
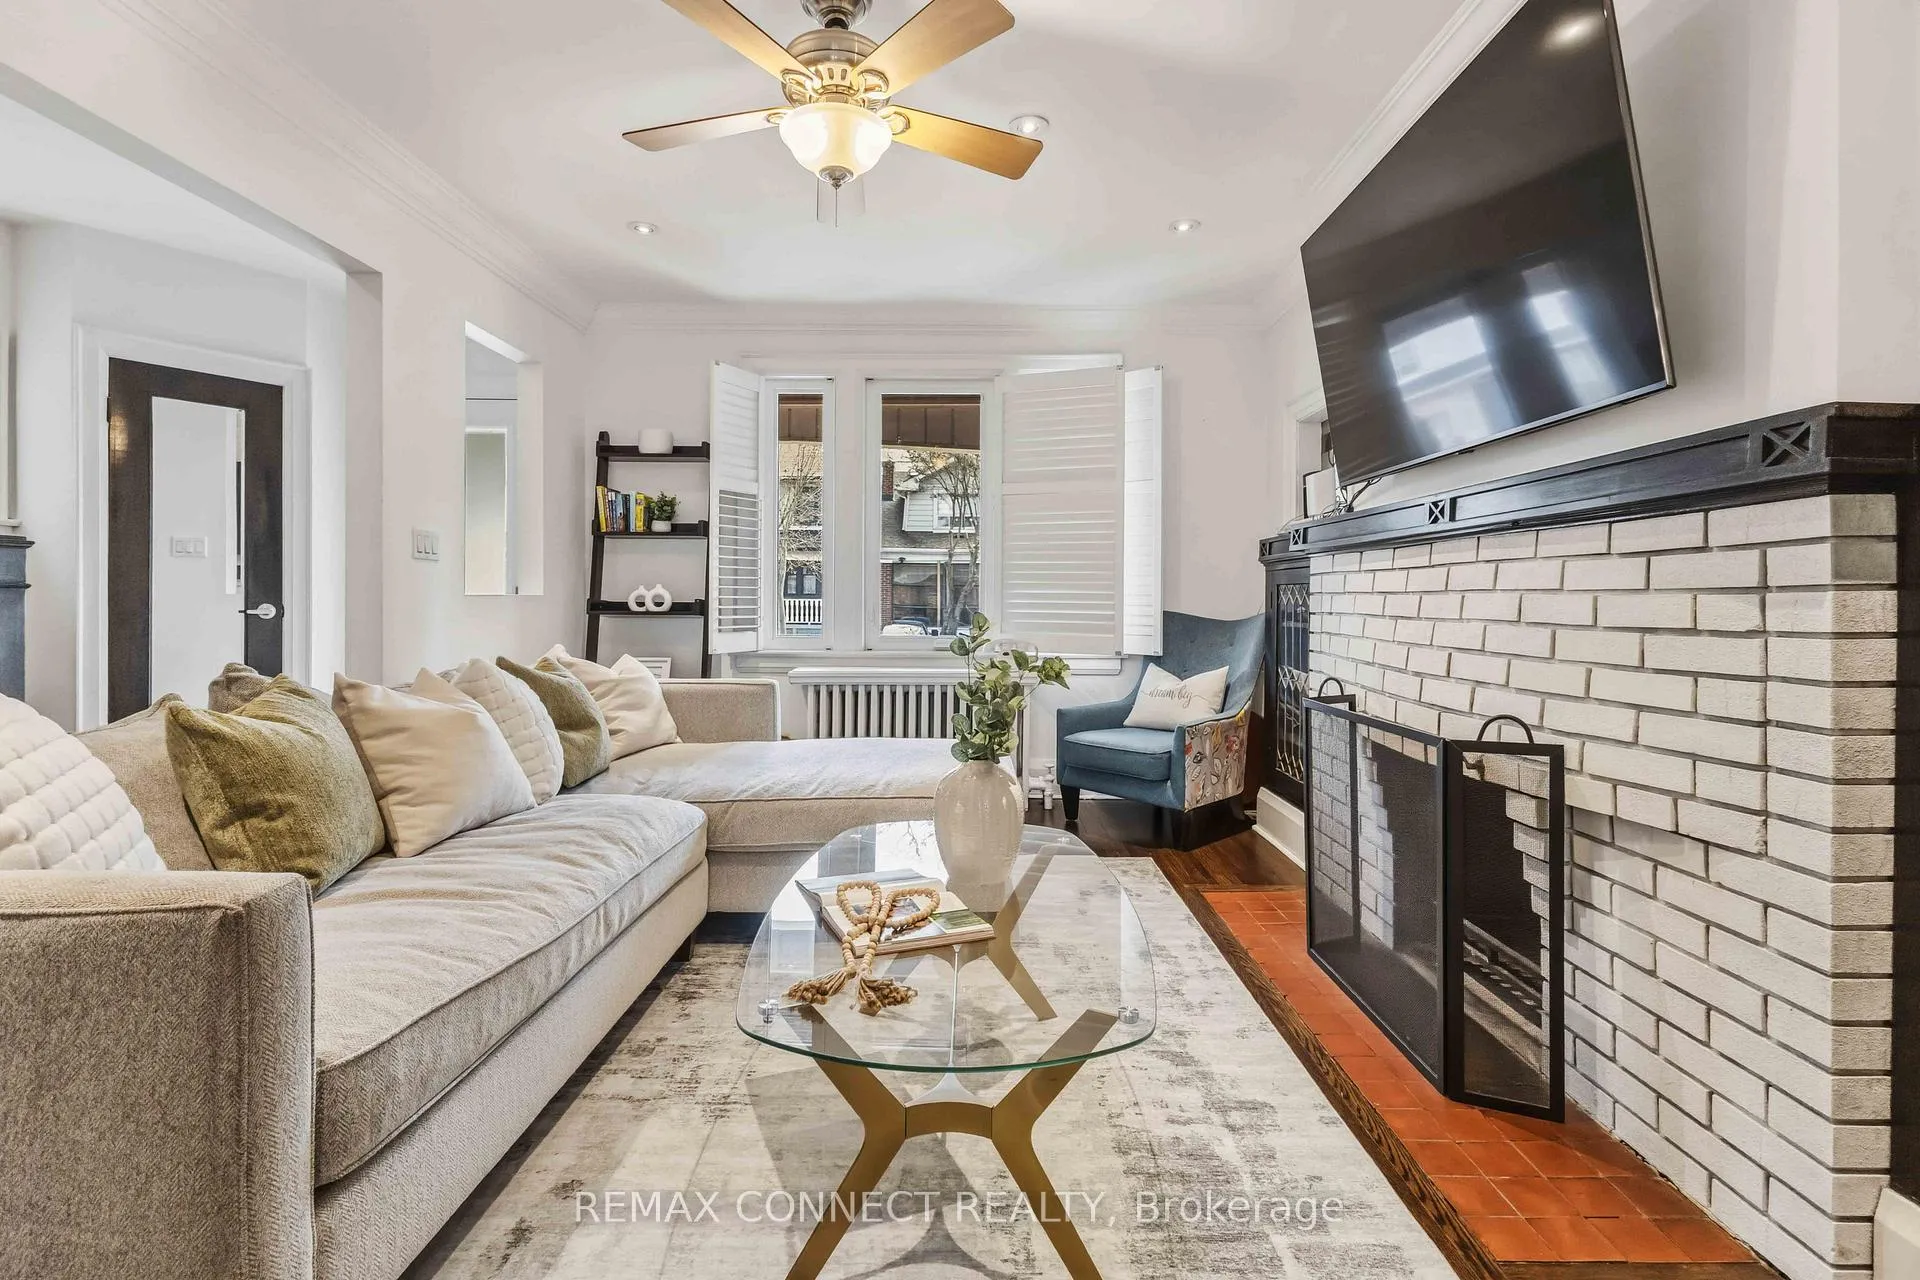
 See all 44 photos
Property history

This home has sold. It is no longer available.
Property not available for sale or for rent.
Book a viewing
Ask HOMEH
About this home
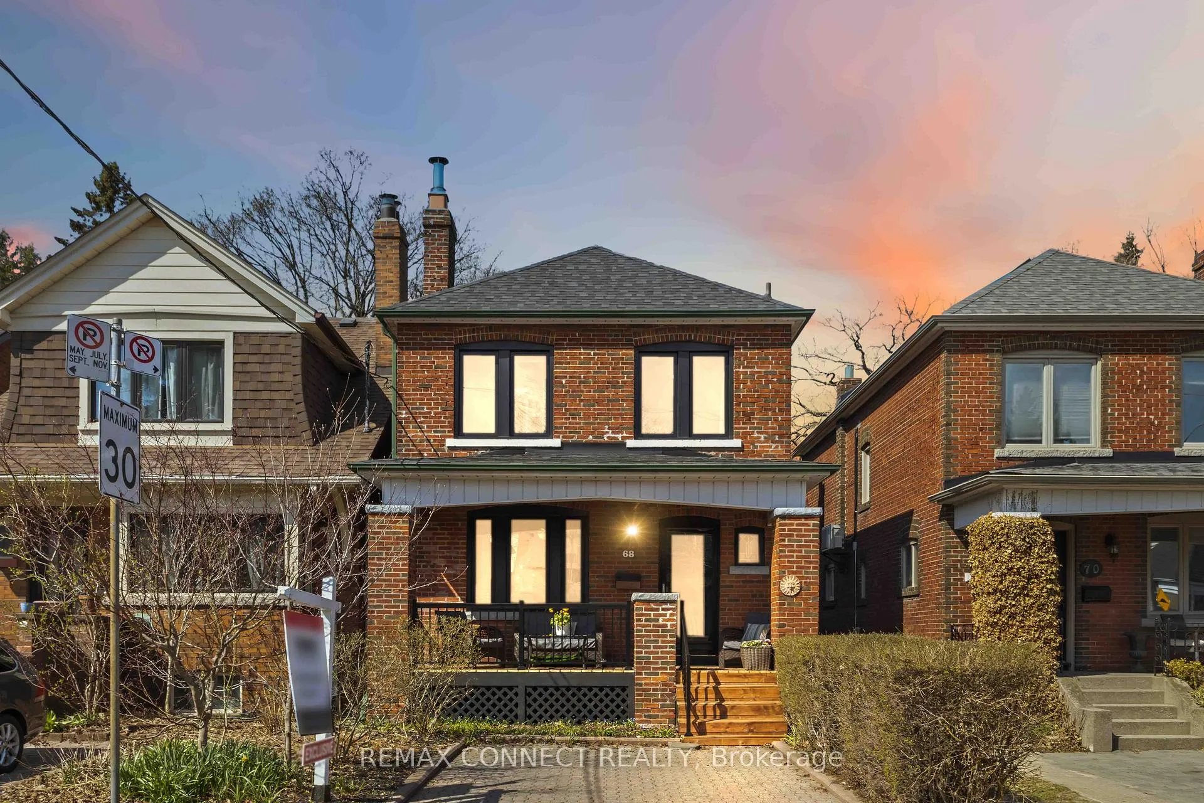
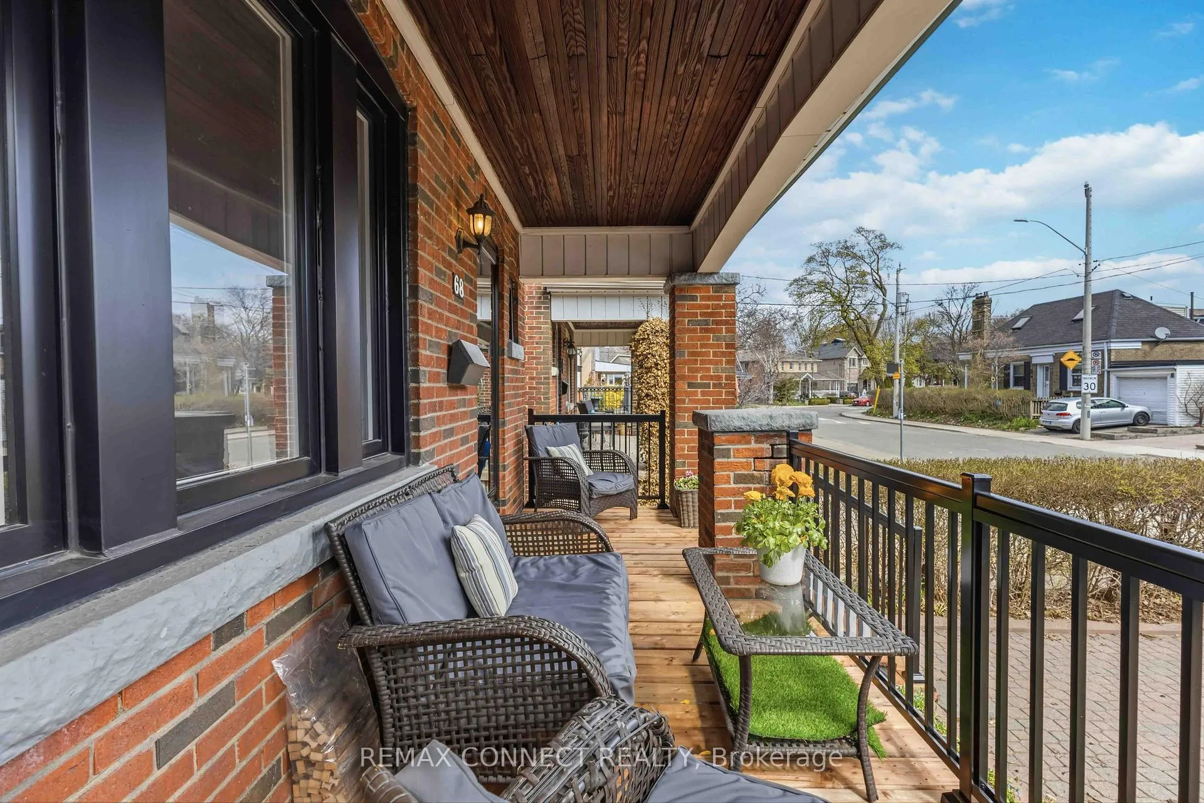
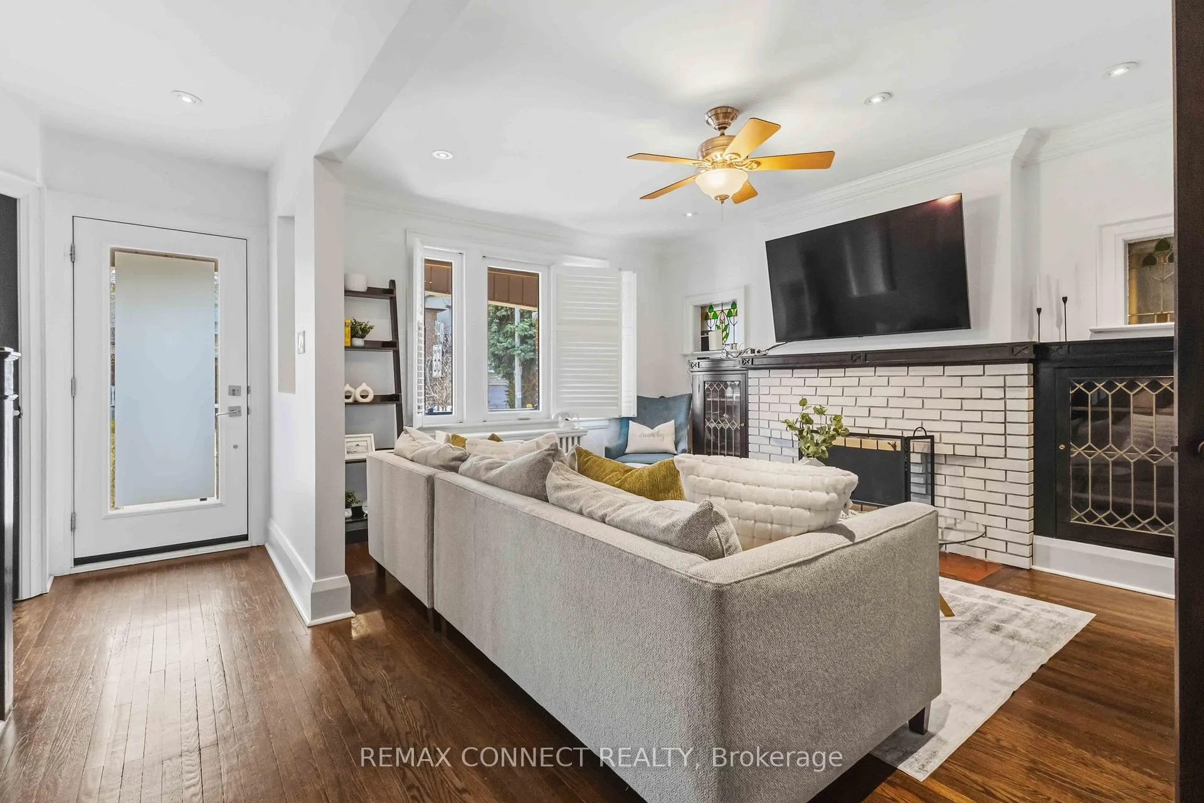
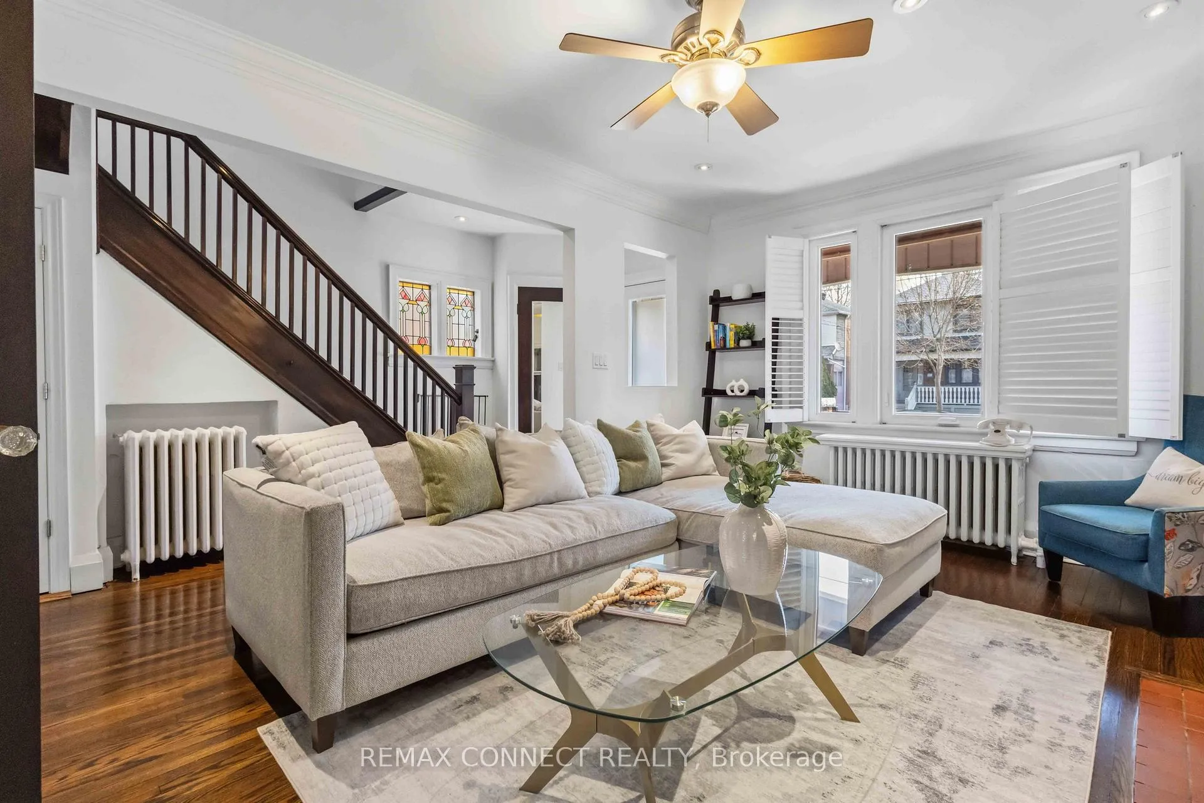
Welcome to 68 Hopedale Avenue, a well maintained detached home set on a quiet, family-oriented street in the heart of East York. This inviting residence offers a balance of comfort, functionality, and future potential, making it an ideal fit for growing families and those looking to establish roots in a connected, community-driven neighbourhood.The main floor has a natural flow between living and dining spaces, creating an environment that is both practical for everyday living and welcoming for hosting. Large windows draw in natural light throughout the day, while the layout offers flexibility to suit your style. The kitchen is well-positioned at the rear of the home, with direct access to the backyard, creating an easy transition between indoor and outdoor living.A standout feature of the property is the detached garden suite, offering a space that can function as a home office, fitness studio, creative workspace, or private retreat. This additional structure provides meaningful separation between living and working environments, while also presenting long-term value and potential.Upstairs, the home offers well-proportioned bedrooms with ample storage and a layout designed for both privacy and comfort. The lot itself is a standout feature, offering a private outdoor setting with space to relax, garden, or entertain. The property presents an opportunity for those looking to personalize their space while benefiting from the stability of an established neighbourhood.Located steps to local parks, schools, and transit, with easy access to the Danforth and surrounding amenities, 68 Hopedale delivers a lifestyle defined by convenience, community, and long-term value. A home to grow into, and a location to stay for years to come.
Facts & features
Book a viewing
Rooms
9 rooms · 2 bathrooms
- Office17′4″ × 17′4″300 sq.ft.
- Locker9′2″ × 9′2″84 sq.ft.
- Living room16′6″ × 14′231 sq.ft.
- Dining room14′ × 10′4″145 sq.ft.
- Kitchen13′ × 10′130 sq.ft.
- Primary bedroom16′ × 12′192 sq.ft.
- Bedroom 212′10″ × 12′6″160 sq.ft.
- Bedroom 312′ × 10′11″131 sq.ft.
- Utility room32′6″ × 17′4″563 sq.ft.
Around this home
Schools nearby
School rating, out of 10.
Listing details
Helpful tools
Your HOMEH agent
"I would see it this week."
Ask HOMEH about this home
Price, neighbourhood, monthly cost. Ask anything.
HOMEH Intelligent Agent is an AI, not a licensed representative. Check anything important with your agent.