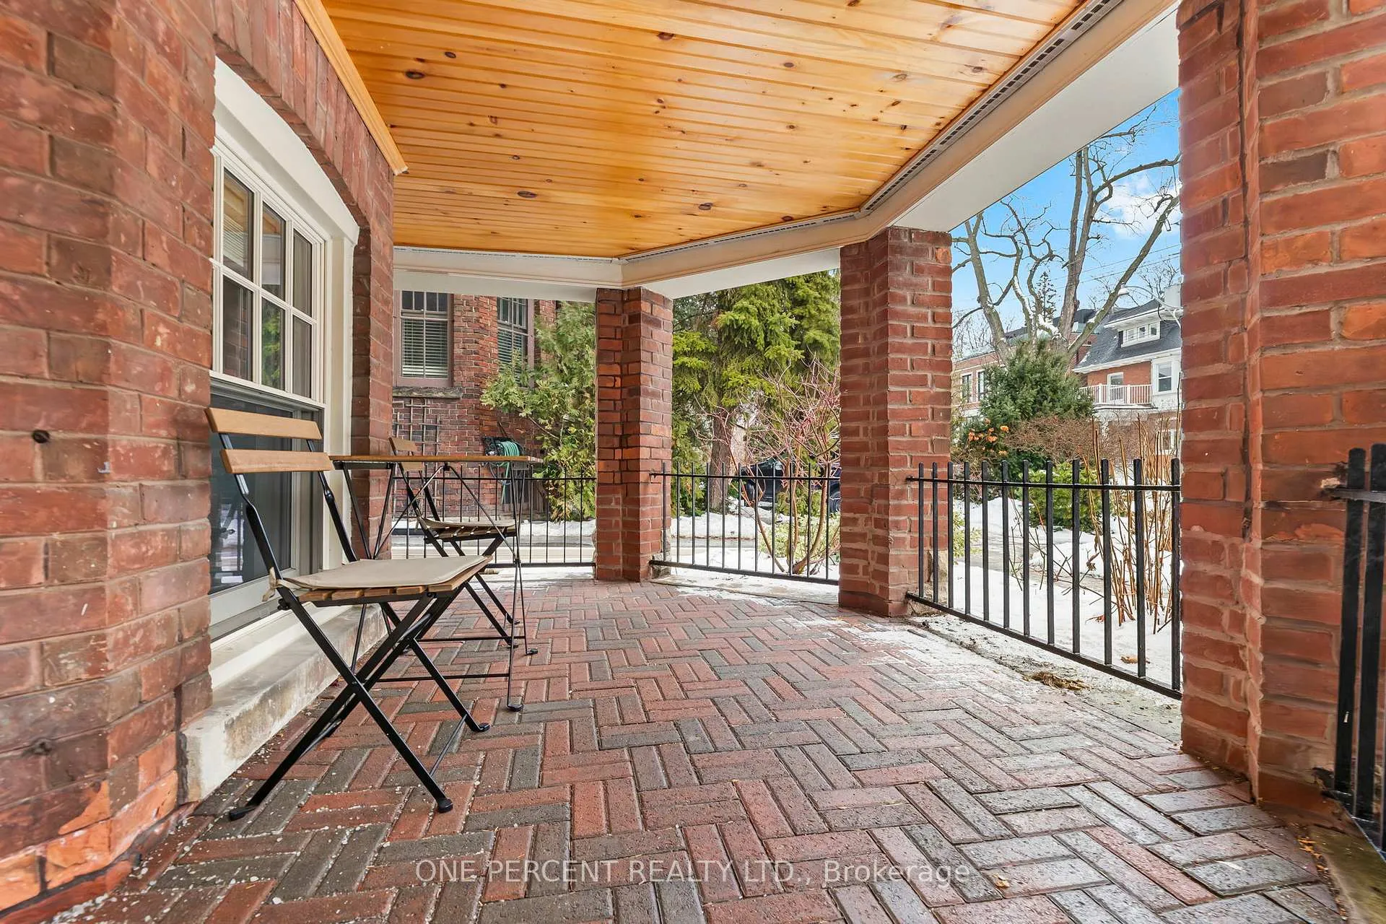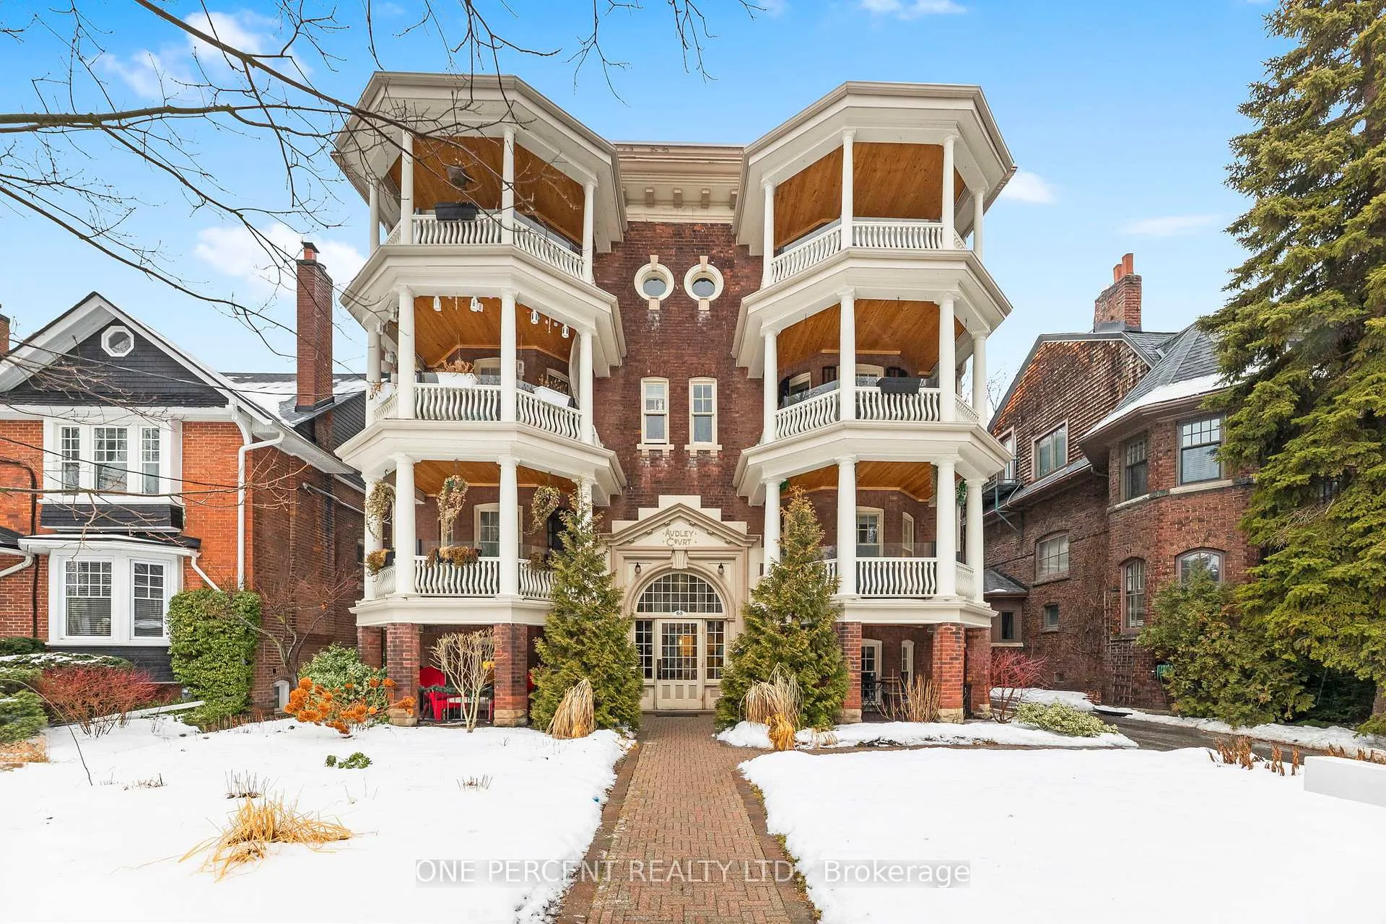
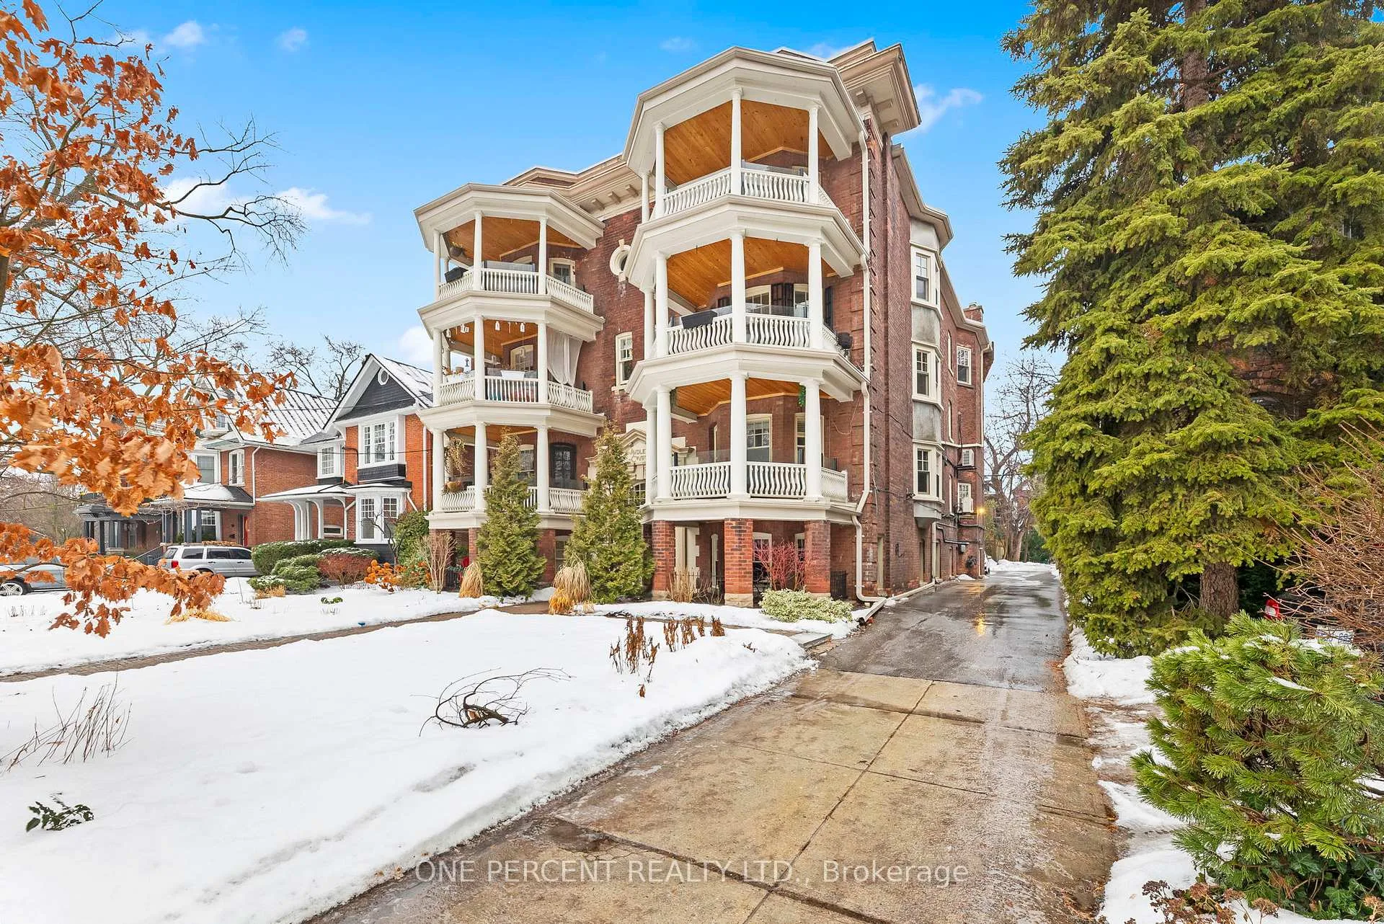
Front of Unit 2, 68 Kendal Avenue

Unit 2, 68 Kendal Avenue
Toronto (The Annex)
Condo Apartment Expired
1/21
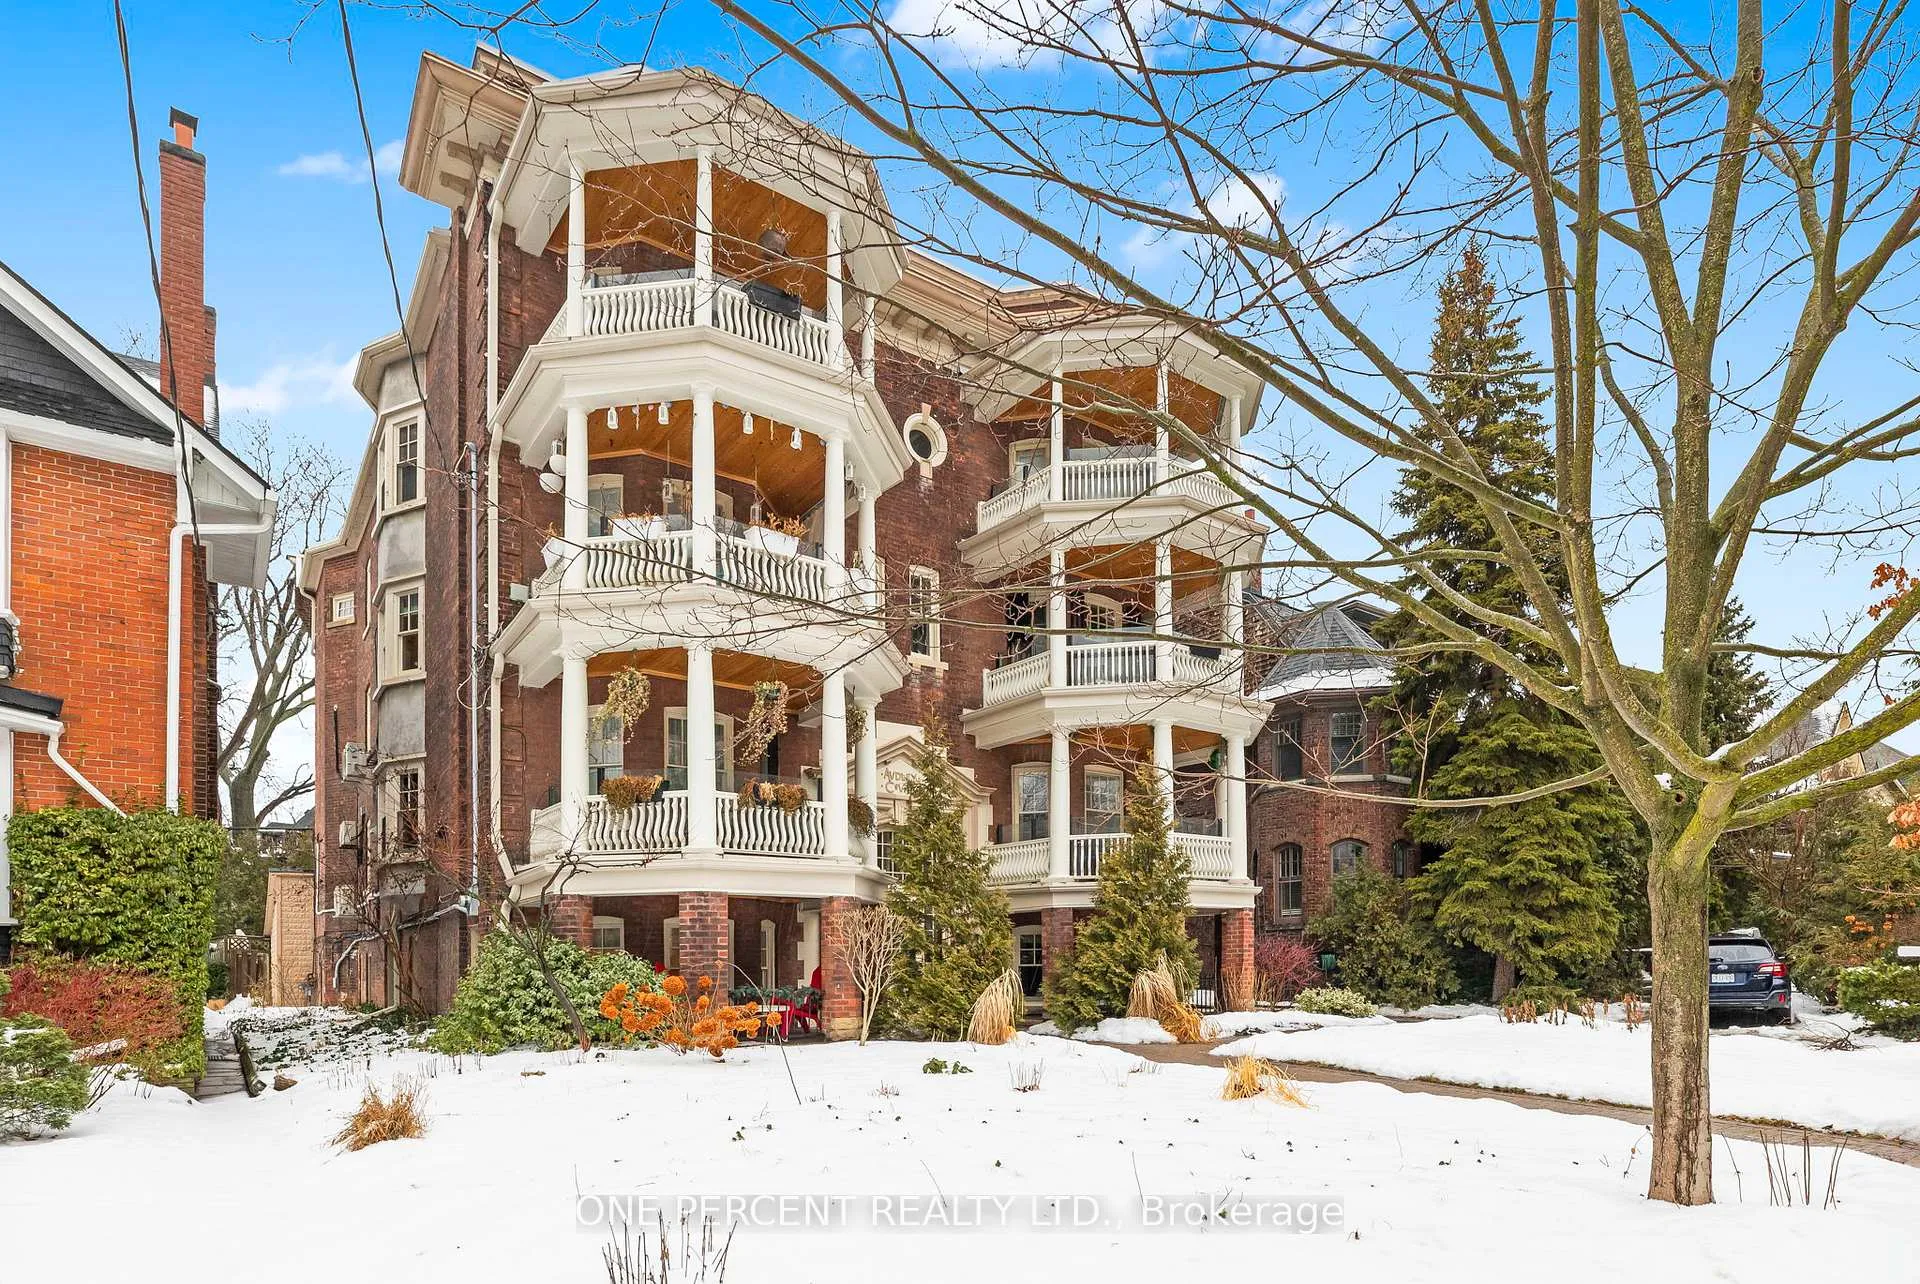
Front of Unit 2, 68 Kendal Avenue

Unit 2, 68 Kendal Avenue
Toronto (The Annex)
Condo Apartment Expired
Photo 2 of 21 – Unit 2, 68 Kendal Avenue, TorontoPhoto 3 of 21 – Unit 2, 68 Kendal Avenue, TorontoPhoto 4 of 21 – Unit 2, 68 Kendal Avenue, TorontoPhoto 5 of 21 – Unit 2, 68 Kendal Avenue, TorontoSee all 21 photos
Last asked:Expired May 10, 2026
$785,000

Included in condo fee: Heat, Water, Hydro, Parking, Common Elements, Building Insurance

2 Bedrooms
1 Bathroom
1 Parking
800–899 sq.ft
$1,100/mo
$2,828/yr

Property history

  1. $785,000ExpiredList: 2026-01-09End: 2026-05-10121 daysC12679294

Facts and features

  • ExposureEast
  • LaundryCommon area
  • LockerExclusive
  • BalconyTerrace
What stands out
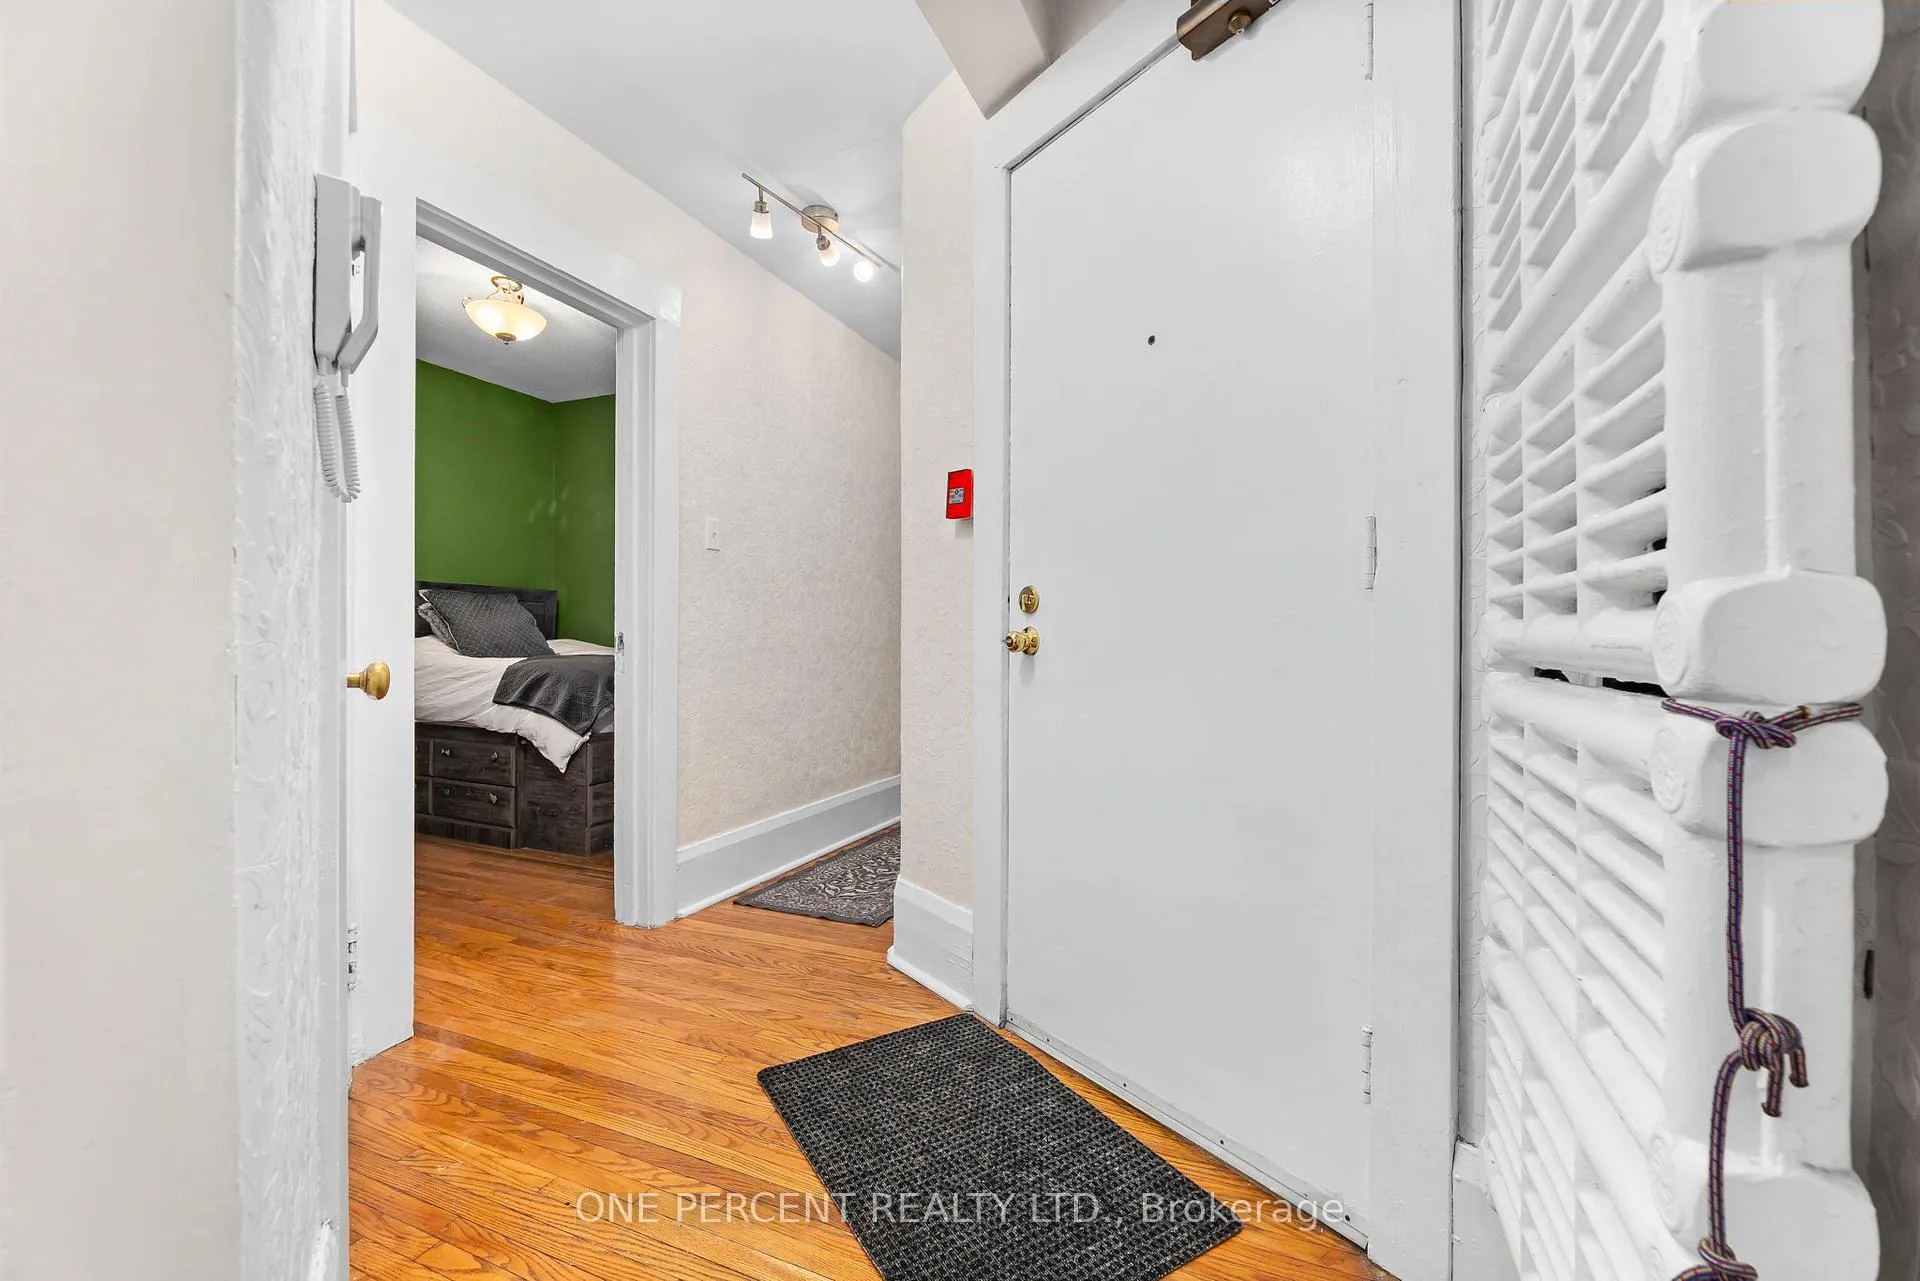
  • Hardwood floors
The homeCondo Apartment, Apartment, 800–899 sq ft
  • TypeCondo Apartment
  • StyleApartment
  • Living space800–899 sq ft
  • BasementNone
  • ExposureEast
  • Special designationOther
InsideHardwood, Tile, Common area, main level, Carpet free
  • FlooringHardwood, Tile
  • LaundryCommon area, main level
  • FeaturesCarpet free
  • Rooms above ground4
  • Bedrooms2
  • Bathrooms1
  • Kitchens1
OutsideBrick, Terrace
  • ExteriorBrick
  • BalconyTerrace
Parking and locker1 Parking, Exclusive, Surface
  • Spaces1 Parking
  • Parking typeExclusive
  • DrivewaySurface
  • LockerExclusive
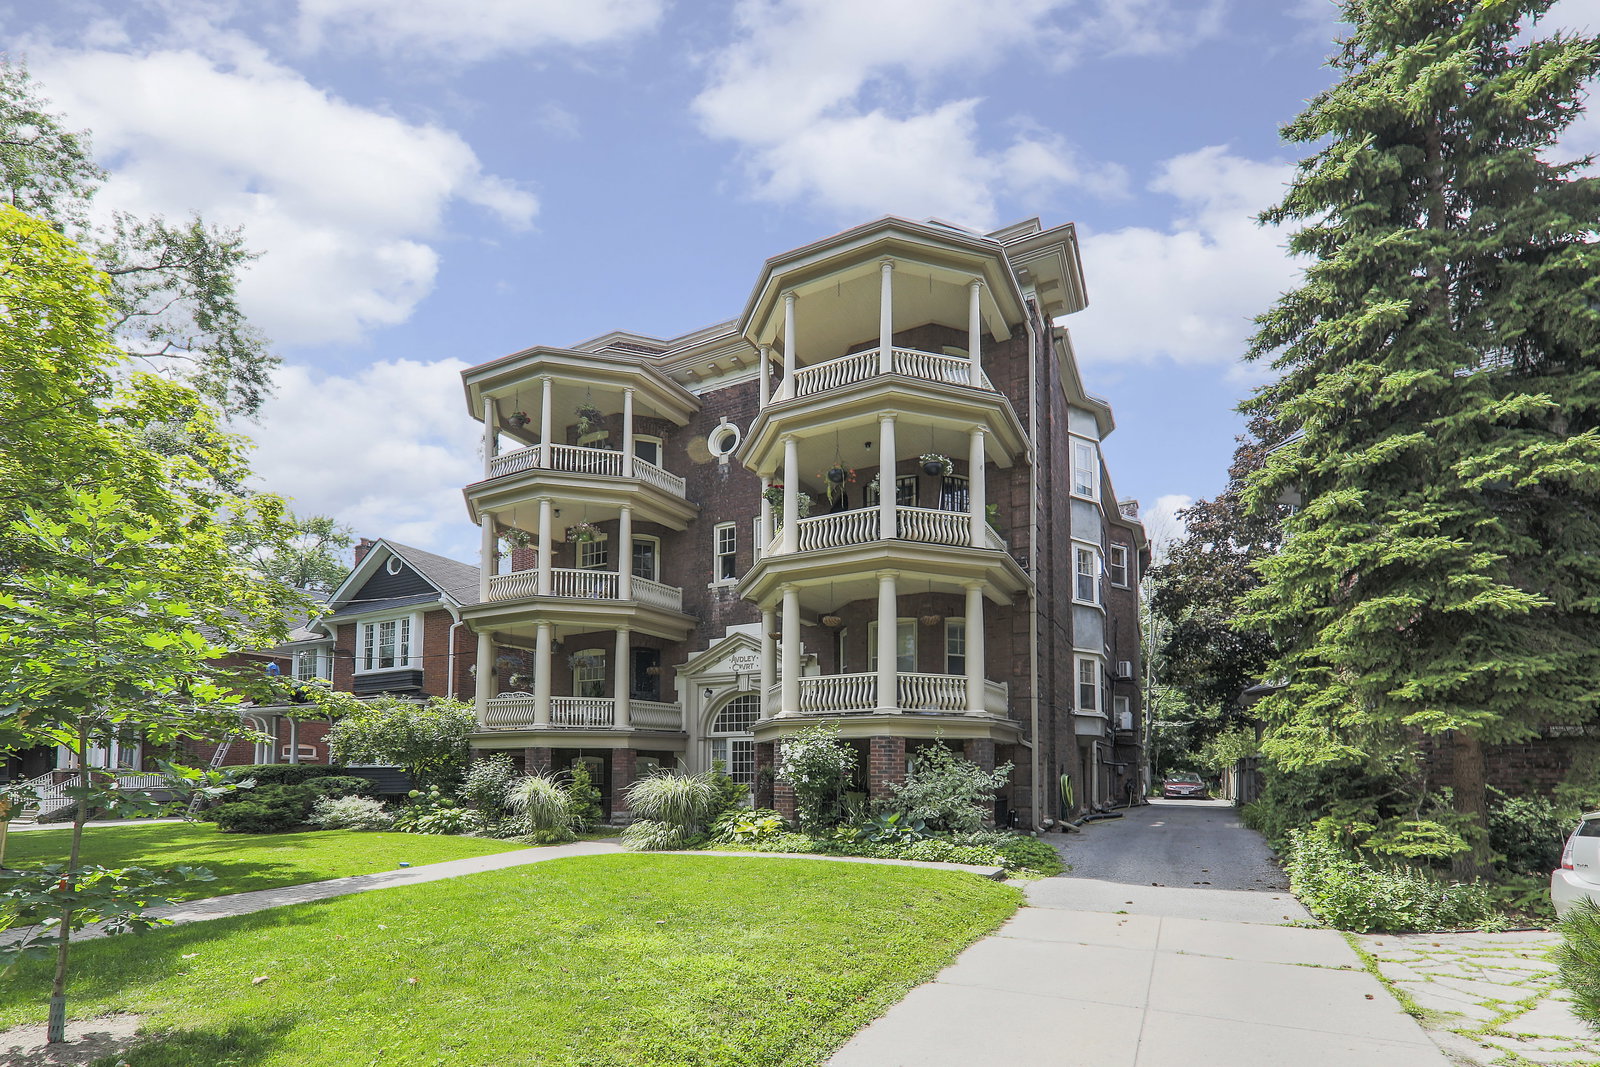
BuildingAudley Court, Storeys 4, Units 8
  • NameAudley Court
  • Storeys4
  • Units8
  • Registered1986
  • Condo corporation704
  • AmenitiesBike storage
  • PetsAllowed
Heating, water and powerRadiant, gas
  • HeatingRadiant, gas
Costs and taxesTaxes $2,828 a year, Condo fee $1,100 a month, Common elements included, heat included, hydro included, building insurance included, parking included, water included
  • Taxes, 2025$2,828 a year
  • Condo fee$1,100 a month
  • Fee includesCommon elements included, heat included, hydro included, building insurance included, parking included, water included
  • HSTHST included in the price
NearbyHospital, library, park, public transit, school, terraced
  • Close toHospital, library, park, public transit, school, terraced
Listing detailsC12679294, Expired, Jan 9, 2026
  • MLS® numberC12679294
  • StatusExpired
  • Listed onJan 9, 2026
  • Days on market121
  • UpdatedMay 10, 2026
  • Possession60-89 days
  • Occupied byOwner
  • Listing brokerageONE PERCENT REALTY LTD.

About this home

Unit 2, 68 Kendal Avenue, Toronto (The Annex), ON M5R 1L9

Carpet FreeHospitalLibraryParkPublic TransitSchool

Refined Edwardian Residence with Turnkey Investment Flexibility in The Annex. This elegant main-floor Edwardian residence presents a rare opportunity to acquire character, location, and income flexibility in one of Toronto's most prestigious neighborhoods. Officially a two-bedroom suite and currently configured as a three-bedroom, the layout has been thoughtfully optimized and has performed exceptionally well for student occupancy, demonstrating strong and repeatable rental potential. Set on a quiet, tree-lined street in The Annex, this boutique building offers timeless architectural appeal paired with modern urban convenience. High ceilings, hardwood floors, and a well-proportioned floor plan create a sense of understated luxury while maximizing functionality for both end users and investors. A private covered terrace extends the living space and enhances lifestyle appeal. The property includes an exclusive parking space, a premium asset in this location, along with shared, non-coin-operated laundry, supporting both comfort and operational efficiency. Importantly, the current occupants are owner-occupiers, allowing for a seamless transition at closing without uncertainty around tenant vacancy. This creates immediate flexibility for personal use, premium rental repositioning, or continued income generation. Located moments from Dupont Station, Jean Sibelius Square, University of Toronto, Yorkville, Casa Loma, and Bloor Street's cultural and dining corridor, this address benefits from enduring demand and long-term value resilience. A compelling acquisition for discerning buyers seeking elegance, optionality, and stability within a tightly held building where offerings are seldom available.

Ask about this home

A HOMEH agent will answer your questions about this home.

Ask a question

Know more about Audley Court

Audley Court, 68 Kendal Avenue

Condo building · 68 Kendal Avenue

Audley Court is a 4-storey condo with 8 suites, built in 1986 by Unknown. Right now 1 for sale is on the market here.

  • 4storeys
  • 8suites
  • 1986built
Bike storage

No similar units for sale in Audley Court right now.

Thinking of selling your home?See what your home is worth today.

Around this home

Dupont And Spadina
100Errands
100Transit
100Parks
96Schools

Daily convenience, out of 100, from the distances below

ParkJean Sibelius Square · 15 within 1 km2 min walk106 m
GroceryD&D Express Mart5 min walk329 m
SchoolRoyal St George's College6 min walk350 m
Train stationDupont5 min walk299 m
PharmacyShoppers Drug Mart5 min walk294 m
Cafés & foodFirst and Last Coffee Shop · 15 within 1 km4 min walk222 m
Gym & rec centreF45 Training6 min walk346 m
LibraryToronto Public Library - Spadina Road10 min walk628 m
WalkDriveStraight-line distance, open map data
Grocery0.3 km
Park0.1 km
Coffee0.2 km
Dining0.3 km
Gym0.3 km
Dupont0.3 km

Schools nearby

School rating, out of 10.

Royal St George's Collegeelementary · Private · 0.3 km
—
Jackman Institute of Child Studyelementary · Private · 0.4 km
—
Waldorf Academyelementary · Private · 0.6 km
—
Contact agent

Helpful calculators

Mortgage
Affordability
Closing costs
Land transfer tax
Property tax
Down payment
CMHC insurance
Stress test
Cashback Rebate

Your HOMEH agent

KimHOMEH agent · Toronto

"I would see it this week."

Ask Kim

© 2026 HOMEH Inc., Brokerage · RECO Registration #6000380 · 505 Highway 7 East, Unit 308, Thornhill, ON L3T 7T1 · Listing data courtesy of the MLS® System of the listing brokerage, deemed reliable but not guaranteed.

Disclaimers and terms

HOMEH is operated by HOMEH Inc., a licensed Ontario real estate brokerage regulated by the Real Estate Council of Ontario (RECO) under the Trust in Real Estate Services Act, 2002 (TRESA). Under TRESA, consumers are entitled to the RECO Information Guide before entering into a representation agreement. Broker of Record Licence #5034208. Toronto Regional Real Estate Board Member #20004000.

Cashback Rebate. Paid by HOMEH Inc., Brokerage from the commission it receives, on closing, to eligible buyers who came to HOMEH as HOMEH leads. Subject to the buyer representation agreement, lender approval and legal limits; amounts vary with price, commission received and transaction type. Not a government incentive, tax credit or refund. Full terms and conditions apply.

Mortgage. Payment figures are estimates for illustration only, not an offer to lend; all financing is on approved credit (OAC). HOMEH Inc., Brokerage is not a mortgage broker, agent or lender; mortgage products and advice come from independent professionals licensed by the Financial Services Regulatory Authority of Ontario (FSRA).

Hestimate. Worked out with automated tools from recent nearby sales of similar homes. For information only, not an appraisal.

Accuracy. Listings, market data, photos, school, transit and neighbourhood information come from sources believed reliable, including the MLS® System and the Toronto Regional Real Estate Board (TRREB), but are not warranted accurate, current or complete. MLS® listing data is copyright TRREB. It must only be used by consumers with a bona fide interest in the purchase, sale or lease of real estate, and not for any commercial purpose.

Programs. Programs, incentives and benefits on this website are privately administered, may change or end without notice, and imply no government authority, endorsement or affiliation.

Not intended to solicit clients currently under contract with another brokerage.

The trademarks REALTOR®, REALTORS® and the REALTOR® logo are controlled by The Canadian Real Estate Association (CREA) and identify real estate professionals who are members of CREA. The trademarks MLS®, Multiple Listing Service® and the associated logos are owned by CREA and identify the quality of services provided by real estate professionals who are members of CREA. Used under licence.