
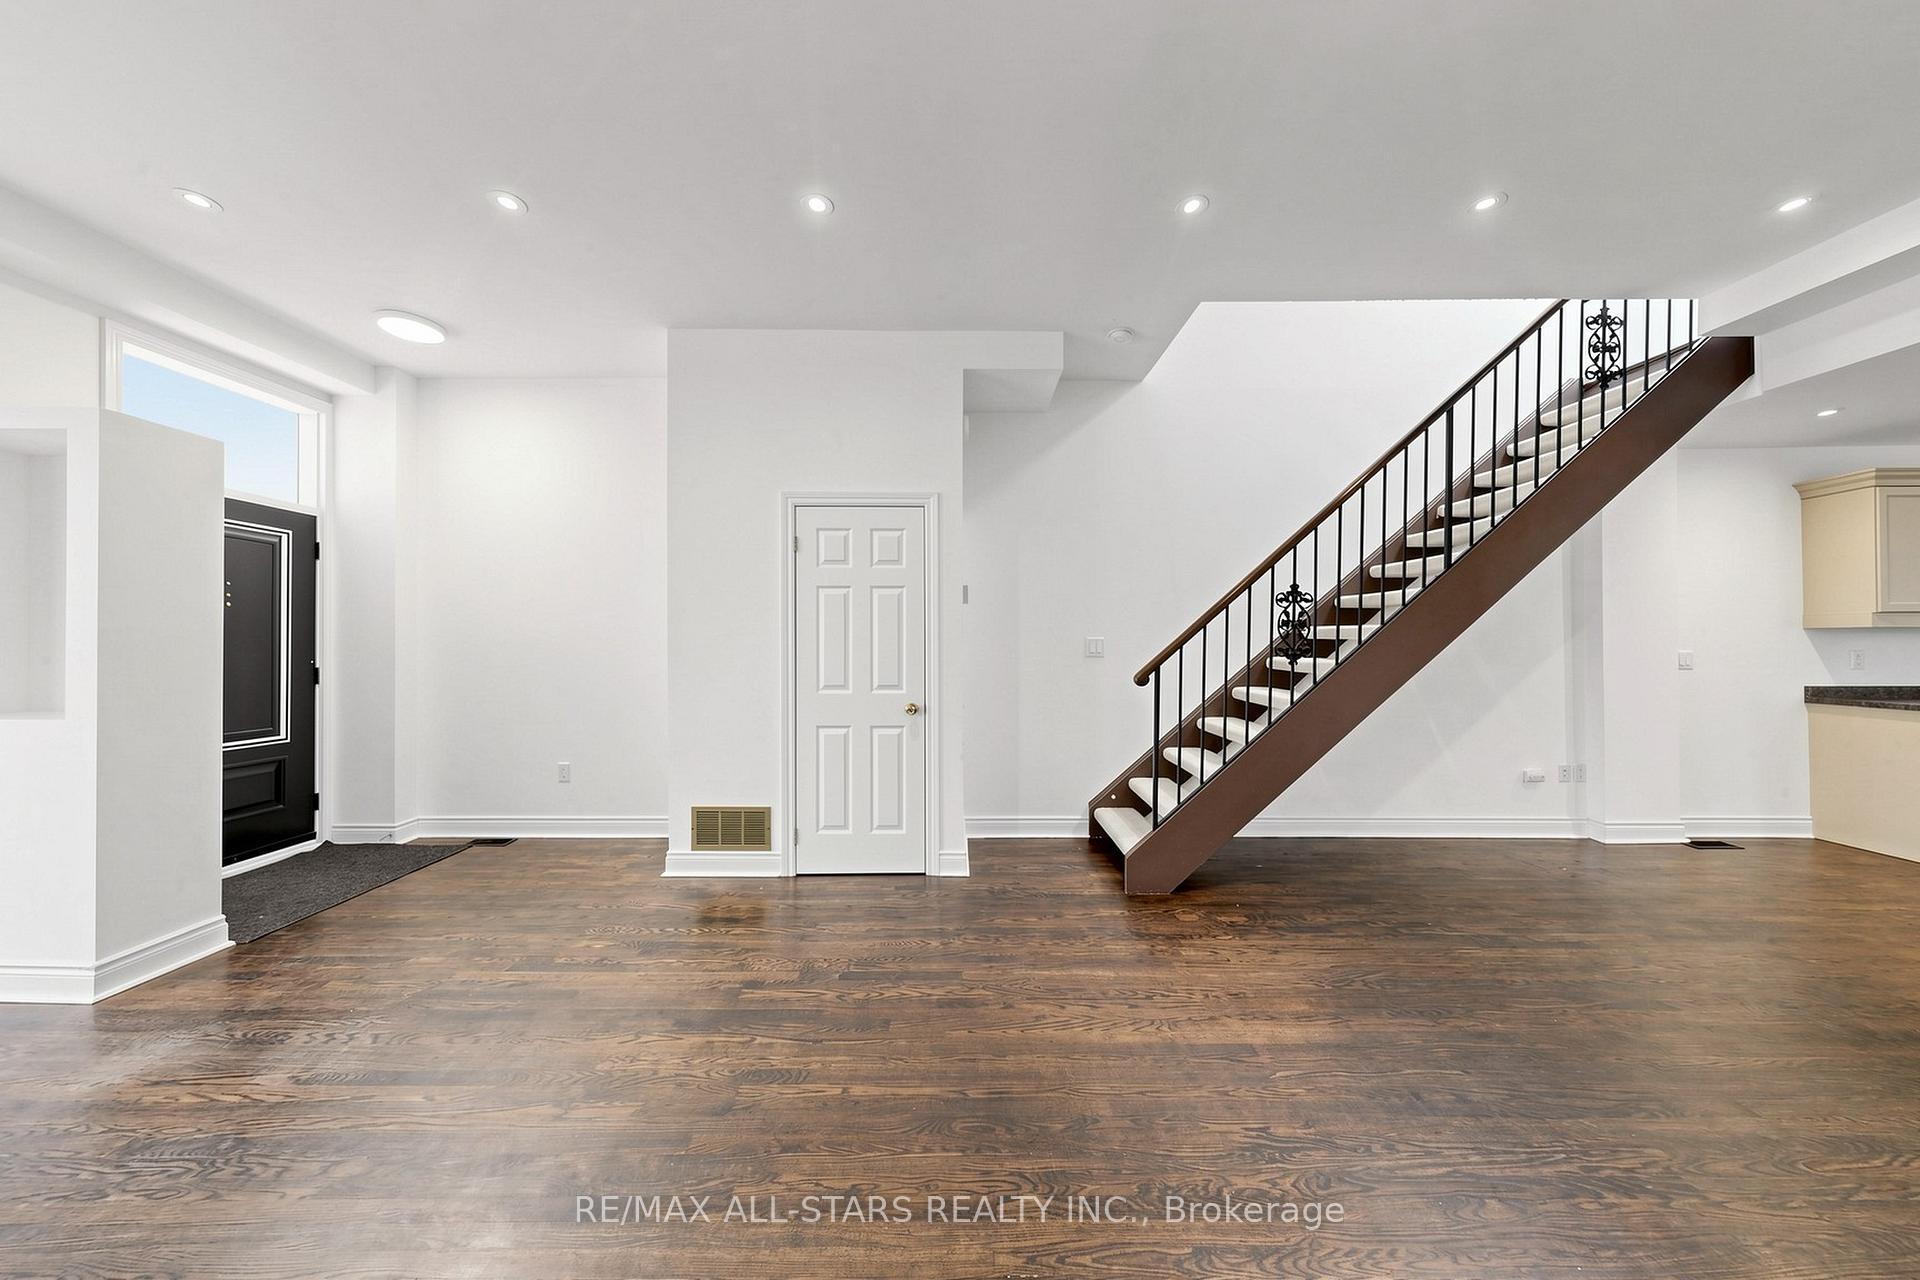
 See all 39 photos
Property history

This home has been leased. It is no longer available.
Property not available for sale or for rent.
Ask about this home
A HOMEH agent will answer your questions about this home.Ask HOMEH
About this home
Unit Main & Upper, 68 Macpherson Avenue, Toronto
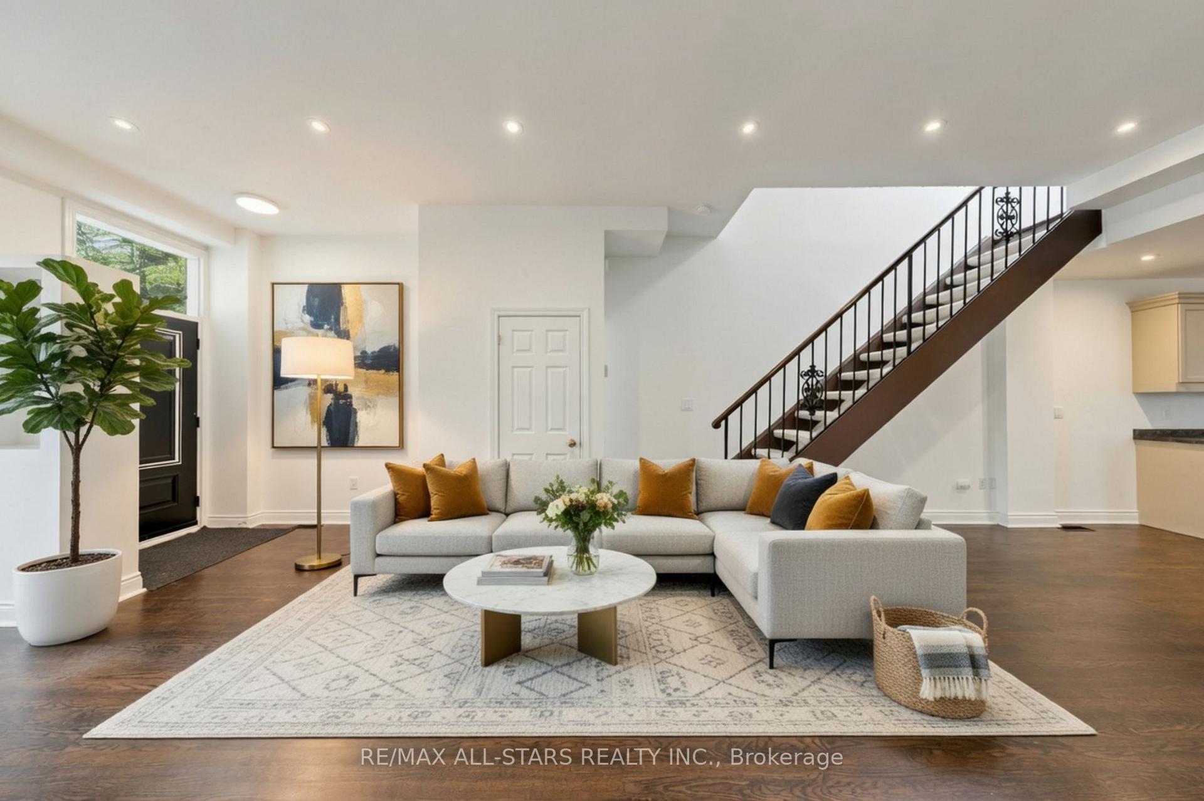
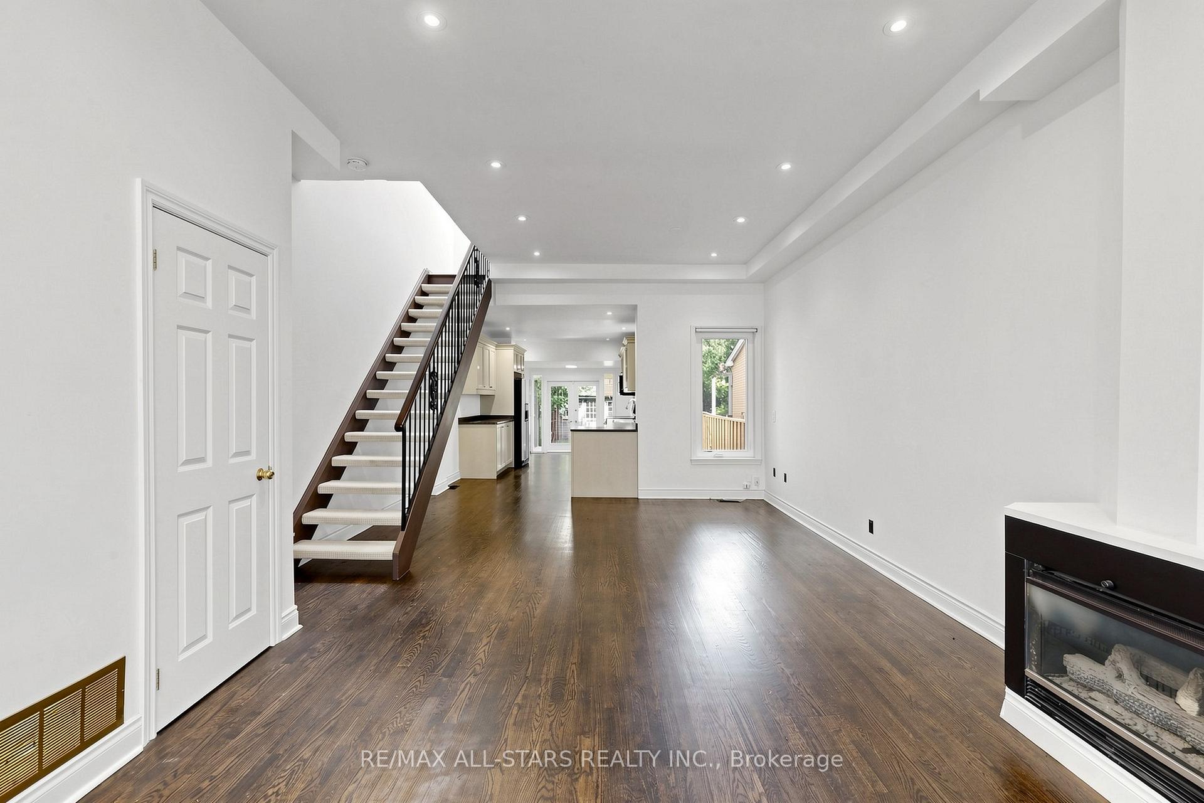
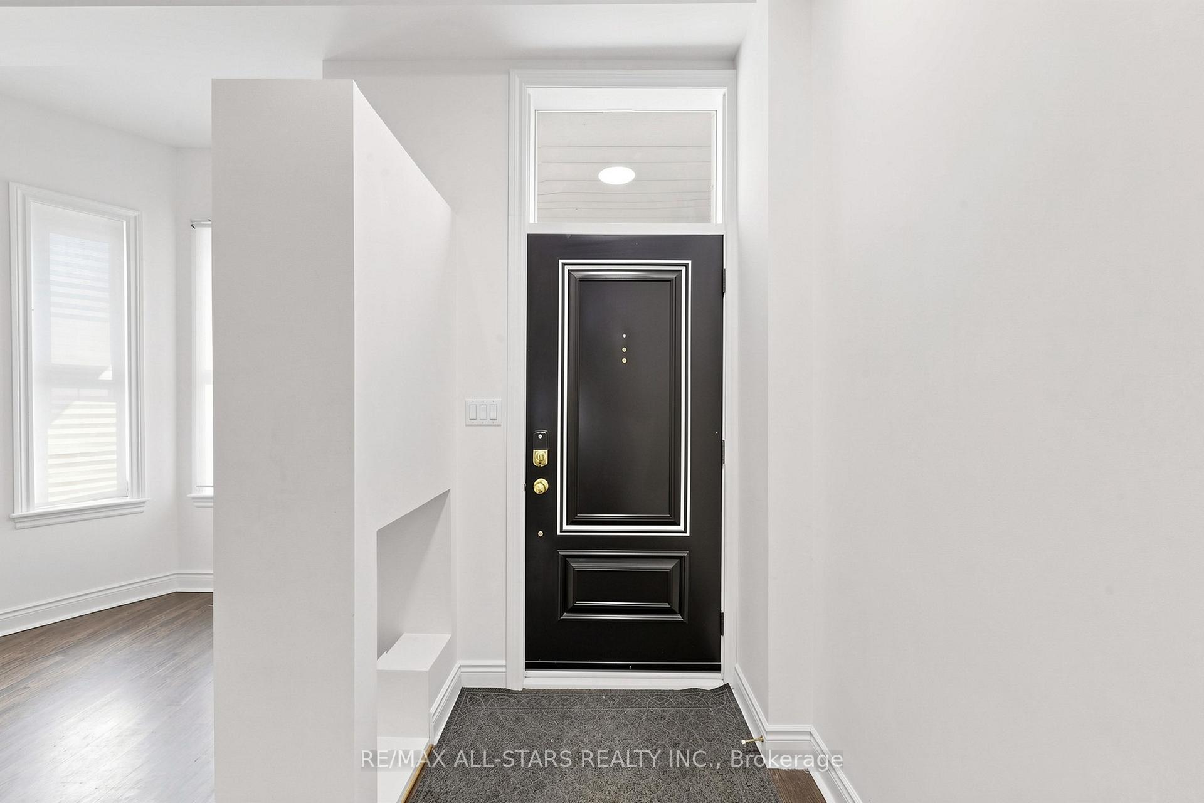
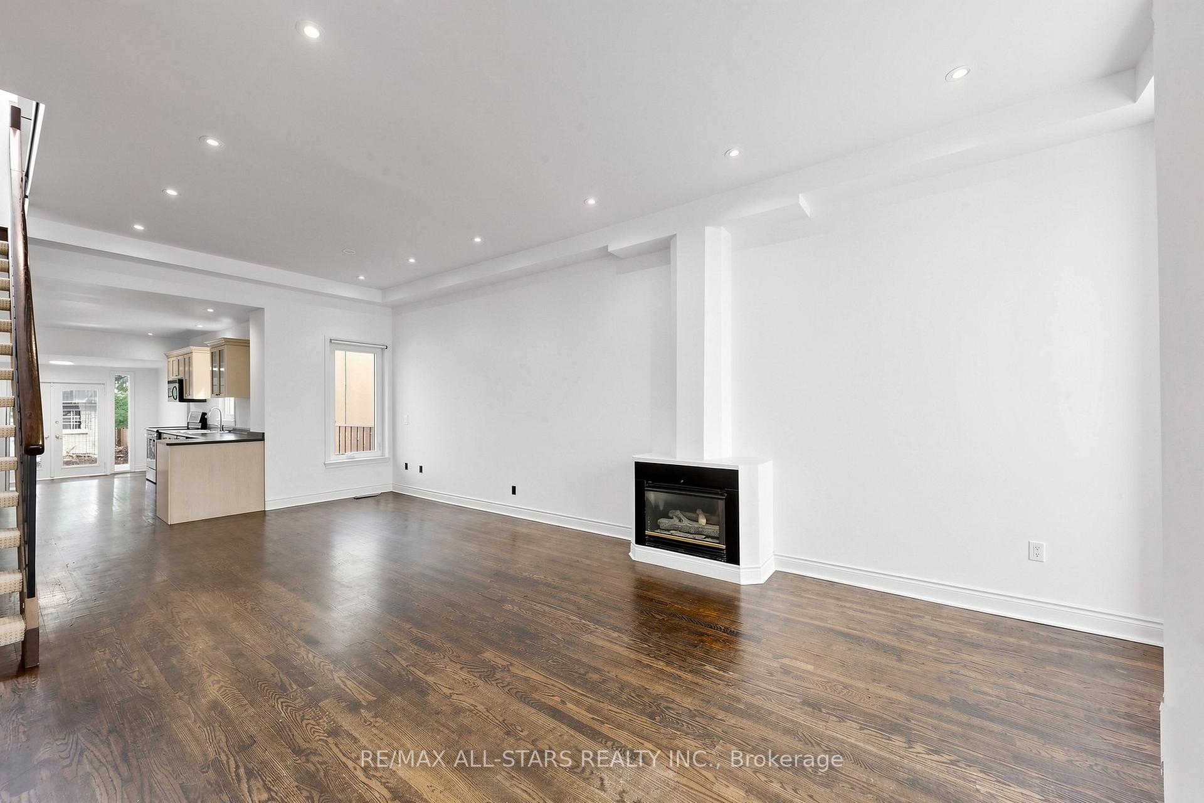
Live a walkable lifestyle on one of Toronto's most sought-after streets. This well-maintained home features a bright, open-concept main level with a spacious living and dining area, a modern kitchen, and a family room that walks out to a private, fenced backyard. Highlights include high ceilings, skylights, hardwood floors, and an upper-level walkout deck accessed from the second bedroom or home office, overlooking the backyard. Located on tree-lined Macpherson Avenue, this home is just steps from Yorkville, the Annex, Rosedale, Summerhill, 2 TTC subway stations, and the restaurants, cafés, boutique shops, and parks along Yonge Street. Enjoy the perfect balance of a quiet residential setting and the energy and sophistication of city living in the heart of Toronto. PLEASE NOTE: One photo of the living room has been virtually staged. The living room fireplace is not operational.
Facts & features
Ask about this home
A HOMEH agent will answer your questions about this home.
Rooms
8 rooms · 1 bathroom
- Dining room26′8″ × 14′11″399 sq.ft.
- Family room10′ × 8′6″85 sq.ft.
- Kitchen16′6″ × 10′165 sq.ft.
- Living room26′8″ × 14′11″399 sq.ft.
- Bedroom 211′1″ × 9′11″110 sq.ft.
- Primary bedroom14′9″ × 10′3″151 sq.ft.
- Den8′6″ × 8′7″73 sq.ft.
- Living room25′11″ × 14′4″372 sq.ft.
Around this home
Schools nearby
School rating, out of 10.
Listing details
Helpful tools
Your HOMEH agent
"I would see it this week."
Ask HOMEH about this home
Price, neighbourhood, monthly cost. Ask anything.
HOMEH Intelligent Agent is an AI, not a licensed representative. Check anything important with your agent.