
68 Montrose Avenue
Toronto (Trinity-Bellwoods)68 Montrose Avenue
Toronto (Trinity-Bellwoods)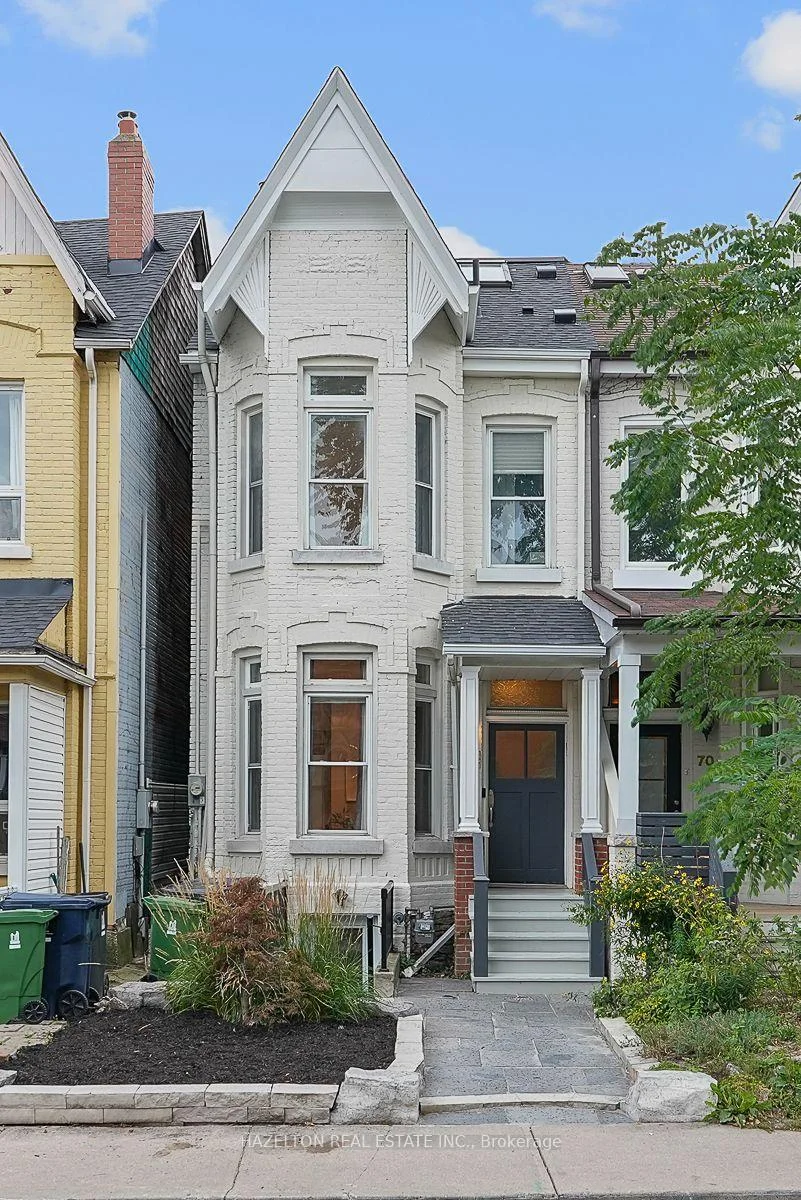
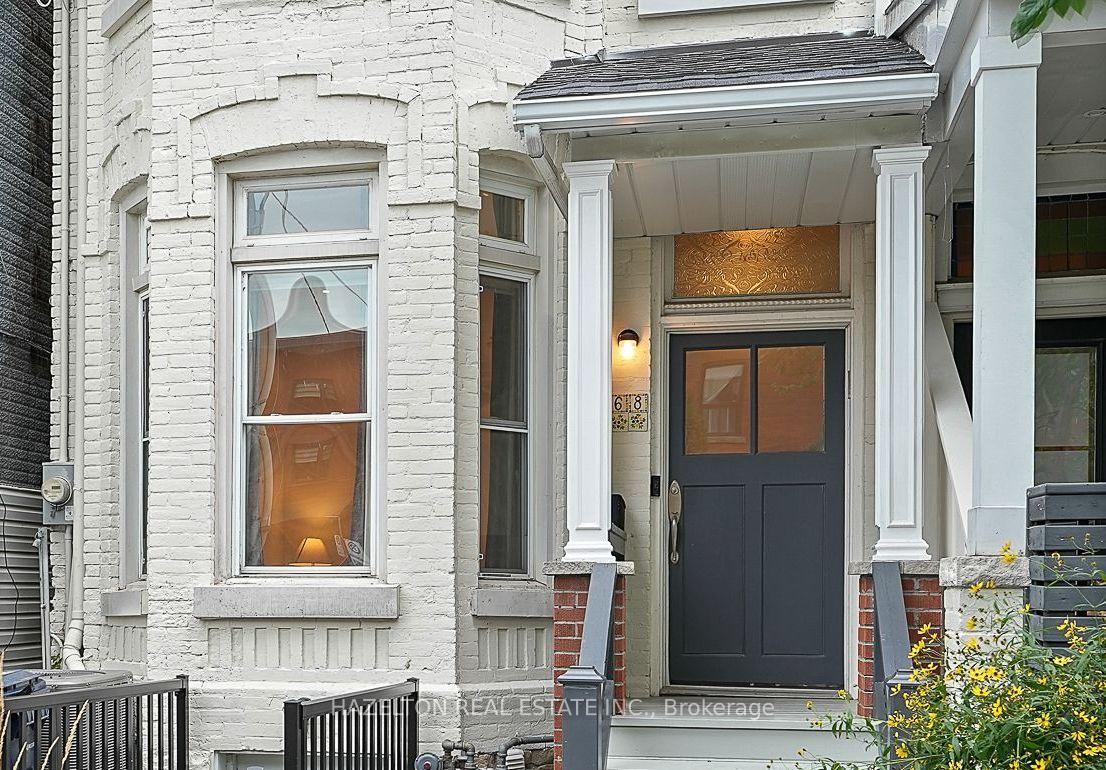 See all 58 photos
Property history

This listing has ended. It is no longer available.
Property not available for sale or for rent.
Ask about this home
A HOMEH agent will answer your questions about this home.Ask HOMEH
About this home
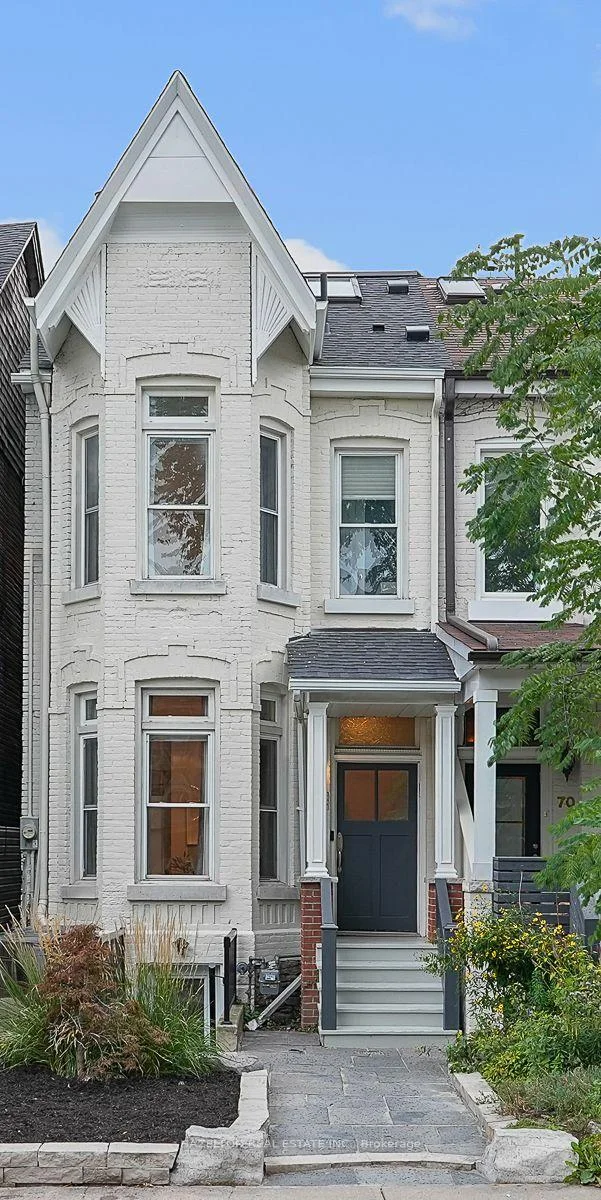
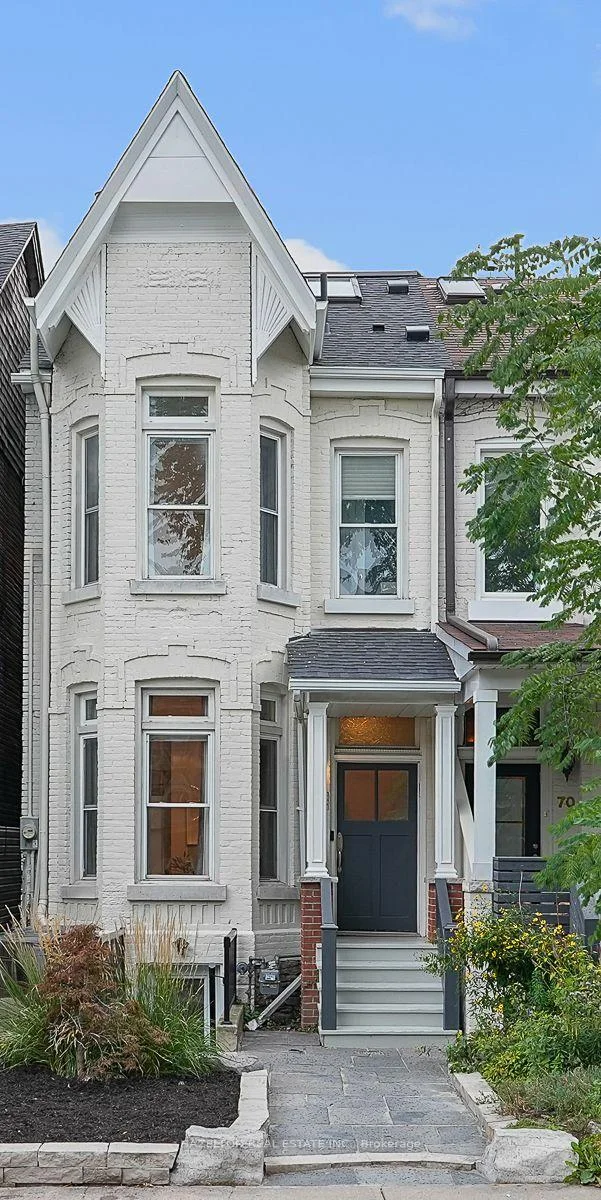
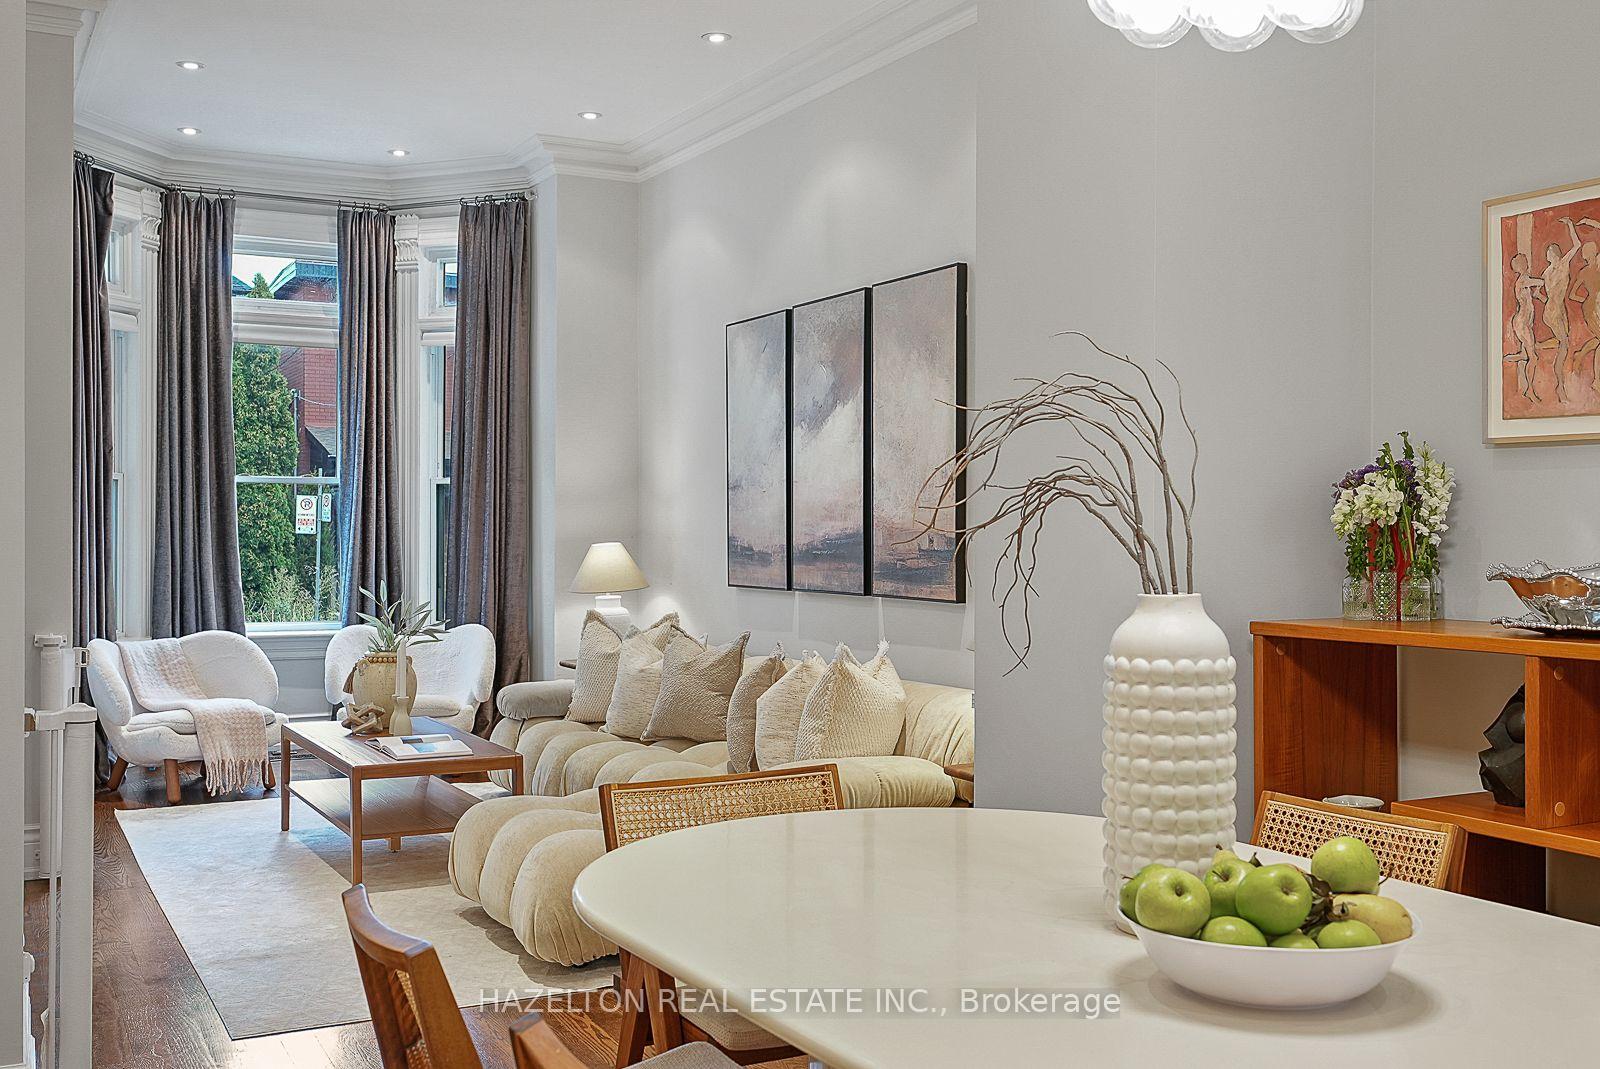
Just half a block from Trinity Bellwoods Park, this coveted 3 storey semi-detached Victorian blends timeless character with stylish modern living. Exceptionally high ceilings and beautifully preserved original details bring warmth and distinction to a home that has been thoughtfully renovated throughout. Generous principal rooms on the main floor are made for entertaining, while a cozy family room off the modern white kitchen opens directly to the fully landscaped and fenced backyard. The second floor offers three bedrooms, including a spacious primary suite with a rare three-piece ensuite bathroom. Above, the open third-floor loft provides a flexible fourth bedroom, studio or retreat, complete with a fireplace and walkout to a west-facing sun deck, perfect for a cocktail while watching the sunset. Private laneway parking for one car adds everyday convenience. Fully finished in 2019, the lower level features a one bedroom plus den apartment with its own street entrance. With interior access from the main house as well, it can serve as an income suite, private guest quarters or seamless additional living space. A rare opportunity to enjoy Victorian character, contemporary comfort and exceptional flexibility in one of Toronto's most sought-after neighbourhoods.
Facts & features
Ask about this home
A HOMEH agent will answer your questions about this home.
Rooms
13 rooms · 4 bathrooms
- Living room19′8″ × 15′295 sq.ft.
- Kitchen11′2″ × 11′1″124 sq.ft.
- Dining room12′5″ × 11′8″145 sq.ft.
- Foyer—
- Family room11′2″ × 8′9″98 sq.ft.
- Bedroom 211′1″ × 8′11″99 sq.ft.
- Primary bedroom16′11″ × 15′254 sq.ft.
- Bedroom 311′3″ × 8′7″97 sq.ft.
- Loft19′6″ × 14′9″288 sq.ft.
- Bedroom14′3″ × 9′10″140 sq.ft.
- Den9′10″ × 7′10″77 sq.ft.
- Furnace room1′ × 1′1 sq.ft.
- Living room25′10″ × 14′1″363 sq.ft.
Around this home
Schools nearby
School rating, out of 10.
Listing details
Helpful tools
Your HOMEH agent
"Priced 23% over our estimate. I would see it this week."
Ask HOMEH about this home
Price, neighbourhood, monthly cost. Ask anything.
HOMEH Intelligent Agent is an AI, not a licensed representative. Check anything important with your agent.