
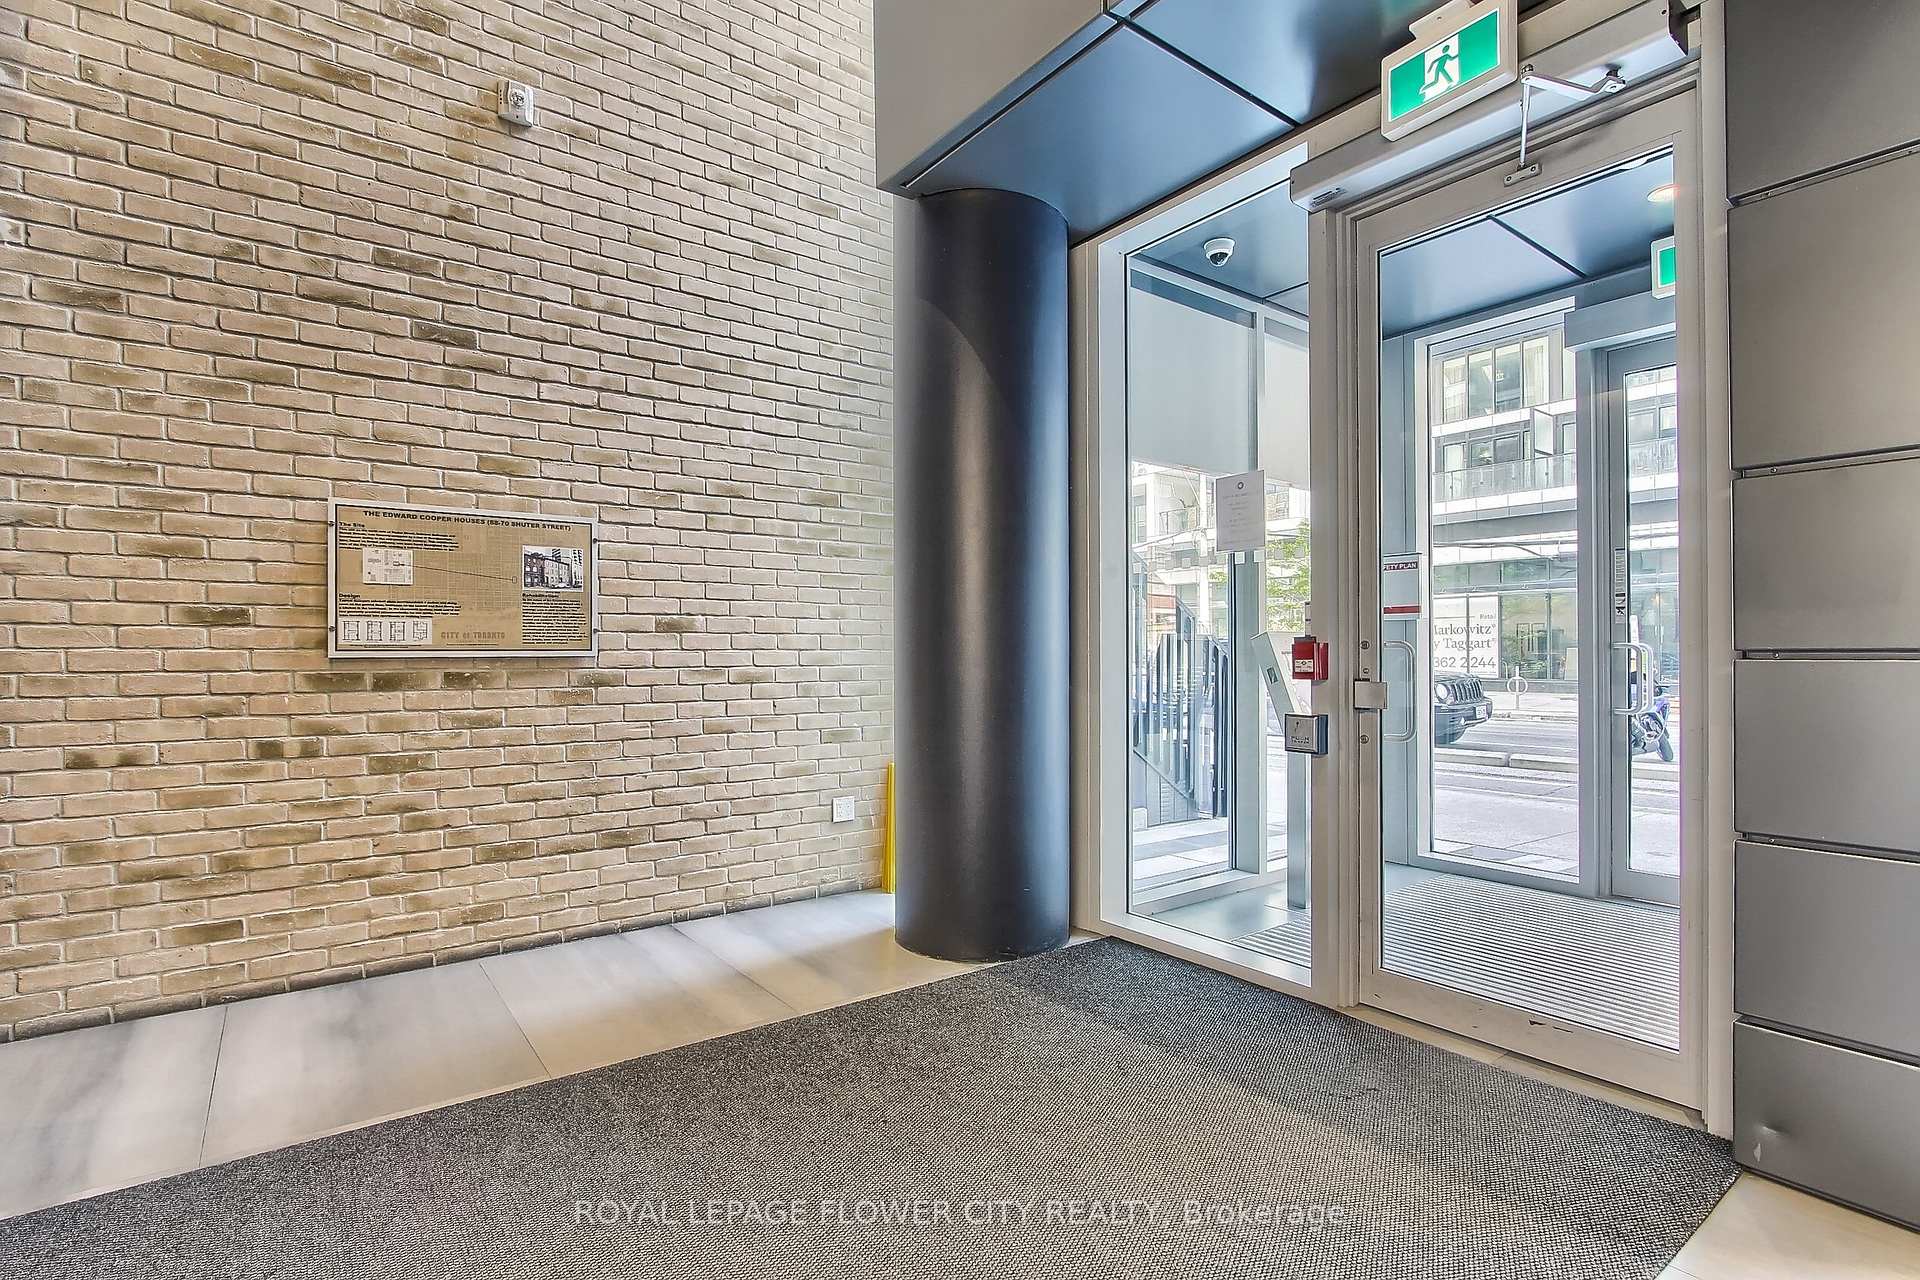
 See all 40 photos
Property history

This home has been leased. It is no longer available.
Property not available for sale or for rent.
Ask about this home
A HOMEH agent will answer your questions about this home.Ask HOMEH
About this home
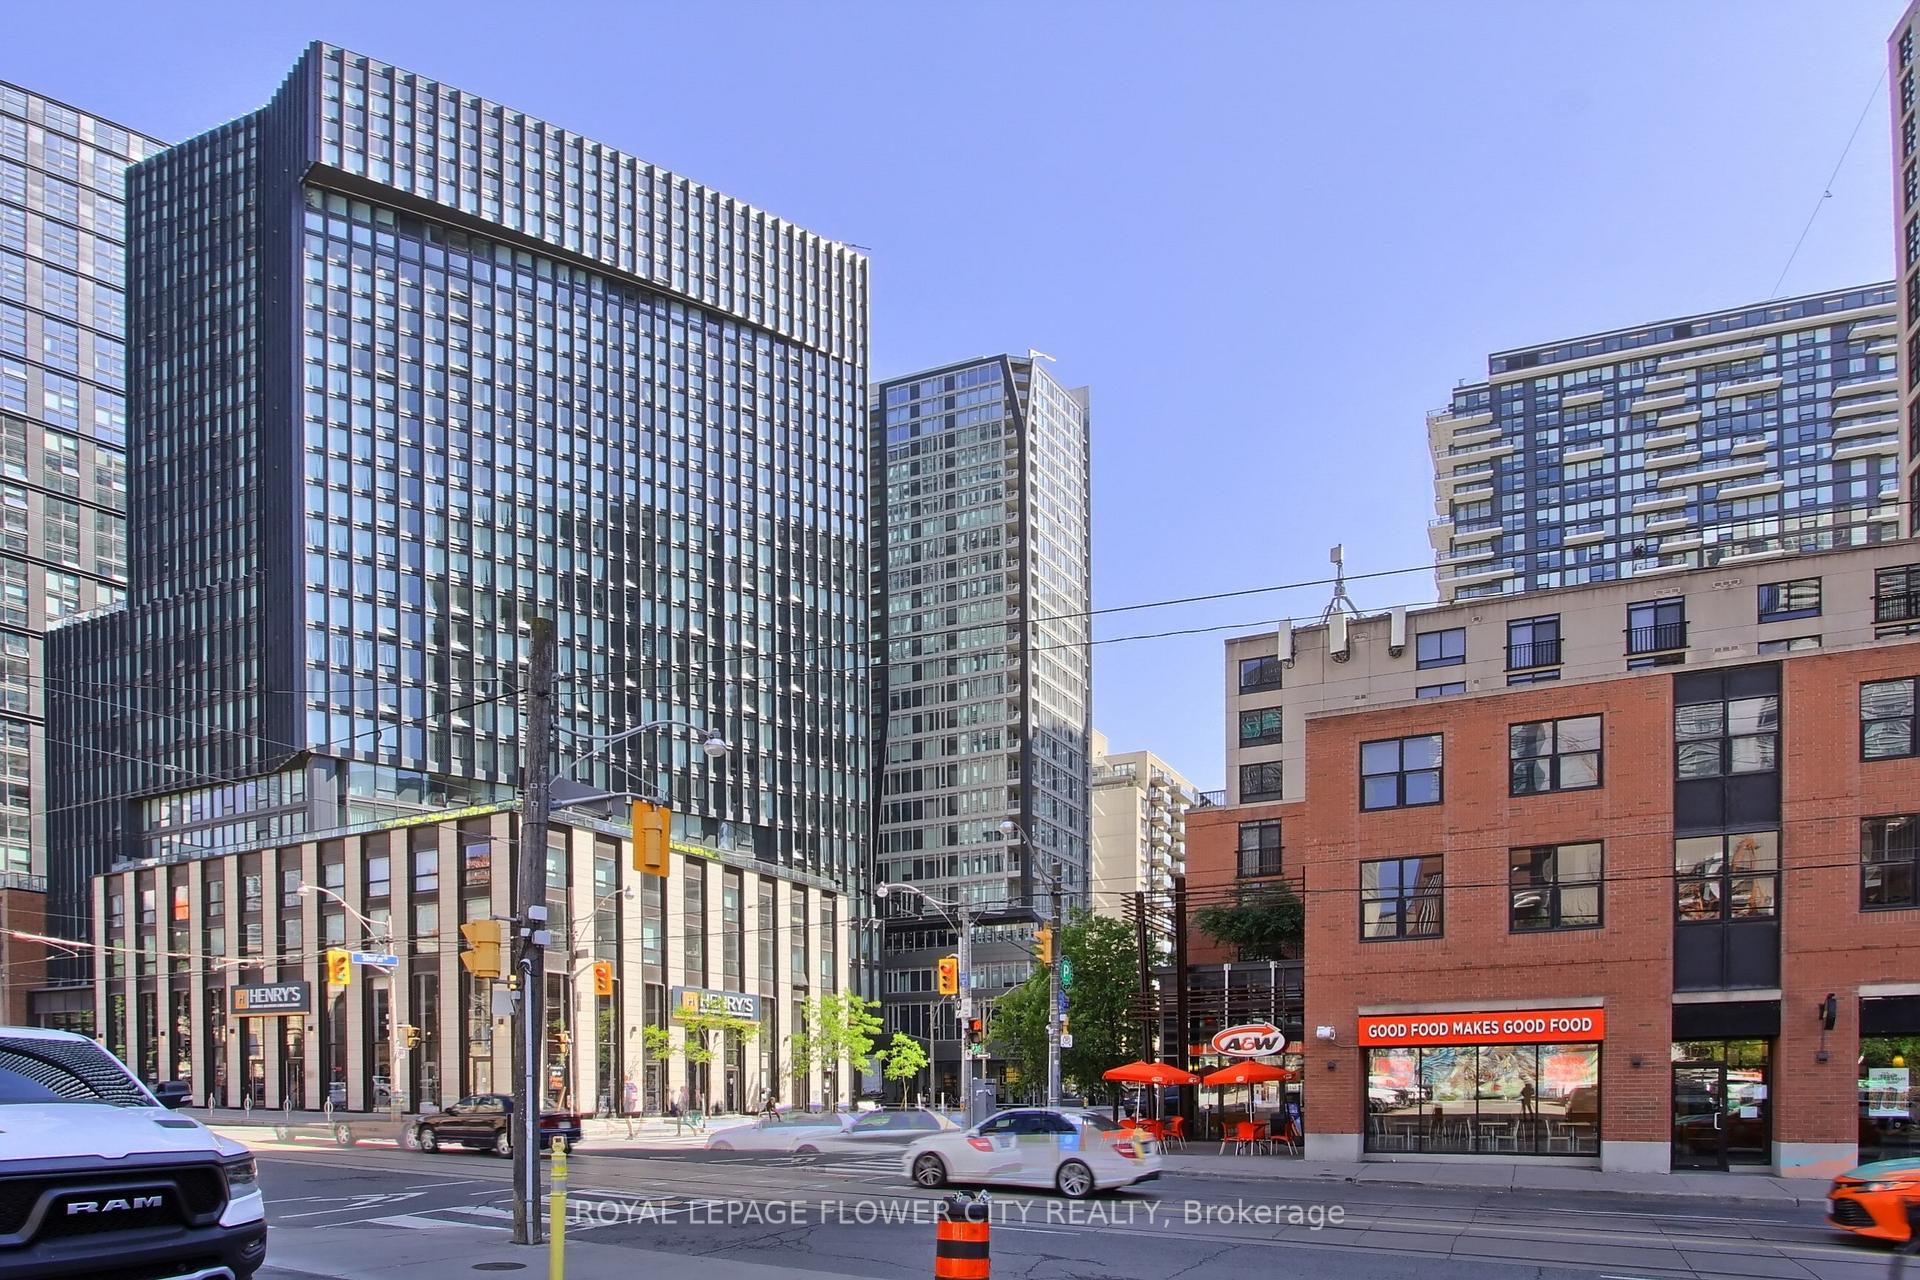
Unit 1903, 68 Shuter Street S, Toronto
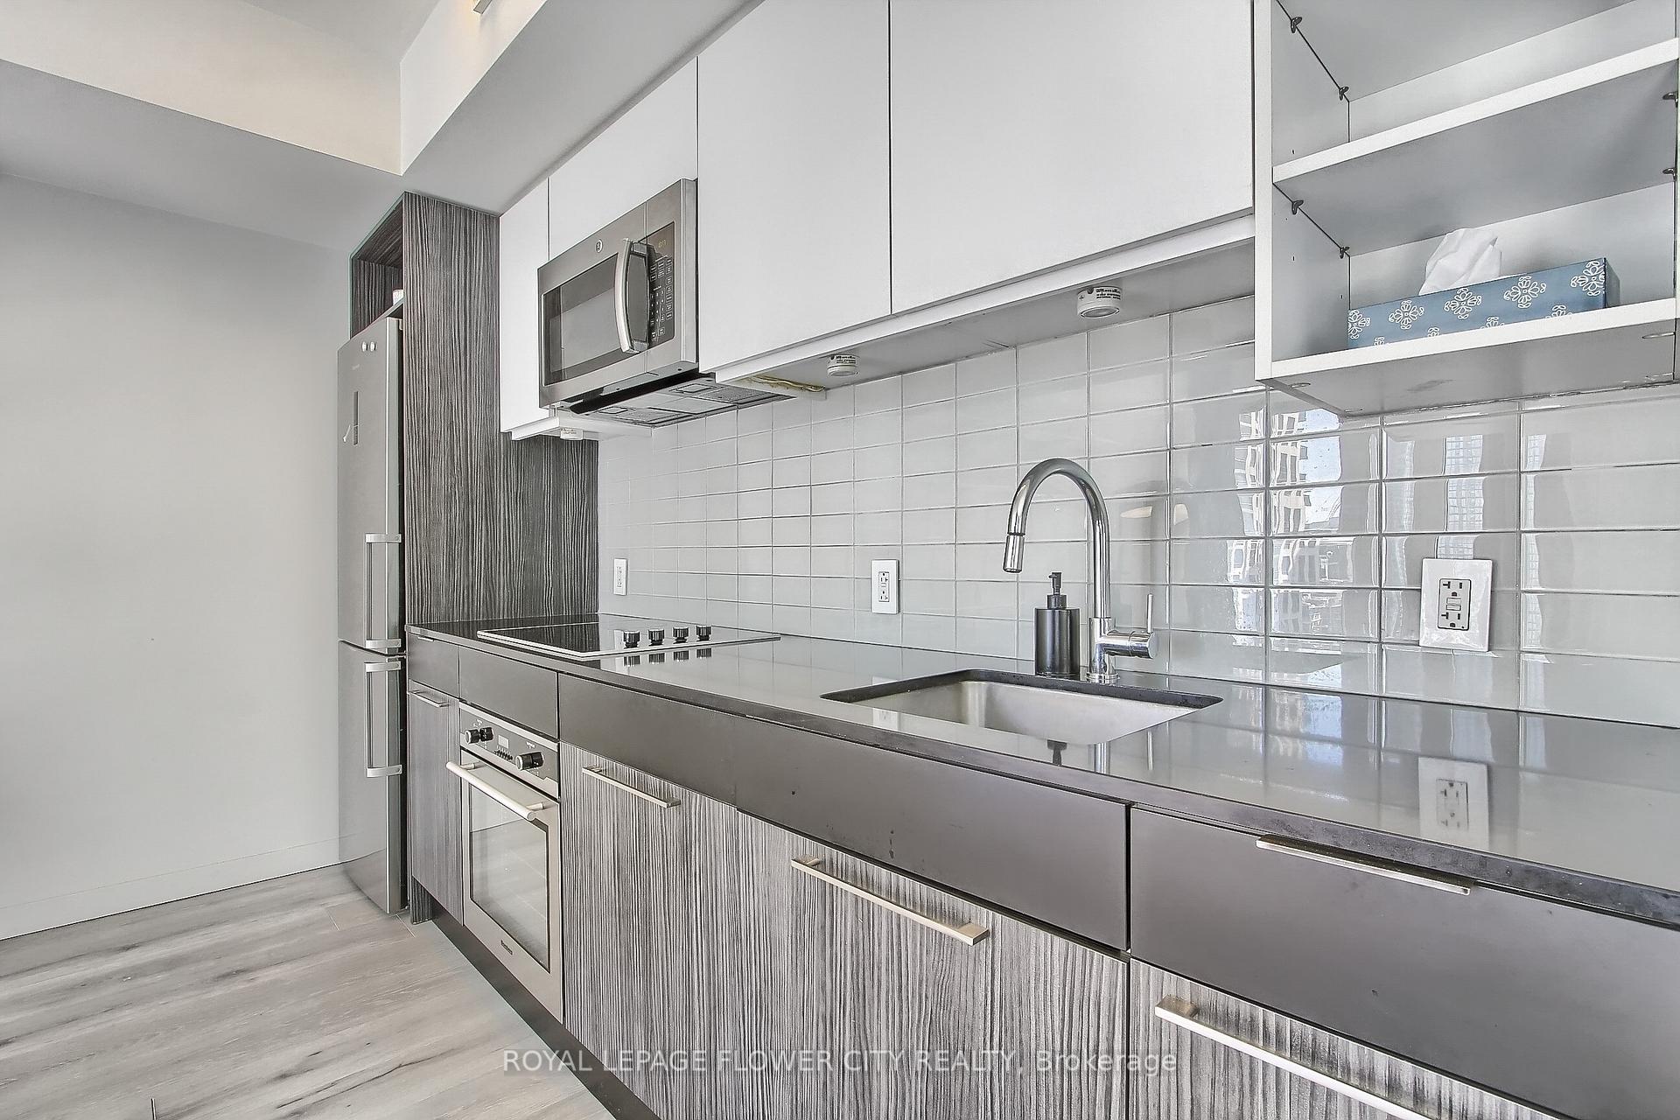
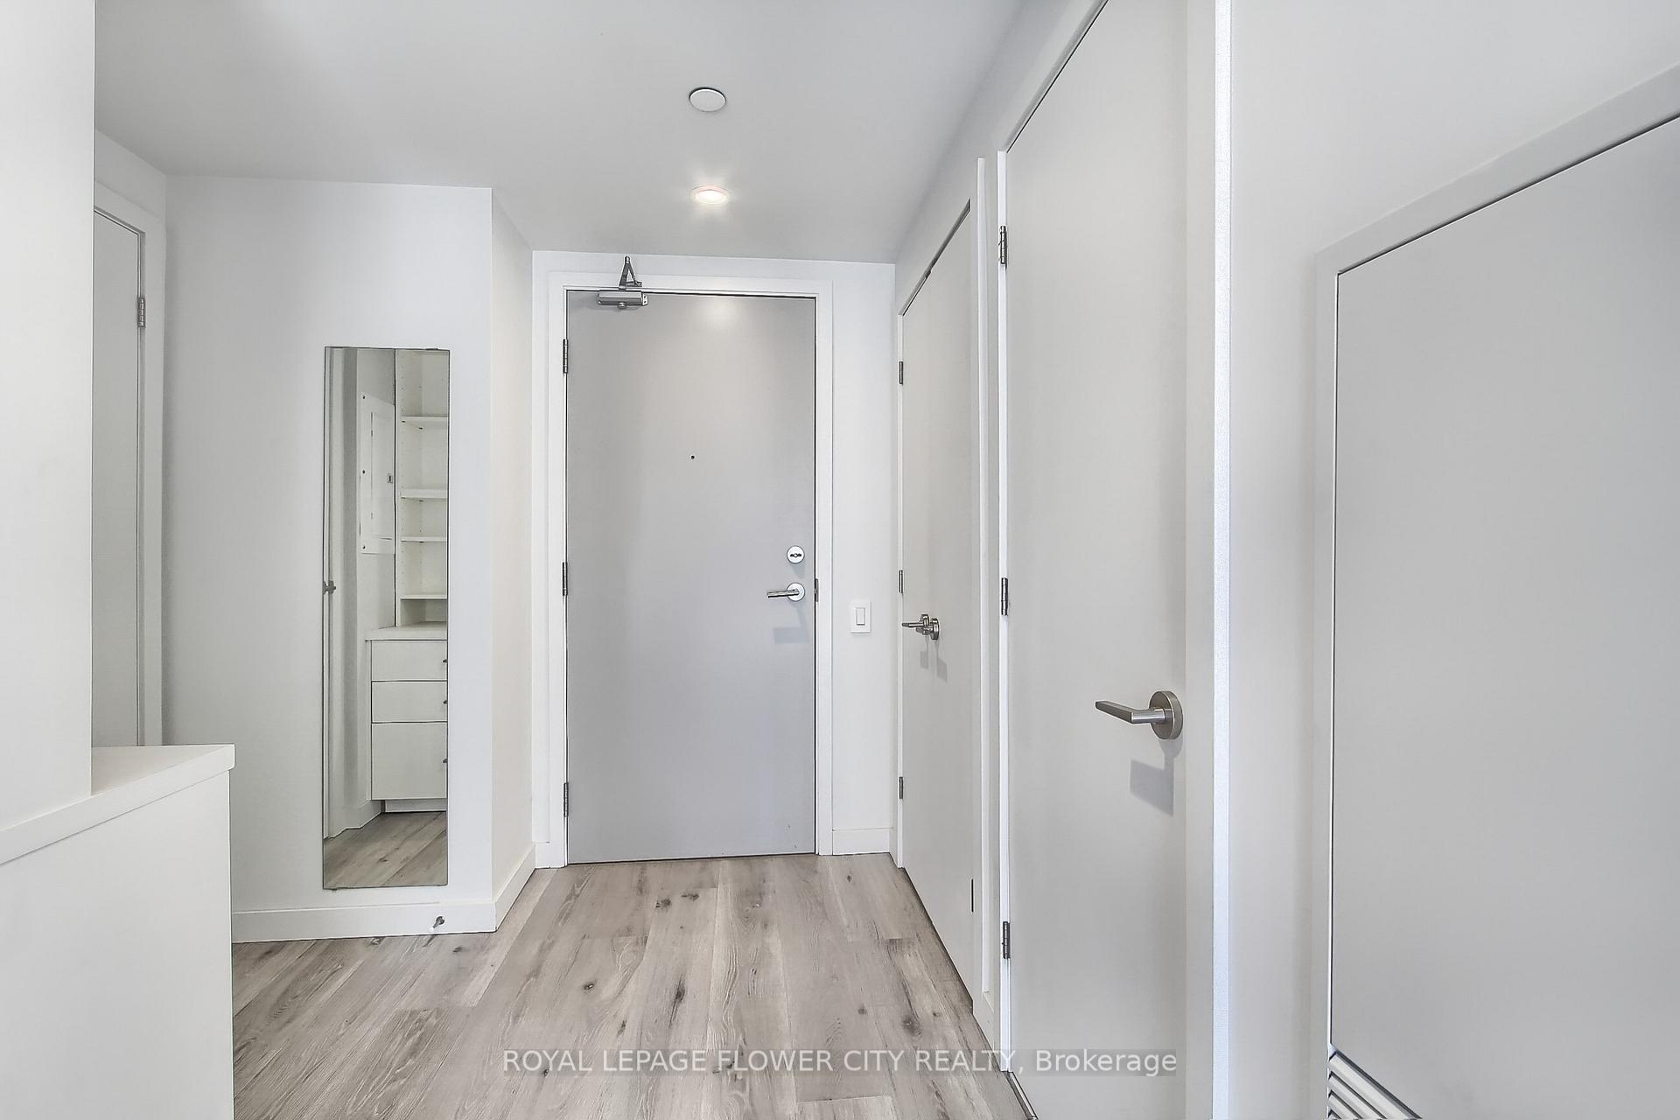
Architect's own highly customized open concept 545 sq ft 1 bedroom + study for flexible living & practical work space. Significant dollars spent on upgrades in 2019. Featured are ceiling to floor windows, bringing in great natural light, sustainable hypoallergenic engineered wide plank cork hardwood flooring, custom baseboards, doors and trim with designer fittings thru out, custom built in mill work in bedroom and foyer offering lots of additional storage such as best-ever shoe pullout in bedroom, living room modular wall office/shelving/storage system, renovated 3 piece washroom with luxurious soaker tub, handheld & rain shower, glass tile tub/ shower surround, replaced backslash in kitchen with integrated SS appliances, all custom blinds and curtains. For a breath of fresh air, walk out to private weather-sheltered south facing balcony with city views. This condo is a standout & wonderful value. Shows 10+
Facts & features
Ask about this home
A HOMEH agent will answer your questions about this home.
Rooms
6 rooms · 1 bathroom
- Foyer9′6″ × 4′4″41 sq.ft.
- Living room16′ × 10′8″171 sq.ft.
- Dining room16′ × 10′8″171 sq.ft.
- Kitchen16′ × 10′8″171 sq.ft.
- Study10′11″ × 5′3″57 sq.ft.
- Bedroom10′8″ × 9′1″97 sq.ft.
Around this home
Schools nearby
School rating, out of 10.
Listing details
Helpful tools
Your HOMEH agent
"I would see it this week."
Ask HOMEH about this home
Price, neighbourhood, monthly cost. Ask anything.
HOMEH Intelligent Agent is an AI, not a licensed representative. Check anything important with your agent.