

Unit 1001, 68 Yorkville Avenue
Unit 1001, 68 Yorkville Avenue
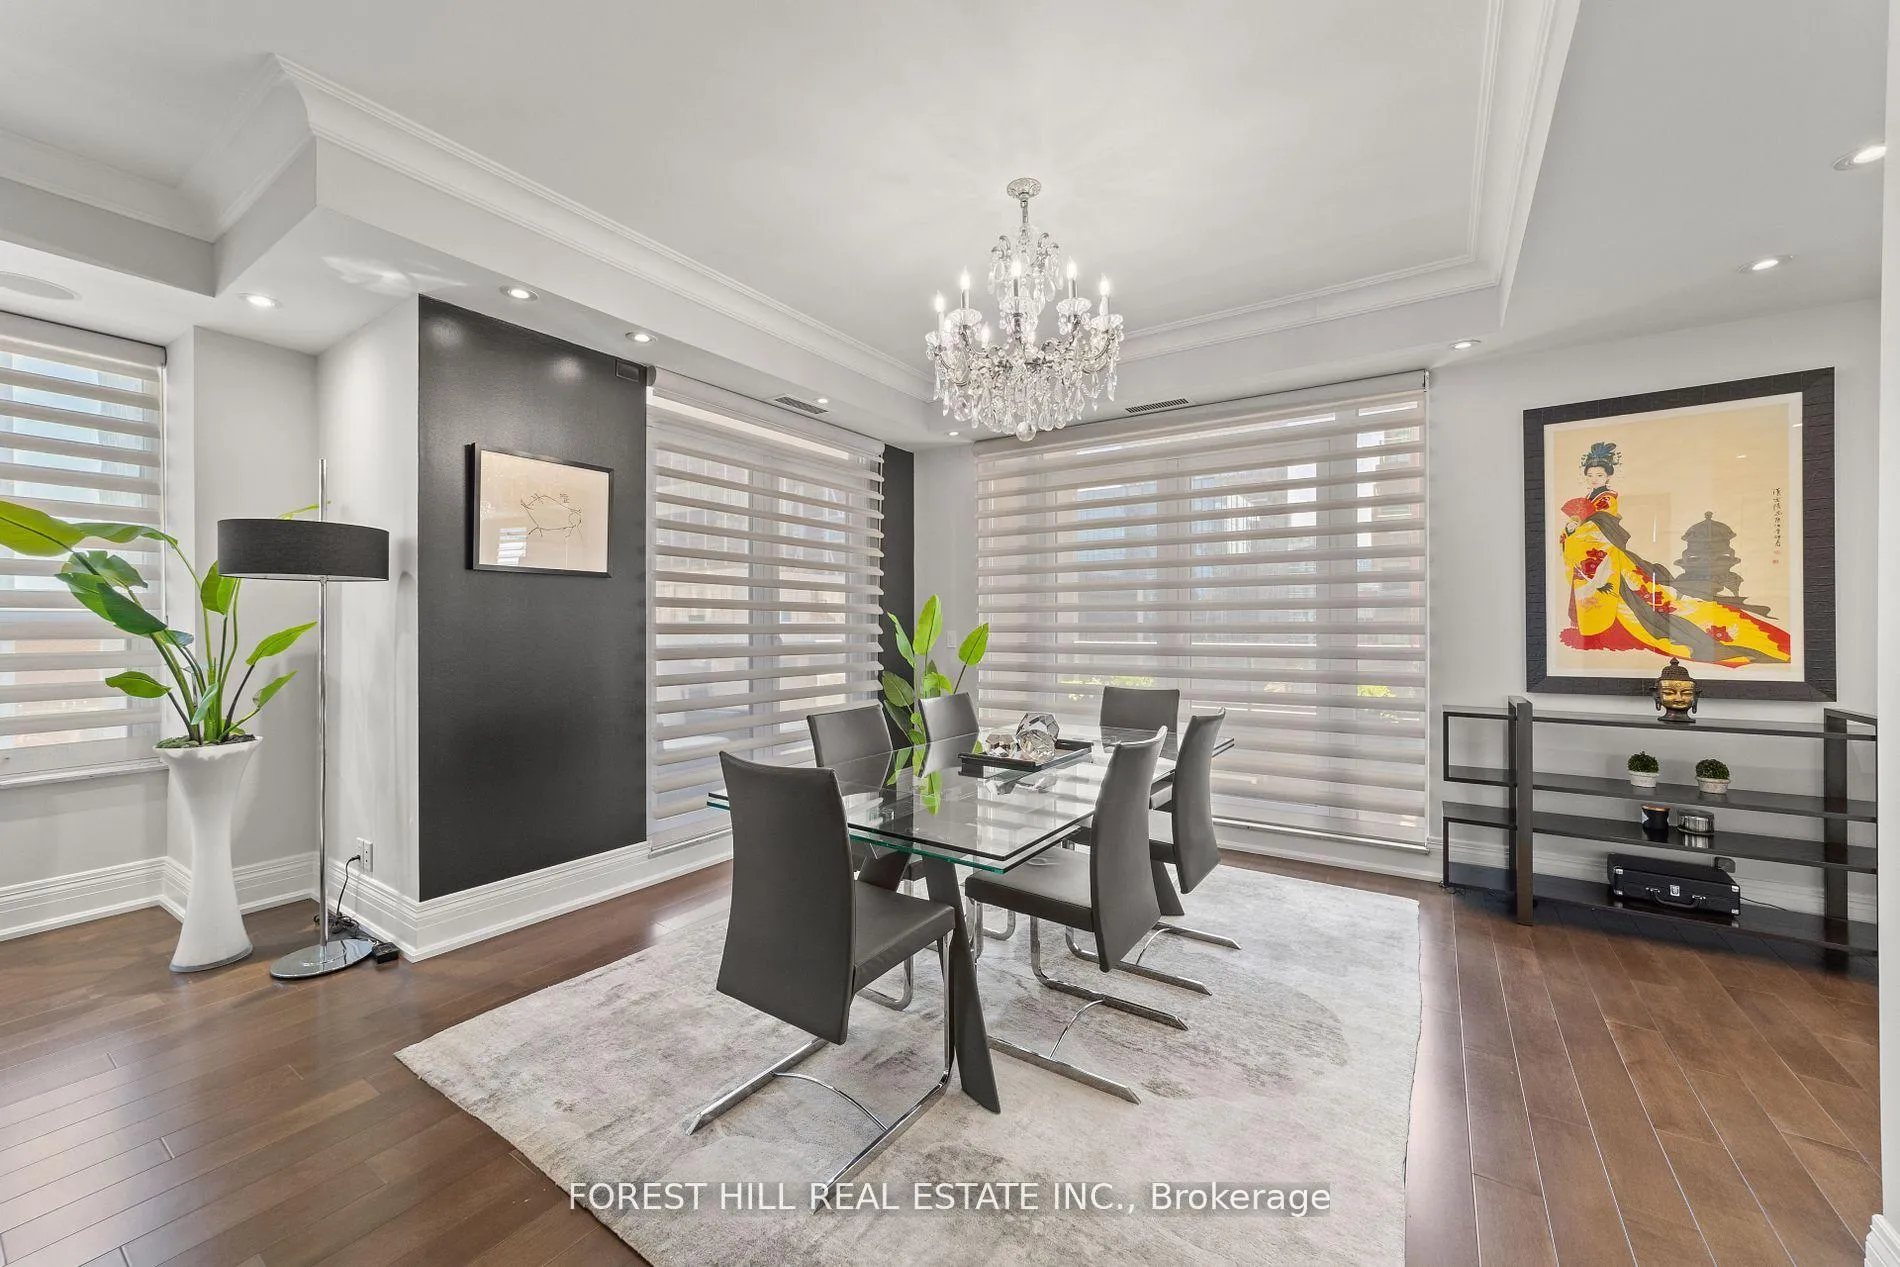 See all 22 photos
Property history
- $4,180,000ExpiredList: 2025-10-27|End: 2025-12-31|65 daysC12483470
Facts and features
- ExposureSouth east
- LaundryEnsuite
- LockerOwned
- BalconyTerrace
- Hardwood floors
- Fireplace
- Central air
- Concierge
- Gym
- Party room/meeting room
The homeCondo Apartment, Apartment, 2,750–2,999 sq ft
- Type: Condo Apartment
- Style: Apartment
- Living space: 2,750–2,999 sq ft
- Basement: None
- Exposure: South East
InsideFireplace Yes, Porcelain, Hardwood, Marble, Ensuite
- Fireplace: Yes
- Flooring: Porcelain, Hardwood, Marble
- Laundry: Ensuite
- Features: Other
- Rooms above ground: 7
- Bedrooms: 2 + 1 in the basement
- Bathrooms: 3
- Kitchens: 1
OutsideConcrete, Terrace
- Exterior: Concrete
- Balcony: Terrace
Parking and locker2 Parking, Underground, Parking type Owned
- Spaces: 2 Parking
- Garage: Underground
- Parking type: Owned
- Driveway: Underground
- Spot: #8
- Locker: Owned
- Locker unit: #55
- Locker level: P4
BuildingThe Regency Yorkville, Storeys 18, Units 58
- Name: The Regency Yorkville
- Storeys: 18
- Units: 58
- Registered: 2008
- Condo corporation: 1937
- Amenities: Bbqs allowed, bike storage, concierge, gym, party room/meeting room
- Pets: Allowed
Heating, water and powerForced air, gas, Central air
- Heating: Forced air, gas
- Cooling: Central air
Costs and taxesTaxes $18,505 a year, Condo fee $3,390 a month, Heat included, cac included, common elements included, building insurance included, parking included
- Taxes, 2025: $18,505 a year
- Condo fee: $3,390 a month
- Fee includes: Heat included, cac included, common elements included, building insurance included, parking included
- HST: HST included in the price
- Rental items: N/a
Included in the saleAll existing appliances, all window coverings, & electric light fixtures, 2 parking spots, x-large locker room., N/a
- Included: All existing appliances, all window coverings, & electric light fixtures, 2 parking spots, x-large locker room.
- Not included: N/a
NearbyArts centre, library, public transit
- Close to: Arts centre, library, public transit
Listing detailsC12483470, Expired, Oct 27, 2025
- MLS® number: C12483470
- Status: Expired
- Listed on: Oct 27, 2025
- Days on market: 65
- Updated: Dec 31, 2025
- Possession: Other
- Occupied by: Owner
- Listing brokerage: FOREST HILL REAL ESTATE INC.
About this home
Unit 1001, 68 Yorkville Avenue, Toronto (The Annex), ON M5R 3V7
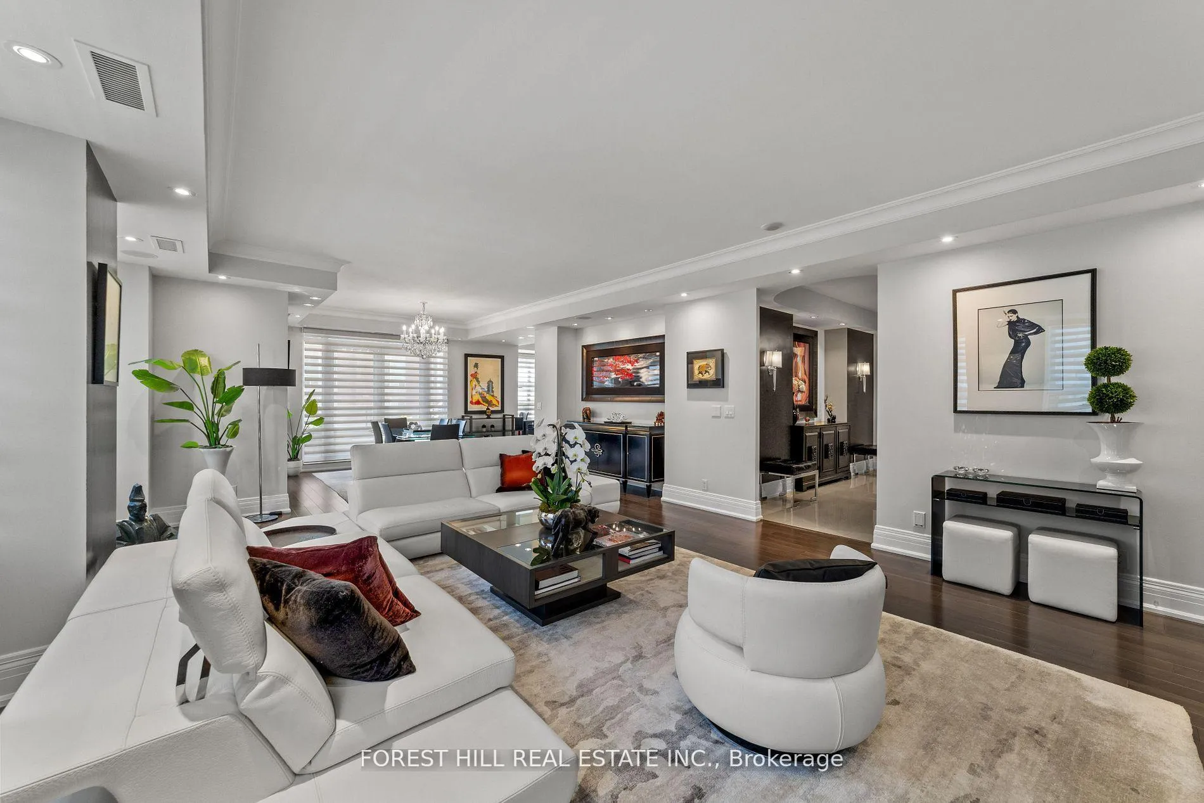
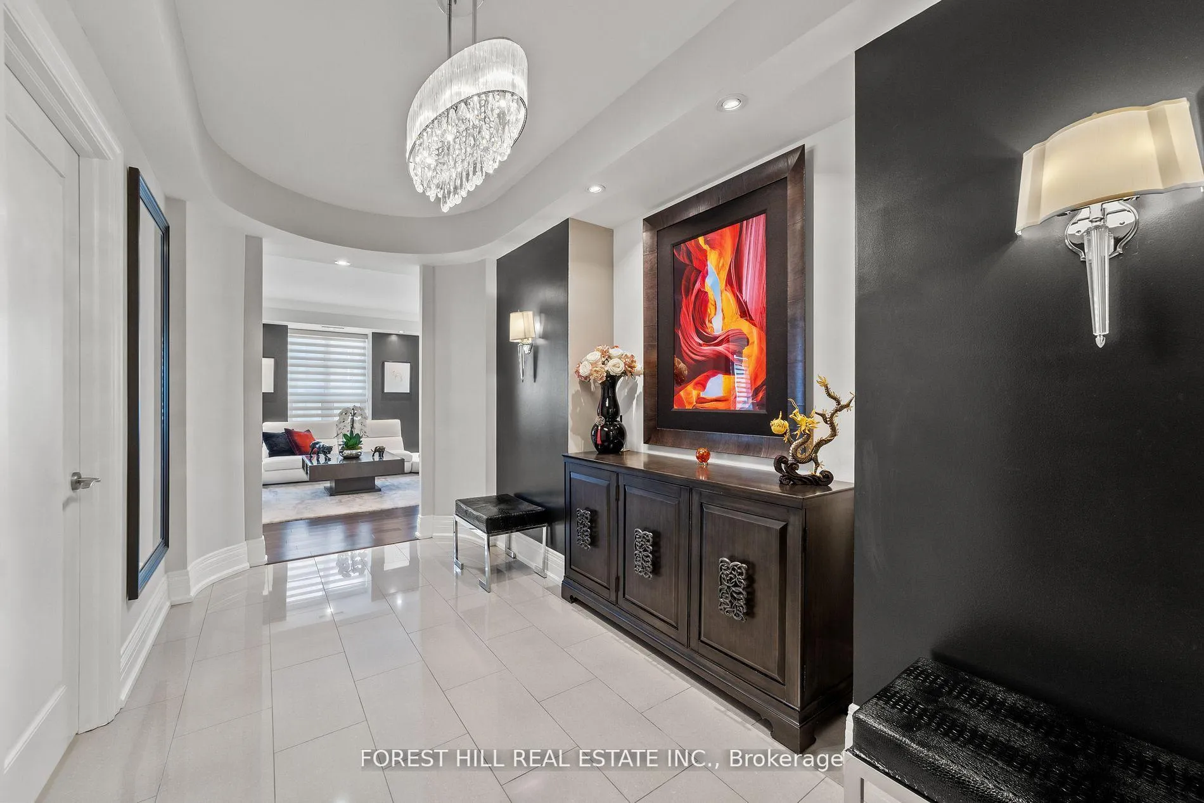
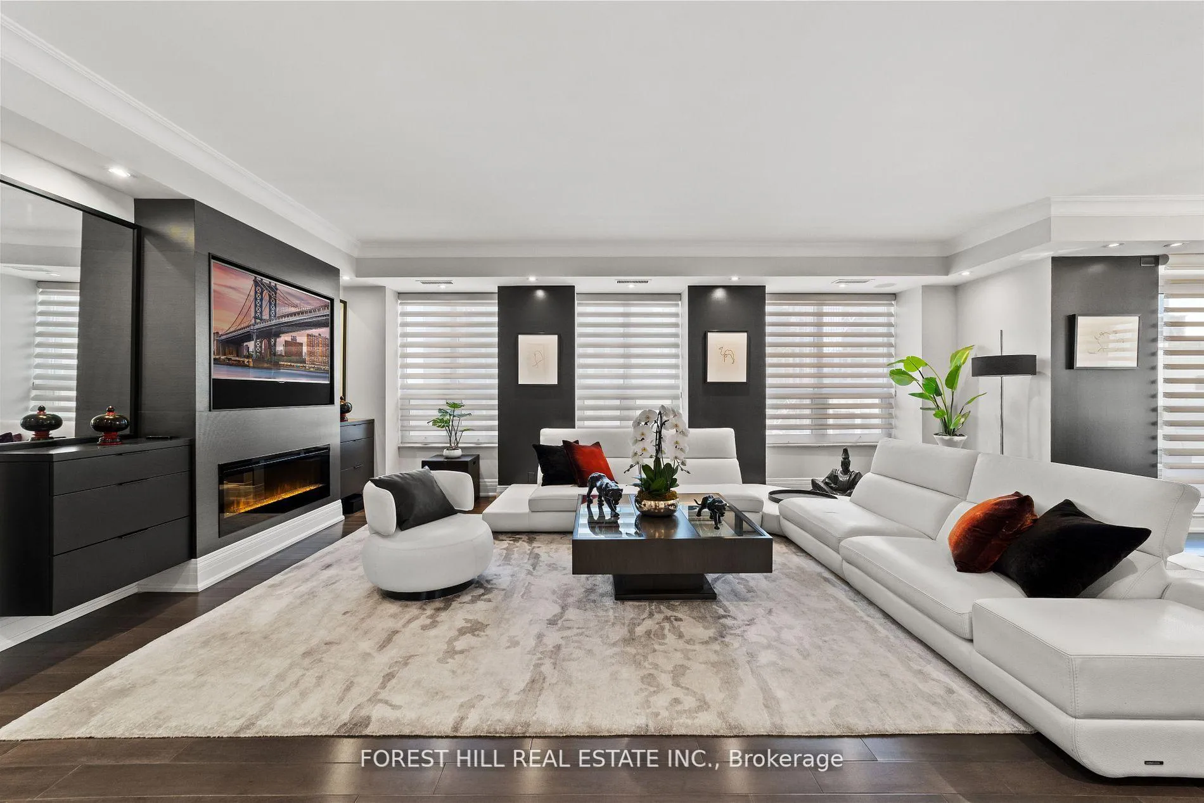
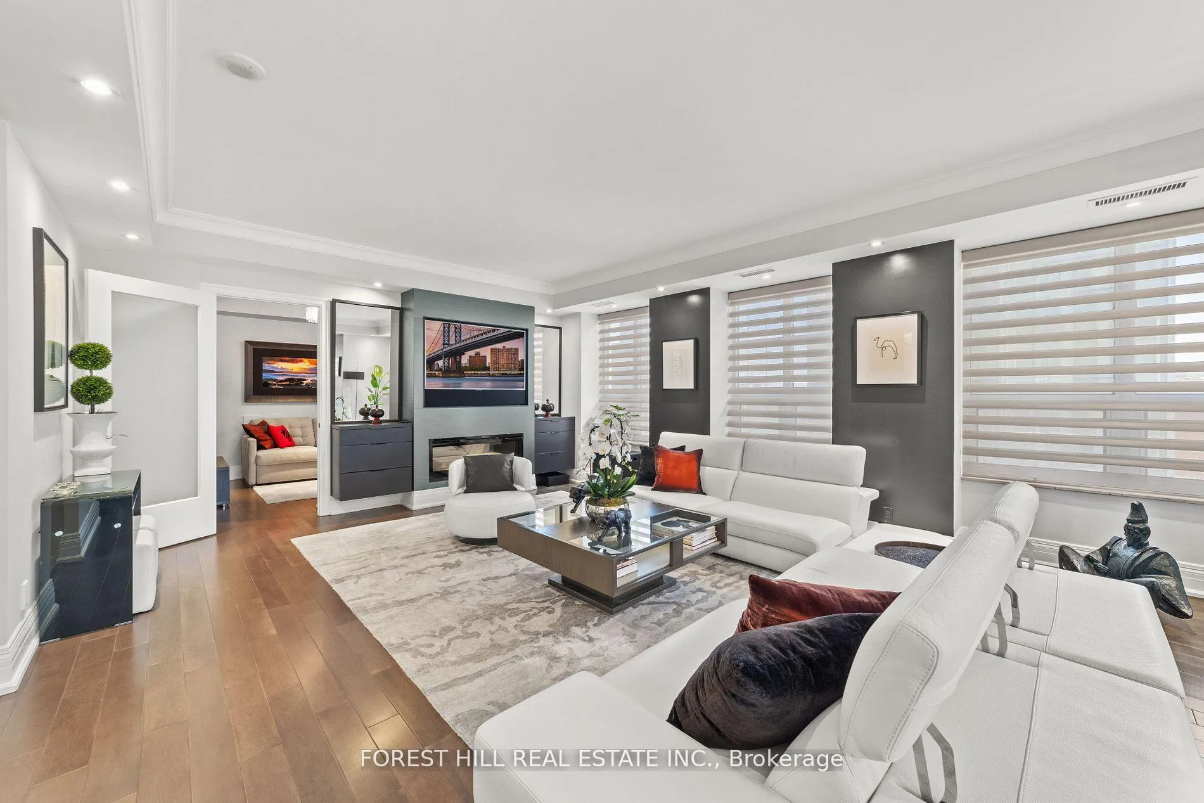
Welcome to the Regency, situated in the heart of Yorkville, one of Toronto's most sophisticated addresses. This rare, fully renovated south-facing corner unit, one of only two on the floor, epitomizes luxury apartment living with its immaculate designer finishes. Boasting approximately 2,780 square feet, this residence features 2 bedrooms + a guest room/office, 3 bathrooms, 3 fireplaces, and 2 terraces. The opulent master bedroom offers a spa-like ensuite, a private terrace, a fireplace, and two walk-in closets. The modern kitchen, equipped with high-end appliances, opens to the family room, while the open-concept living and dining area, adorned with a fireplace, is perfect for entertaining and leads to a terrace with a BBQ. The building offers excellent amenities and personalized concierge assistance for every aspect of the resident experience. This unit includes two parking spaces and a large locker room. Full service Concierge and Valet parking. Experience vibrant living in Yorkville at its finest.
Ask about this home
A HOMEH agent will answer your questions about this home.
Know more about The Regency Yorkville
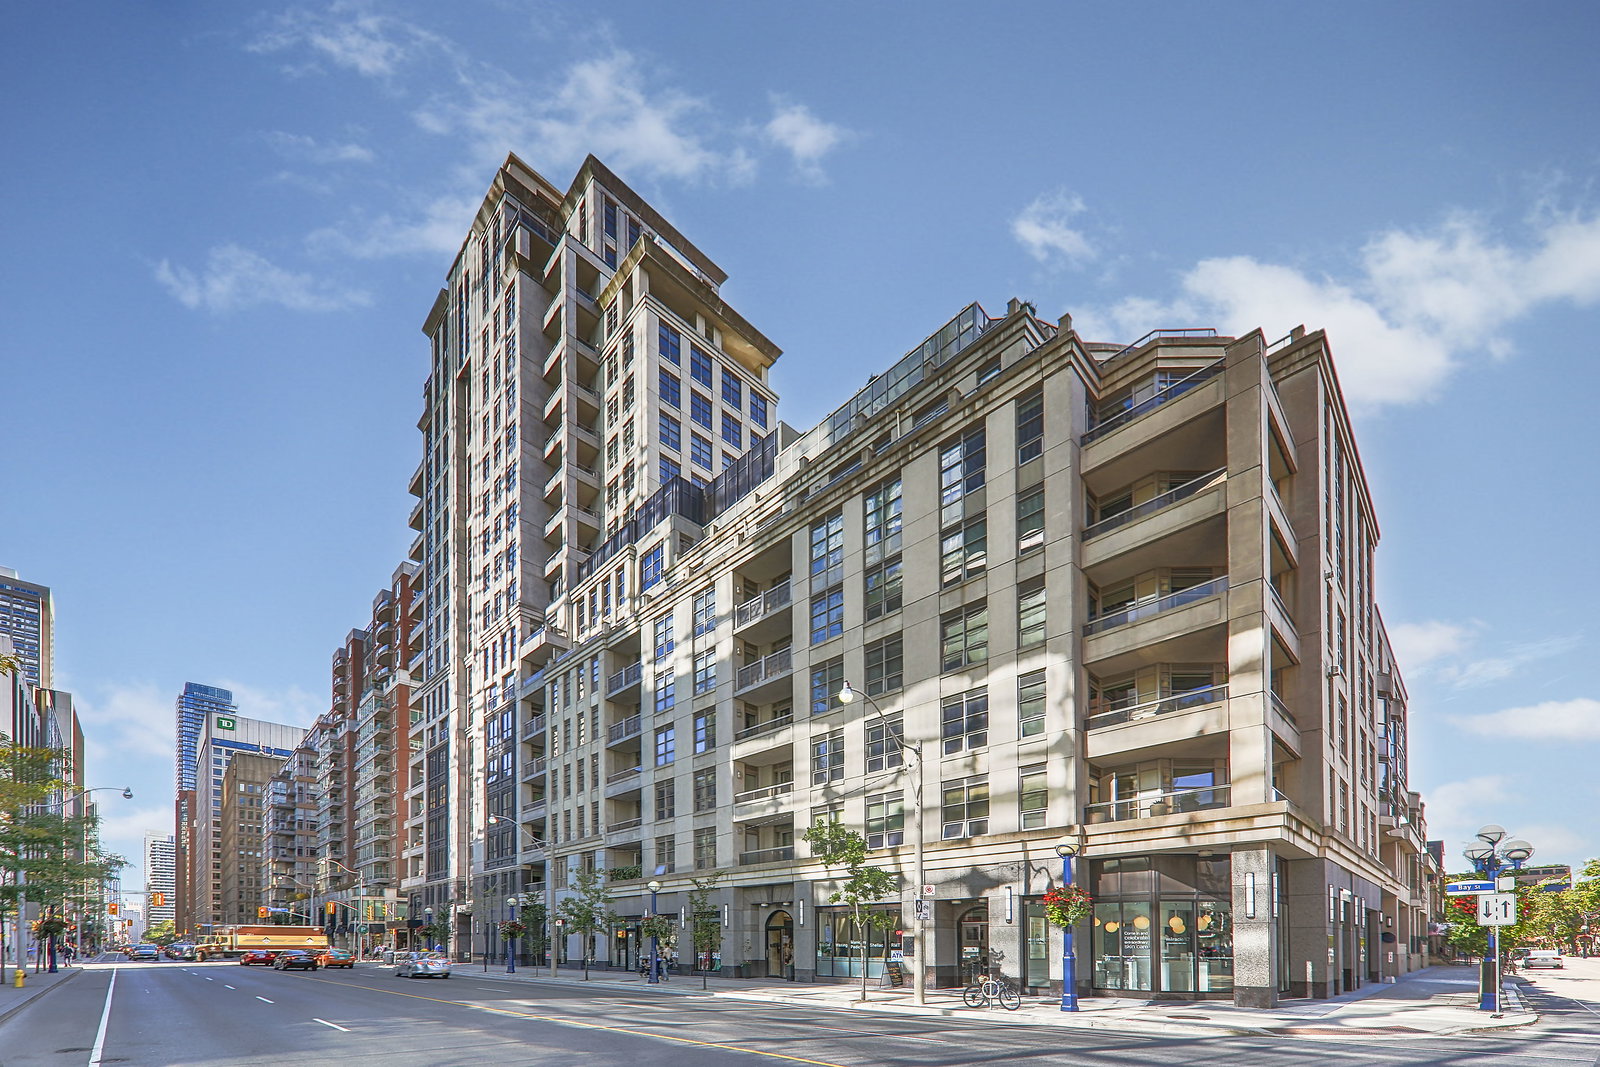
Condo building · 68 Yorkville Avenue
The Regency Yorkville is an 18-storey condo with 58 suites, built in 2008 by Plaza. Right now 1 for sale and 1 for rent are on the market here.
- 18storeys
- 58suites
- 2008built
No similar units for sale in The Regency Yorkville right now.
Around this home
Daily convenience, out of 100, from the distances below
Schools nearby
School rating, out of 10.
Helpful calculators
Your HOMEH agent

"I would see it this week."