

Unit 304, 68 Yorkville Avenue
Unit 304, 68 Yorkville Avenue
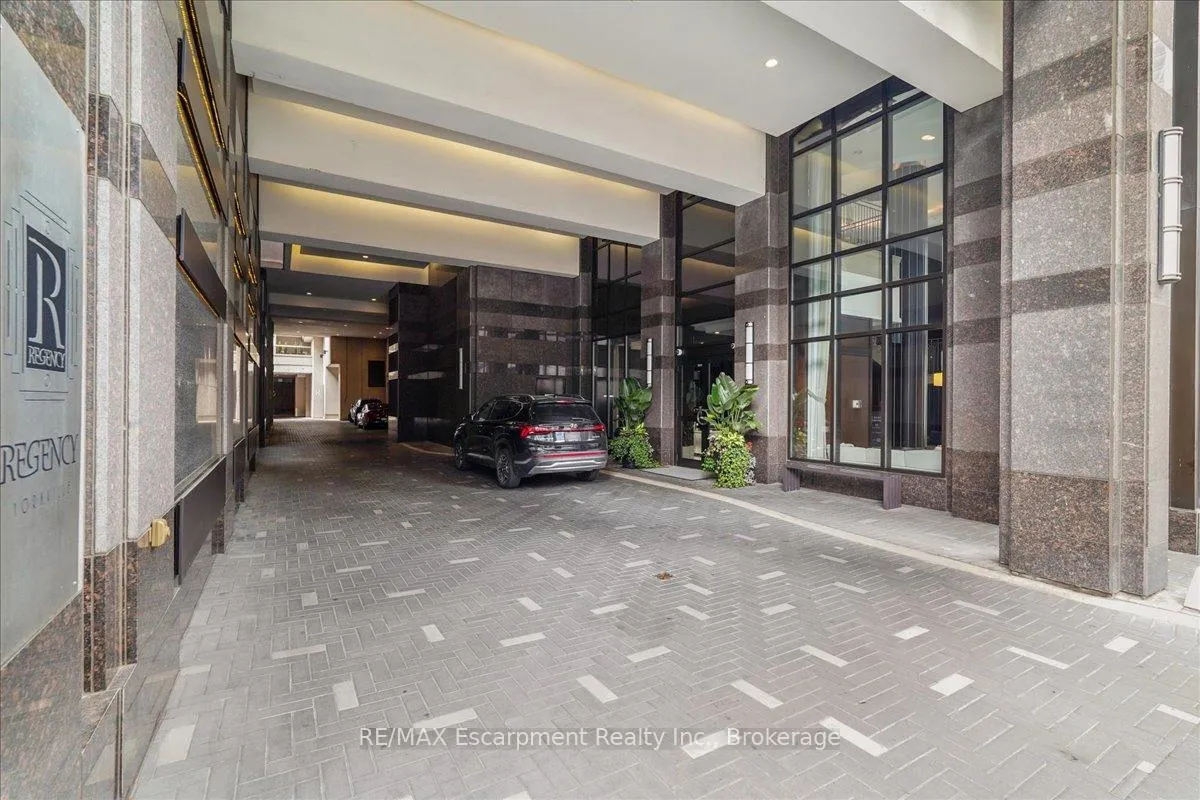 See all 39 photos
Facts and features
- ExposureNorth
- LaundryEnsuite, room, sink
- LockerOwned
- BalconyTerrace
- Hardwood floors
- Fireplace
- Central air
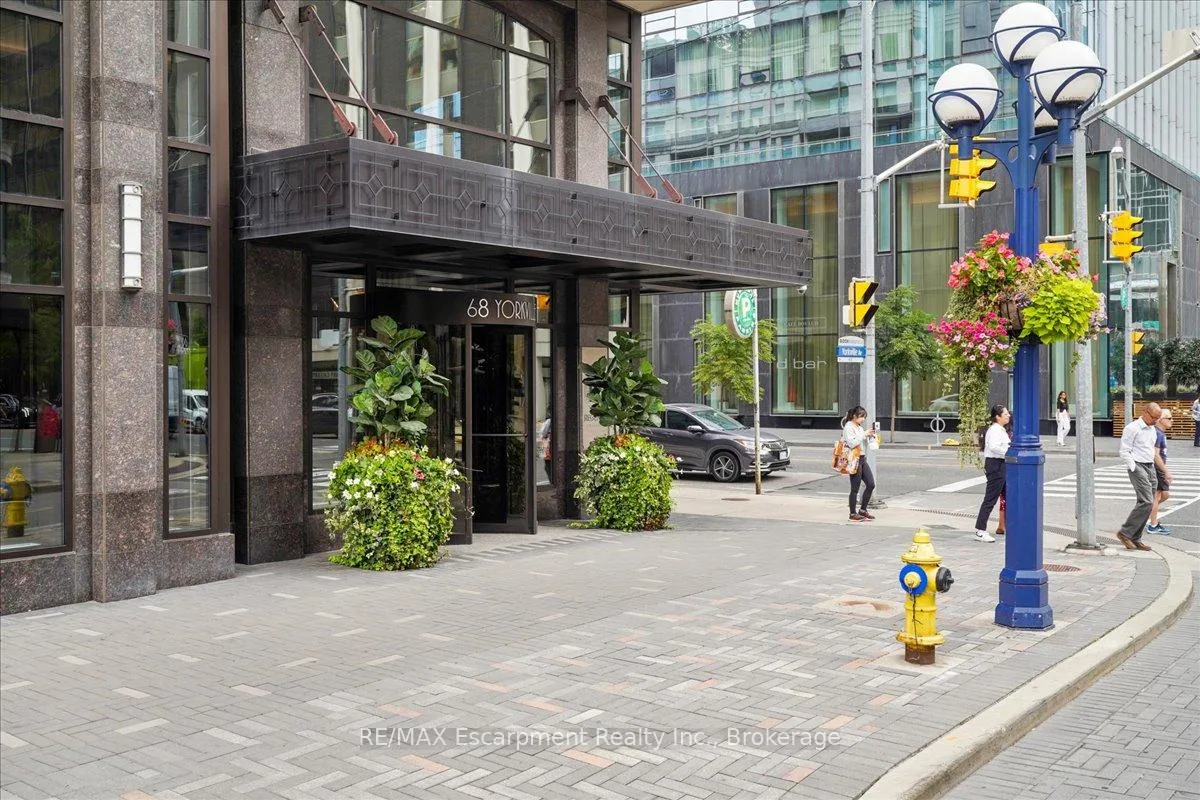
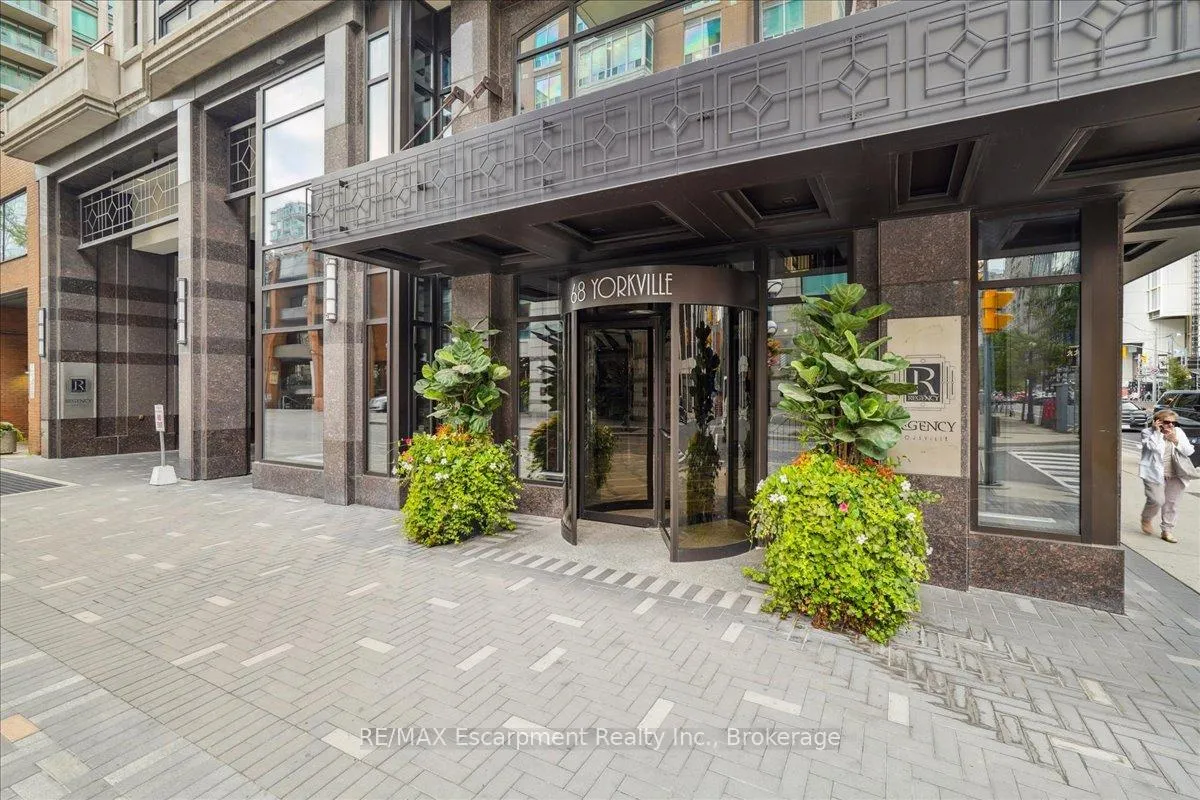
- Concierge
- Exercise room
- Gym
The homeCondo Apartment, Apartment, Age 16–30 years
- Type: Condo Apartment
- Style: Apartment
- Age: 16–30 years
- Living space: 2,250–2,499 sq ft
- Basement: Other
- Exposure: North
- View: City
InsideFireplace Yes, living room, electric, other, Hardwood, Marble, Tile, Ensuite, laundry room, sink, main level
- Fireplace: Yes, living room, electric, other
- Flooring: Hardwood, Marble, Tile
- Laundry: Ensuite, laundry room, sink, main level
- Features: Auto garage door remote, bar fridge, carpet free, central vacuum, countertop range, primary bedroom - main floor, separate hydro meter, storage, storage area lockers
- Security: Monitored, concierge/security
- Elevator: Yes
- Rooms above ground: 11
- Bedrooms: 2 + 1 in the basement
- Bathrooms: 3
- Kitchens: 1
- Family room: Yes
OutsideBrick, stone, Terrace, 32 inch min doors, elevator, hallway width 42 inches or more, level entrance, level within dwelling
- Exterior: Brick, stone
- Balcony: Terrace
- Accessibility: 32 inch min doors, elevator, hallway width 42 inches or more, level entrance, level within dwelling
Parking and locker2 Parking, Underground, Parking type Owned
- Spaces: 2 Parking
- Garage: Underground
- Parking type: Owned
- Driveway: Covered, private
- Spot: 6
- Locker: Owned
- Locker number: 45
- Locker level: P3
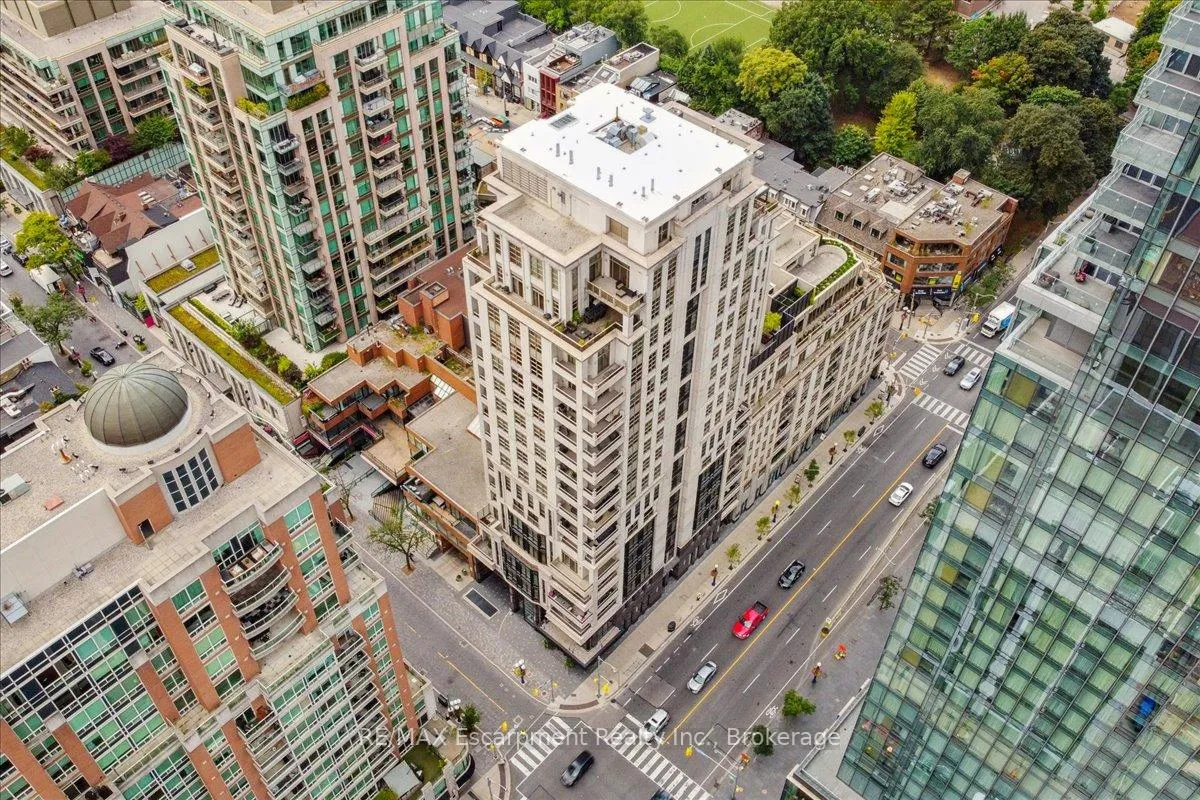
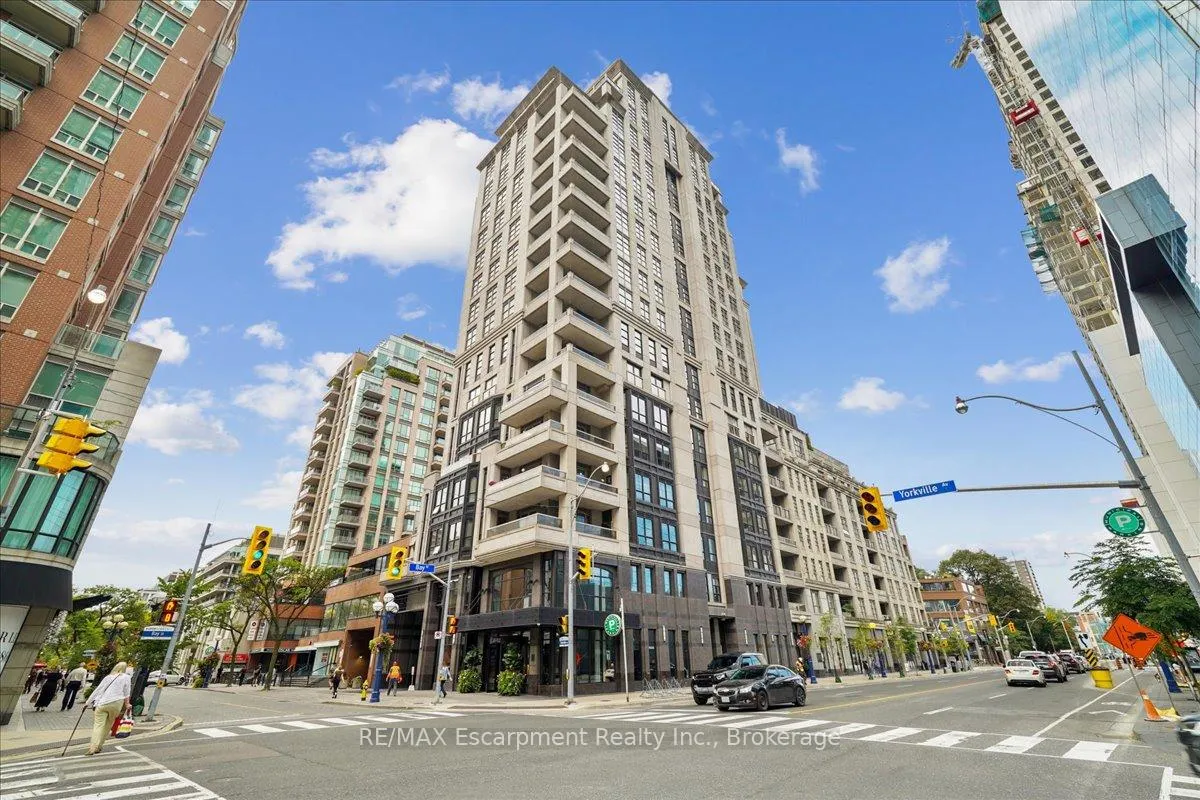
BuildingThe Regency Yorkville, Storeys 18, Units 58
- Name: The Regency Yorkville
- Storeys: 18
- Units: 58
- Registered: 2008
- Condo corporation: 1937
- Amenities: Bbqs allowed, concierge, exercise room, game room, gym, party room/meeting room
- Pets: Allowed
Heating, water and powerHeat pump, other, Central air
- Heating: Heat pump, other
- Cooling: Central air
Rent and termsRent $8,000 a month, Entire property, Unfurnished
- Rent: $8,000 a month
- Space for rent: Entire property
- Furnished: Unfurnished
- Lease: 12 months
- Paid: Monthly
- Rent includes: Building maintenance, building insurance, common elements, grounds maintenance, exterior maintenance, parking, snow removal, water
- Deposit: Required
- Credit check: Required
- Employment letter: Required
- Rental application: Required
- References: Required
IncludedAll elfs; all window treatments; all built -in miele and subzero appliances; w/d; one gdo/fob/key; central vacuum and attachments. use of locker
- Included: All elfs; all window treatments; all built -in miele and subzero appliances; w/d; one gdo/fob/key; central vacuum and attachments. use of locker
NearbyArts centre, hospital, level, library, park, public transit
- Close to: Arts centre, hospital, level, library, park, public transit
Listing detailsC12389885, Rented, Sep 8, 2025
- MLS® number: C12389885
- Status: Rented
- Listed on: Sep 8, 2025
- Days on market: 8
- Updated: Sep 16, 2025
- Possession: 2025-09-19 / Immediate
- Occupied by: Vacant
- Listing brokerage: RE/MAX Escarpment Realty Inc., Brokerage
About this home
Unit 304, 68 Yorkville Avenue, Toronto (The Annex), ON M5R 3V7
Welcome to the Regency, an exclusive residence in one of Toronto's most prestigious neighbourhoods, directly across from the iconic Four Seasons Hotel. Surrounded by luxury brand boutiques, Michelin-awarded and -mentioned restaurants, charming cafes and cultural landmarks like the Royal Ontario Museum, this home places you in the centre of refined urban living. This expansive suite offers the comfort of a true family home where you can retreat to your grand primary bedroom for ultimate privacy, gather in the large living room with your family and friends, have an intimate movie night in the den or stare out on to a quiet street from your office. Enjoy the ease and security of two underground parking spaces and the warmth of dedicated, service-oriented concierge team. You are steps away from amenities, public transportation and year-round neighbourhood events. City living rarely feels this personal.
Ask about this home
A HOMEH agent will answer your questions about this home.
Know more about The Regency Yorkville
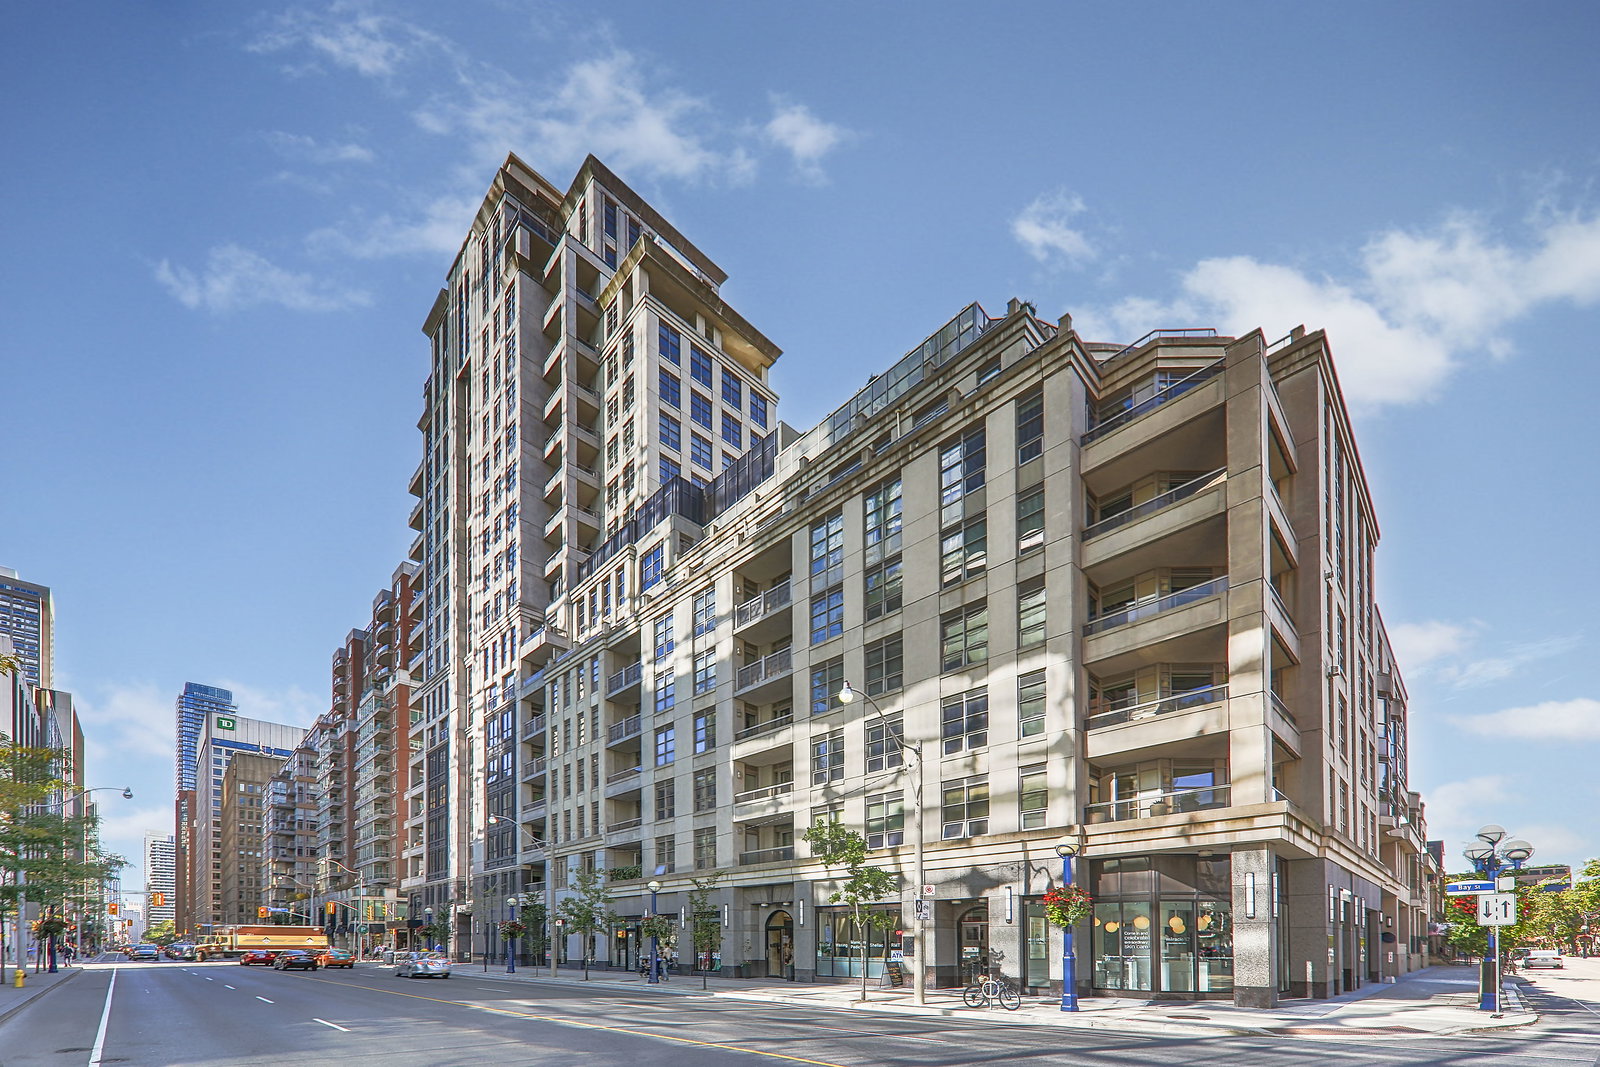
Condo building · 68 Yorkville Avenue
The Regency Yorkville is an 18-storey condo with 58 suites, built in 2008 by Plaza. Right now 1 for sale and 1 for rent are on the market here.
- 18storeys
- 58suites
- 2008built
No similar units for rent in The Regency Yorkville right now.
Around this home
Daily convenience, out of 100, from the distances below
Schools nearby
School rating, out of 10.
Helpful calculators
Your HOMEH agent

"I would see it this week."