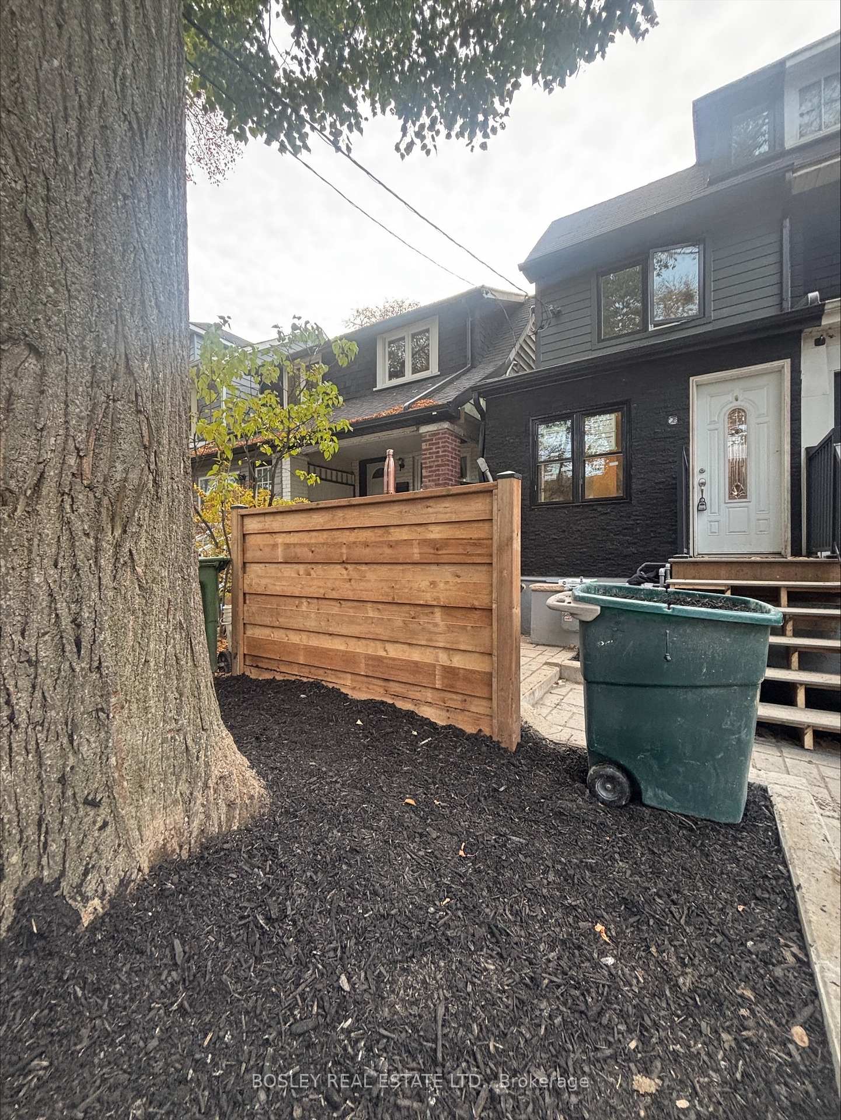
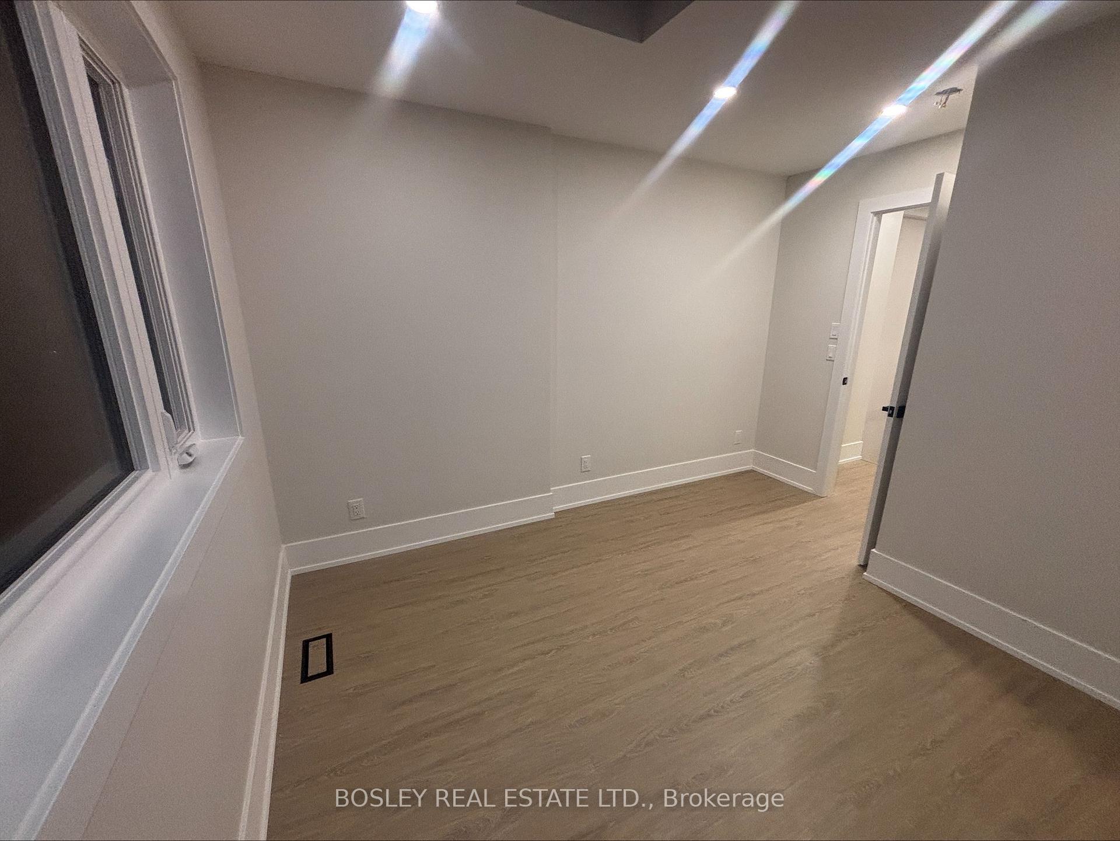
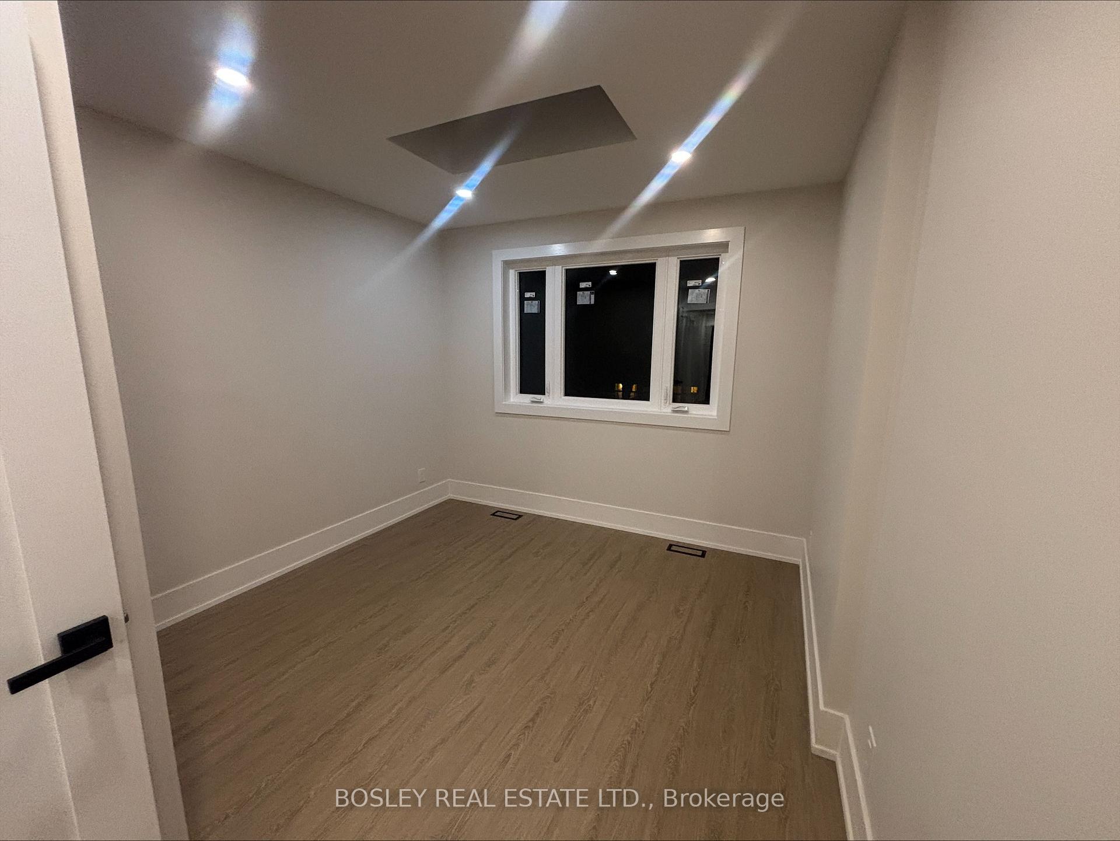
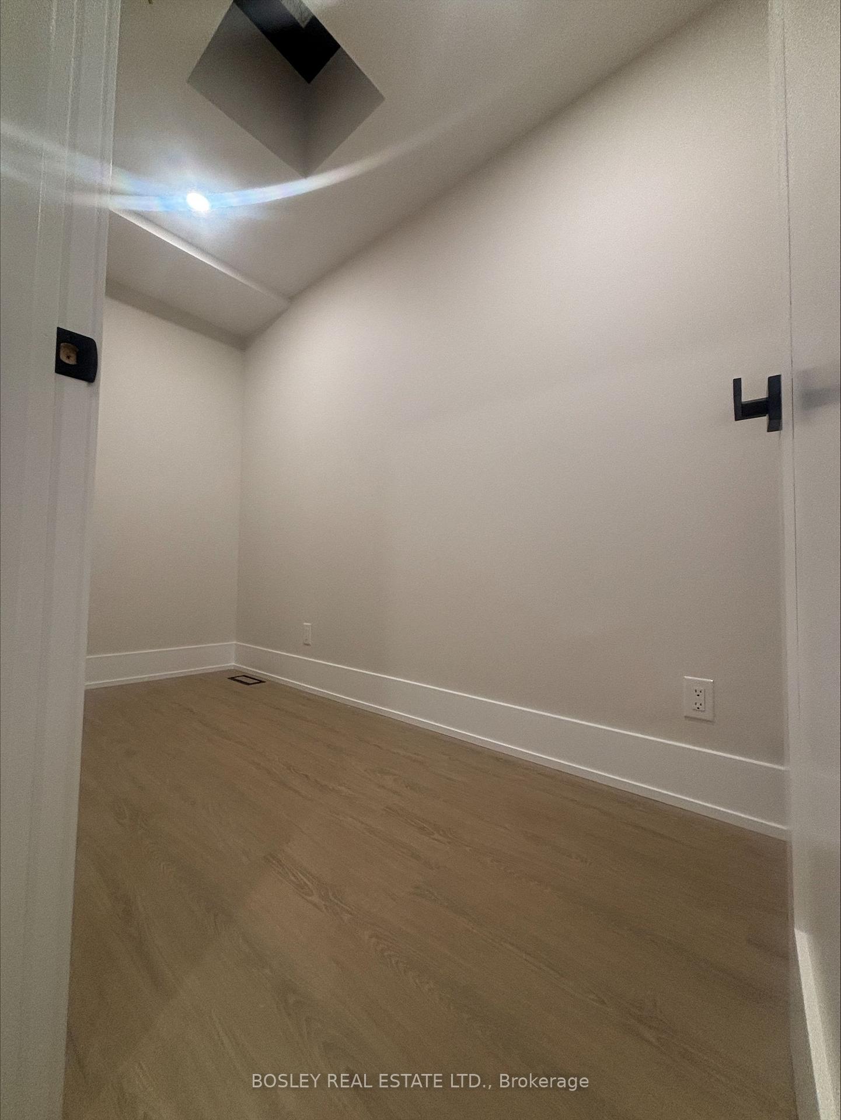
Welcome to your brand-new home in the heart of Toronto's East End! This fully renovated semi-detached 2-storey home offers over 1,000 sq. ft. of bright, above-grade living space, thoughtfully designed and completely rebuilt from the ground up-with permits, inspections, and all work done to modern code. Every detail has been carefully executed to deliver comfort, efficiency, and contemporary style. Enjoy 8-10 ft ceiling heights, all-new windows, doors, trim, flooring, kitchens, and baths, plus new electrical, plumbing, drywall, framing, insulation, and exterior finishes. The result is a solid, energy-efficient home that feels brand new inside and out-no more freezing winters or overheated summers! Stay comfortable year-round with a new furnace, central A/C, and on-demand, power-vented hot water system. The modern open-concept kitchen features beautiful quartz countertops, sleek new cabinetry, and space to entertain in style. The functional layout includes 2 spacious bedrooms + 1 den, a 4-piece main bathroom, and a 2-piece powder room on the main level, perfect for guests. Step outside to your private west-facing deck, ideal for enjoying evening sunsets or a quiet morning coffee. Practical upgrades continue with private en-suite laundry, ample storage, and separate gas and hydro meters for full control over your utilities. The exterior shines with new landscaping, a new roof, and modern curb appeal that makes this home truly stand out. Located in a vibrant, family-friendly community just a 3-minute walk to TTC, including buses and Coxwell Subway Station, and moments from The Danforth's shops, restaurants, parks, schools, and community events. Street parking available via the City at a reasonable cost. Rent: $3,300/month + utilities (heat, hydro, internet/cable). Included: water & waste collection. Available immediately-modern, bright, and built to last. ** Additional pictures to follow
Read more
Carpet FreeUpgraded InsulationDeckLandscaped
Facts & features
TypeSemi-Detached
Style2-storey
Built51-99
Size700~1.1K Sq.Ft.
Lot16.5 x 110.19 ft
HeatingForced air, gas
CoolingCentral air
WaterMunicipal
FireplaceYes
Book a viewing
Wed28Oct
Thu29Oct
Fri30Oct
Sat31Oct
Sun1Nov
Pick a time
Rooms
9 rooms · 2 bathrooms
Main floor9 rooms
Living room17′ × 11′3″192 sq.ft.
Kitchen12′6″ × 8′4″104 sq.ft.
Dining room9′11″ × 11′3″112 sq.ft.
Sitting5′ × 8′4″41 sq.ft.
Powder room6′ × 2′5″15 sq.ft.
Bathroom6′10″ × 5′34 sq.ft.
Den8′11″ × 5′44 sq.ft.
Primary bedroom9′6″ × 9′10″93 sq.ft.
Bedroom 29′ × 9′10″88 sq.ft.
Bathrooms2
4-pcUpper2-pcMain
Around this home
Danforth/ Coxwell
10Walking
Schools nearby
School rating, out of 10.
Earl Haigelementary · Public · 0.3 km
6.8/10
Monarch Parksecondary · Public · 0.4 km
8.0/10
Earl Beattyelementary · Public · 0.5 km
6.1/10
Listing details
MLS® numberE12541904
Listed onNov 13, 2025
Days on market25
UpdatedDec 8, 2025
Listing brokerageBOSLEY REAL ESTATE LTD.
Possession2026-01-01 / Immediate
Helpful tools
Mortgage calculator
Closing costs
Land transfer tax
Buyer guide
Your HOMEH agent
KimHOMEH agent · Toronto
"I would see it this week."
Ask Kim
Ask HOMEH about this home
Price, neighbourhood, monthly cost. Ask anything.
HOMEH Intelligent Agent is an AI, not a licensed representative. Check anything important with your agent.

 See all 17 photos
