
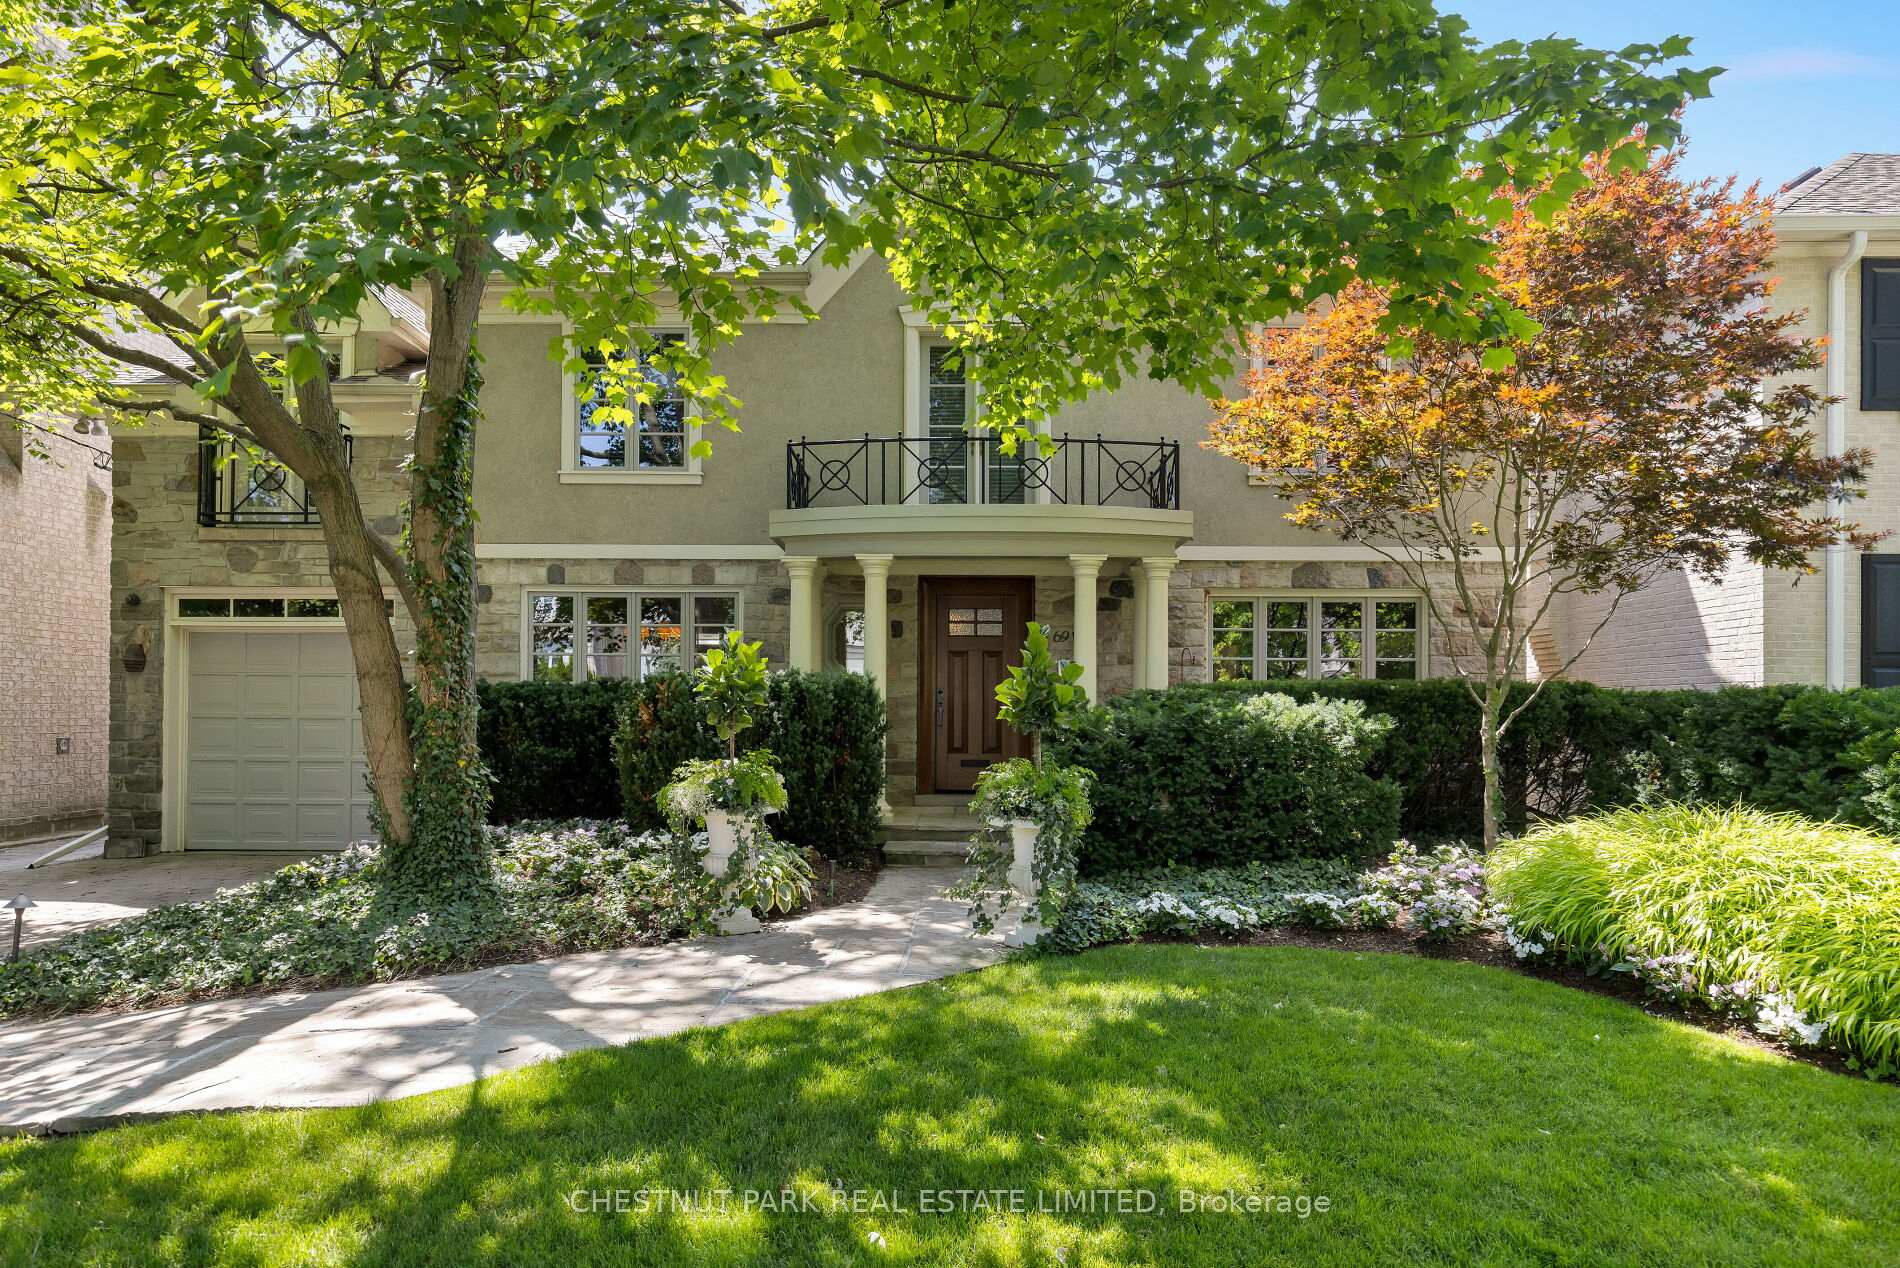
 See all 40 photos
Property history

This listing has ended. It is no longer available.
Property not available for sale or for rent.
Ask about this home
A HOMEH agent will answer your questions about this home.Ask HOMEH
About this home
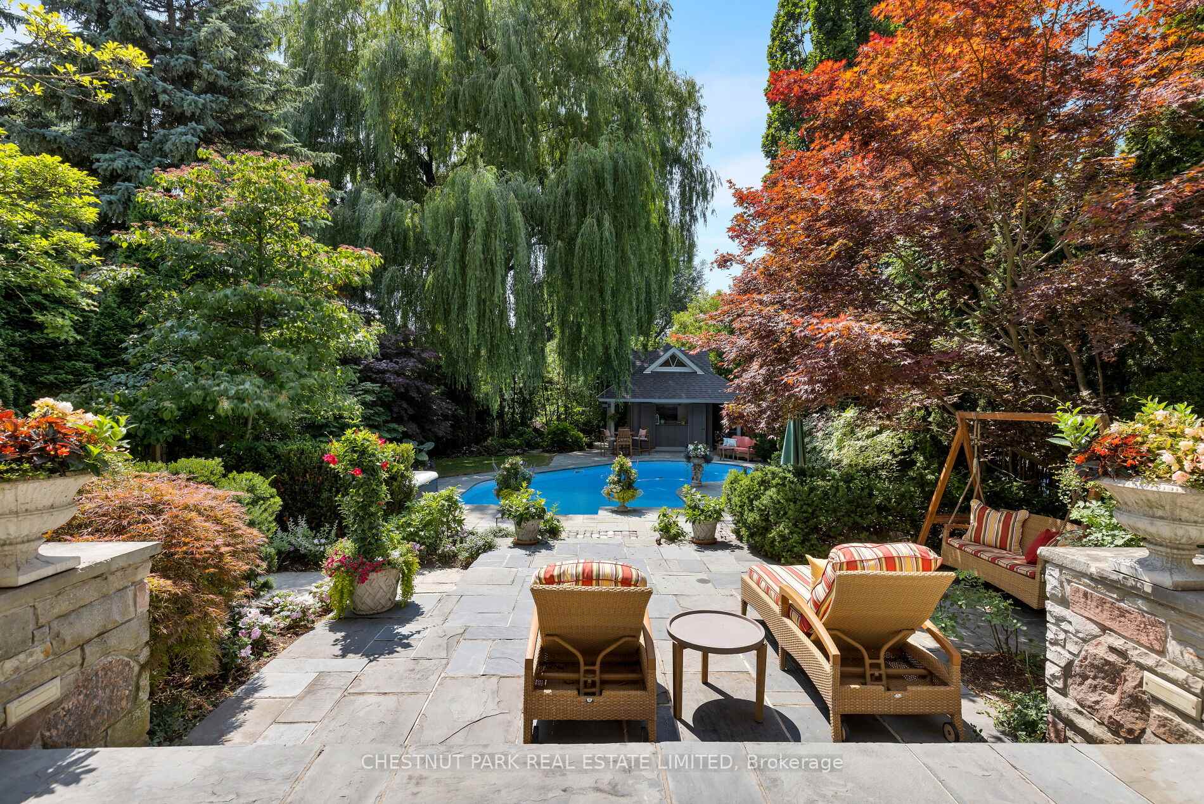
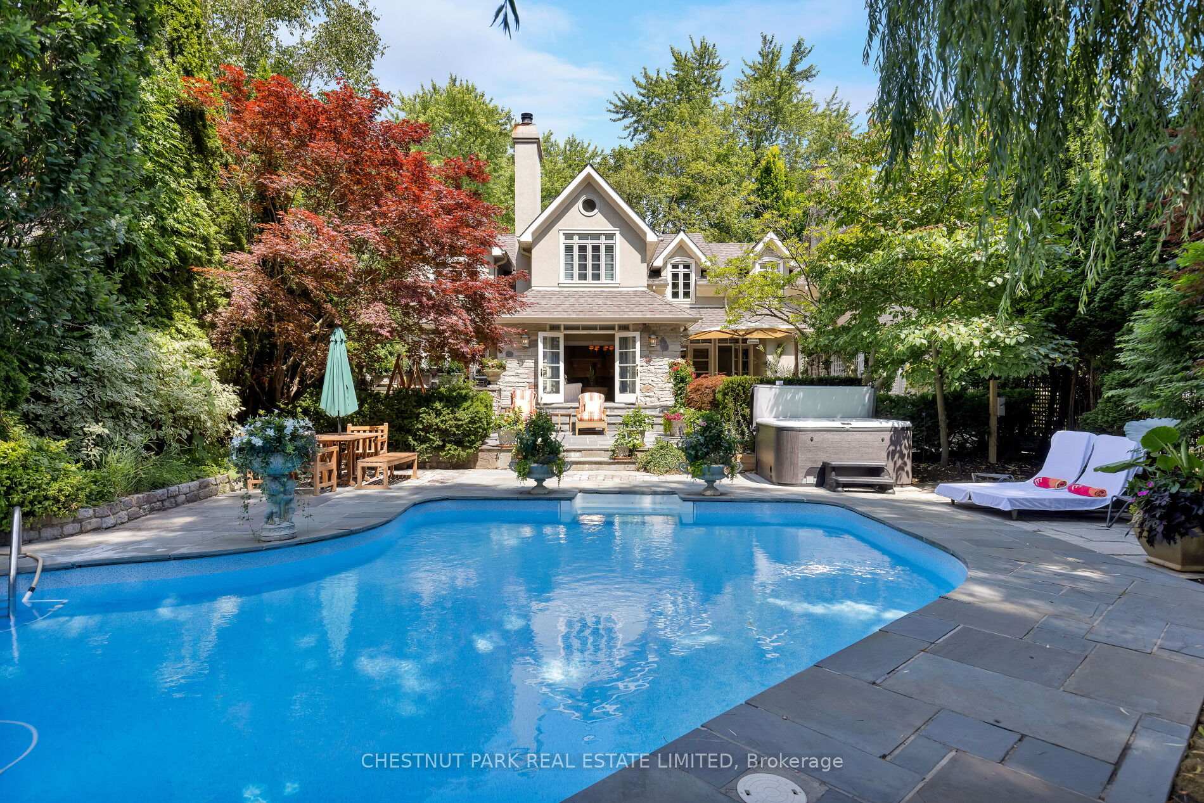
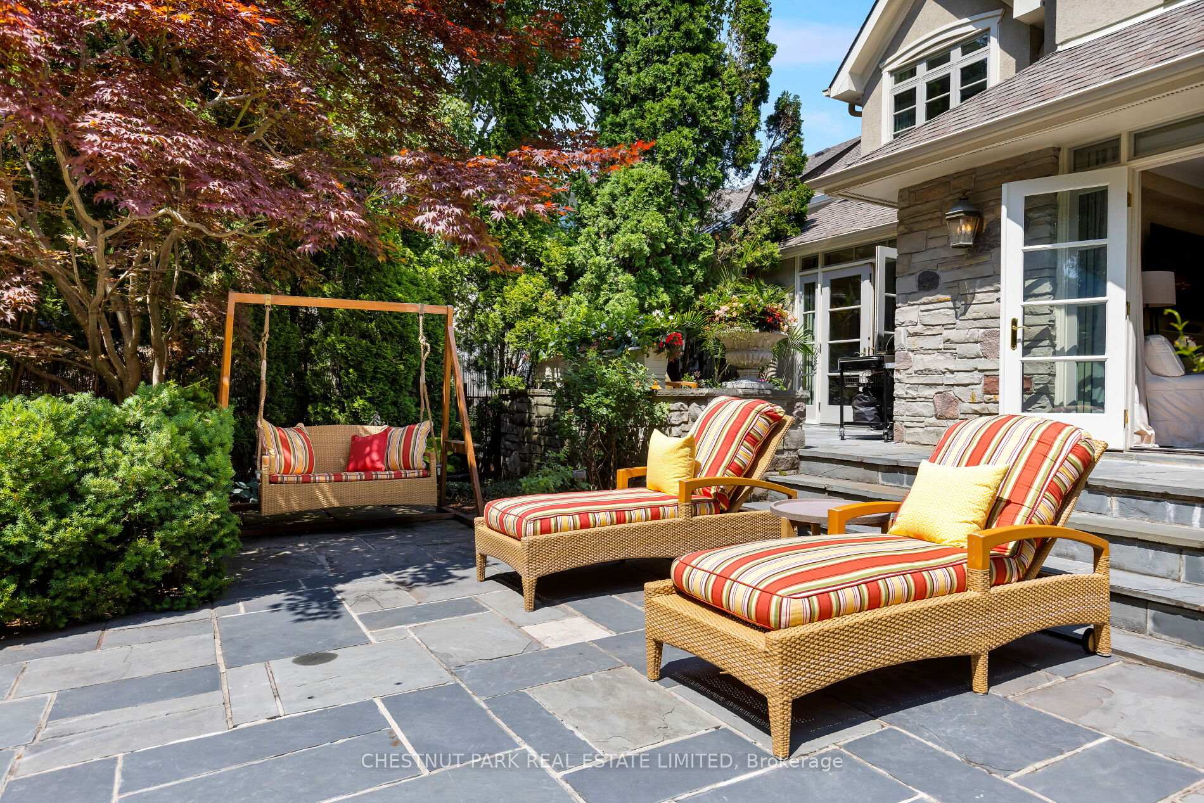
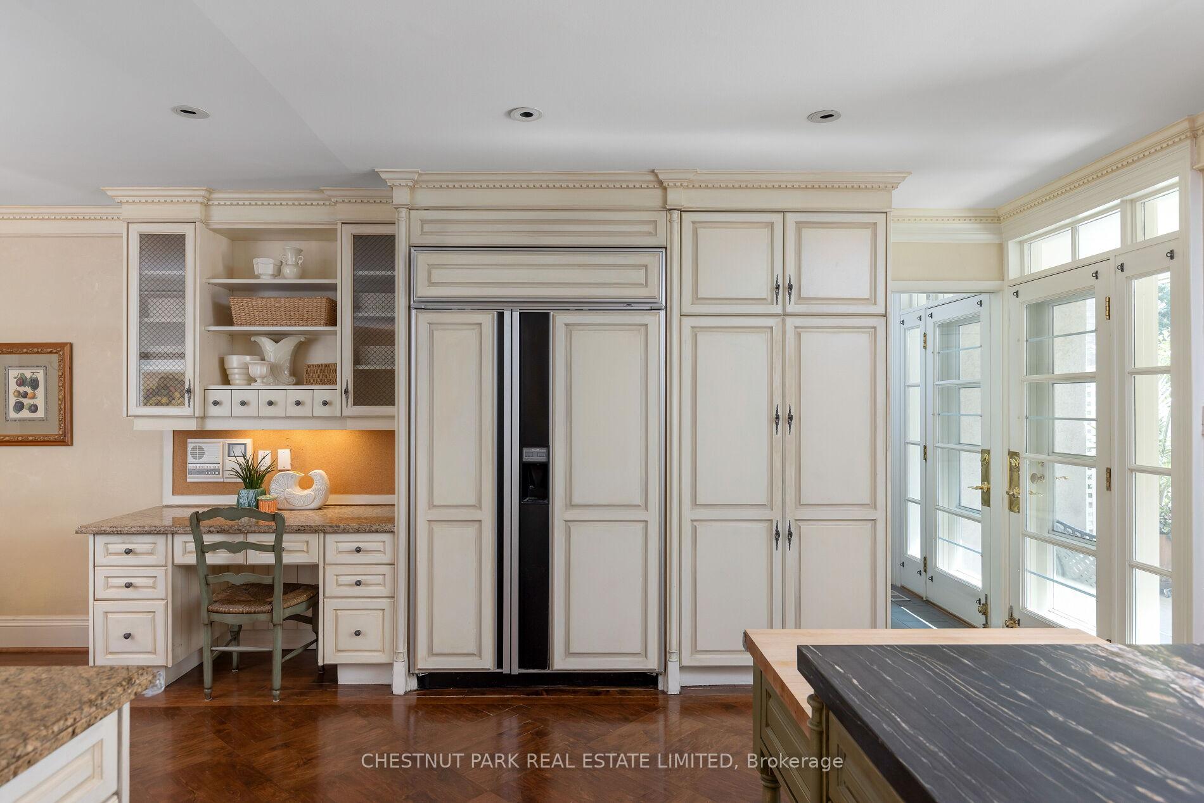
Muskoka vibes in the city! Enjoy luxury resort-style living on a spectacular 55 x 192 property tucked into a serene, private setting. The lush, landscaped grounds are truly show-stopping featuring a shimmering pool, hot tub, cabana/bar with 2-piece bath, greenhouse, gazebo, and privacy-enhancing greenery including a majestic willow and mature Japanese maple. French doors from the family and dining rooms open to sun-soaked terraces, perfect for seamless indoor-outdoor entertaining. Renovated by Powell & Bonnell, this 5-bed, 6-bath home blends timeless character and modern comfort. Sophisticated maple floors with black inlay on the main level are a refined statement. The elegant kitchen features granite counters, quartzite island, built-in desk, and a premium 4-oven AGA stove. A well-equipped mudroom connects to the garage and includes custom storage & chic powder room. Both the living and family rooms are anchored by stylish gas fireplaces, creating cozy, inviting spaces. Upstairs, chic oak floors run throughout. Four large bedrooms offer excellent flexibility three with private ensuites and a fourth with a bath just steps away. The 1,560 sq ft lower level adds comfort & function, with a media/games room (built-in TV, custom cabinetry, heated floors), a beautifully appointed office with custom bookcases, gas fireplace, and a private guest/nanny suite with full bath. Additional highlights include a spacious laundry room and bar area. This property offers the peace of a weekend retreat with an unbeatable city location. Sought-after schools include John Ross Robertson and Havergal College. This remarkable property is not just a house, it's a lifestyle built for living well.
Facts & features
Ask about this home
A HOMEH agent will answer your questions about this home.
Rooms
16 rooms · 6 bathrooms
- Foyer9′7″ × 3′10″37 sq.ft.
- Living room12′10″ × 19′8″252 sq.ft.
- Dining room12′10″ × 16′11″217 sq.ft.
- Kitchen13′4″ × 9′8″129 sq.ft.
- Family room13′4″ × 15′4″204 sq.ft.
- Breakfast10′2″ × 15′2″154 sq.ft.
- Mud room29′10″ × 26′7″794 sq.ft.
- Primary bedroom51′10″ × 64′4″3333 sq.ft.
- Bedroom 212′4″ × 10′7″131 sq.ft.
- Bedroom 39′10″ × 14′9″145 sq.ft.
- Bedroom 49′10″ × 16′6″162 sq.ft.
- Game room11′10″ × 18′4″217 sq.ft.
- Media room15′9″ × 14′10″234 sq.ft.
- Office11′10″ × 17′6″207 sq.ft.
- Laundry9′7″ × 7′2″69 sq.ft.
- Bedroom 58′5″ × 15′2″128 sq.ft.
Around this home
Schools nearby
School rating, out of 10.
Listing details
Helpful tools
Your HOMEH agent
"I would see it this week."
Ask HOMEH about this home
Price, neighbourhood, monthly cost. Ask anything.
HOMEH Intelligent Agent is an AI, not a licensed representative. Check anything important with your agent.