

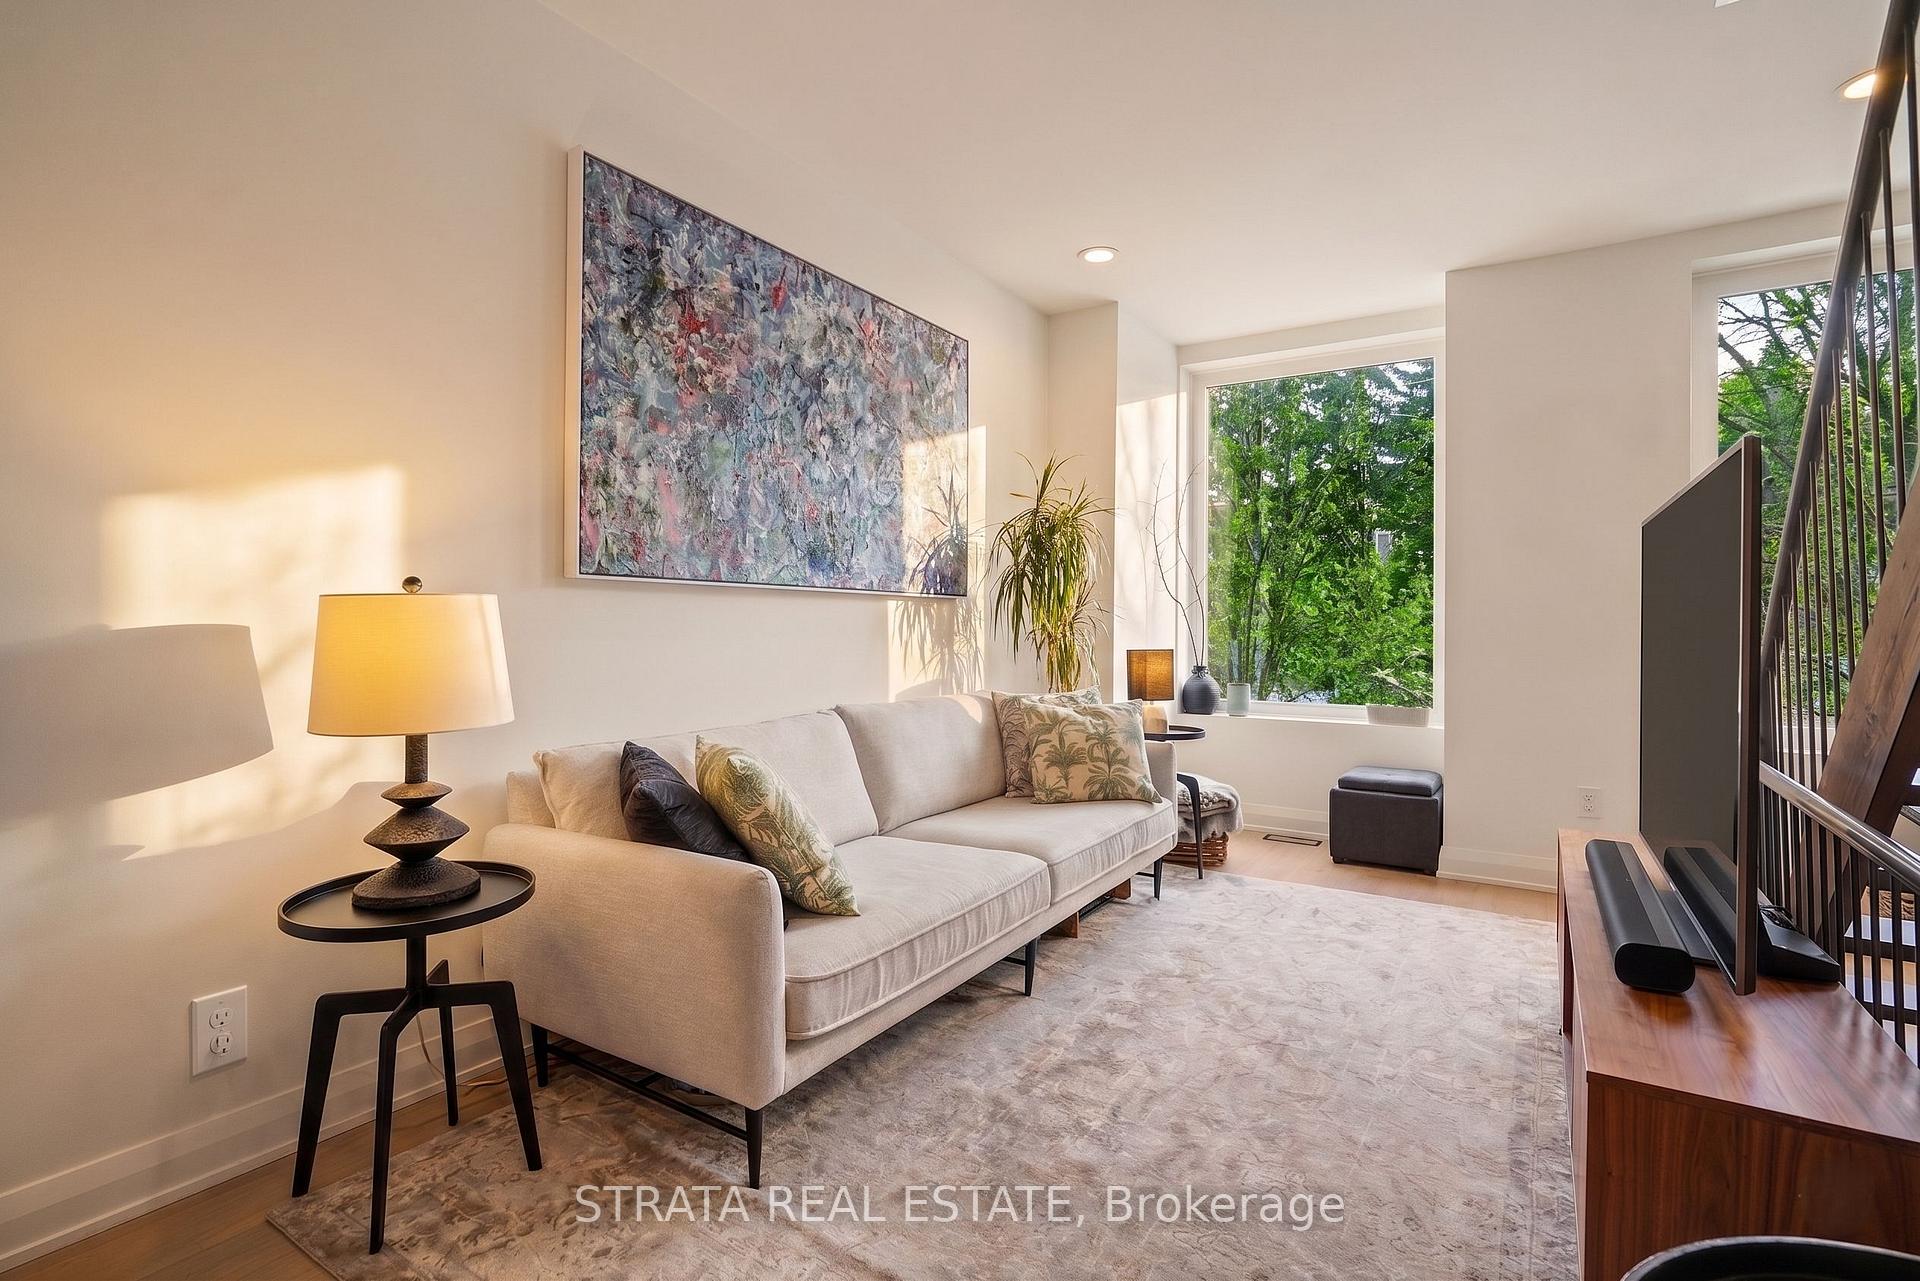
Upper, 69 Seaton Street
Upper, 69 Seaton Street
 See all 22 photos
Facts and features
- BasementNone
- Lot size13 × 93 ft
- Lease term12 months
- FurnishedUnfurnished
- Central air
The homeMultiplex, 2 1/2 storey, 100+
- TypeMultiplex
- Style2 1/2 storey
- Age100+
- Living space700–1,100 sq ft
- BasementNone
- Special designationHeritage
InsideIn-suite laundry, upper level, Auto garage door remote, Rooms above ground 5
- LaundryIn-suite laundry, upper level
- FeaturesAuto garage door remote
- Rooms above ground5
- Bedrooms1
- Bathrooms1
- Kitchens1
Outside and lotBrick, Asphalt shingle, Unknown
- ExteriorBrick
- RoofAsphalt shingle
- FoundationUnknown
- Size13 × 93 ft
Parking1 Parking, Private, lane
- Spaces1 Parking
- DrivewayPrivate, lane
Heating, water and powerForced air, electric, Central air, wall unit(s), Municipal water
- HeatingForced air, electric
- CoolingCentral air, wall unit(s)
- WaterMunicipal water
- SewerMunicipal sewer
Rent and termsRent $3,500 a month, 2nd floor, 3rd floor, other, ancillary structure, Unfurnished
- Rent$3,500 a month
- Space for rent2nd floor, 3rd floor, other, ancillary structure
- FurnishedUnfurnished
- Lease12 months
- PaidMonthly
- Rent includesAll inclusive
- DepositRequired
- Credit checkRequired
- Employment letterRequired
- Rental applicationRequired
- ReferencesRequired
IncludedHeat, hydro, water and high-speed wifi. one parking space with level 2 ev charger and garage door remote. stainless steel french-door fridge, electric range, dishwasher, microwave. full-size stacked washer and dryer. all electric light fixtures and window coverings, including remote-controlled blackout blinds on the third floor. deck and front entrance planters, garden storage unit on the lower deck, and outdoor table and chairs.
- IncludedHeat, hydro, water and high-speed wifi. one parking space with level 2 ev charger and garage door remote. stainless steel french-door fridge, electric range, dishwasher, microwave. full-size stacked washer and dryer. all electric light fixtures and window coverings, including remote-controlled blackout blinds on the third floor. deck and front entrance planters, garden storage unit on the lower deck, and outdoor table and chairs.
Listing detailsC14190436, For Rent, Nov 18, 2026
- MLS® numberC14190436
- StatusFor Rent
- Listed onNov 18, 2026
- Days on market2
- UpdatedNov 18, 2026
- Possession2027-01-01 / Other
- Occupied byTenant
- Listing brokerageSTRATA REAL ESTATE
About this home
Upper, 69 Seaton Street, Toronto (Moss Park), ON M5A 2T2
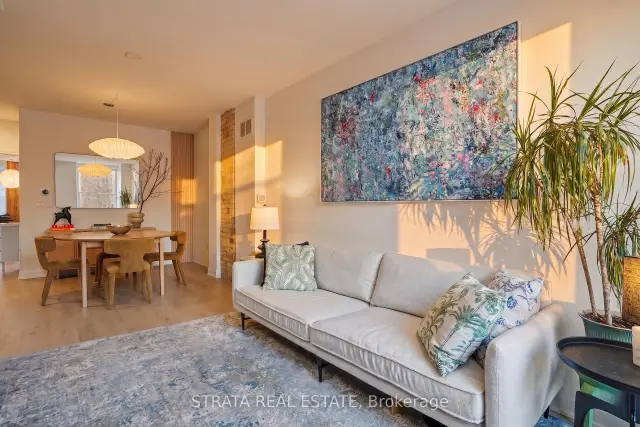
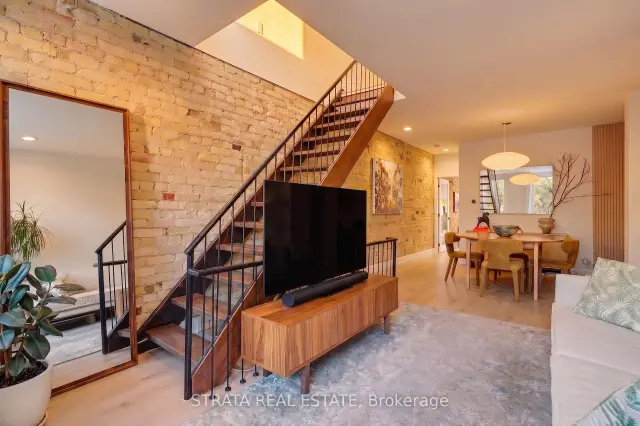
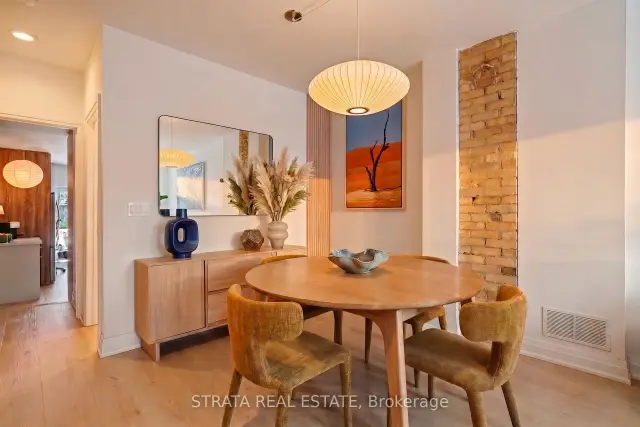
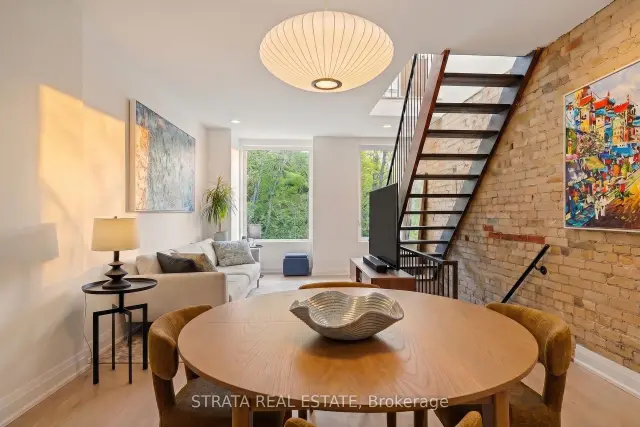
Beautifully renovated two-storey suite on the upper floors of a historic Victorian in South Cabbagetown. Over 1,200 sq ft of combined indoor and outdoor space, with two private decks and parking with an EV charger. All utilities and high-speed WiFi included. Modern rustic loft style with original Victorian trim, exposed brick and contemporary finishes throughout. Second floor: bright open-plan living and dining with two large windows and treetop views. 4-piece bath with soaker tub. Generous kitchen with full-size stainless steel appliances, a large pantry and ample counter space. Full-size in-suite washer and dryer. At the rear, a bright breakfast nook next to a sliding door to the lower deck, ideal for casual dining or a second workspace. Third floor: east-facing primary bedroom with a walk-out to the upper deck and a walk-in closet, plus a serene west-facing room with an oversized skylight, arched window and remote-controlled blackout blinds, perfect as a home office or study. Both decks have ambient lighting and room for outdoor dining, overlooking a quiet laneway. Central air plus a third-floor heat pump for year-round comfort. Smart lock entry. Gated laneway parking for one car with remote and keypad access. Landlords handle snow and leaf removal and weekly garbage, recycling and compost bins. A leafy, character-rich alternative to a downtown condo, a short walk to the Distillery District, St. Lawrence Market, the Eaton Centre and some of Toronto's best dining.
Book a viewing
Around this home
Daily convenience, out of 100, from the distances below
Schools nearby
School rating, out of 10.
Helpful calculators

Your HOMEH agent
"I would see it this week."