

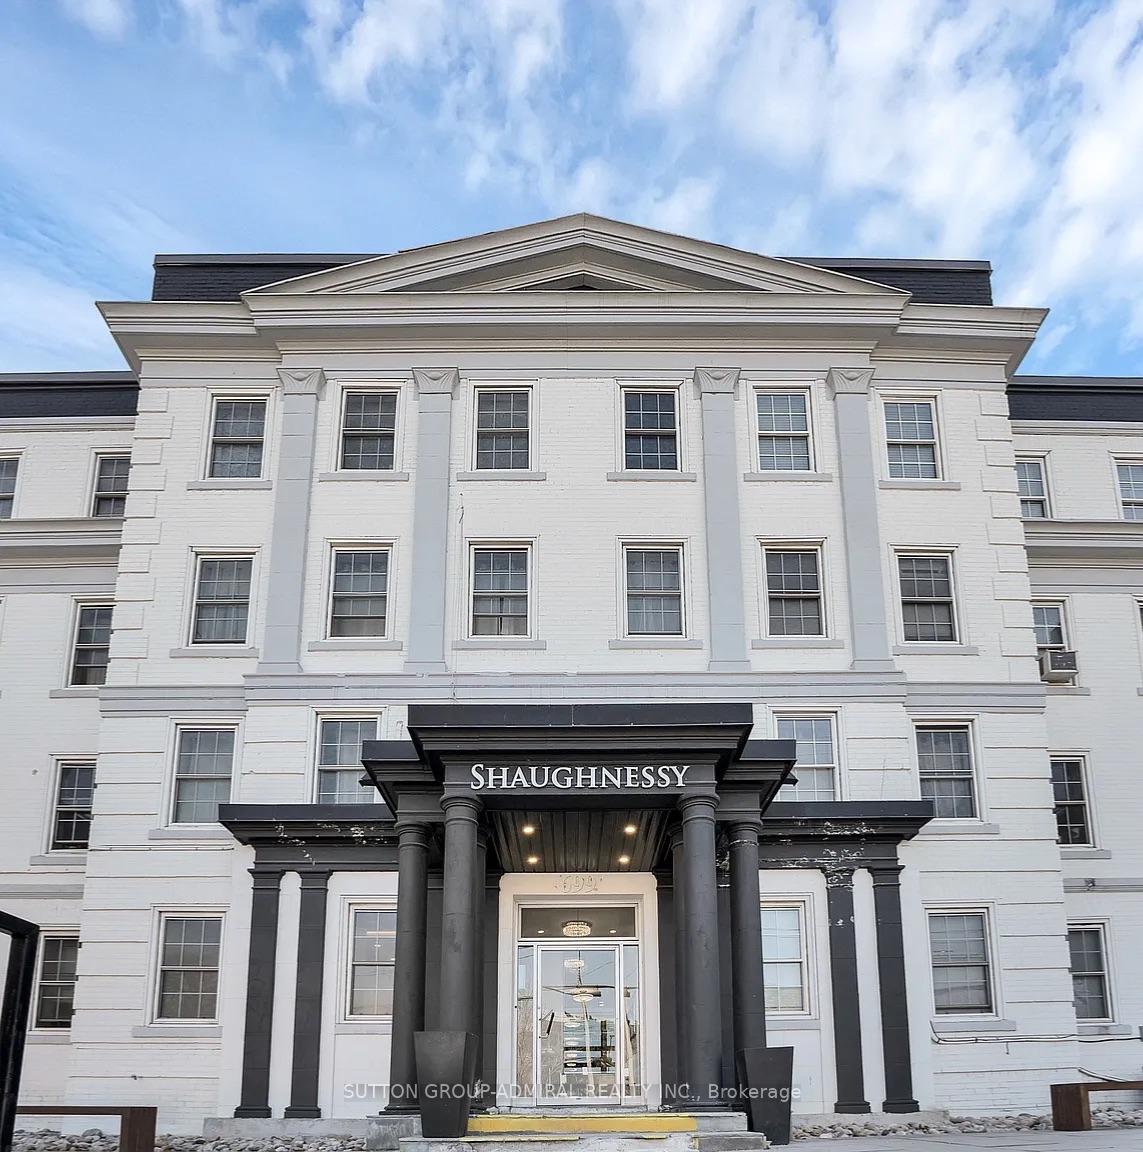
Unit 207, 697 Eglinton Avenue W
Multiplex For Rent
1/1Unit 207, 697 Eglinton Avenue W
Multiplex For Rent
2 Bedrooms
1 Bathroom
0 Parking
700–1.1K sq.ft
Entire Prope…
From Dec 1
Facts and features
- BasementOther
- Lot size220 × 153 ft
- Lease term12 months
- FurnishedUnfurnished
The homeMultiplex, Apartment, 700–1,100 sq ft
- Type: Multiplex
- Style: Apartment
- Living space: 700–1,100 sq ft
- Basement: Other
InsideCommon area, coin operated, laundry room, Other, Rooms above ground 5
- Laundry: Common area, coin operated, laundry room
- Features: Other
- Rooms above ground: 5
- Bedrooms: 2
- Bathrooms: 1
- Kitchens: 1
Outside and lotBrick, Unknown, Concrete
Outside
- Exterior: Brick
- Roof: Unknown
- Foundation: Concrete
- Size: 219.6 × 152.62 ft
ParkingBuilt-in, Available
- Garage: Built-in
- Driveway: Available
Heating, water and powerRadiant, gas, Municipal water, Municipal sewer
- Heating: Radiant, gas
- Water: Municipal water
- Sewer: Municipal sewer
Rent and termsRent $2,320 a month, Entire property, other, Unfurnished
- Rent: $2,320 a month
- Space for rent: Entire property, other
- Furnished: Unfurnished
- Lease: 12 months
- Rent includes: Heat, water
- Deposit: Required
- Credit check: Required
- Employment letter: Required
- Rental application: Required
- References: Required
Listing detailsC14181382, For Rent, Nov 13, 2026
- MLS® number: C14181382
- Status: For Rent
- Listed on: Nov 13, 2026
- Days on market: 8
- Updated: Nov 16, 2026
- Possession: 2026-12-01 / Flexible
- Occupied by: Tenant
- Listing brokerage: SUTTON GROUP-ADMIRAL REALTY INC.
About this home
Unit 207, 697 Eglinton Avenue W, Toronto (Forest Hill South), ON M5N 1C6
Other
Spacious Two Bedroom Corner Apartment In Forest Hill. Over 900 Square Feet With Natural Light And Hardwood flooring Throughout. Separate Living and Dining Room. Family-sized kitchen w/ ample storage! Close Proximity To Yonge-Eglinton, TTC, Shops, Library, Forest Hill Collegiate, Arena, And Much More! Hydro Metered Individually. Tenanted, photos soon to come!
Read more
Book a viewing
Sat21Nov
Sun22Nov
Mon23Nov
Tue24Nov
Wed25Nov
Thu26Nov
Fri27Nov
Pick A Time
Around this home
Eglinton & Spadina
Errands
Transit
Parks
Schools
Daily convenience, out of 100, from the distances below
ParkMemorial Park - North York · 12 within 1 km5 min walk325 m
GroceryFresh Harvest7 min walk443 m
SchoolForest Hill Collegiate Institute3 min walk160 m
SubwayChaplin3 min walk179 m
PharmacyTotal Health Pharmacy6 min walk382 m
Cafés & foodCRAVE WINGS · 15 within 1 km7 min walk447 m
Gym & rec centreLarry Grossman Forest Hill Memorial Arena4 min walk252 m
LibraryToronto Public Library - Forest Hill1 min walk65 m
WalkDriveStraight-line distance, open map data
Grocery0.4 km
Park0.3 km
Coffee0.5 km
Dining0.4 km
Gym0.7 km
Chaplin0.2 km
Schools nearby
School rating, out of 10.
Forest Hill Collegiate Institutesecondary · Public · 0.2 km
7.5/10Good
North Preparatory Junior Public Schoolelementary · Public · 0.4 km
6.5/10Good
Alive Montessori & Private Schoolelementary · Private · 0.5 km
—
Contact agent
Helpful calculators
Rent vs buy
Affordability
Mortgage
Down payment
Stress test
CMHC insurance

Your HOMEH agent
KimHOMEH agent · Toronto
"I would see it this week."
Ask Kim