

6C Shank Street W
6C Shank Street W
 See all 36 photos
Property history
Facts and features
- BasementNone
- ExposureSouth
- LaundryIn-suite
- LockerExclusive
- Hardwood floors
- Fireplace
- Central air
The homeCondo Townhouse, 2-storey, 1,200–1,399 sq ft
- Type: Condo Townhouse
- Style: 2-storey
- Living space: 1,200–1,399 sq ft
- Basement: None
- Exposure: South
InsideFireplace Yes, wood, Limestone flooring, Hardwood, In-suite laundry, upper level
- Fireplace: Yes, wood
- Flooring: Limestone flooring, Hardwood
- Laundry: In-suite laundry, upper level
- Features: Carpet free
- Rooms above ground: 5
- Bedrooms: 2
- Bathrooms: 3
- Kitchens: 1
OutsideBrick, Open
- Exterior: Brick
- Balcony: Open
Parking and locker1 Parking, Underground, Parking type Owned
- Spaces: 1 Parking
- Garage: Underground
- Parking type: Owned
- Driveway: Underground
- Locker: Exclusive
- Locker number: 38
BuildingCopperfield I and II Townhomes, Storeys 2, Units 126
- Name: Copperfield I and II Townhomes
- Storeys: 2
- Units: 126
- Registered: 1989
- Condo corporation: 843
- Pets: Allowed
Heating, water and powerForced air, electric, Central air
- Heating: Forced air, electric
- Cooling: Central air
Costs and taxesTaxes $4,263 a year, Condo fee $1,060 a month, Common elements included, building insurance included, parking included, water included
- Taxes, 2025: $4,263 a year
- Condo fee: $1,060 a month
- Fee includes: Common elements included, building insurance included, parking included, water included
- HST: HST included in the price
Included in the saleAll electric light fixtures, stainless steel fridge, dishwasher, range and chimney hood vent. clothing washer and dryer. wood burning fire place, hot water tank, furnace and a/c condenser unit., Dining room light fixtures (2 total)
- Included: All electric light fixtures, stainless steel fridge, dishwasher, range and chimney hood vent. clothing washer and dryer. wood burning fire place, hot water tank, furnace and a/c condenser unit.
- Not included: Dining room light fixtures (2 total)
Listing detailsC12422875, Sold, Sep 24, 2025
- MLS® number: C12422875
- Status: Sold
- Listed on: Sep 24, 2025
- Days on market: 12
- Updated: Oct 6, 2025
- Possession: Flexible
- Occupied by: Owner
- Listing brokerage: SAGE REAL ESTATE LIMITED
About this home
6C Shank Street W, Toronto (Niagara), ON M6J 3T8
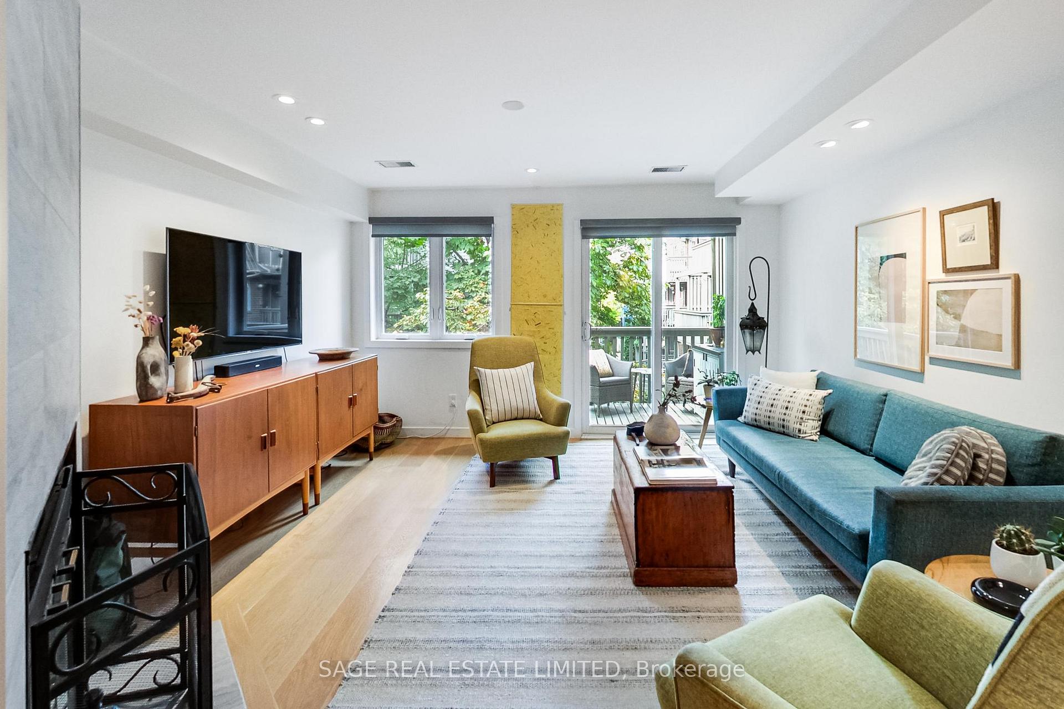
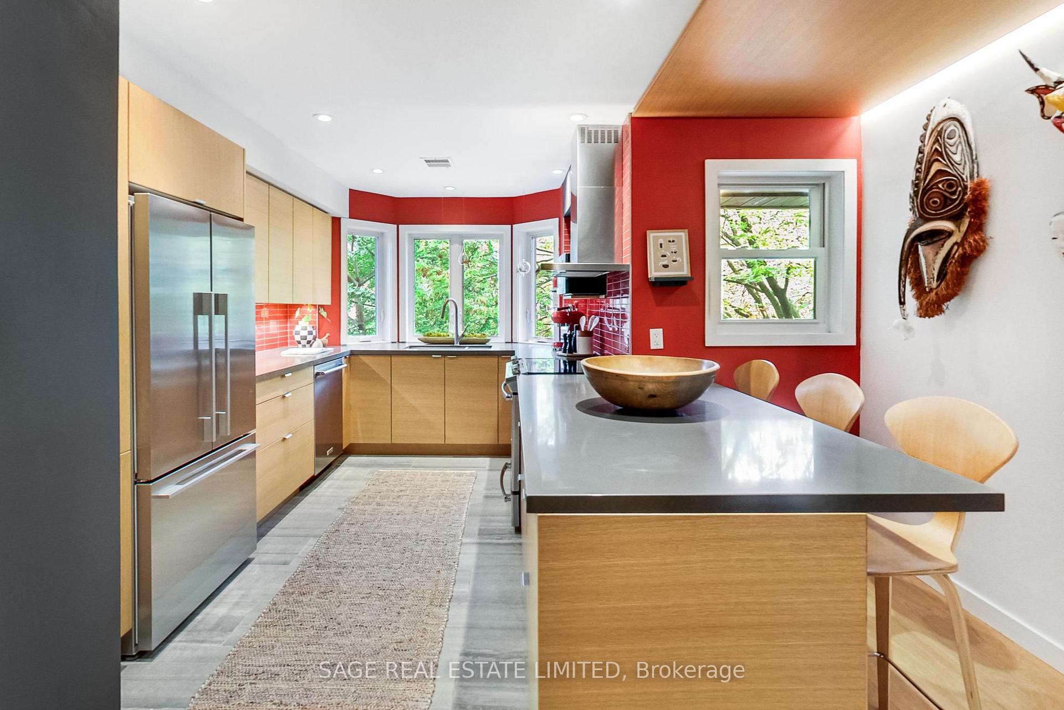
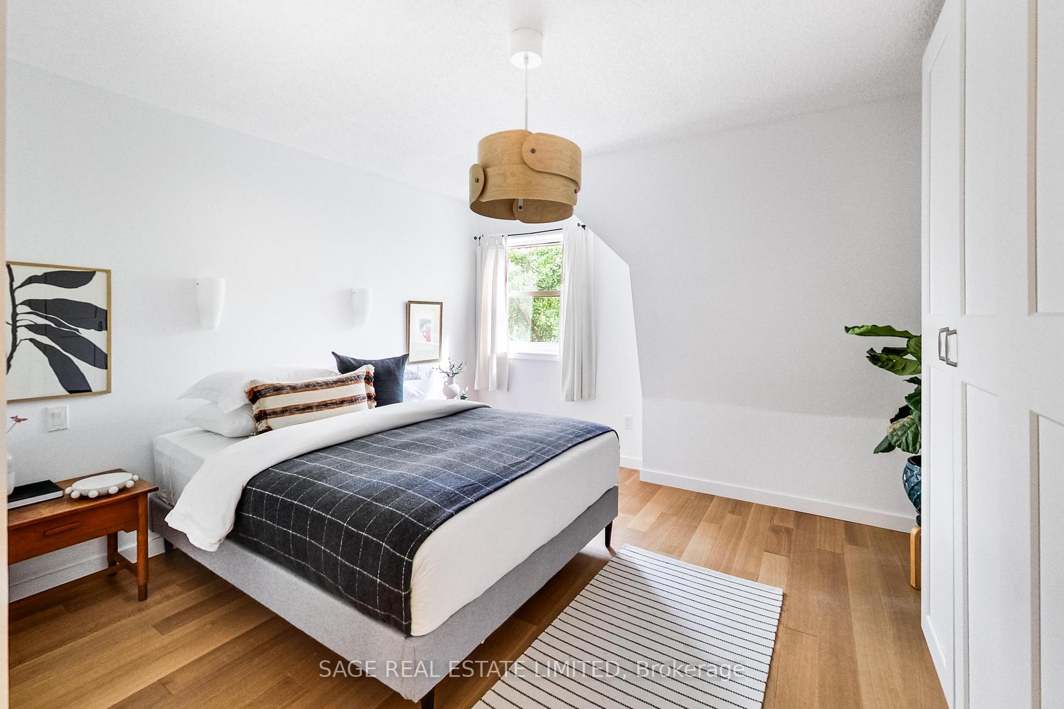
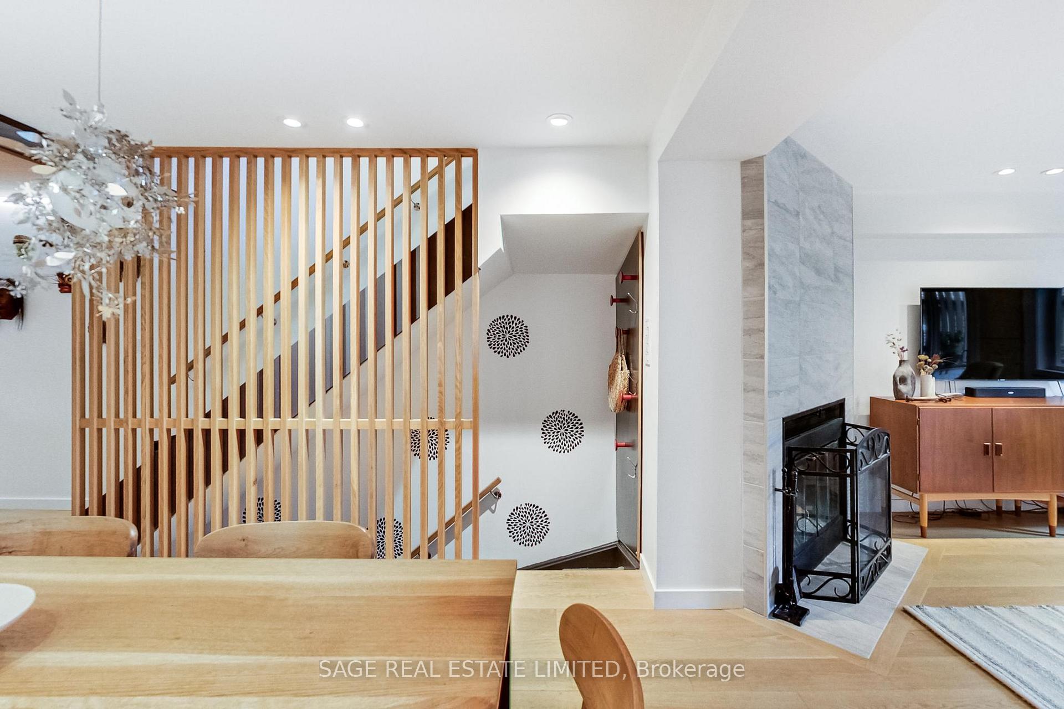
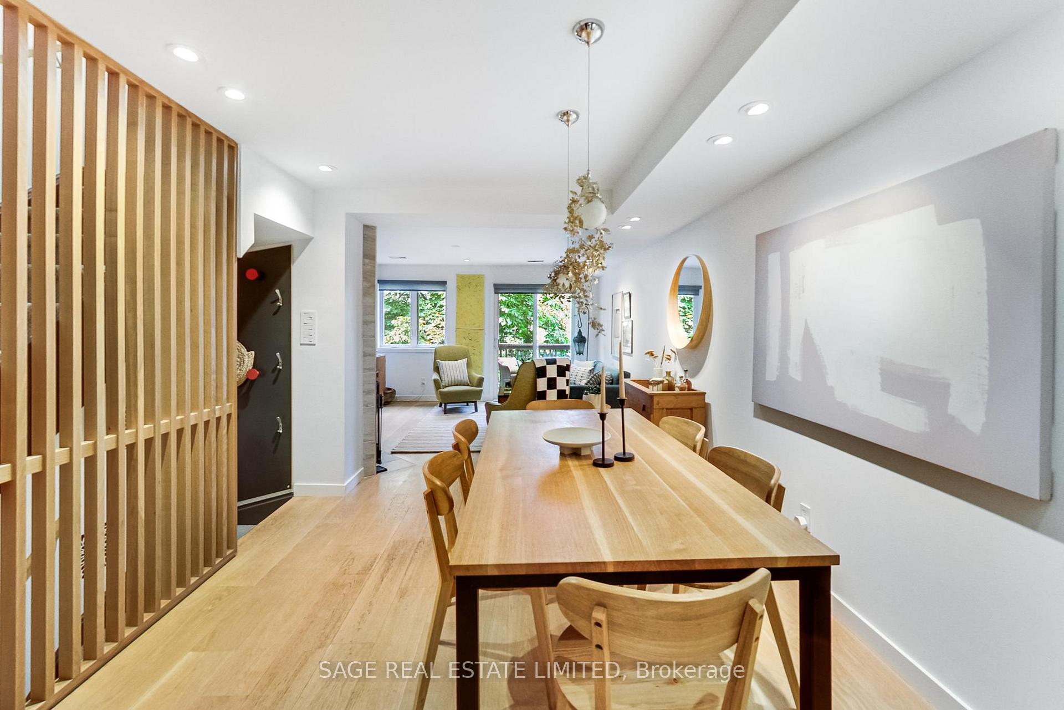
Tucked away in a quiet pocket between Trinity Bellwoods and King West, this bright and beautifully renovated home seamlessly blends sophisticated design with thoughtful functionality, making it perfect for those who want more space without leaving the energy of downtown behind. Fully reimagined in 2019 with a complete interior redesign and rebuild, the home offers the best of modern living: a sleek chef's kitchen featuring Caesarstone counters, custom rift-cut White Oak cabinetry, and a designer tile backsplash, along with a Limestone floor. Every detail was considered, from upgraded plumbing and electrical systems and fixtures to soundproofing for added privacy and beautiful White Oak floors throughout. Recent 2025 updates include remodelled upstairs bathrooms and a custom fireplace surround. The open-concept main floor is ideal for entertaining, spacious, light-filled, and flows seamlessly to a private balcony for morning coffee or evening cocktails. Upstairs, two large bedrooms provide flexibility for couples, small families, or down sizers. The primary suite features a walk-through closet and spa-like ensuite, while the second bedroom boasts a double closet, ensuite and its own balcony retreat. second-level laundry, ample storage, and a chic main-level powder room are all bonuses, along with owned parking and a private locker. The home strikes a balance between practical needs and elevated function and style. Just steps from Queen West's boutiques, King Street and Ossington's dining and nightlife and easy transit, it offers the rare combination of quiet comfort, thoughtful design, and vibrant city living, a stylish retreat with room to grow.
Ask about this home
A HOMEH agent will answer your questions about this home.
Know more about Copperfield I and II Townhomes
Condo building · 881-921 Adelaide Street W
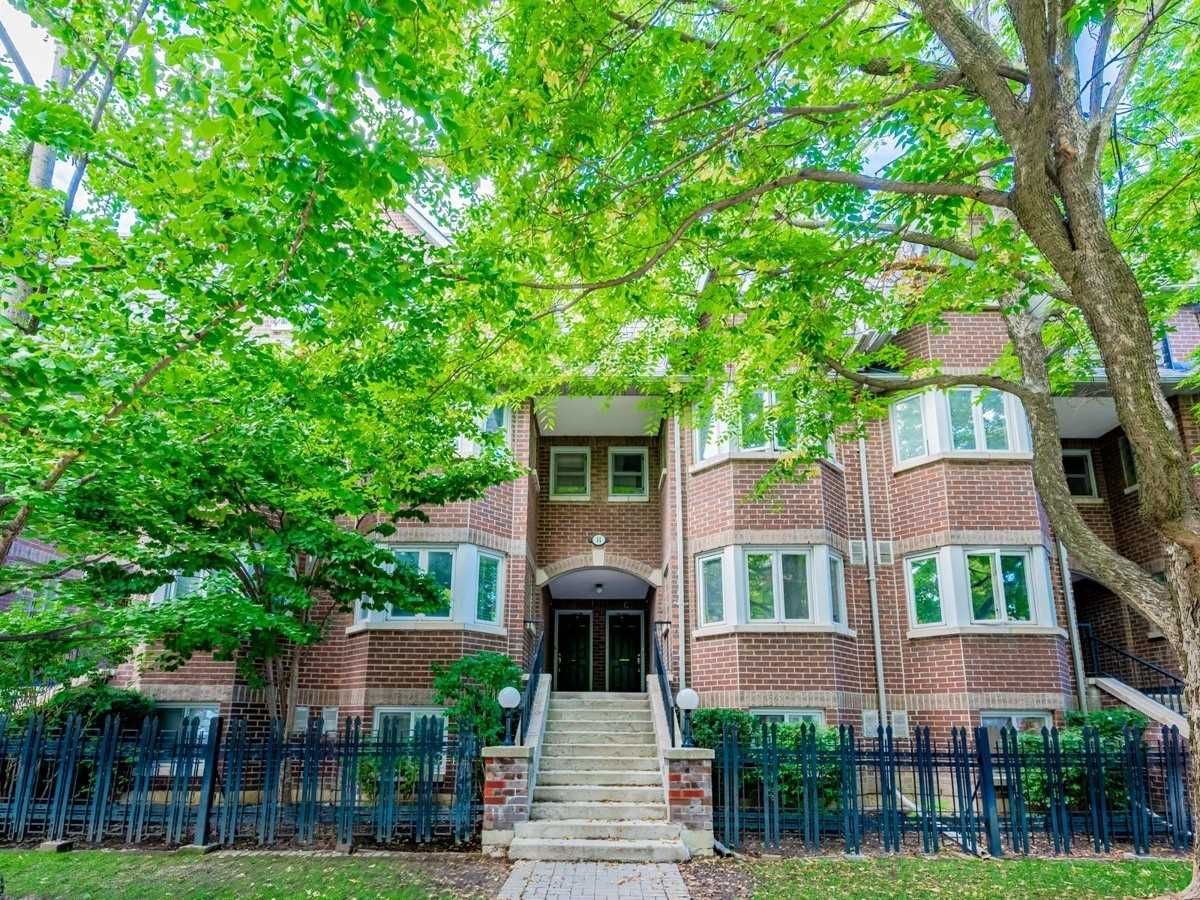
Copperfield I and II Townhomes is a 2-storey condo with 126 suites, built in 1989 by Copperfield. No units are on the market here right now.
- 2storeys
- 126suites
- $708/sq ft
- 1989built
No similar units for sale in Copperfield I and II Townhomes right now.
Around this home
Daily convenience, out of 100, from the distances below
Schools nearby
School rating, out of 10.
Helpful calculators
Your HOMEH agent

"I would see it this week."