

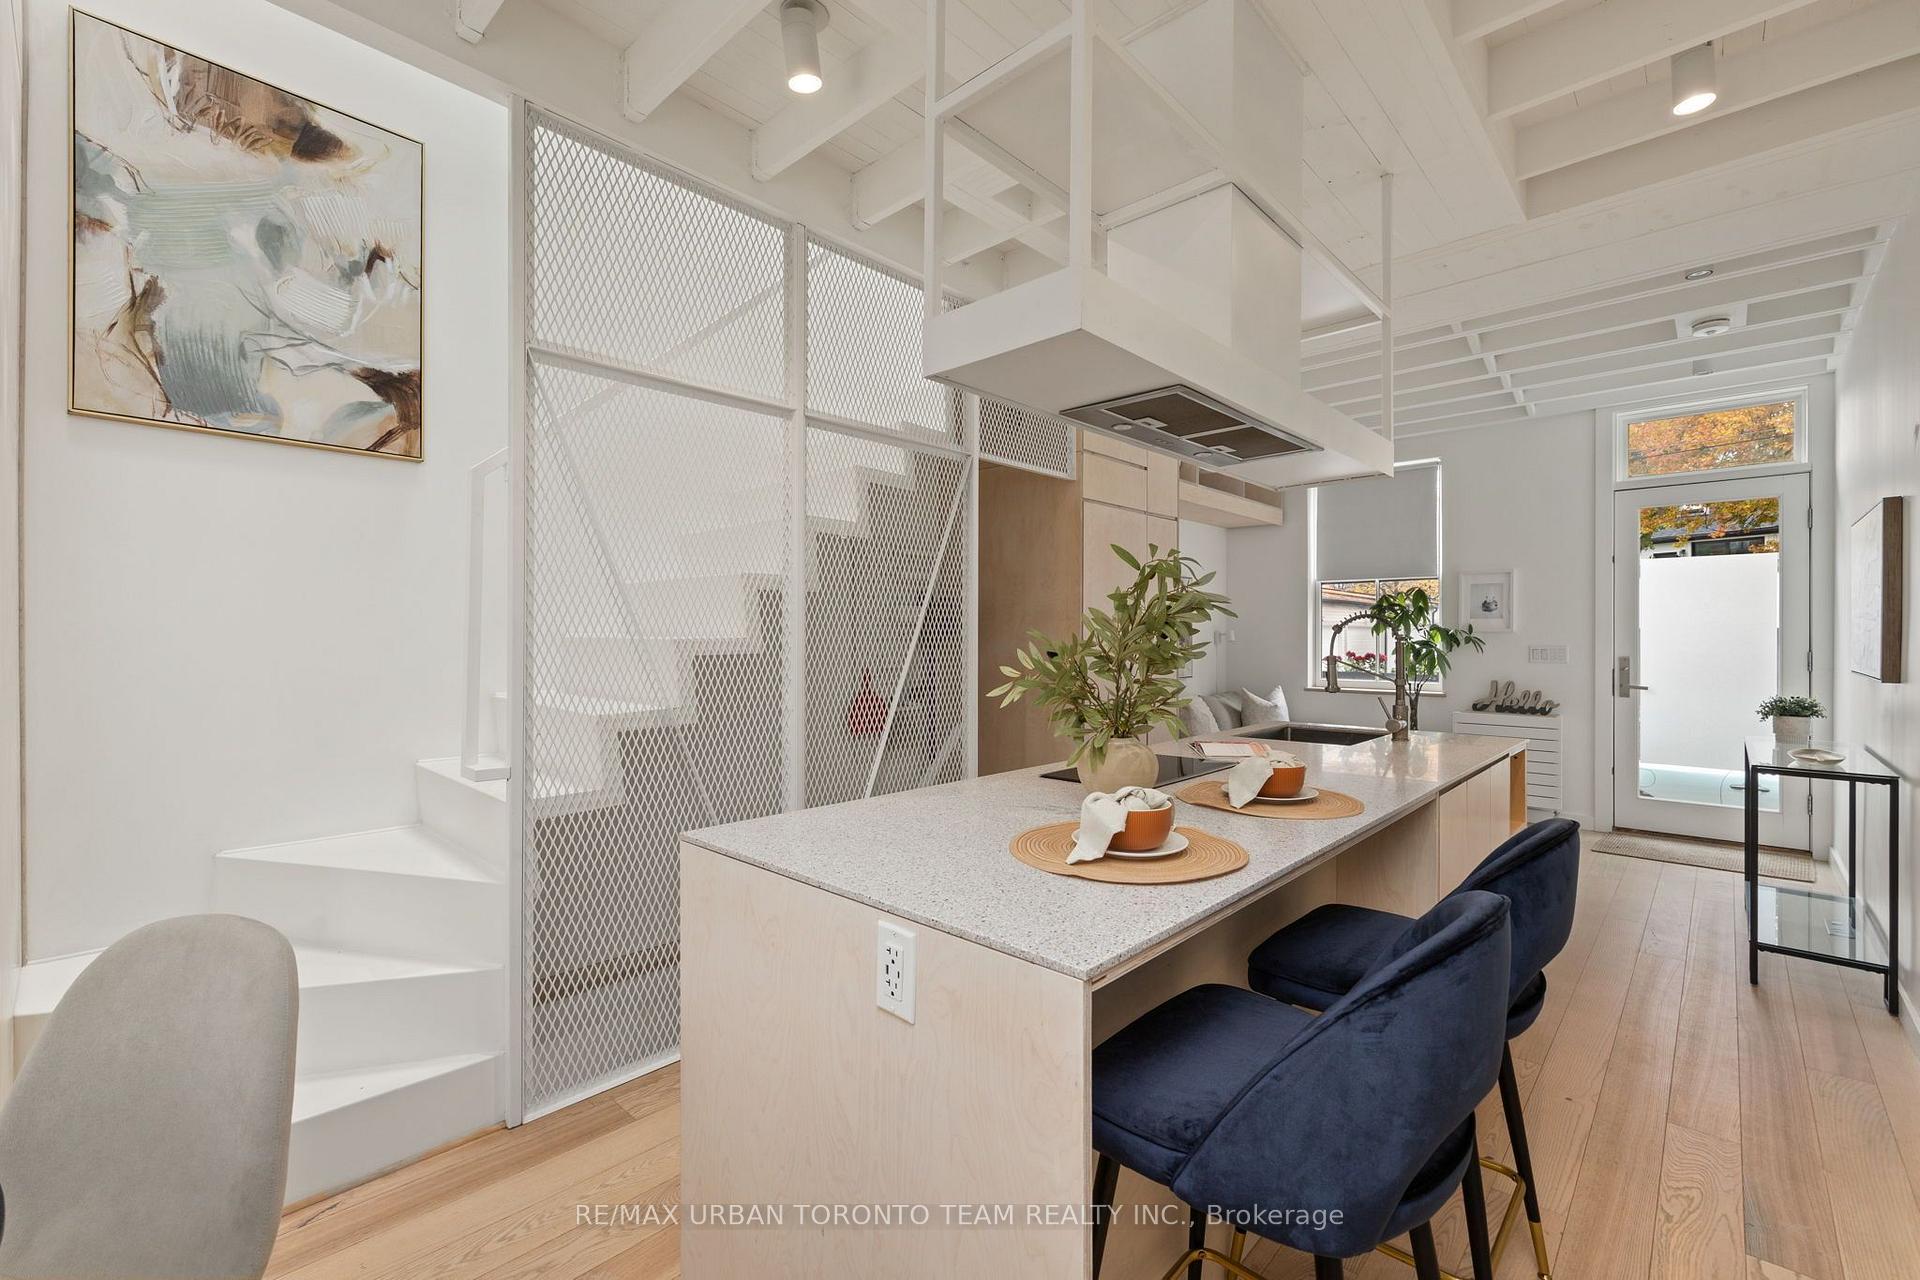
7 Ashby Place
7 Ashby Place
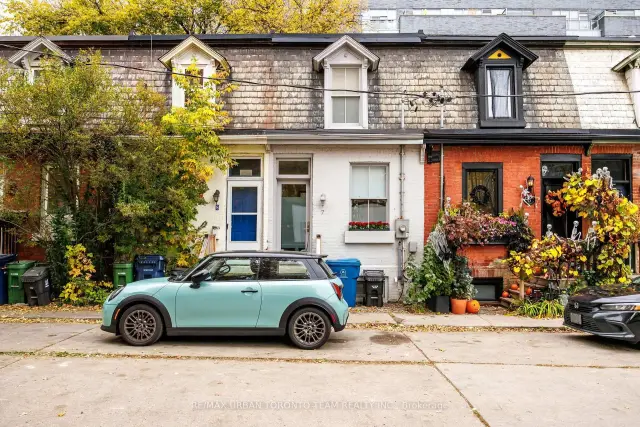
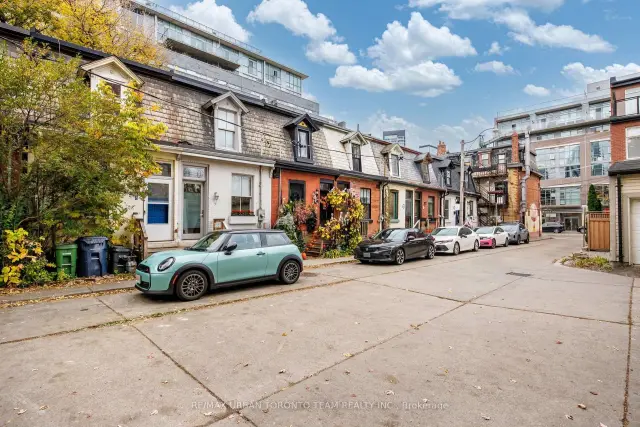
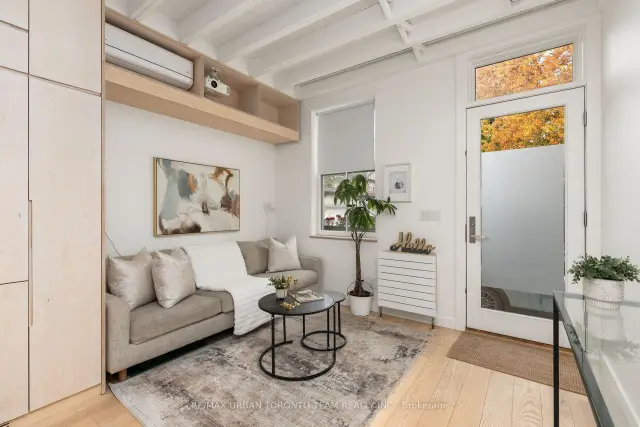
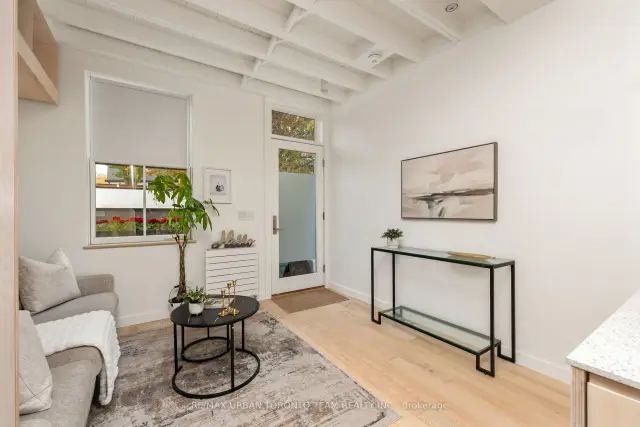 See all 31 photos
Property history
Facts and features
- BasementUnfinished
- Age of home100+
- Water, sewerMunicipal
- HeatingRadiant
The homeFreehold Townhouse, 2-storey, 100+
- TypeFreehold Townhouse
- Style2-storey
- Age100+
- Living spaceUnder 700 sq ft
- BasementUnfinished
InsideUpgraded insulation, Rooms above ground 5, Bedrooms 2
- FeaturesUpgraded insulation
- Rooms above ground5
- Bedrooms2
- Bathrooms2
- Kitchens1
Outside and lotBrick front, other, Asphalt shingle, Concrete
- ExteriorBrick front, other
- RoofAsphalt shingle
- FoundationConcrete
- Size12.67 × 60 ft
ParkingLane
- DrivewayLane
Heating, water and powerRadiant, gas, Wall unit(s), Municipal water
- HeatingRadiant, gas
- CoolingWall unit(s)
- WaterMunicipal water
- SewerMunicipal sewer
Costs and taxesTaxes $4,788 a year, HST included in the price
- Taxes, 2026$4,788 a year
- HSTHST included in the price
Included in the saleAll existing elf's, fridge, stove, microwave, dishwasher, washer/dryer
- IncludedAll existing elf's, fridge, stove, microwave, dishwasher, washer/dryer
Listing detailsC14148376, Sold, Nov 4, 2026
- MLS® numberC14148376
- StatusSold
- Listed onNov 4, 2026
- Days on market14
- UpdatedNov 18, 2026
- PossessionImmediate
- Occupied byOwner
- Listing brokerageRE/MAX URBAN TORONTO TEAM REALTY INC.
About this home
7 Ashby Place, Toronto (Moss Park), ON M5A 3E3
Welcome To 7 Ashby Place, A Beautifully Upgraded Freehold Home In The Heart Of Historic Corktown, Offering Exceptional Value And The Opportunity To Enjoy Homeownership Without The Ongoing Maintenance Fees Of Condo Living. This Charming 2-Bedroom Home Features A Beautifully Open Main Floor With Thoughtfully Integrated Kitchen Storage, Custom Cabinetry, And Upgraded Appliances. The Upper-Level Main Bathroom Also Features Heated Underflooring For An Added Touch Of Everyday Comfort. Extensively Renovated With Significant Improvements Including New Structural Framing, Basement Underpinning, Roof, Plumbing, Mechanical Systems, High-Efficiency Tankless Boiler, Radiant Heating, Electrical, Windows, Skylights, Doors, Flooring, And Exterior Insulation. Additional Upgrades Include New Drains To The City Sewer Main, Upgraded Water Service, Sound Insulation, And Extensive Custom Millwork Throughout. Street Parking On Ashby Place May Be Available Through A City Of Toronto Residential Parking Permit. Ideally Situated Just Steps To The Distillery District And Canary District, Enjoy Cafes, Restaurants, Boutiques, And Cultural Attractions At Your Doorstep. Close To St. Lawrence Market, The Waterfront, And An Abundance Of Green Spaces Including Corktown Common, Berczy Park, St. James Park, And Biidaasige Park. With Convenient Streetcar Access, Nearby Subway Connections, And A New Subway Station Planned Just Two Blocks Away, This Is An Exceptional Opportunity To Own In One Of Toronto's Most Vibrant And Desirable Neighbourhoods.
Ask about this home
A HOMEH agent will answer your questions about this home.
Around this home
Daily convenience, out of 100, from the distances below
Schools nearby
School rating, out of 10.
Helpful calculators
Your HOMEH agent

"Priced 2% under the Hestimate. I would see it this week."