

Unit 1513, 7 Carlton Street
Unit 1513, 7 Carlton Street
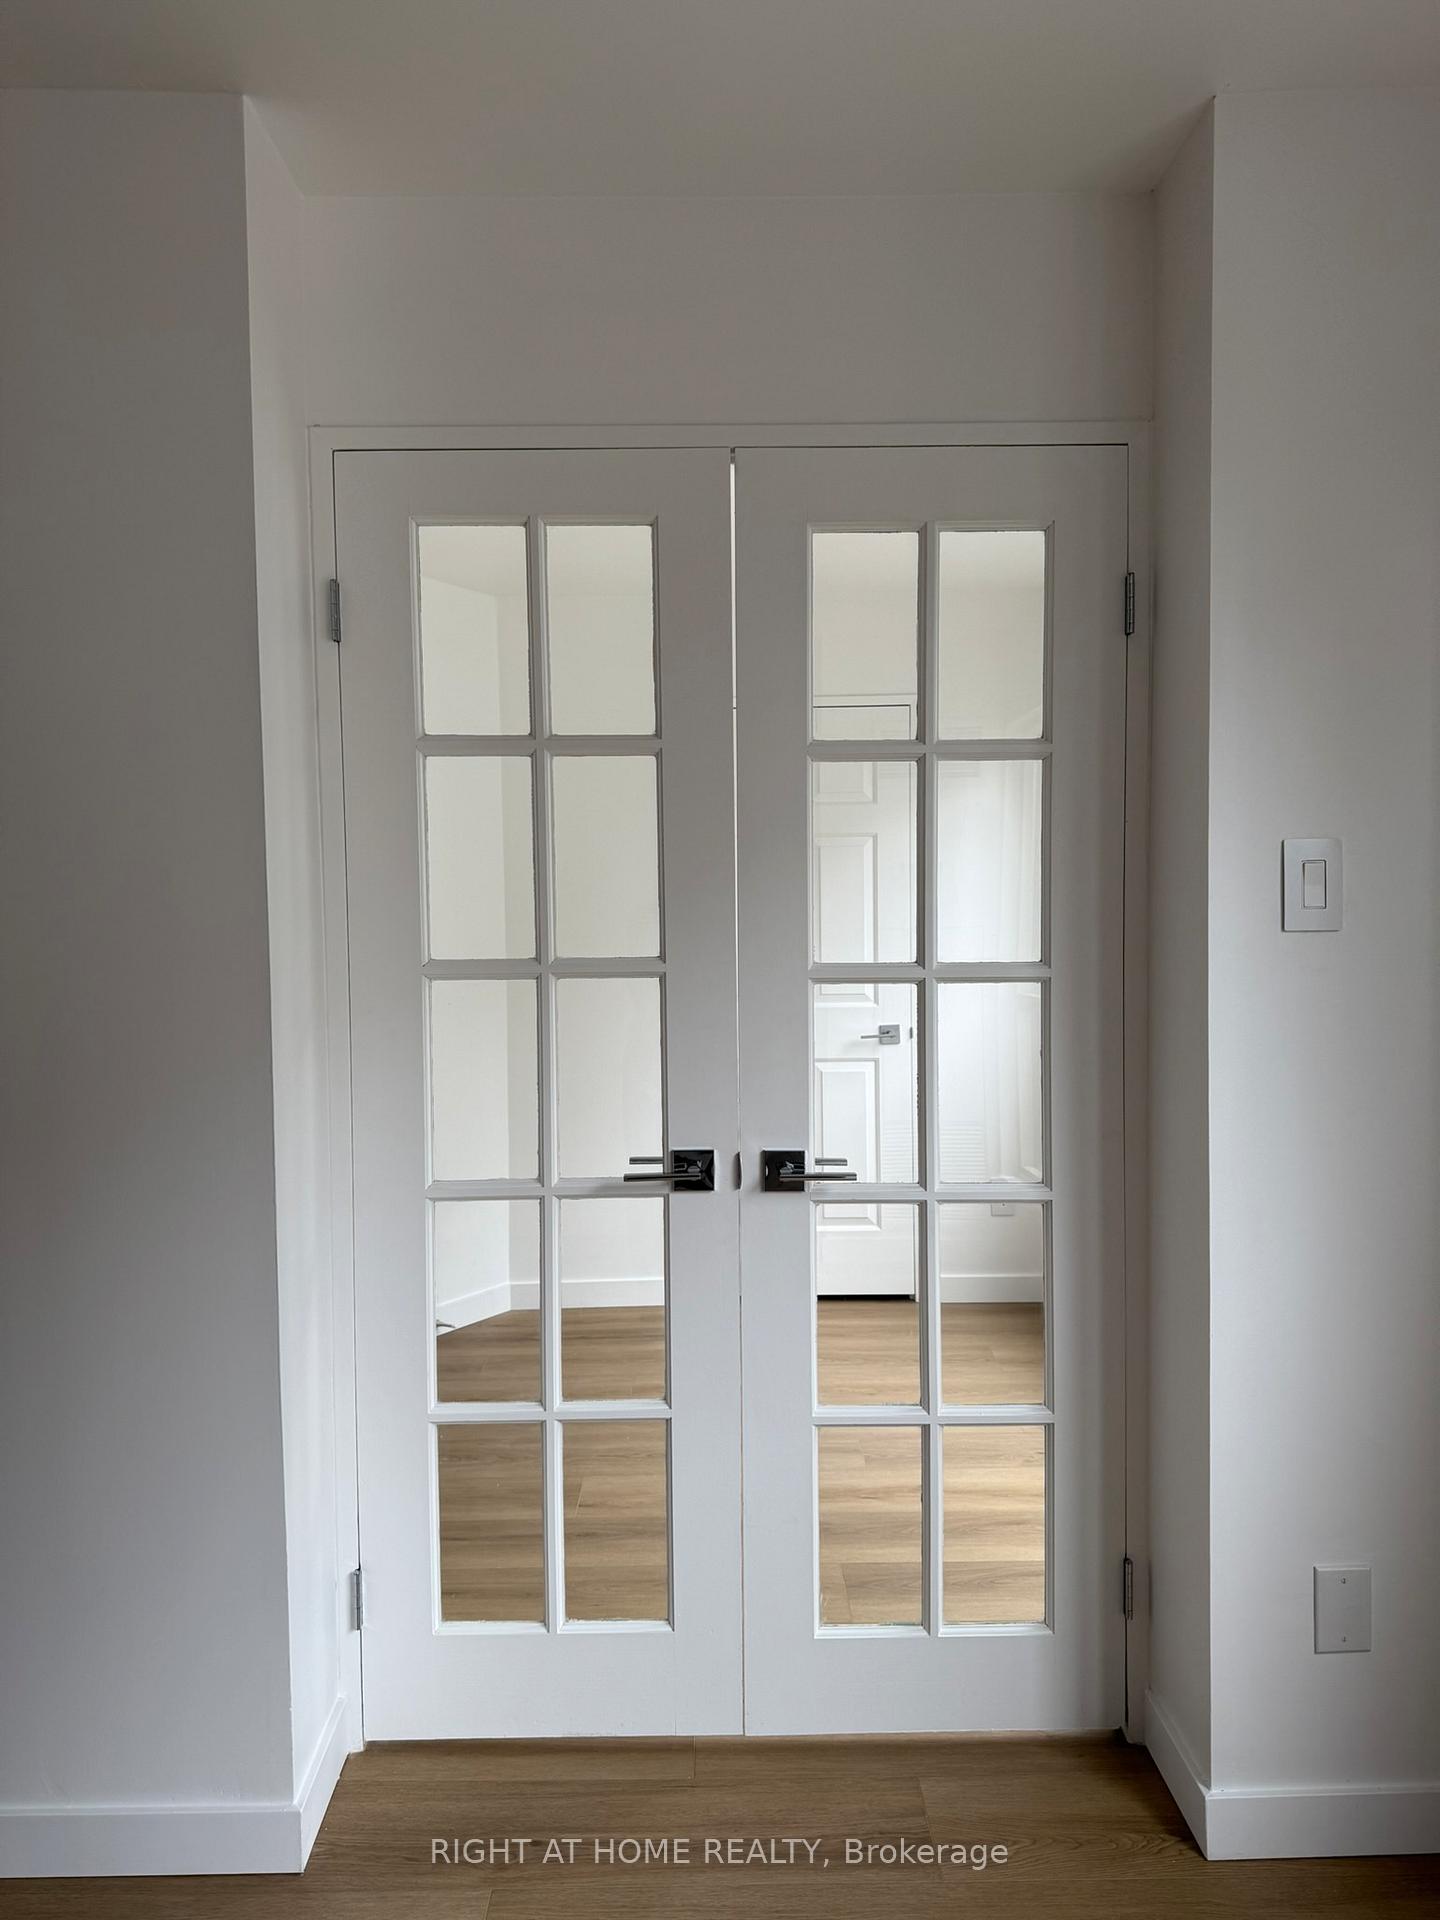 See all 30 photos
Property history
Facts and features
- ExposureNorth
- LaundryEnsuite
- LockerExclusive
- BalconyNone
- Central air
- Exercise room
- Party room/meeting room
- Concierge
The homeCondo Apartment, Apartment, 700–799 sq ft
- Type: Condo Apartment
- Style: Apartment
- Living space: 700–799 sq ft
- Basement: None
- Exposure: North
InsideVinyl, Ensuite, main level, Concierge/security
- Flooring: Vinyl
- Laundry: Ensuite, main level
- Security: Concierge/security
- Rooms above ground: 5
- Bedrooms: 2
- Bathrooms: 1
- Kitchens: 1
OutsideConcrete, brick, Balcony None
- Exterior: Concrete, brick
- Balcony: None
Parking and locker1 Parking, Underground, Exclusive
- Spaces: 1 Parking
- Garage: Underground
- Parking type: Exclusive
- Driveway: Underground
- Spot: 11
- Locker: Exclusive
- Locker number: 118
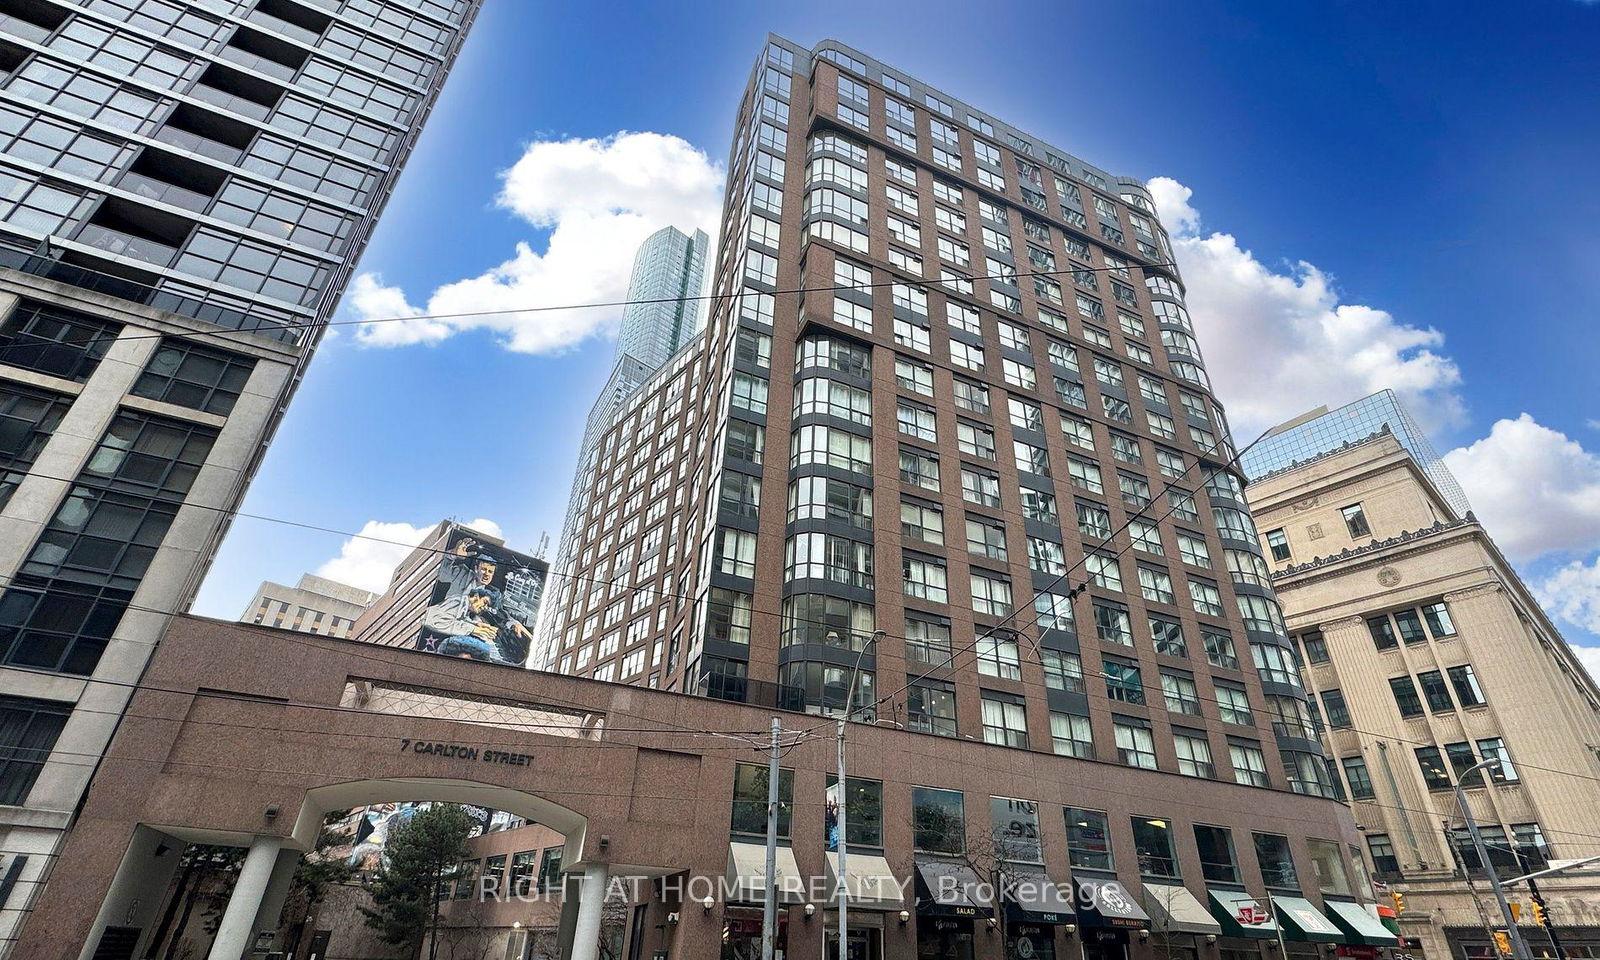
BuildingThe ellington, Storeys 17, Units 243
- Name: The ellington
- Storeys: 17
- Units: 243
- Registered: 1992
- Condo corporation: 1025
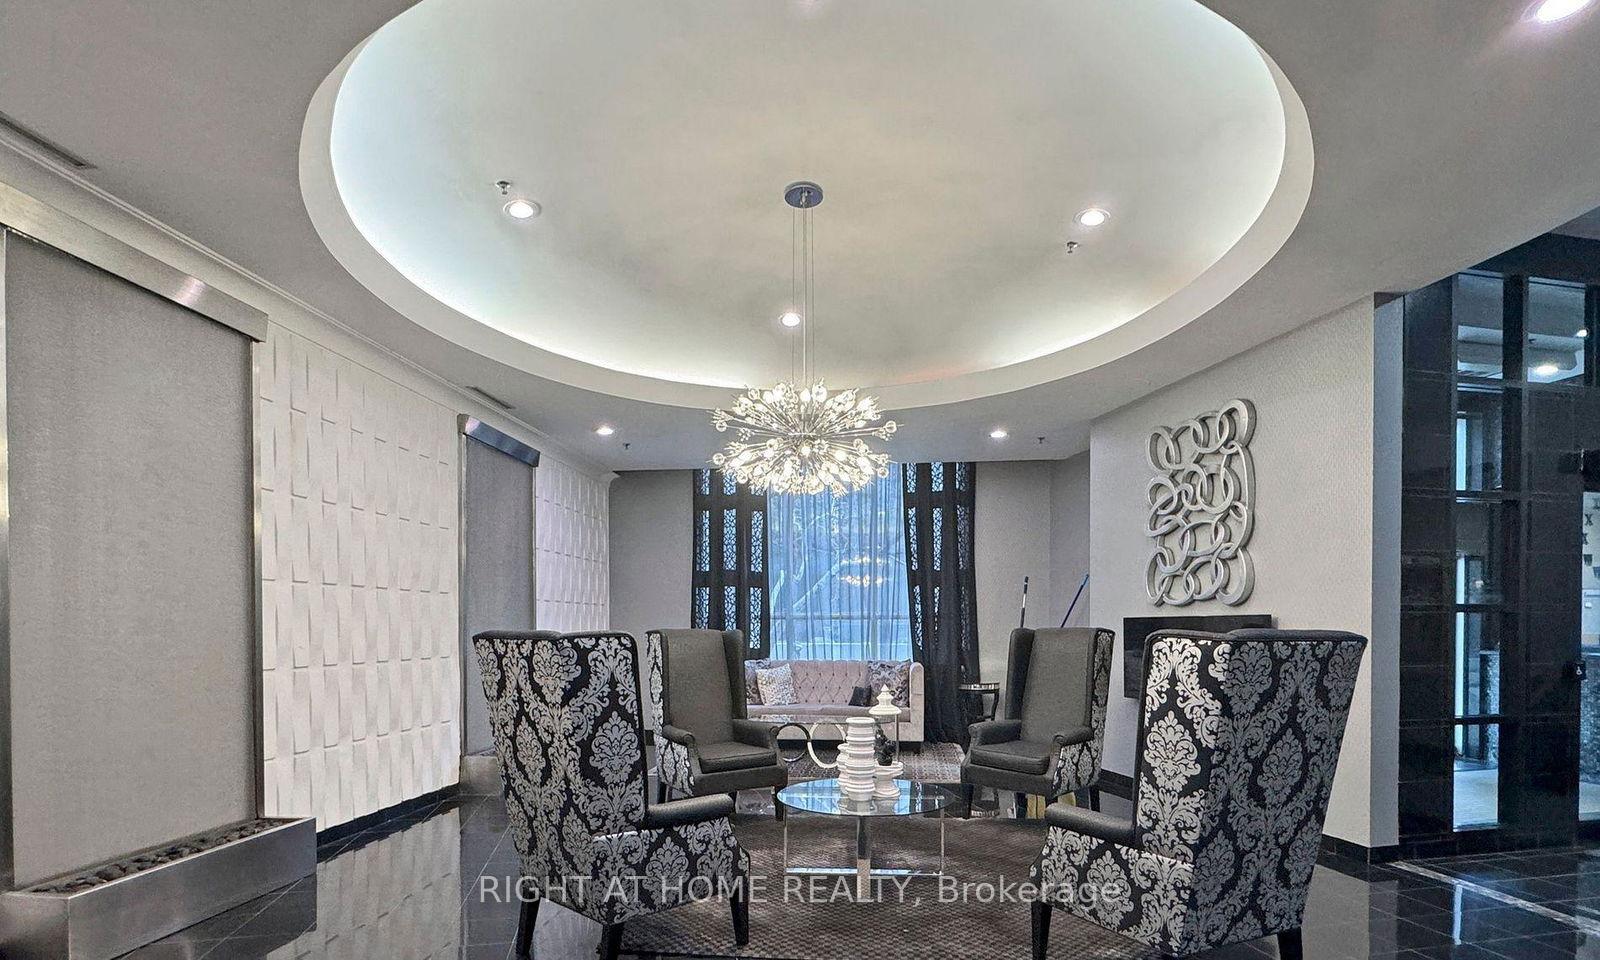
- Amenities: Exercise room, recreation room, sauna, party room/meeting room, concierge, visitor parking
- Pets: Not allowed
Heating, water and powerForced air, electric, Central air
- Heating: Forced air, electric
- Cooling: Central air
Rent and termsRent $3,400 a month, Entire property, Unfurnished
- Rent: $3,400 a month
- Space for rent: Entire property
- Furnished: Unfurnished
- Lease: 12 months
- Paid: Monthly
- Rent includes: Parking, heat, central air conditioning, building insurance, water, hydro
- Deposit: Required
- Credit check: Required
- Employment letter: Required
- Rental application: Required
- References: Required
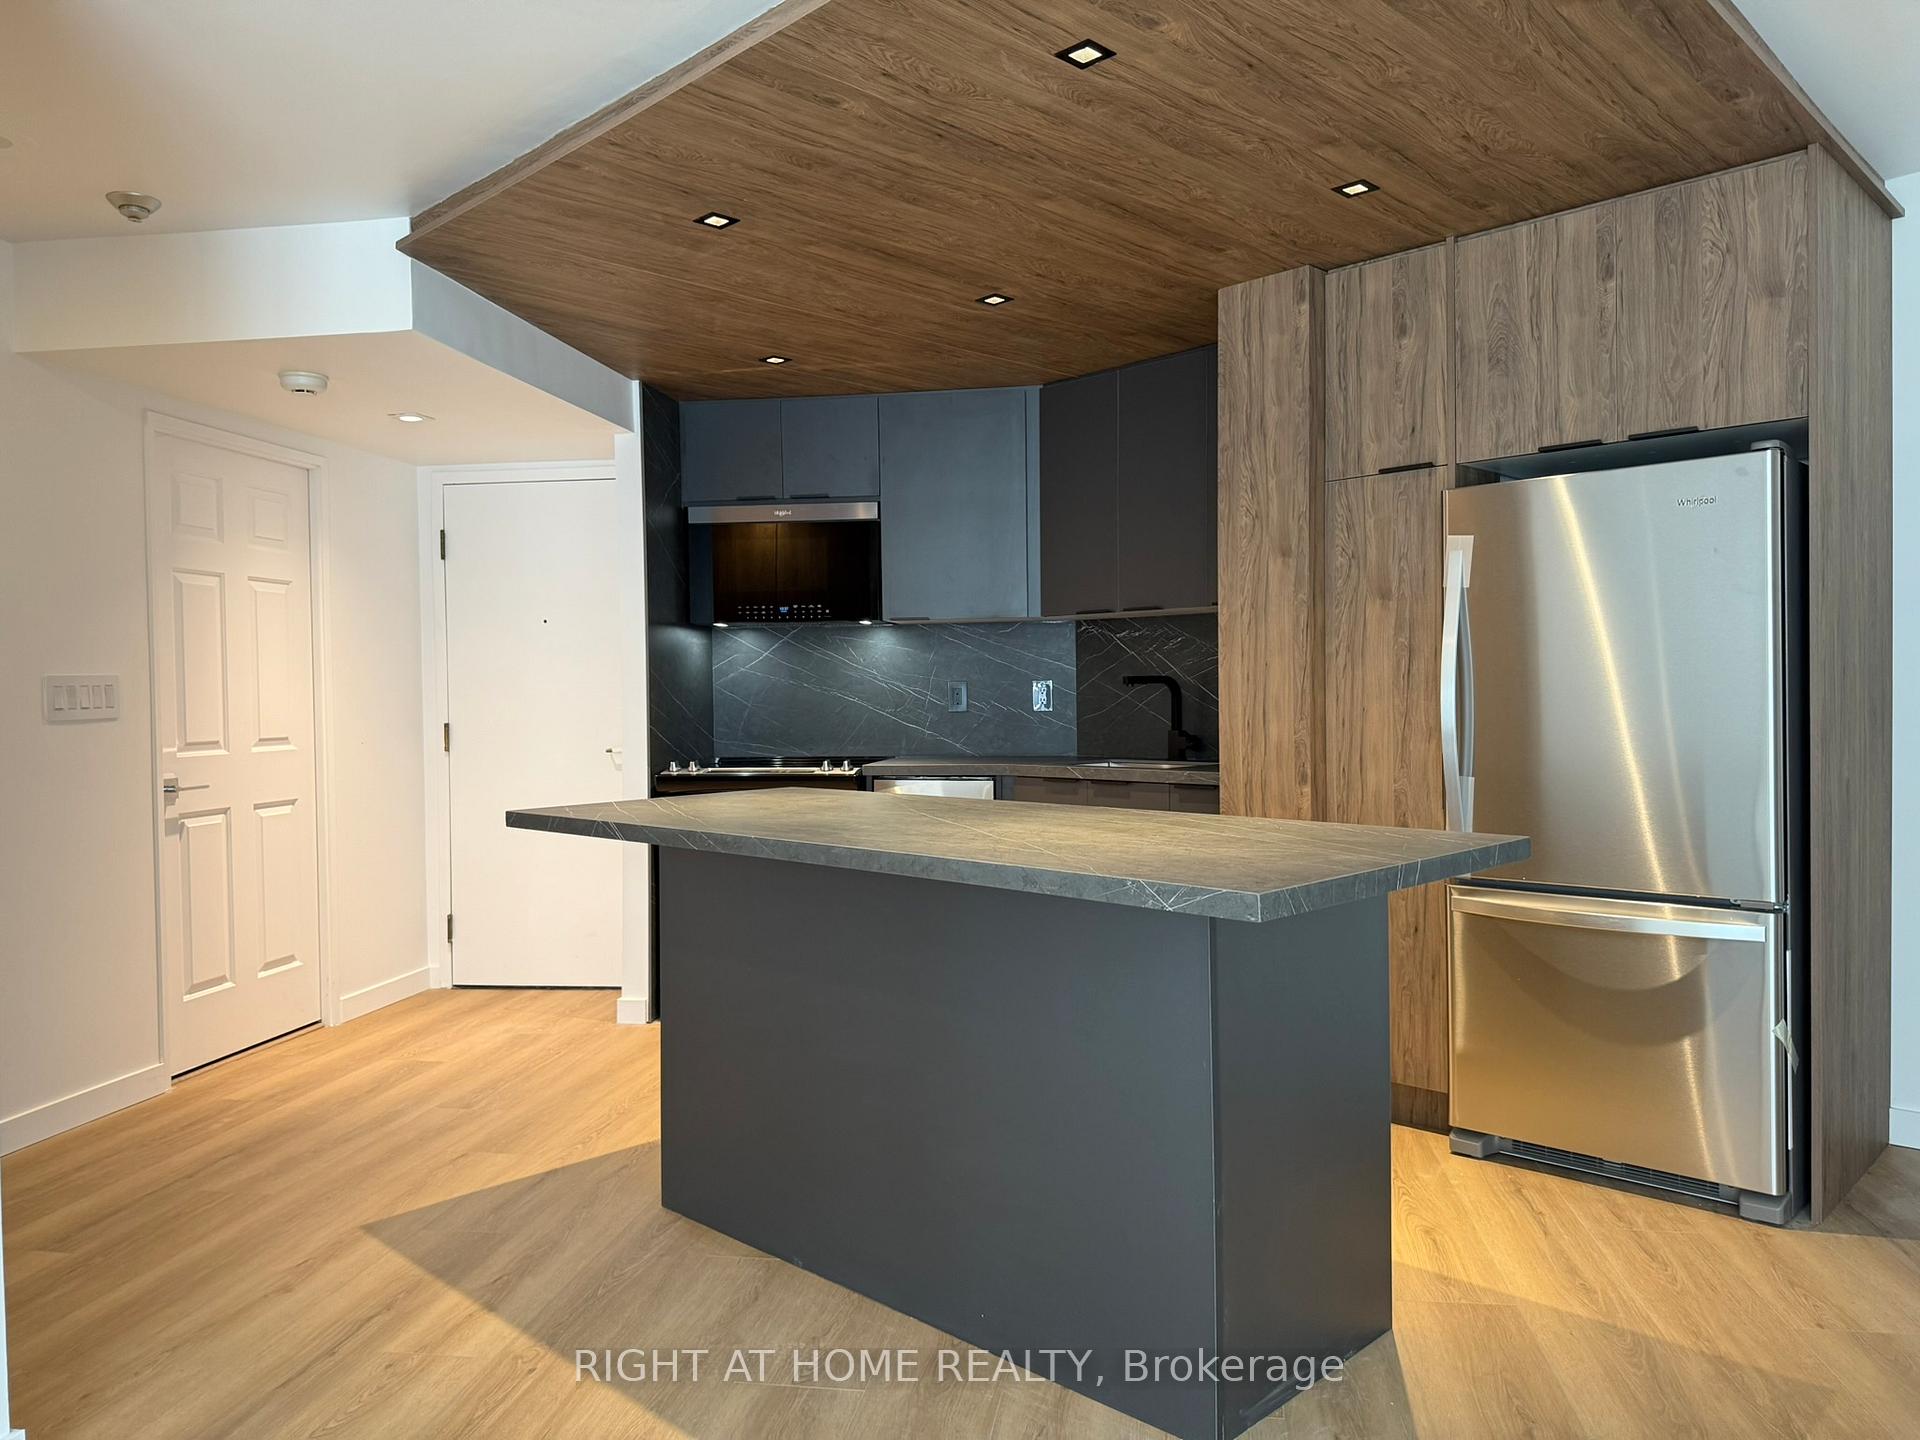
IncludedBrand new kitchen & stainless steel appliances, fridge, stove, over the range microwave/ hood, dishwasher, washer/dryer. brand new custom blinds, pot lights & light fixtures! 1 parking and 1 locker included.
- Included: Brand new kitchen & stainless steel appliances, fridge, stove, over the range microwave/ hood, dishwasher, washer/dryer. brand new custom blinds, pot lights & light fixtures! 1 parking and 1 locker included.
NearbyPublic transit
- Close to: Public transit
Listing detailsC12248405, Rented, Jun 26, 2025
- MLS® number: C12248405
- Status: Rented
- Listed on: Jun 26, 2025
- Days on market: 29
- Updated: Jul 25, 2025
- Possession: 2025-07-01 / Immediate
- Occupied by: Vacant
- Listing brokerage: RIGHT AT HOME REALTY
About this home
Unit 1513, 7 Carlton Street, Toronto (Church-Yonge Corridor), ON M5B 2M3
Welcome to the Heart of Downtown Living! Bright and spacious 2-bedroom condo available for lease in a prime downtown location, situated directly above College Subway Station. Perfectly positioned between the University of Toronto and Toronto Metropolitan University, and just steps from the Eaton Centre, restaurants, hospitals, shops, grocery stores, Starbucks, and more. This fully renovated unit features a brand new modern, open-concept kitchen with Quartz countertops and backsplash, along with all new stainless steel appliances. A custom front closet offers ample storage, while the primary bedroom includes a custom closet organizer and a spa-like ensuite bathroom with a large glass stand-up shower. Enjoy an expansive layout and stunning city views from the 15th floor. Ideal for professionals, students, or anyone looking to experience the best of urban living. All utilities included (excluding cable TV and internet).
Ask about this home
A HOMEH agent will answer your questions about this home.
Know more about The Ellington
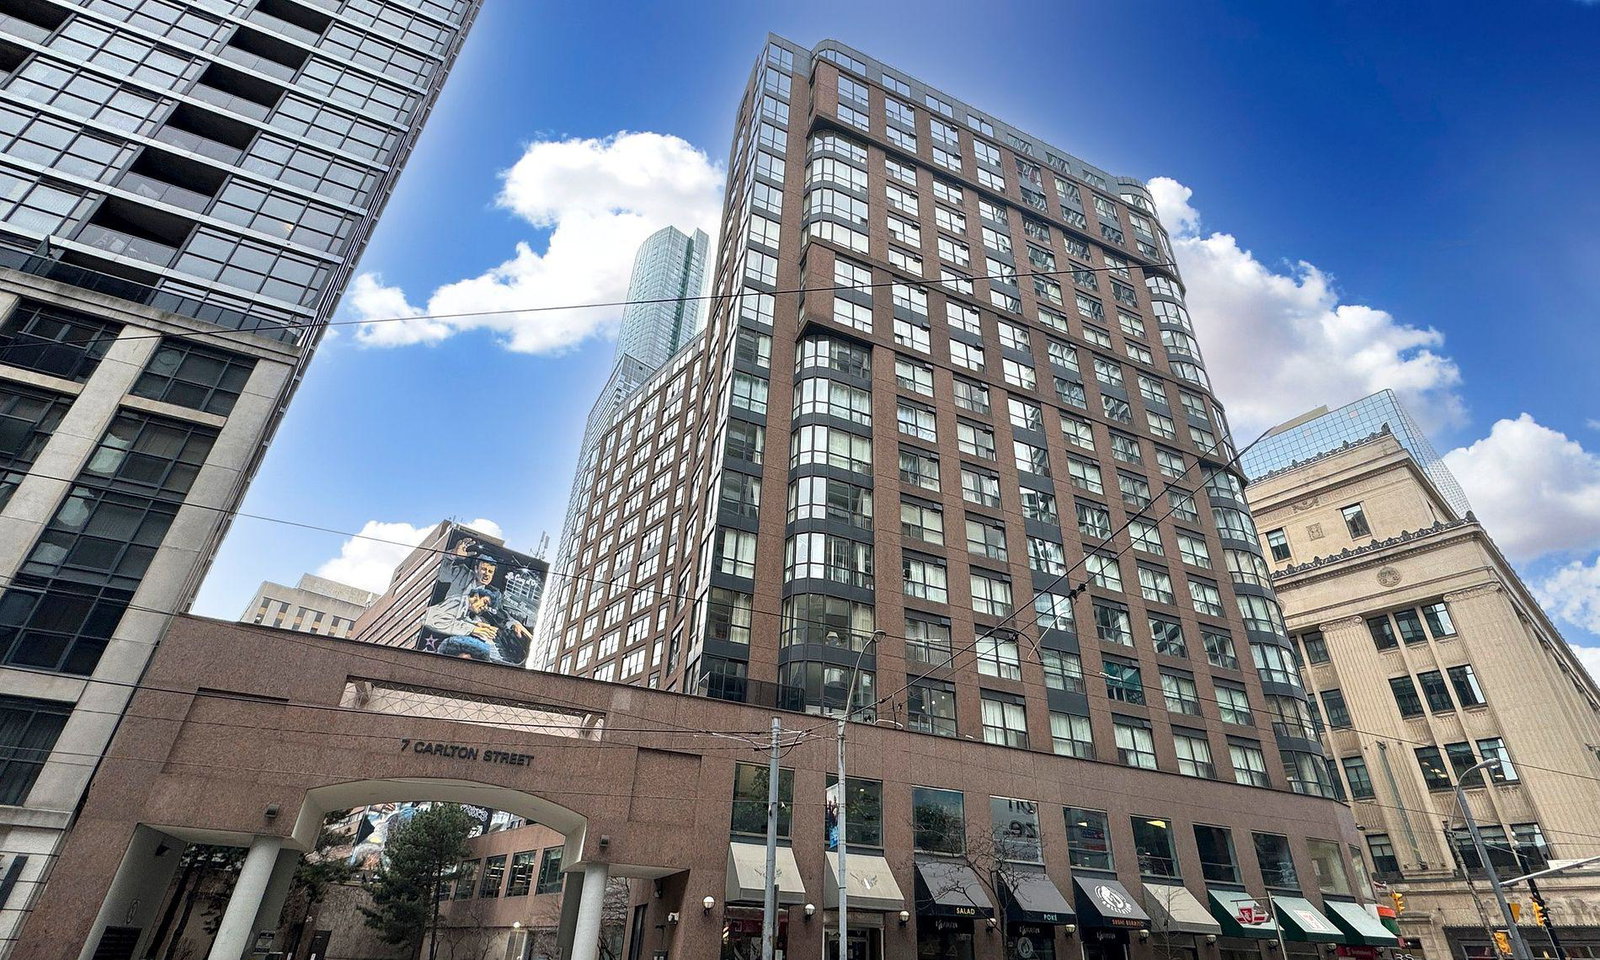
Condo building · 7 Carlton Street
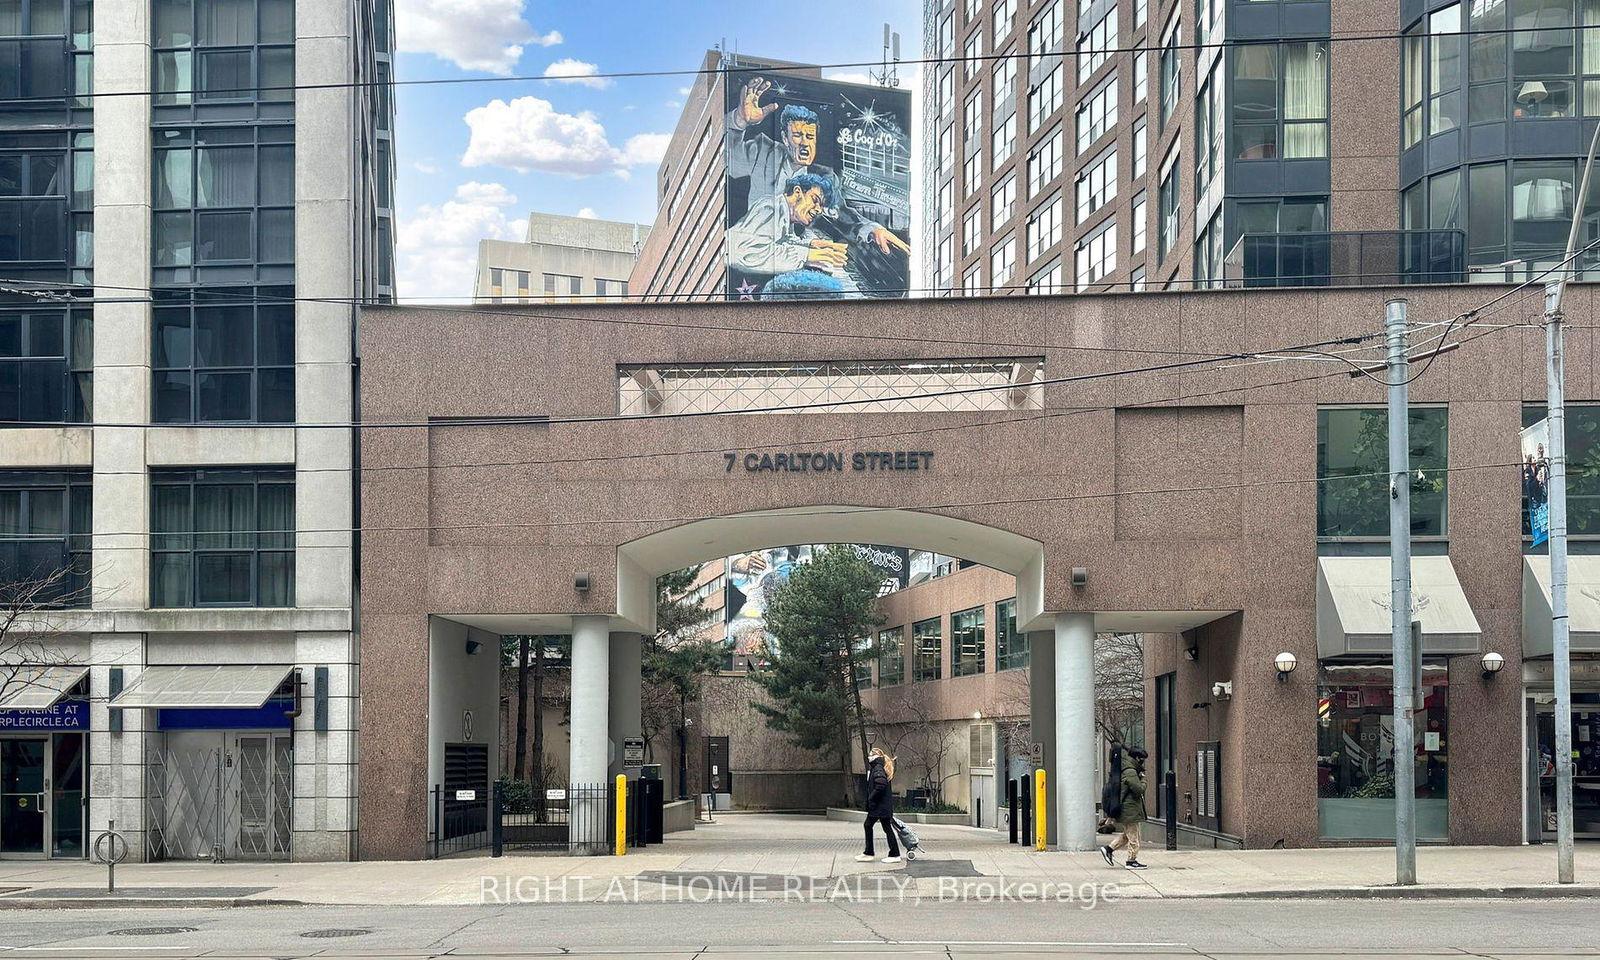
The Ellington is a 17-storey condo with 243 suites, built in 1992 by Lee Development Group. Right now 1 for sale and 4 for rent are on the market here.
- 17storeys
- 243suites
- $713/sq ft
- 1992built
No similar units for rent in The Ellington right now.
Around this home
Daily convenience, out of 100, from the distances below
Schools nearby
School rating, out of 10.
Helpful calculators
Your HOMEH agent

"I would see it this week."