

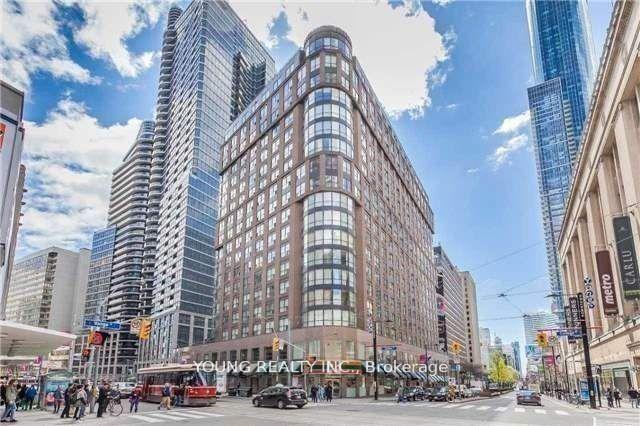
Unit 805, 7 Carlton Street
Unit 805, 7 Carlton Street
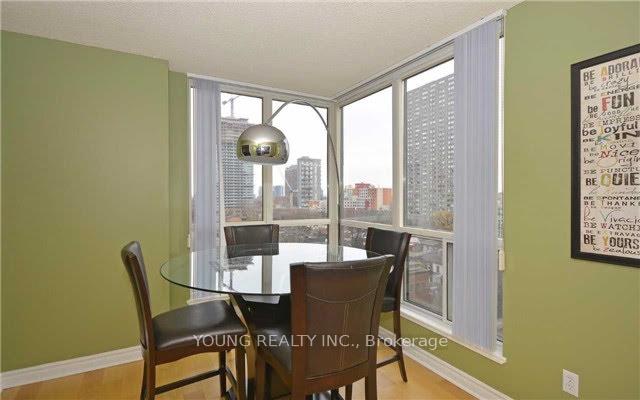 See all 11 photos
Property history
Facts and features
- ExposureSouth east
- LaundryEnsuite
- LockerOwned
- BalconyNone
- Central air
- Concierge
- Exercise room
- Party room/meeting room
The homeCondo Apartment, Apartment, 1,000–1,199 sq ft
- Type: Condo Apartment
- Style: Apartment
- Living space: 1,000–1,199 sq ft
- Basement: None
- Exposure: South East
InsideCeramic, Ensuite, main level, Storage, other
- Flooring: Ceramic
- Laundry: Ensuite, main level
- Features: Storage, other
- Rooms above ground: 5
- Rooms in the basement: 1
- Bedrooms: 2 + 1 in the basement
- Bathrooms: 2
- Kitchens: 1
OutsideBrick, Balcony None
- Exterior: Brick
- Balcony: None
Parking and locker1 Parking, Underground, Parking type Owned
- Spaces: 1 Parking
- Garage: Underground
- Parking type: Owned
- Driveway: Underground
- Spot: D#6
- Locker: Owned
- Locker number: A103
BuildingThe Ellington, Storeys 17, Units 243
- Name: The Ellington
- Storeys: 17
- Units: 243
- Registered: 1992
- Condo corporation: 1025
- Amenities: Concierge, exercise room, game room, party room/meeting room, visitor parking
- Pets: Not allowed
Heating, water and powerForced air, gas, Central air
- Heating: Forced air, gas
- Cooling: Central air
Rent and termsRent $3,950 a month, Entire property, Unfurnished
- Rent: $3,950 a month
- Space for rent: Entire property
- Furnished: Unfurnished
- Lease: 12 months
- Paid: Monthly
- Rent includes: All inclusive
- Deposit: Required
- Credit check: Required
- Employment letter: Required
- Rental application: Required
- References: Required
- Rental items: N/a
IncludedFridge, stove, dishwasher, microwave, stacked washer and dryer, electric lights fixtures where attached, window coverings, and 1 parking., N/a
- Included: Fridge, stove, dishwasher, microwave, stacked washer and dryer, electric lights fixtures where attached, window coverings, and 1 parking.
- Not included: N/a
NearbyClear view, hospital, public transit, school
- Close to: Clear view, hospital, public transit, school
Listing detailsC12204397, Rented, Jun 5, 2025
- MLS® number: C12204397
- Status: Rented
- Listed on: Jun 5, 2025
- Days on market: 54
- Updated: Jul 29, 2025
- Possession: 2025-08-21 / 30-59 days
- Occupied by: Tenant
- Listing brokerage: YOUNG REALTY INC.
About this home
Unit 805, 7 Carlton Street, Toronto (Church-Yonge Corridor), ON M5B 2M3
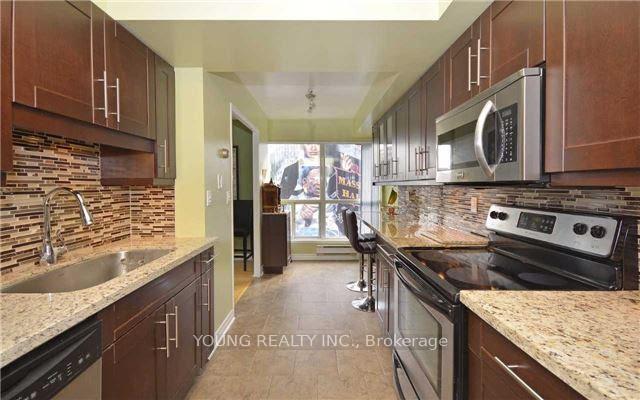
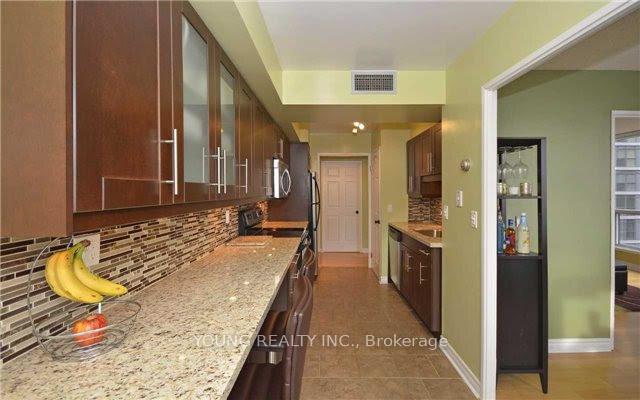
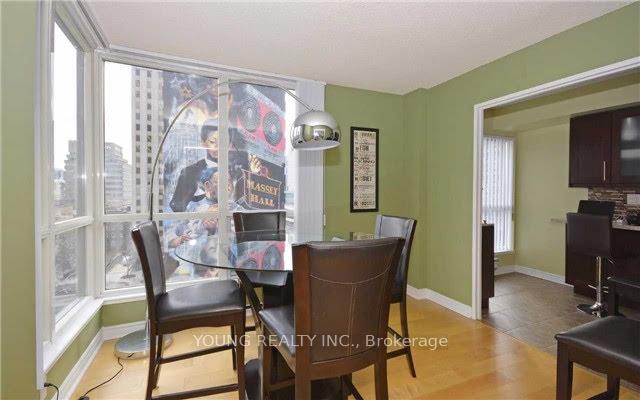
Welcome to The Ellington at 7 Carlton Street, a distinguished residence in Toronto's vibrant Bay and College neighbourhood. This spacious 2-bedroom plus Den, 2-bathroom condo offers over 1000 sq. ft. of well-designed living space. The suite features hardwood floors, large windows providing ample natural light, and a modern kitchen equipped with stainless steel appliances. The primary bedroom includes a walk-through closet and a 4-piece ensuite bathroom. Residents enjoy a comprehensive array of amenities, including a 24-hour concierge, fully equipped gym with an indoor running track, sauna, library, party room, and rooftop deck. Located directly above College Subway Station, The Ellington offers unparalleled access to public transit. It's steps away from College Park, Toronto Metropolitan University, the University of Toronto, Eaton Centre, and a variety of dining and entertainment options. With a Walk Score of 99, this condo epitomizes urban living at its finest.
Ask about this home
A HOMEH agent will answer your questions about this home.
Know more about The Ellington
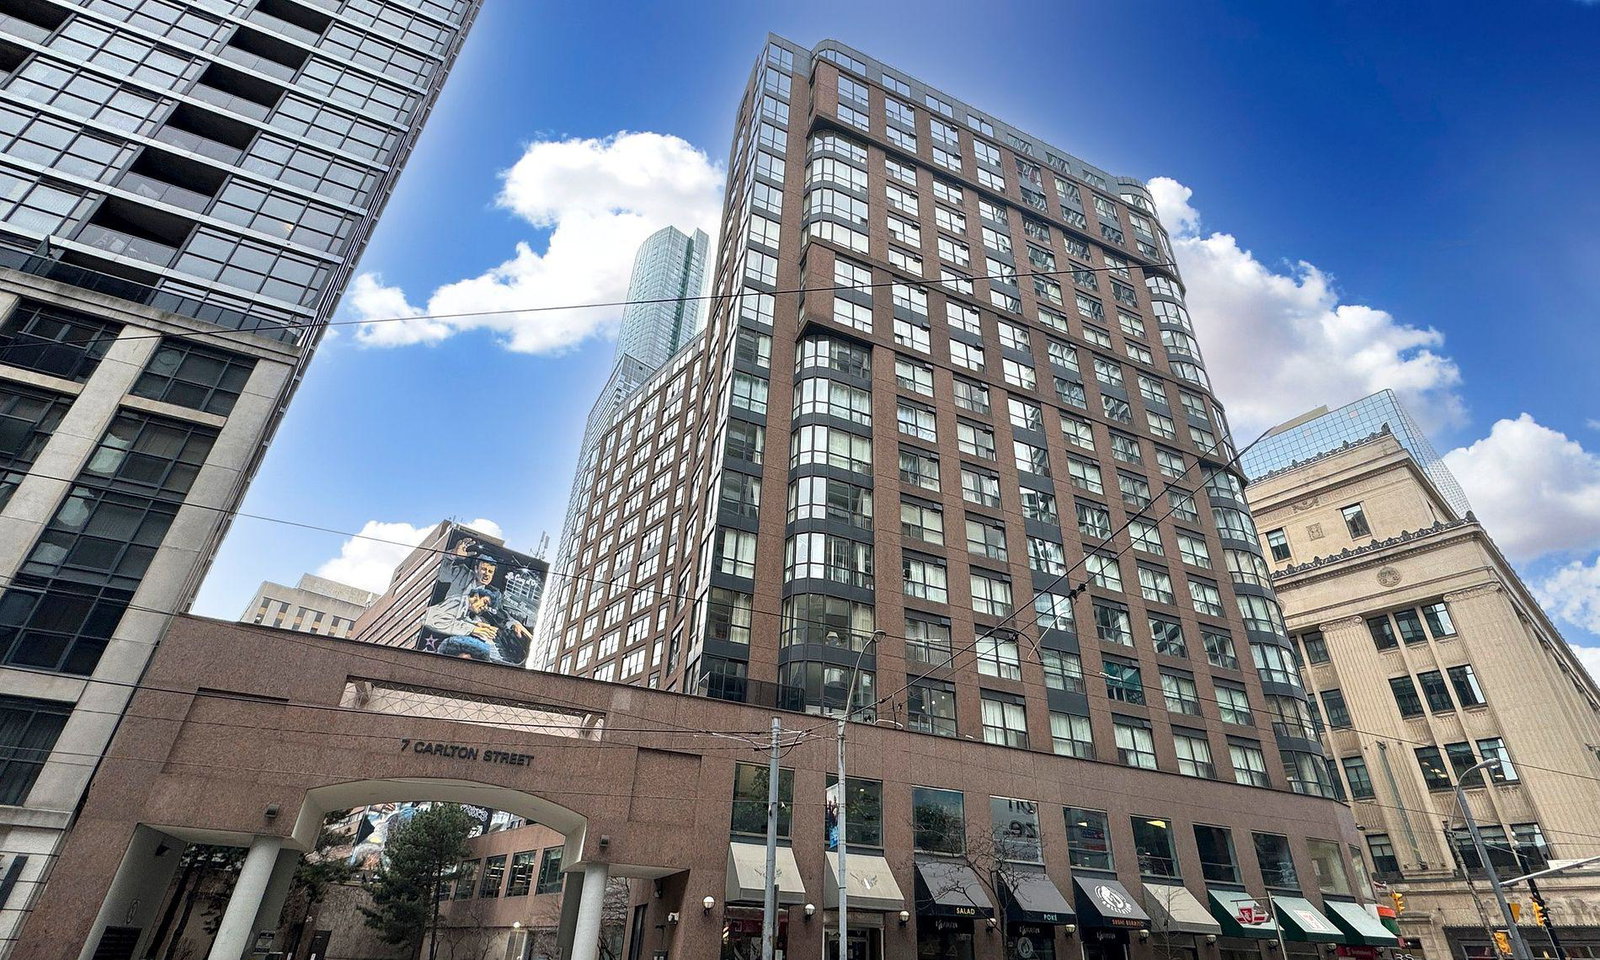
Condo building · 7 Carlton Street
The Ellington is a 17-storey condo with 243 suites, built in 1992 by Lee Development Group. Right now 1 for sale and 4 for rent are on the market here.
- 17storeys
- 243suites
- $713/sq ft
- 1992built
No similar units for rent in The Ellington right now.
Around this home
Daily convenience, out of 100, from the distances below
Schools nearby
School rating, out of 10.
Helpful calculators
Your HOMEH agent

"I would see it this week."