

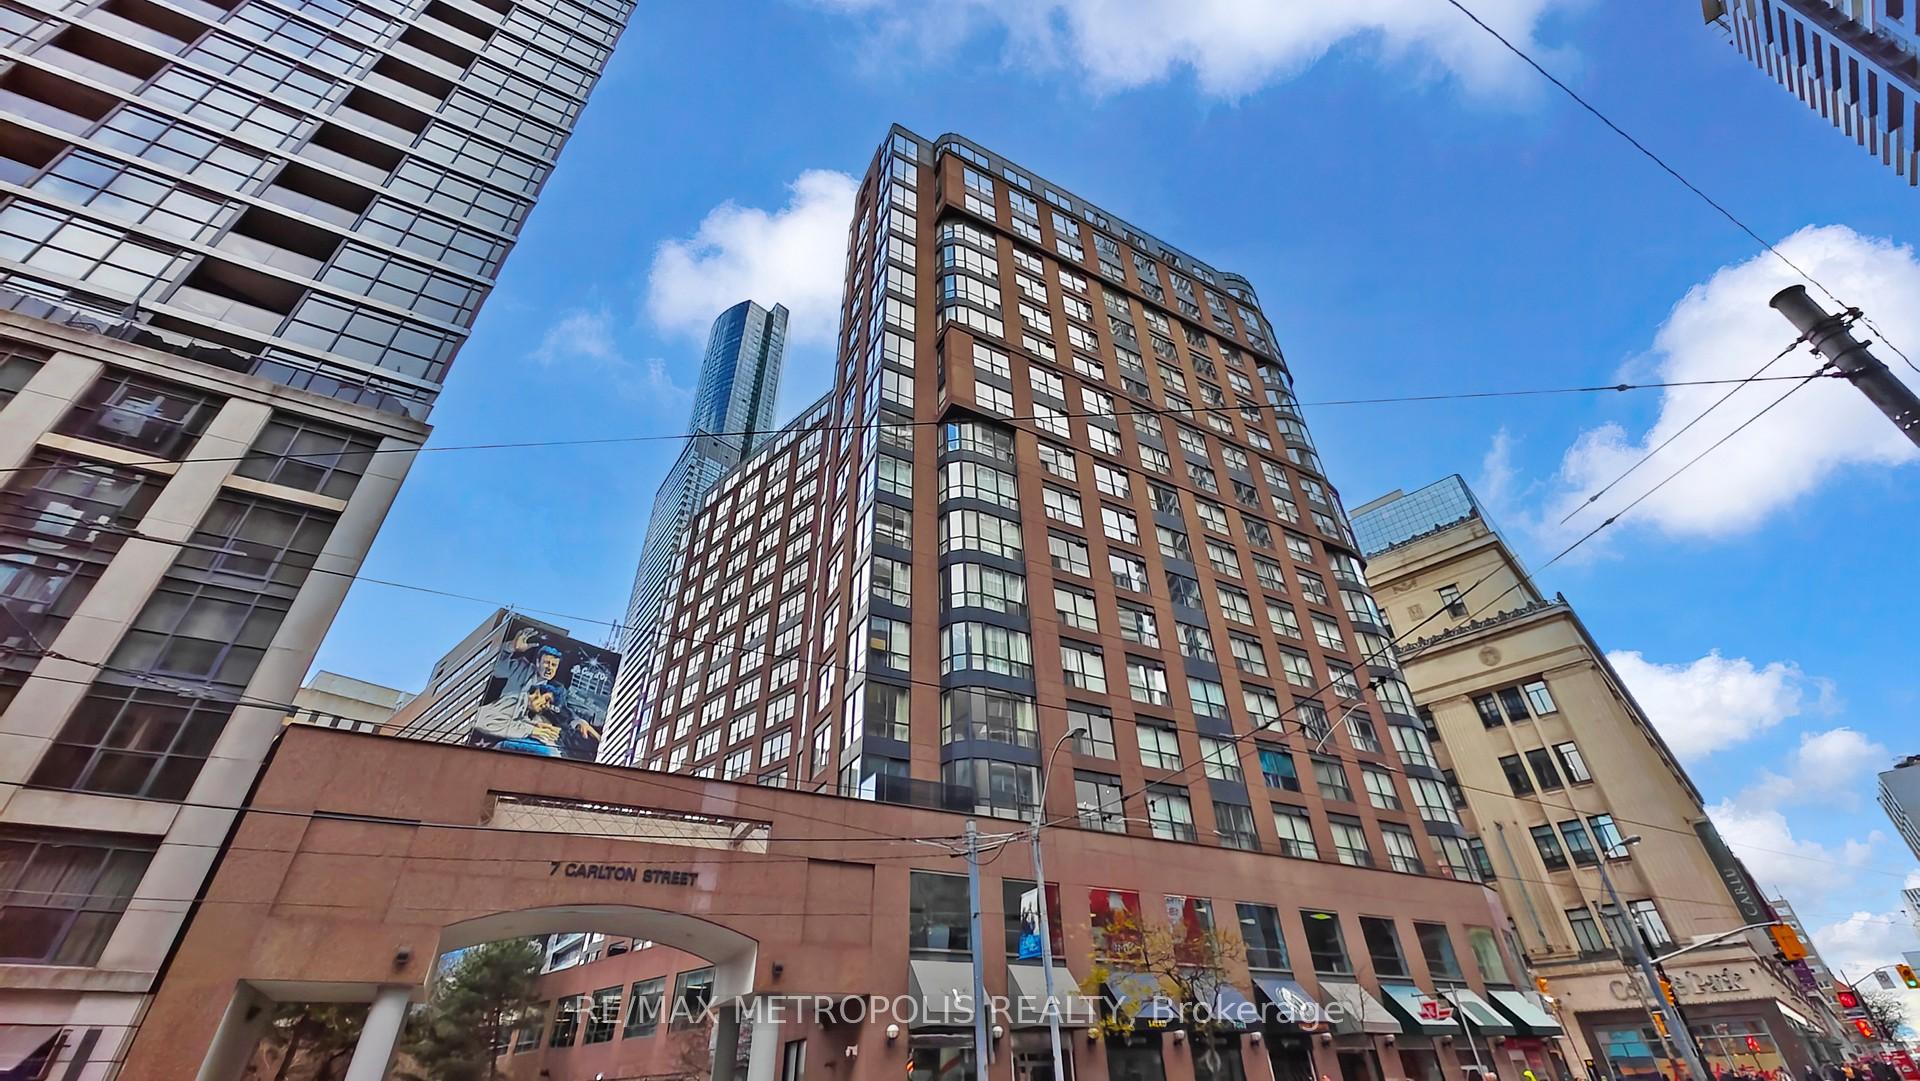
Unit 914, 7 Carlton Street
Condo Apartment For Rent
1/38Unit 914, 7 Carlton Street
Condo Apartment For Rent
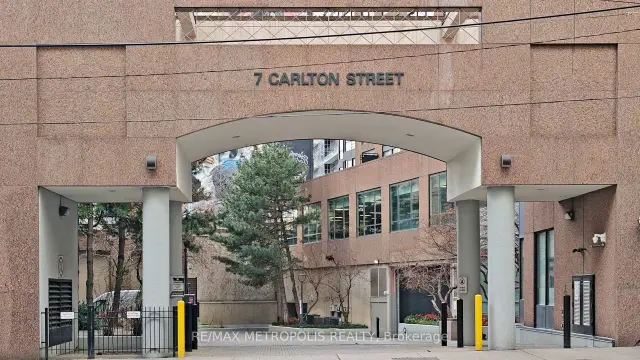
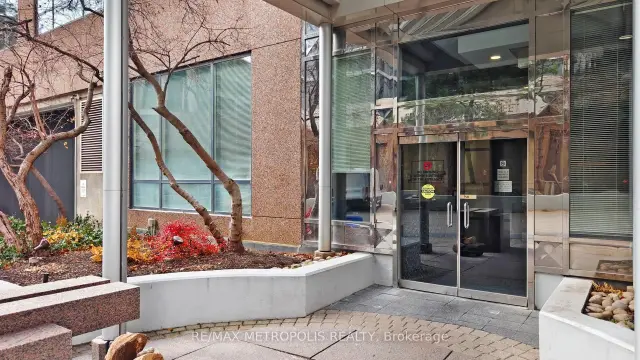
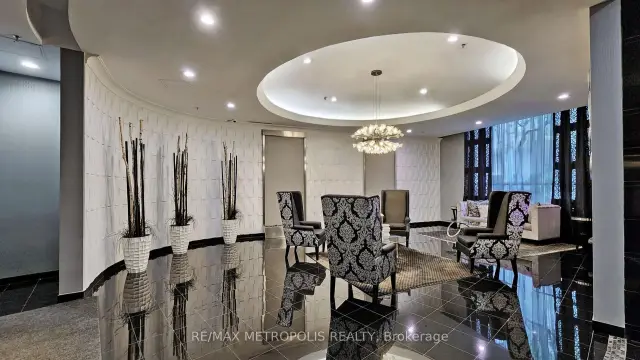
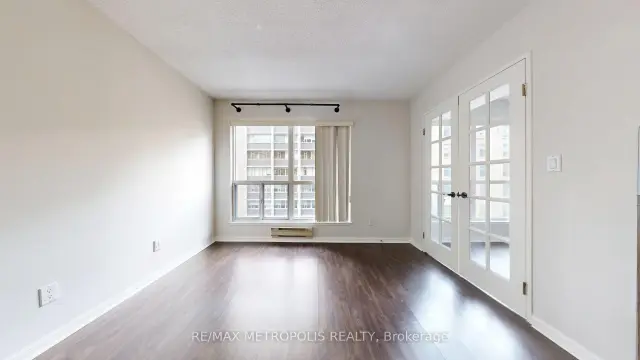 See all 38 photos
2+1 Bedrooms
1 Bathroom
0 Parking
700–799 sq.ft
Entire Home
From Jan 1
Facts and features
- ExposureNorth
- LaundryEnsuite
- LockerNone
- BalconyNone
What stands out
- Central air
- Exercise room
- Party room/meeting room
The homeCondo Apartment, Apartment, 700–799 sq ft
- TypeCondo Apartment
- StyleApartment
- Living space700–799 sq ft
- BasementNone
- ExposureNorth
InsideCeramic, Ensuite, main level, Elevator Yes
- FlooringCeramic
- LaundryEnsuite, main level
- ElevatorYes
- Rooms above ground5
- Rooms in the basement1
- Bedrooms2 + 1 in the basement
- Bathrooms1
- Kitchens1
OutsideBrick, Balcony None
- ExteriorBrick
- BalconyNone
Parking and lockerUnderground, Parking type None, Locker None
- GarageUnderground
- Parking typeNone
- LockerNone
BuildingThe Ellington, Storeys 17, Units 243
- NameThe Ellington
- Storeys17
- Units243
- Registered1992
- Condo corporation1025
- AmenitiesExercise room, party room/meeting room, recreation room, sauna
- PetsNot allowed
Heating, water and powerForced air, gas, Central air
- HeatingForced air, gas
- CoolingCentral air
Rent and termsRent $2,850 a month, Entire property, Unfurnished
- Rent$2,850 a month
- Space for rentEntire property
- FurnishedUnfurnished
- Lease12 months
- PaidMonthly
- Rent includesCentral air conditioning, common elements, hydro, heat, water
- DepositRequired
- Credit checkRequired
- Employment letterRequired
- Rental applicationRequired
- ReferencesRequired
IncludedFridge, stove, microwave, dishwasher, washer & dryer + window coverings. 24 hours notice required.
- IncludedFridge, stove, microwave, dishwasher, washer & dryer + window coverings. 24 hours notice required.
Listing detailsC14155716, For Rent, Nov 6, 2026
- MLS® numberC14155716
- StatusFor Rent
- Listed onNov 6, 2026
- Days on market14
- UpdatedNov 6, 2026
- Possession2027-01-01 / 30-59 days
- Occupied byTenant
- Listing brokerageRE/MAX METROPOLIS REALTY
About this home
Unit 914, 7 Carlton Street, Toronto (Church-Yonge Corridor), ON M5B 2M3
Exercise RoomParty Room/Meeting RoomRecreation RoomSauna
Beautiful & Spacious 2 Bedroom Plus Den Suite Available For Rent At The Ellington. The Suite Is Approximately 730 Square Feet With Laminate Floors, Jacuzzi Tub And Stand Up Shower. The Building Is Just Right Above The College Subway, Close To Shops, Restaurants, Mall And Hospital.
Read more
Book a viewing
Fri20Nov
Sat21Nov
Sun22Nov
Mon23Nov
Tue24Nov
Wed25Nov
Thu26Nov
Pick A Time
Know more about The Ellington
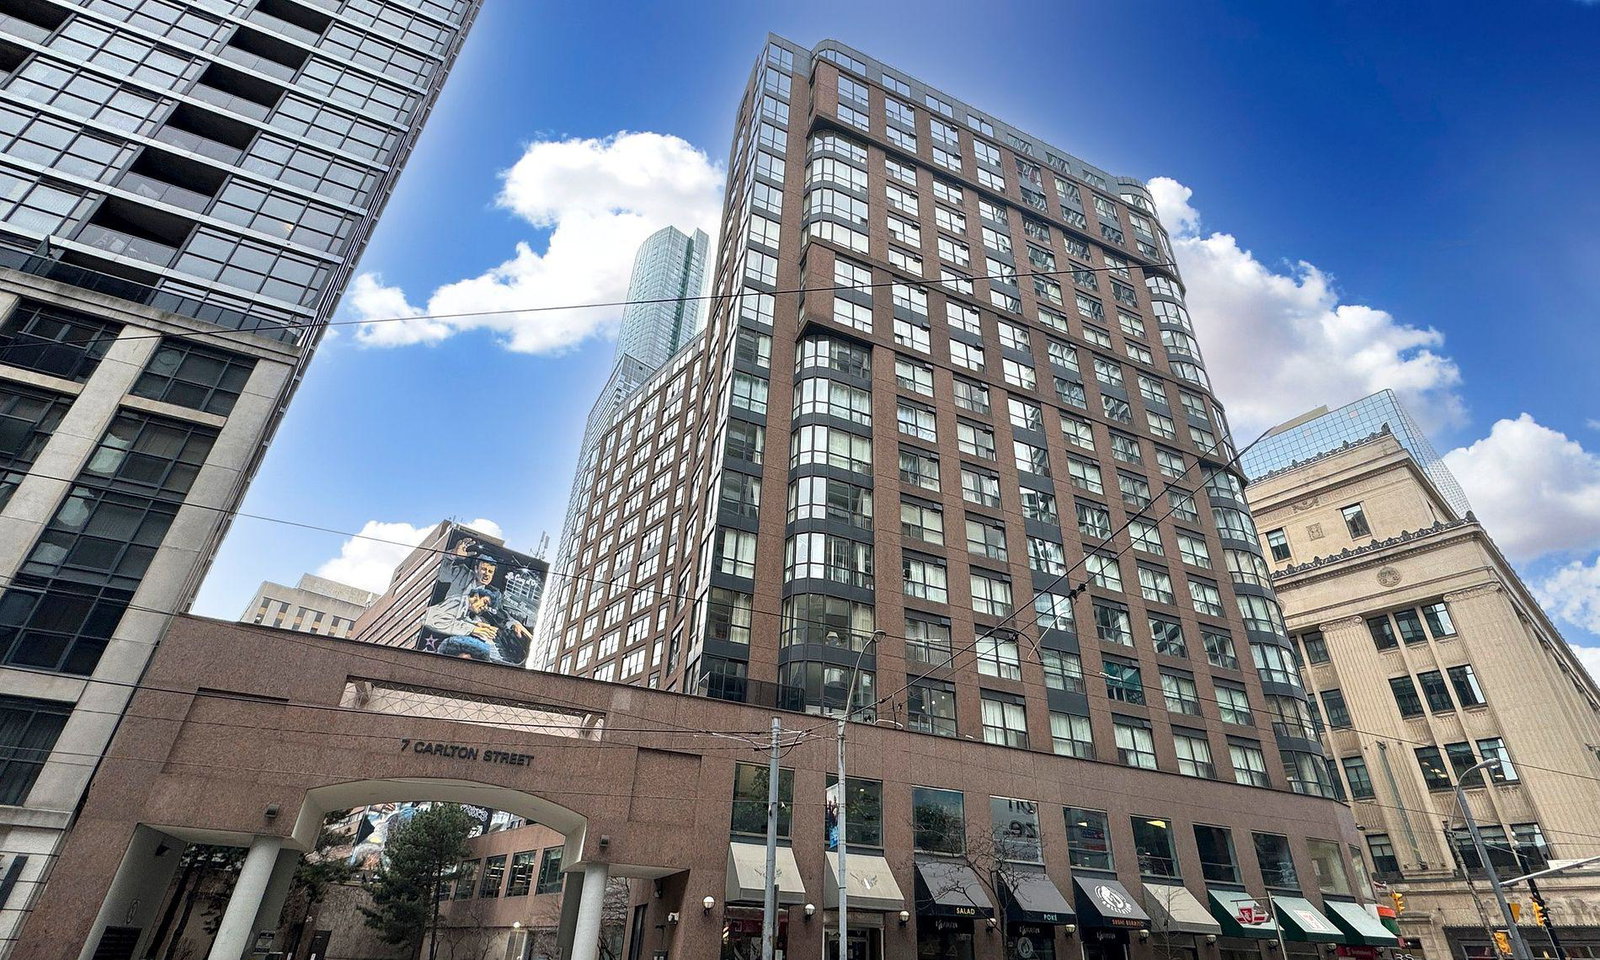
Condo building · 7 Carlton Street
The Ellington is a 17-storey condo with 243 suites, built in 1992 by Lee Development Group. Right now 1 for sale and 4 for rent are on the market here.
- 17storeys
- 243suites
- $713/sq ft
- 1992built
ConciergeGymRooftop gardenParty room
No similar units for rent in The Ellington right now.
Around this home
Yonge & Carlton
Errands
Transit
Parks
Schools
Daily convenience, out of 100, from the distances below
ParkJoseph Sheard Parkette · 15 within 1 km2 min walk103 m
GroceryINS Market1 min walk32 m
SchoolNew Heights International Academy2 min walk110 m
SubwayYonge / Carlton Southeast Corner1 min walk20 m
PharmacyShoppers Drug Mart1 min walk59 m
Cafés & foodRolltation · 15 within 1 km1 min walk14 m
Gym & rec centrePlanet Fitness2 min walk105 m
LibraryLibrary Building6 min walk392 m
WalkDriveStraight-line distance, open map data
Grocery0.0 km
Park0.1 km
Coffee0.0 km
Dining0.1 km
Gym0.1 km
Yonge / Carlton Southeast Corner0.0 km
Schools nearby
School rating, out of 10.
New Heights International Academysecondary · Private · 0.1 km
—
Covenant Housesecondary · Public · 0.2 km
—
Youthdale - Covenant Housesecondary · Public · 0.2 km
—
Contact agent
Helpful calculators
Rent vs buy
Affordability
Mortgage
Down payment
Stress test
CMHC insurance

Your HOMEH agent
NimaHOMEH agent · Toronto
"I would see it this week."
Ask Nima
Keep exploring
You are here