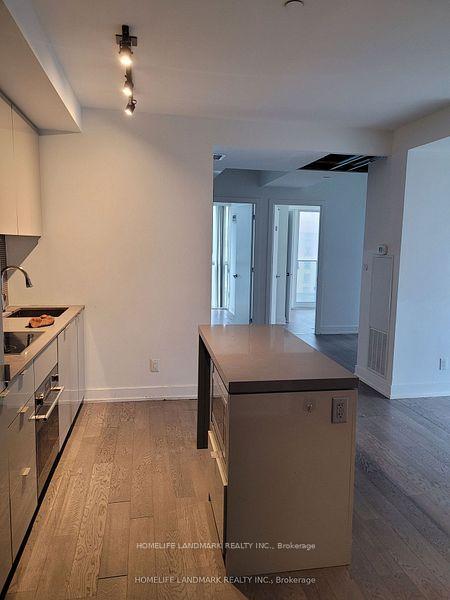
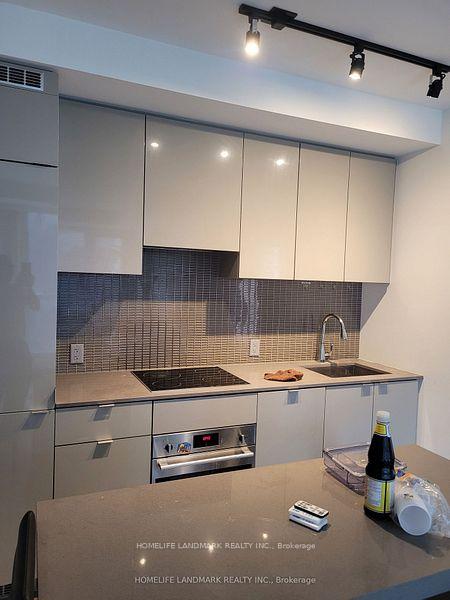
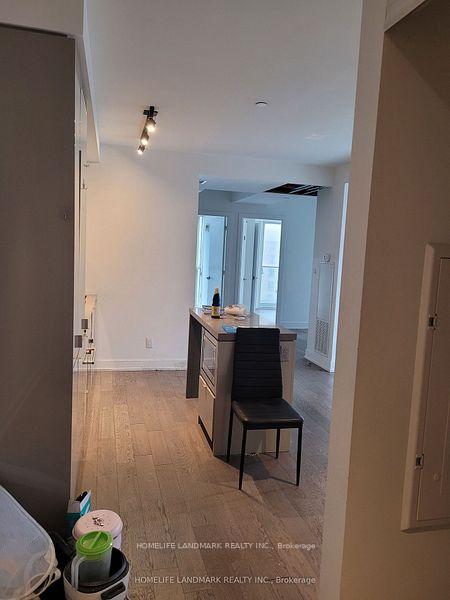
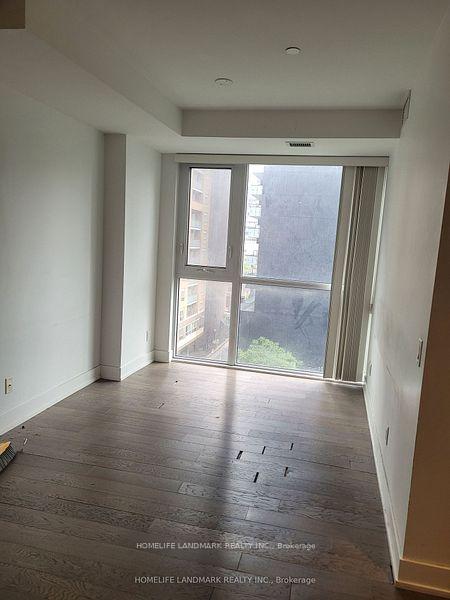
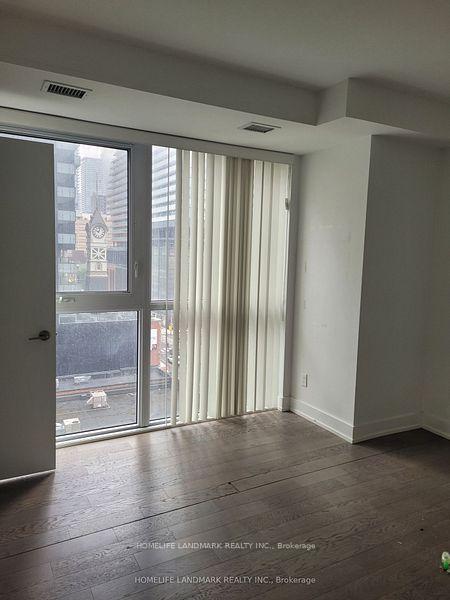
Luxury Condo,Beautiful And Specious 3 Bedroom +Den(4th bedroom) With Big Window. Face To NW Clear View.,9 Inch Ceiling, Open Concept Kitchen, Stainless Steel Appliances, Amenities: Pool, Gym, Yoga Room,Steam Room,Lounge/Bar W Dining Room, Private Dining Rooms W Outdoor Terraces & Bbqs,24/7 Concierge. Laminate Floor, Walk To U Of T, TMU, Eaton Centre, Major Hospitals & Financial District. Steps to Shopping Center, 24Hrs Metro Supermarkets and Subway Lines, Parks,Restaurants.Tenants occupied, lease till July 31, 2027. One parking and one locker is included.
Read more
Carpet FreeCityClearSecurity Gate
Facts & features
TypeCondo Apartment
StyleMulti-level
Built6-10
Size900~999 Sq.Ft.
Tax$5,226 (2025)
HeatingForced air, gas
CoolingCentral air
Book a viewing
Wed28Oct
Thu29Oct
Fri30Oct
Sat31Oct
Sun1Nov
Pick a time
Rooms
8 rooms · 2 bathrooms
Main floor8 rooms
Kitchen13′9″ × 11′8″160 sq.ft.
Other9′9″ × 8′7″83 sq.ft.
Den7′10″ × 7′7″60 sq.ft.
Primary bedroom14′2″ × 11′8″165 sq.ft.
Bedroom 39′3″ × 9′3″86 sq.ft.
Bedroom 29′9″ × 9′3″90 sq.ft.
Dining room23′4″ × 11′8″272 sq.ft.
Living room23′4″ × 11′8″272 sq.ft.
Bathrooms2
4-pcMain4-pcMain
Around this home
Yonge and college
10Walking
Schools nearby
School rating, out of 10.
Church Streetelementary · Public · 0.5 km
6.4/10
St. Joseph'ssecondary · Private · 0.5 km
7.2/10
Collège Françaissecondary · Public · 0.5 km
9.0/10
Listing details
MLS® numberC13607060
Listed onJul 26, 2026
Days on market94
UpdatedJul 27, 2026
Listing brokerageHOMELIFE LANDMARK REALTY INC.
Possession2027-08-01 / 90+ days
Helpful tools
Mortgage calculator
Closing costs
Land transfer tax
Buyer guide
Your HOMEH agent
NimaHOMEH agent · Toronto
"Priced 42% over our estimate. I would see it this week."
Ask Nima
Ask HOMEH about this home
Price, neighbourhood, monthly cost. Ask anything.
HOMEH Intelligent Agent is an AI, not a licensed representative. Check anything important with your agent.

 See all 15 photos
