

Unit 2112, 7 Grenville Street
Unit 2112, 7 Grenville Street
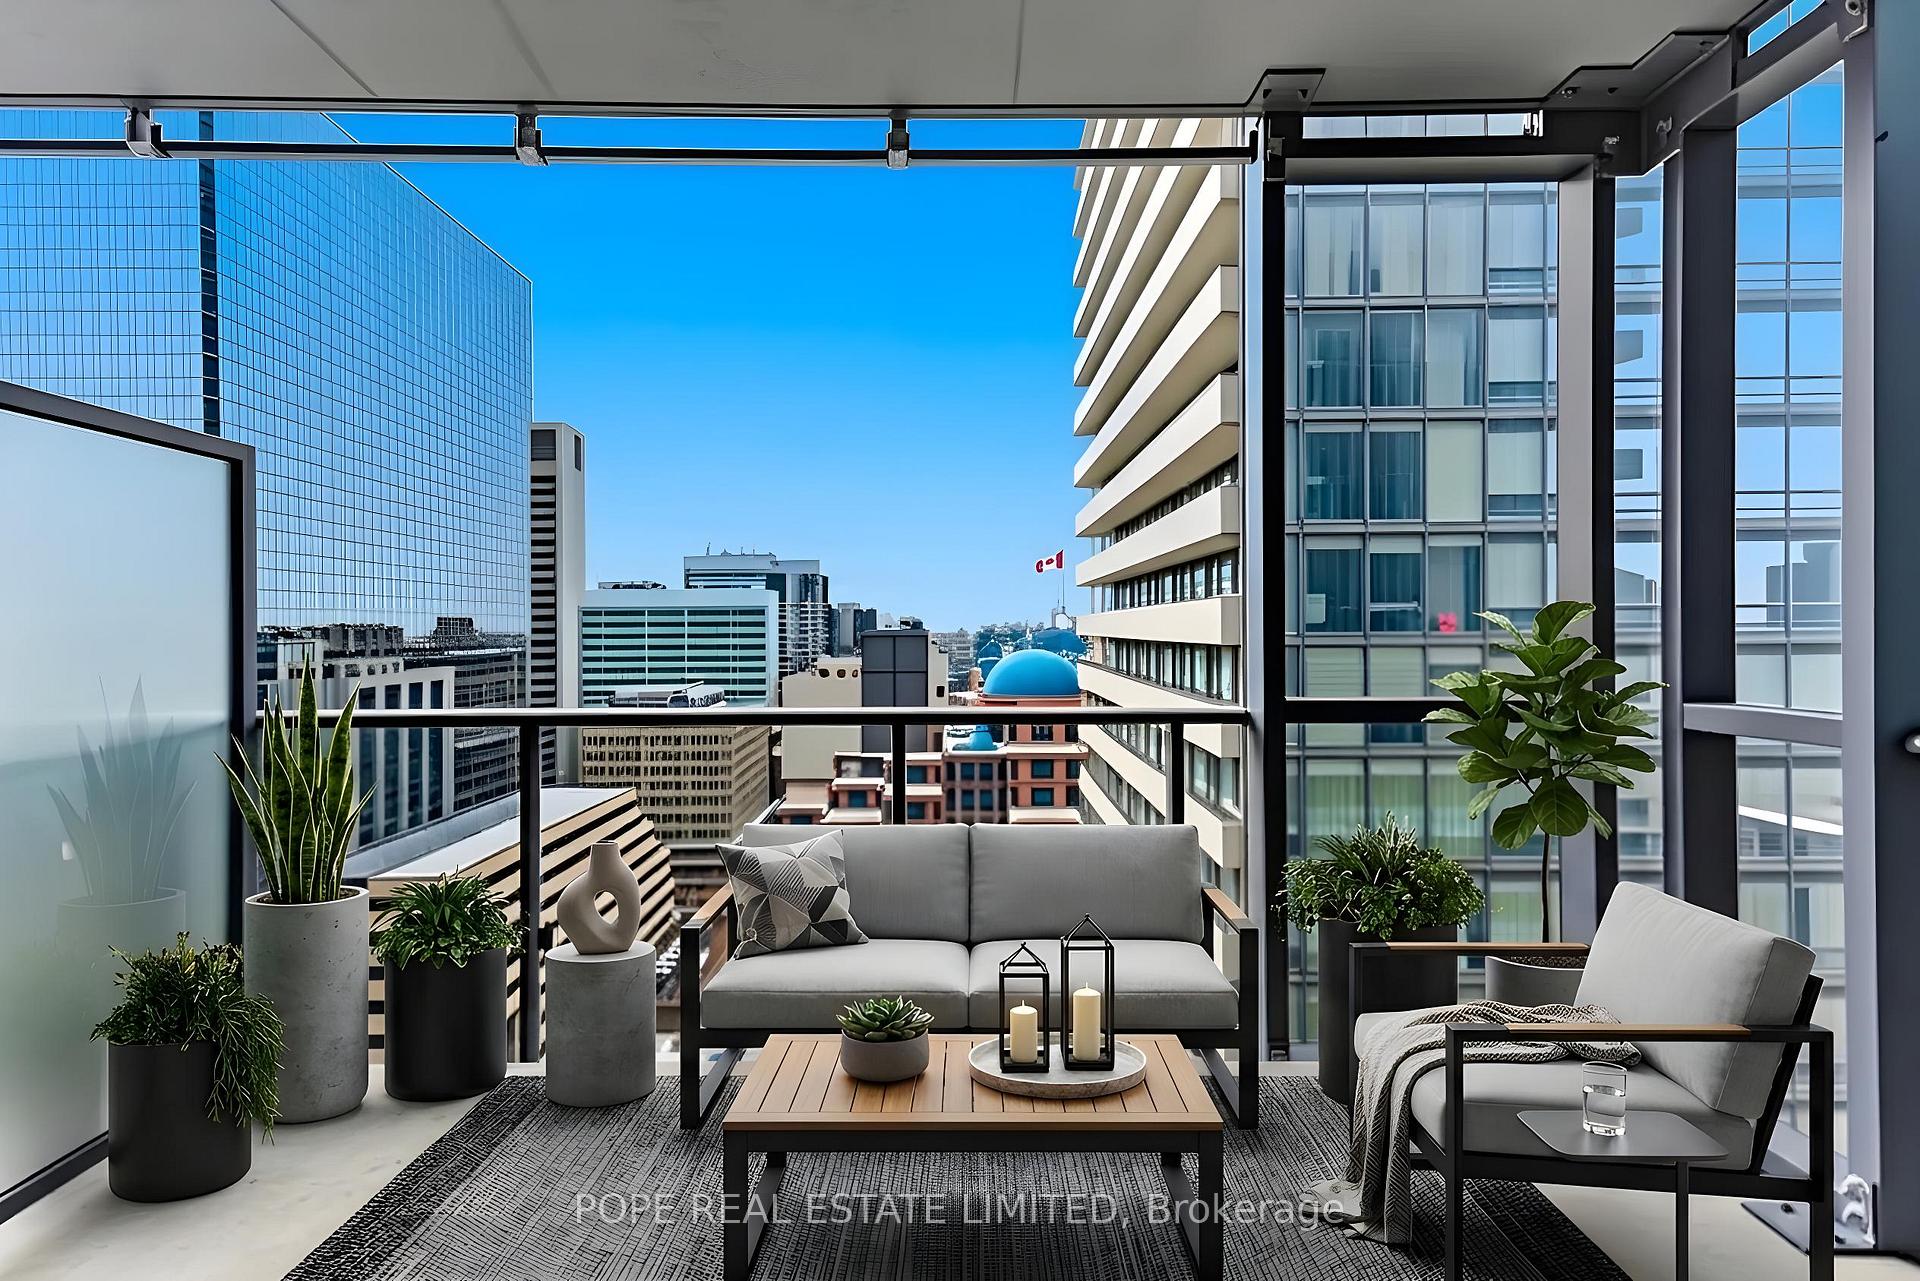 See all 5 photos
Property history
Facts and features
- ExposureWest
- LaundryEnsuite
- LockerOwned
- BalconyOpen
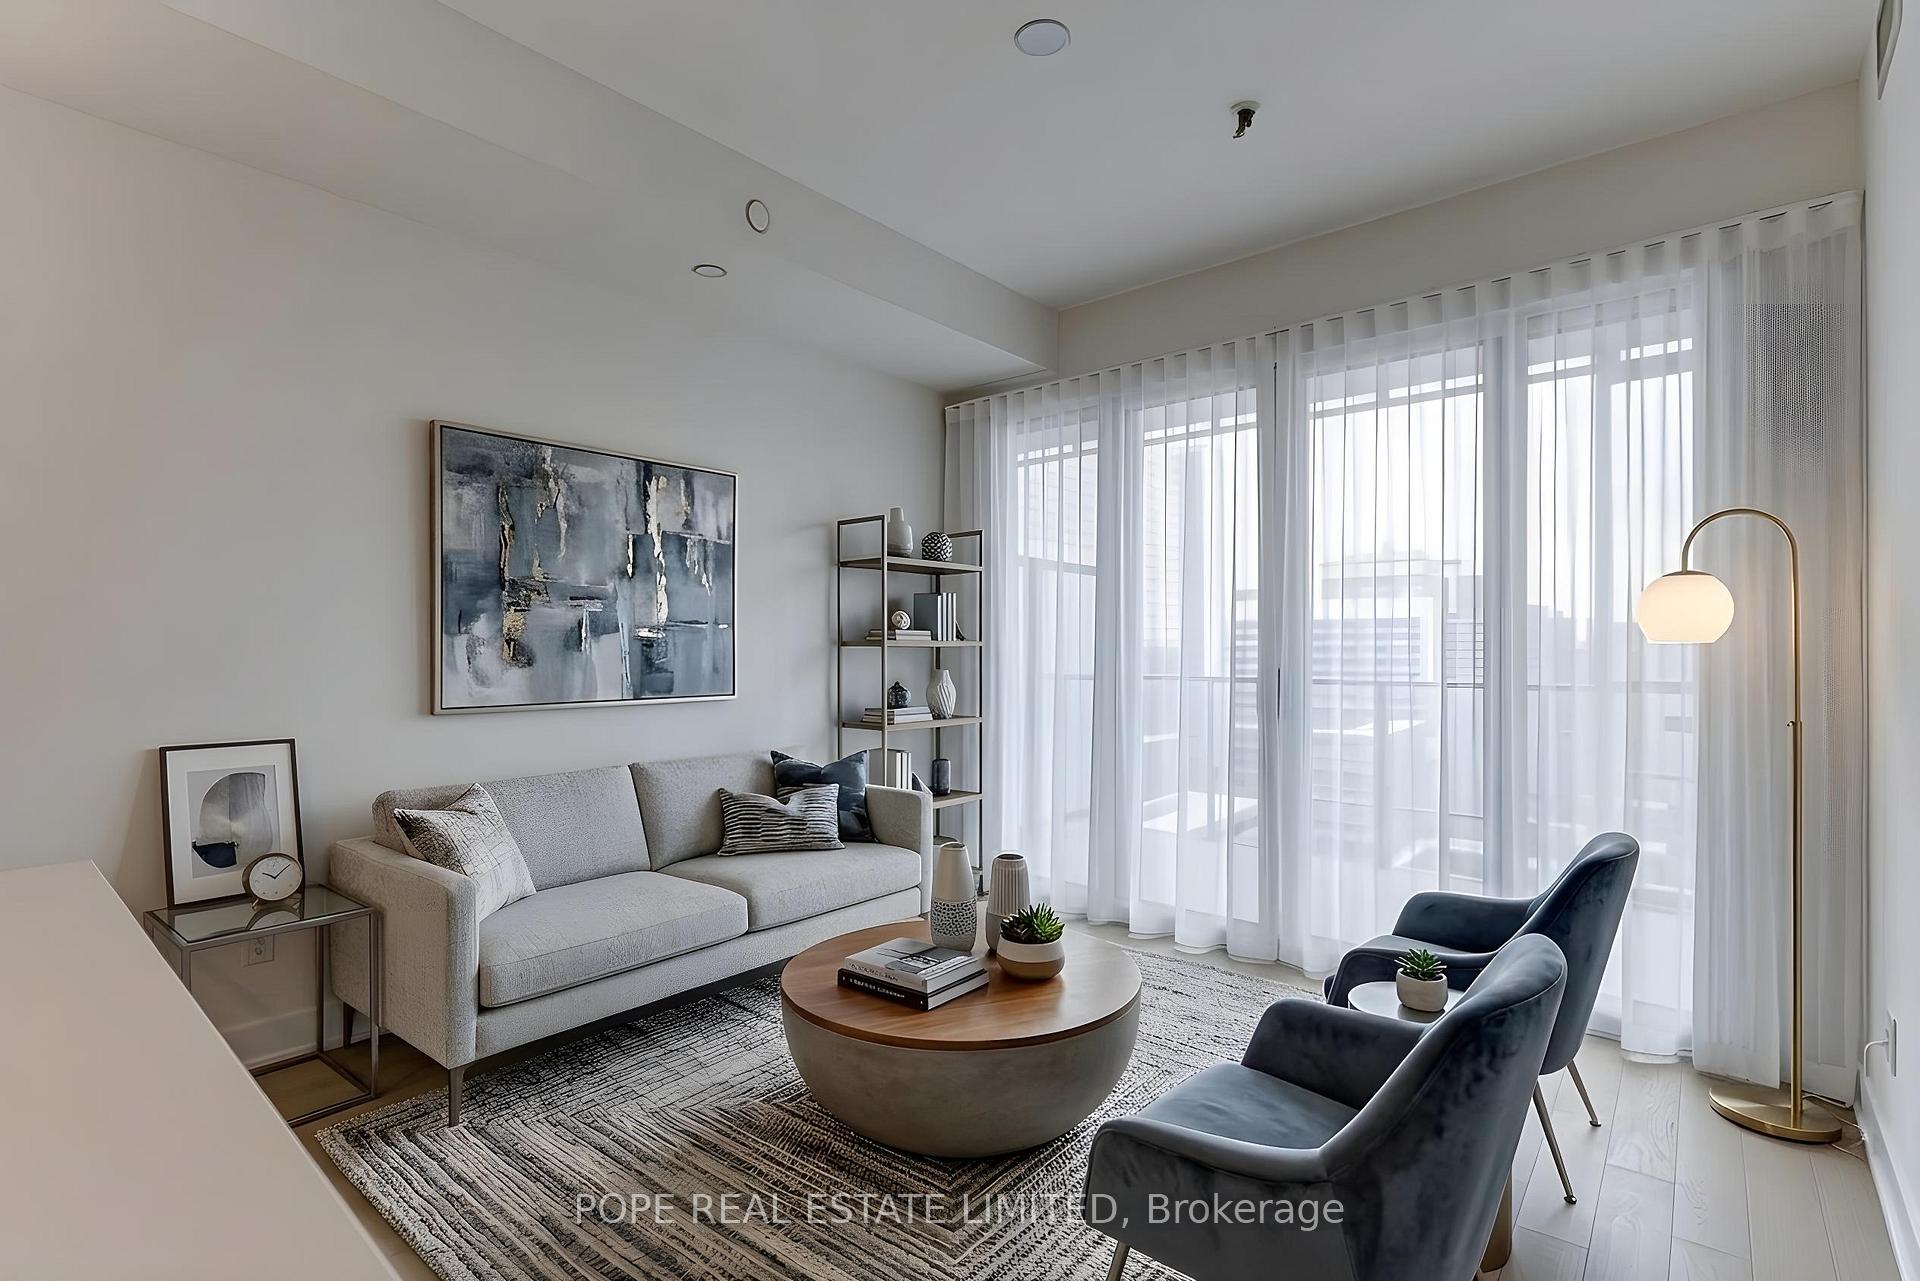
- Hardwood floors
- Central air
- Concierge
- Gym
- Outdoor pool
- Party room/meeting room
The homeCondo Apartment, Apartment, Age 0–5 years
- Type: Condo Apartment
- Style: Apartment
- Age: 0–5 years
- Living space: 500–599 sq ft
- Basement: None
- Exposure: West
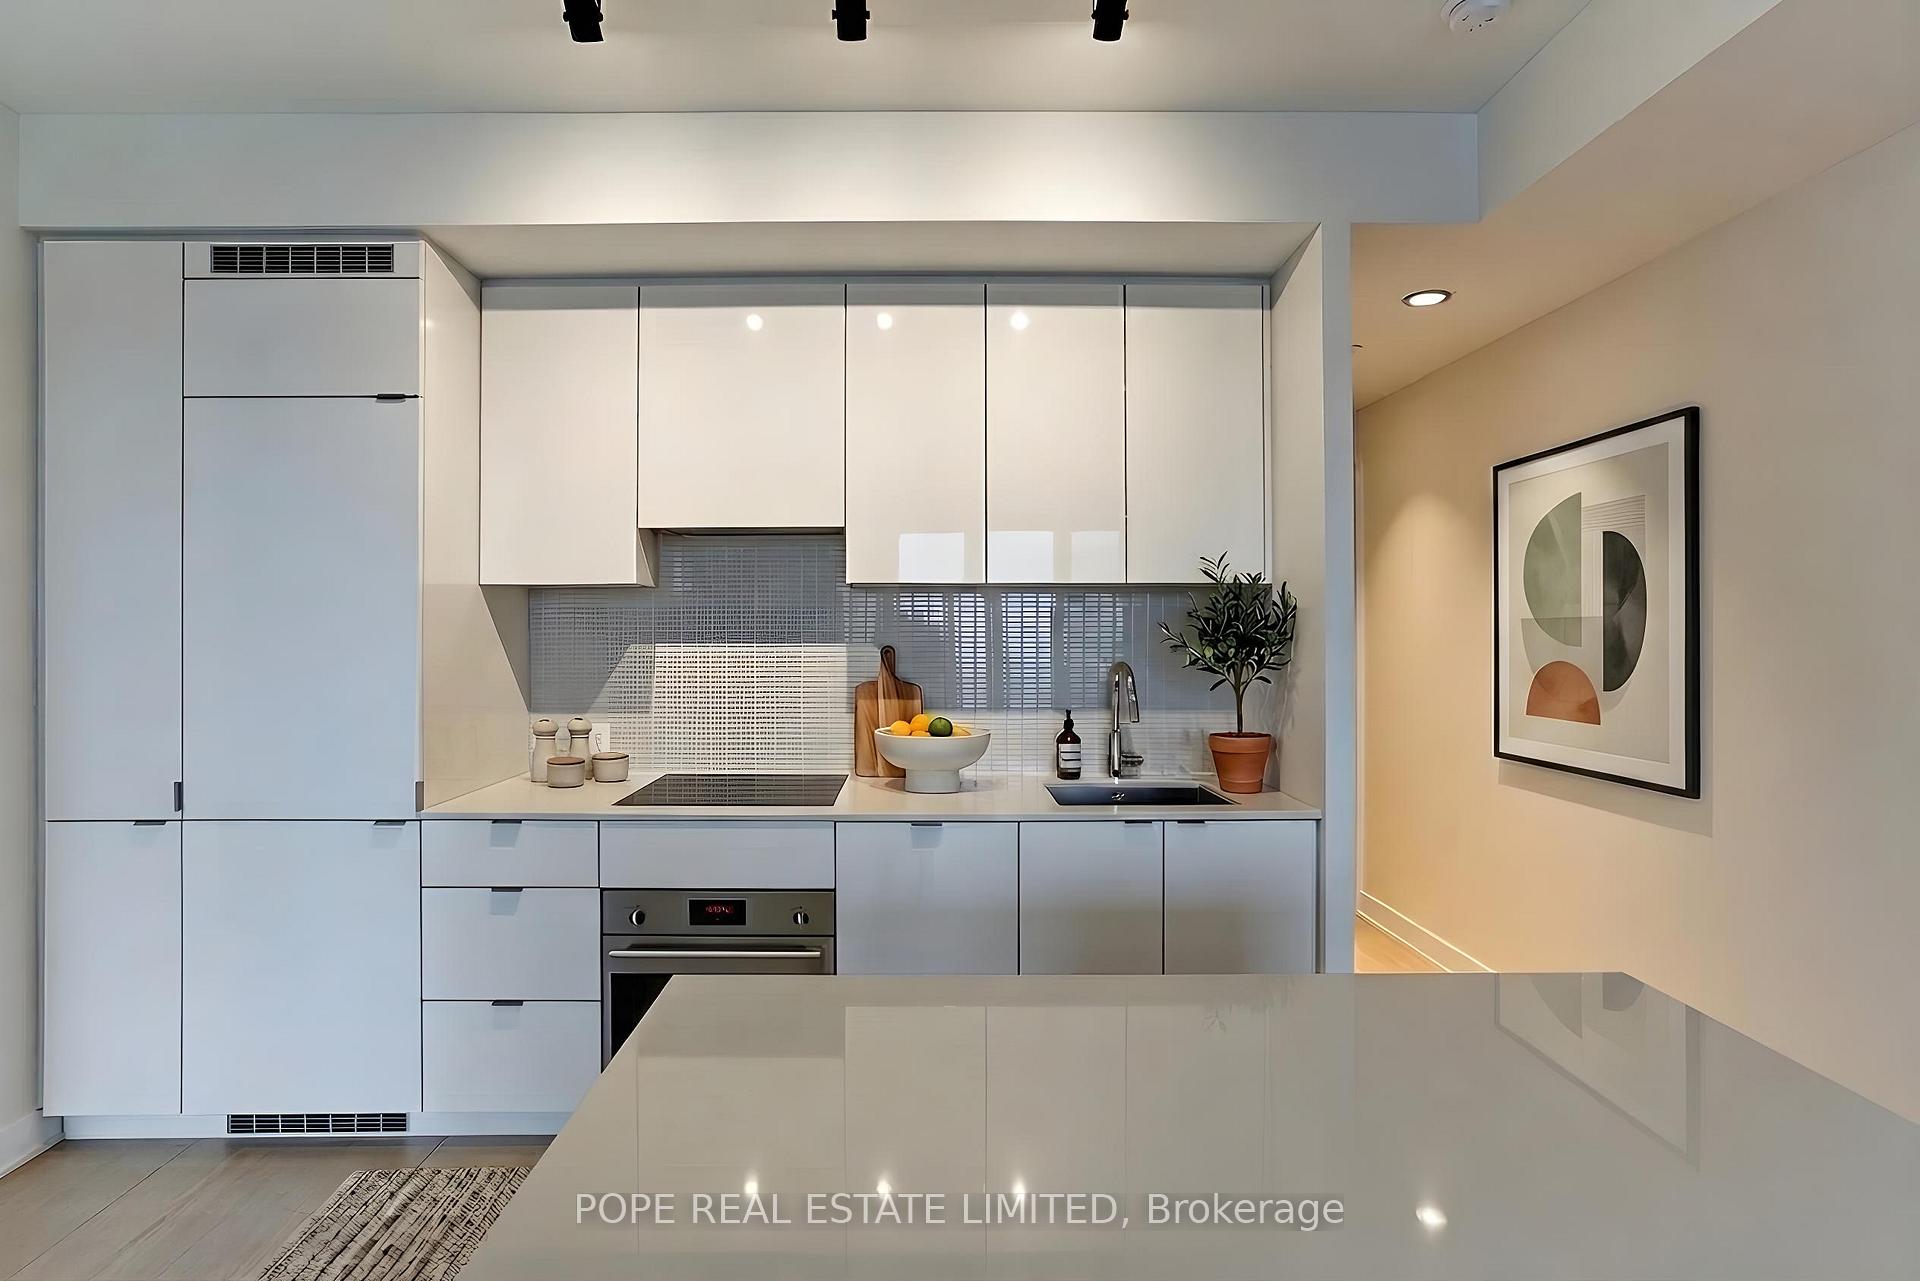
InsideHardwood, Ensuite, main level, Carpet free, built-in oven, countertop range, primary bedroom - main floor, separate heating controls, separate hydro meter
- Flooring: Hardwood
- Laundry: Ensuite, main level
- Features: Carpet free, built-in oven, countertop range, primary bedroom - main floor, separate heating controls, separate hydro meter
- Security: Concierge/security, carbon monoxide detectors, smoke detector
- Rooms above ground: 4
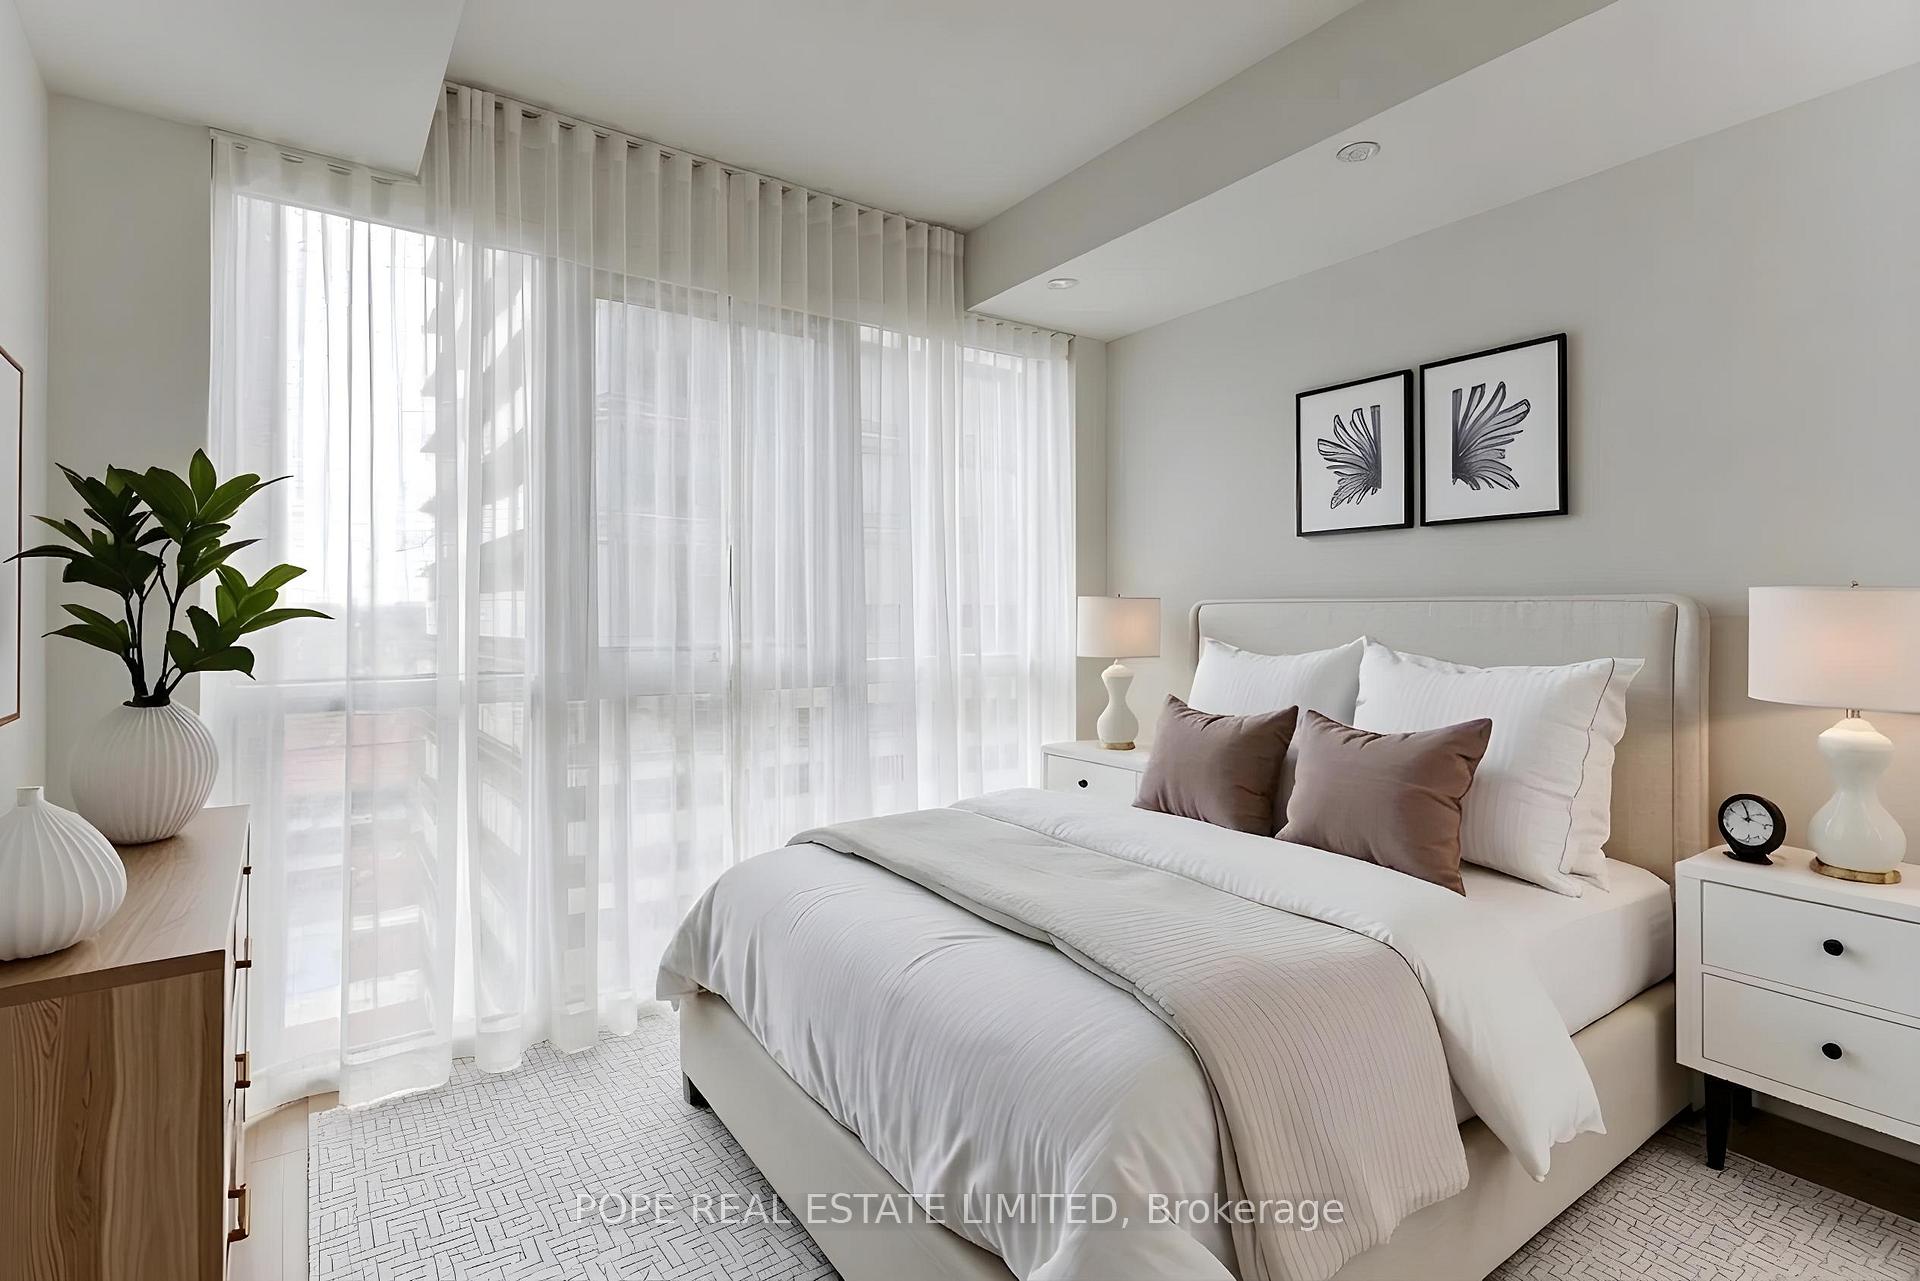
- Bedrooms: 1
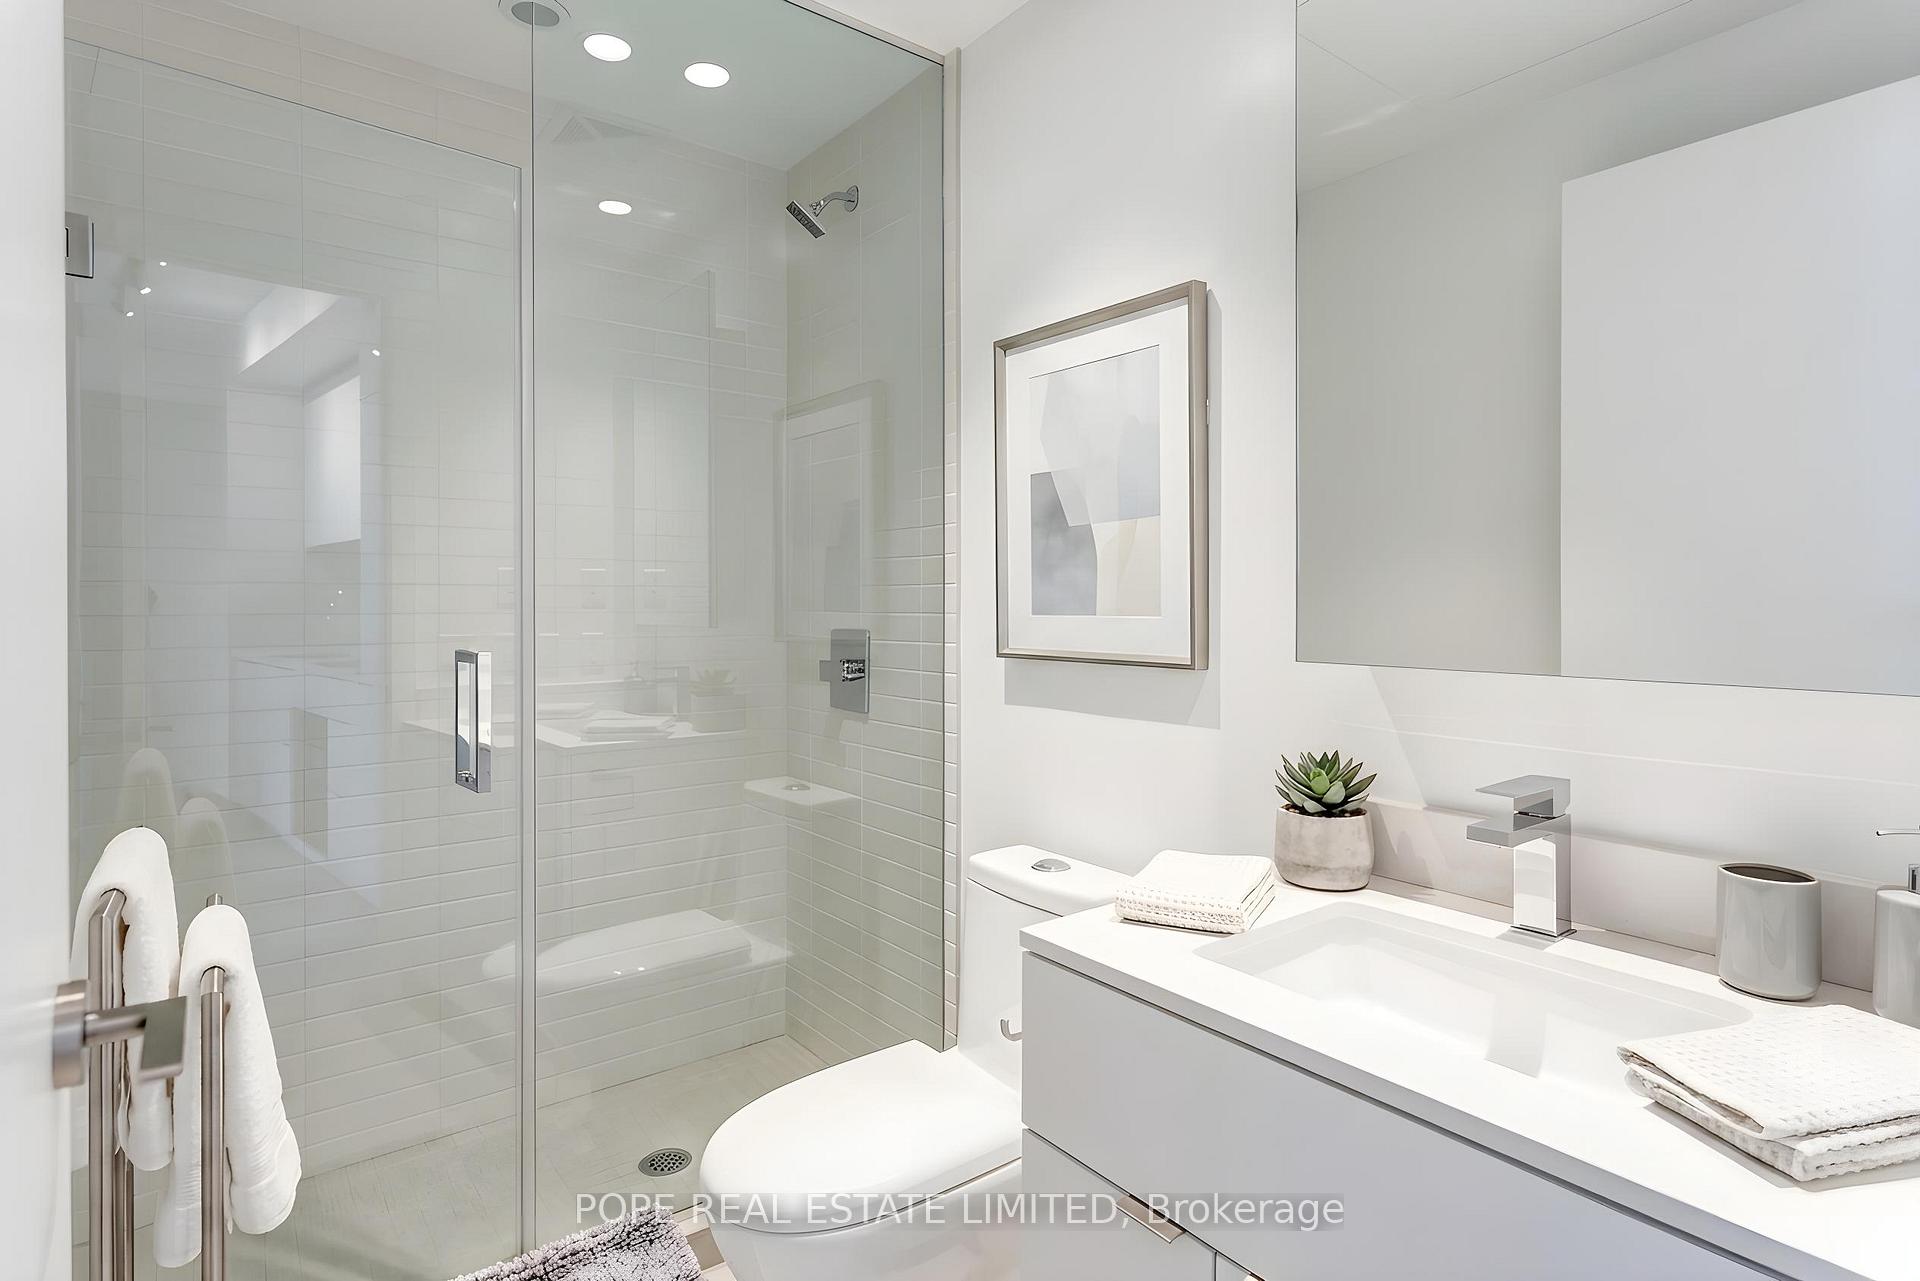
- Bathrooms: 1
- Kitchens: 1
OutsideAluminum siding, Open
- Exterior: Aluminum siding
- Balcony: Open
Parking and lockerUnderground, Parking type None, Locker Owned
- Garage: Underground
- Parking type: None
- Locker: Owned
- Locker unit: 6
- Locker level: A
BuildingYc condos, Storeys 66, Units 639
- Name: Yc condos
- Storeys: 66
- Units: 639
- Registered: 2017
- Condo corporation: 2736
- Amenities: Concierge, gym, media room, outdoor pool, party room/meeting room, rooftop deck/garden
- Pets: Not allowed
Heating, water and powerFan coil, other, Central air
- Heating: Fan coil, other
- Cooling: Central air
Rent and termsRent $2,495 a month, Entire property, Unfurnished
- Rent: $2,495 a month
- Space for rent: Entire property
- Furnished: Unfurnished
- Lease: 12 months
- Paid: Monthly
- Rent includes: Central air conditioning, common elements, building insurance, heat, water
- Deposit: Required
- Credit check: Required
- Employment letter: Required
- Rental application: Required
- References: Required
- Rental items: N/a
IncludedIntegrated refrigerator, integrated range hood, built-in cooktop, built-in stainless steel oven, integrated dishwasher, built-in stainless microwave, stackable front loading washer & dryer, solar shades. the property to be professionally painted and new light oak floors to be installed., Tenant's chattels
- Included: Integrated refrigerator, integrated range hood, built-in cooktop, built-in stainless steel oven, integrated dishwasher, built-in stainless microwave, stackable front loading washer & dryer, solar shades. the property to be professionally painted and new light oak floors to be installed.
- Not included: Tenant's chattels
NearbyPark, public transit
- Close to: Park, public transit
Listing detailsC13516894, Rented, Jun 28, 2026
- MLS® number: C13516894
- Status: Rented
- Listed on: Jun 28, 2026
- Days on market: 11
- Updated: Jul 9, 2026
- Possession: 2026-08-10 / Other
- Occupied by: Tenant
- Listing brokerage: POPE REAL ESTATE LIMITED
About this home
Unit 2112, 7 Grenville Street, Toronto (Bay Street Corridor), ON M4Y 1A1
Live in the heart of downtown Toronto at YC Condos, where everything the city has to offer is right outside your door. With a Walk Score of 99, Transit Score of 97, and Bike Score of 91, daily errands, morning coffee runs, dinner reservations, and weekend adventures are all just steps away. Enjoy immediate access to the shops, restaurants and vibrant streetscapes of Yonge, Bay, College and Church, with the College subway station and streetcar moments from home.This beautifully appointed one-bedroom suite offers approximately 518 sq. ft. of thoughtfully designed living space plus a 78 sq. ft. west-facing balcony to enjoy afternoon and evening sun. The open-concept layout features 9-foot ceilings, hardwood floors throughout, floor-to-ceiling windows, and a sleek modern kitchen with integrated appliances and a centre island that seamlessly connects to the living and dining areas. Step out to your private balcony and take in the energy of the city below. One storage locker is included. Residents enjoy 24-hour concierge and security services along with over 17,000 sq. ft. of exceptional amenities, including a state-of-the-art fitness centre, indoor infinity pool, party room, catering kitchen, billiards room, multiple lounges, and beautifully designed indoor and outdoor entertaining spaces. An exceptional opportunity to experience sophisticated urban living in one of Toronto's most connected neighbourhoods.
Ask about this home
A HOMEH agent will answer your questions about this home.
Know more about YC Condos - Yonge and College
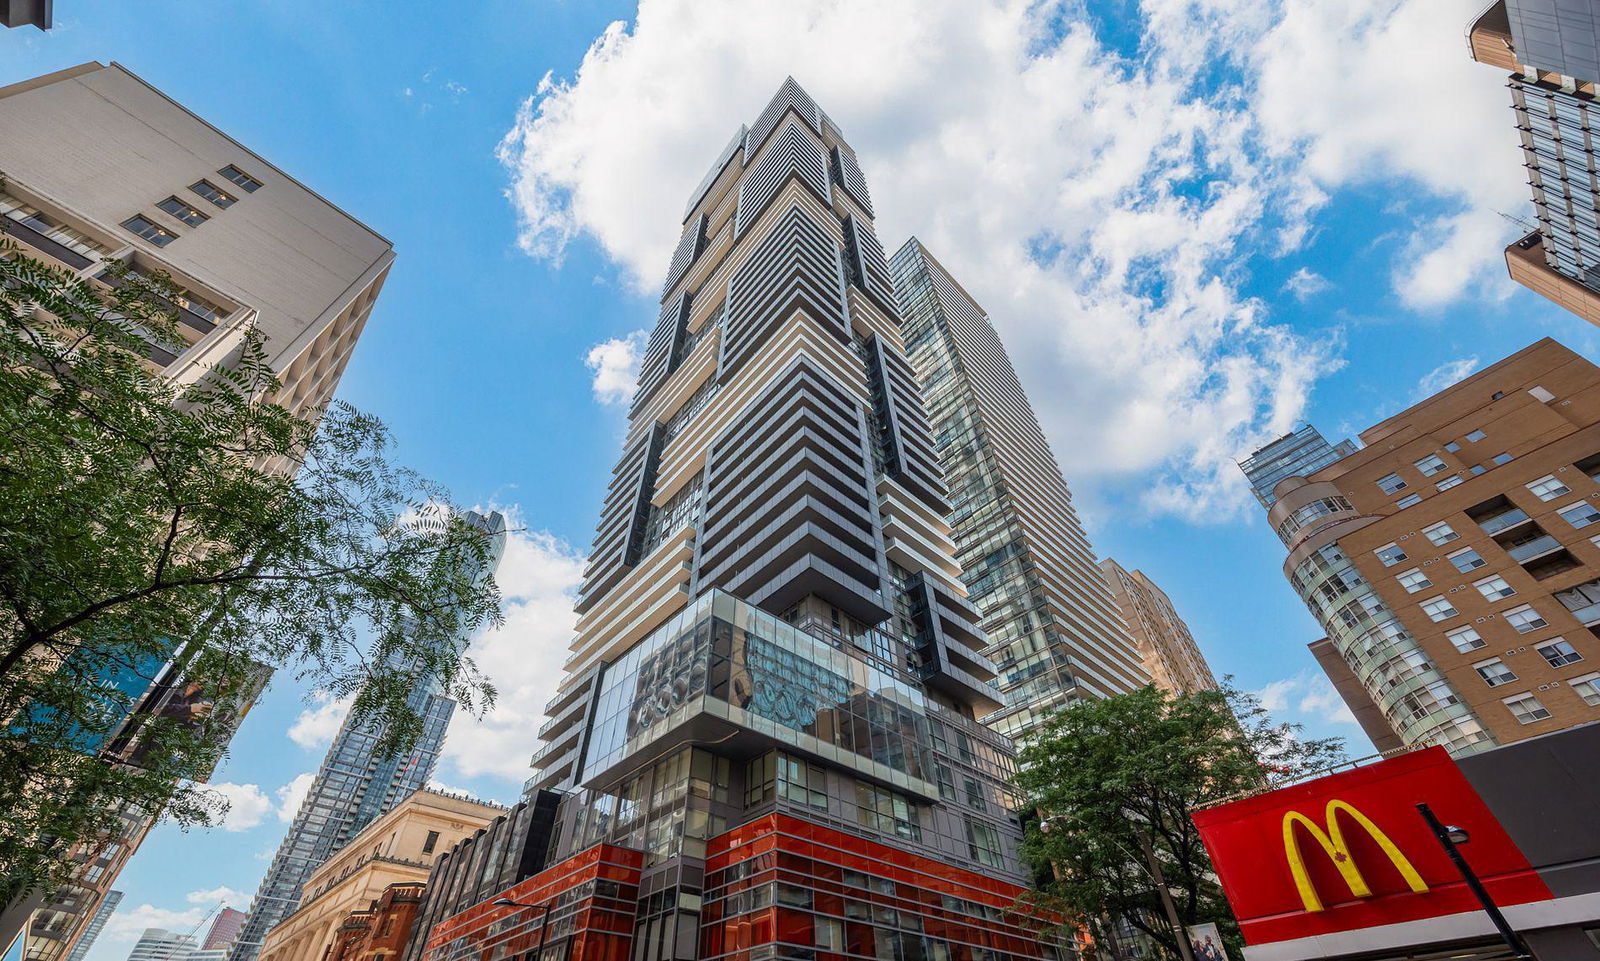
Condo building · 7 Grenville Street
YC Condos - Yonge and College is a 66-storey condo with 639 suites, built in 2017 by Canderel Stoneridge. Right now 6 for sale and 16 for rent are on the market here.
- 66storeys
- 639suites
- $987/sq ft
- 2017built
No similar units for rent in YC Condos - Yonge and College right now.
Around this home
Daily convenience, out of 100, from the distances below
Schools nearby
School rating, out of 10.
Helpful calculators
Your HOMEH agent

"I would see it this week."