

Unit 5610, 7 Grenville Street
Unit 5610, 7 Grenville Street
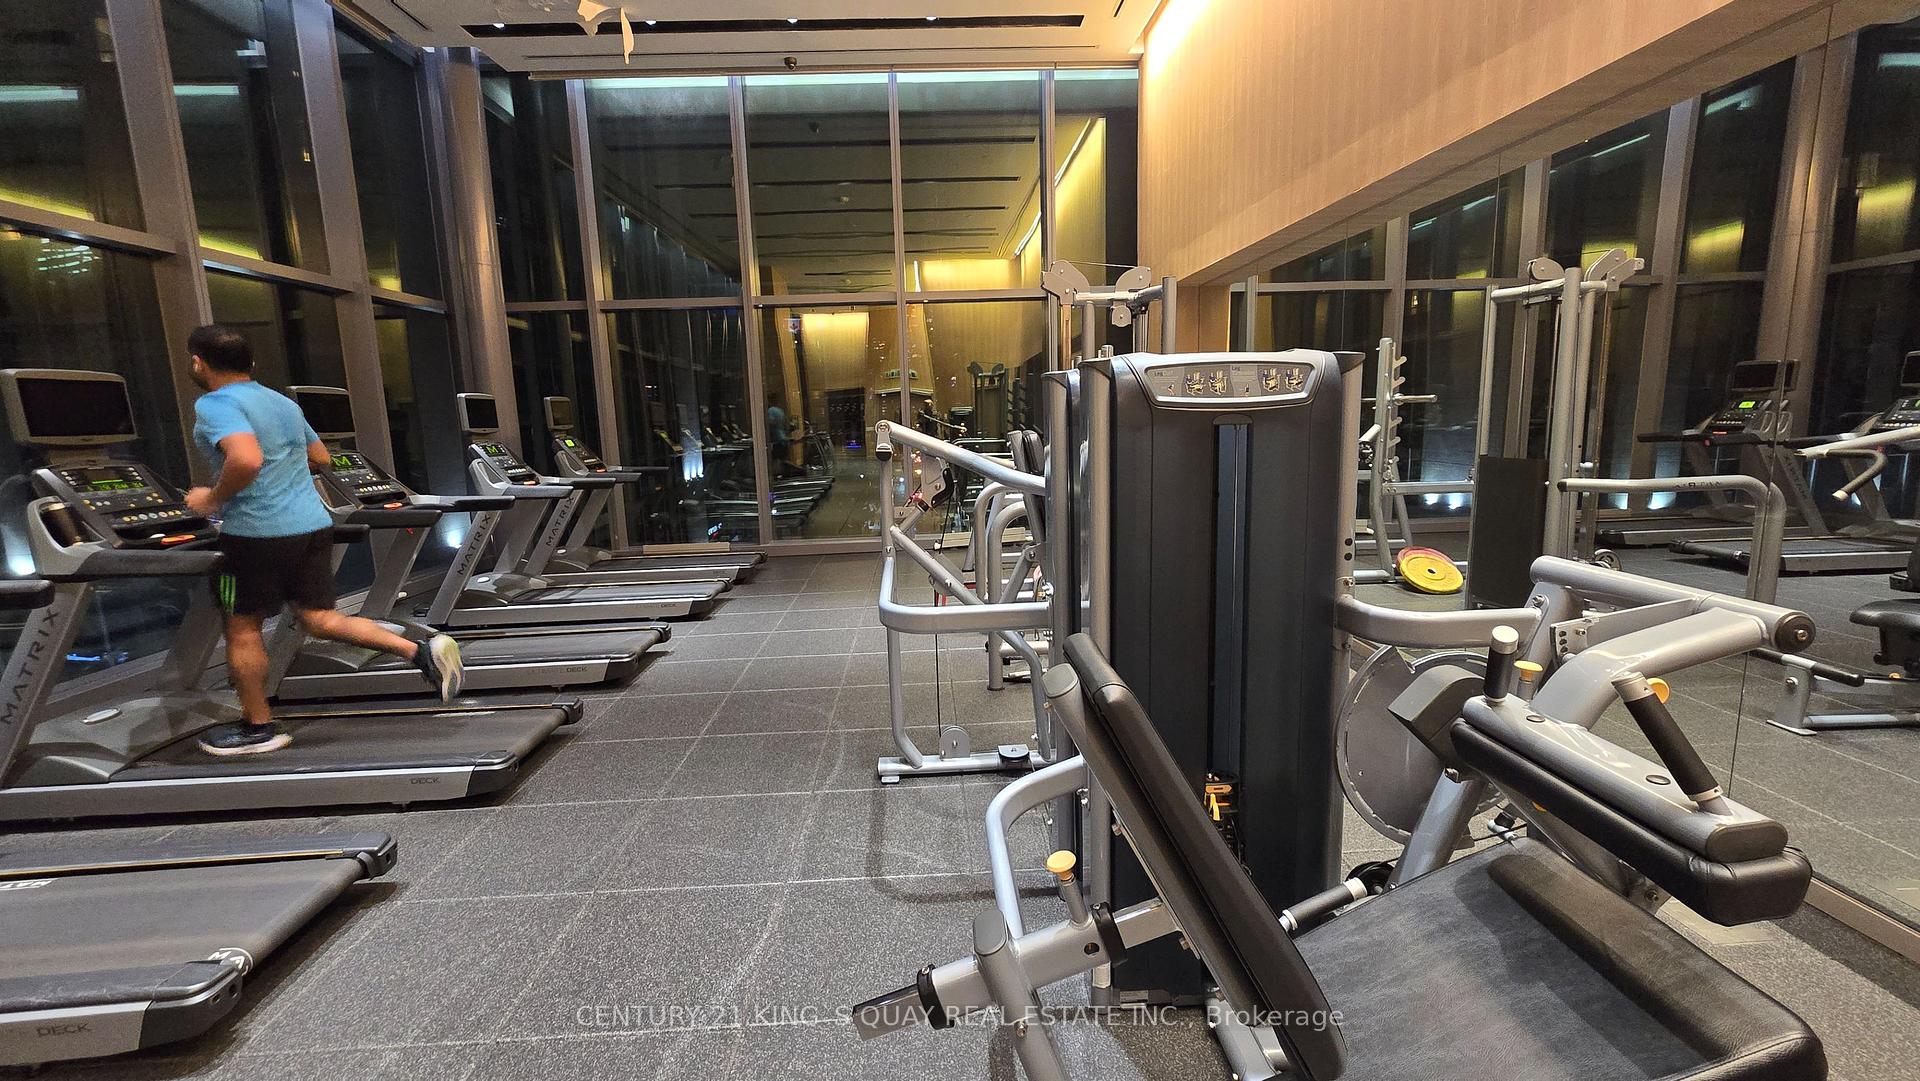 See all 23 photos
Property history
Facts and features
- ExposureSouth east
- LaundryIn-suite
- LockerNone
- BalconyOpen
- Central air
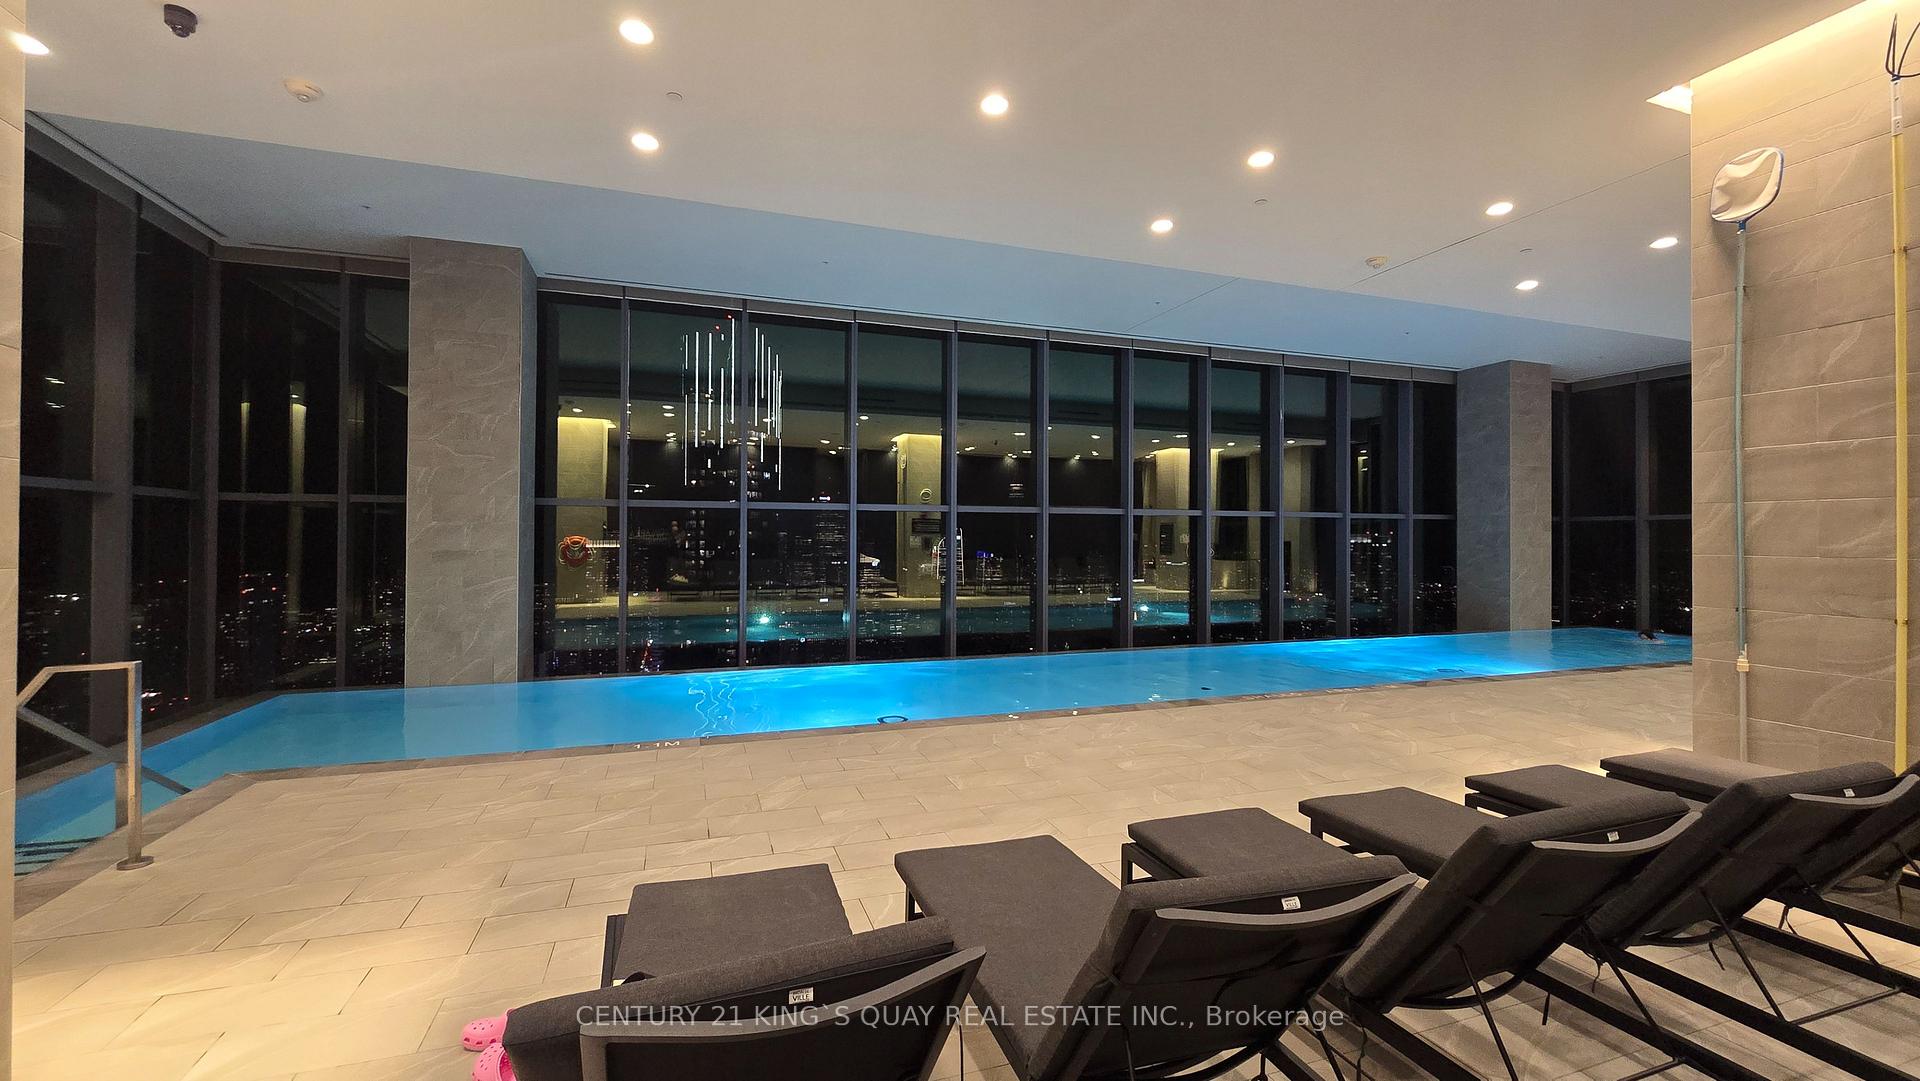
- Indoor pool
- Gym
- Exercise room
- Party room/meeting room
The homeCondo Apartment, Apartment, 500–599 sq ft
- Type: Condo Apartment
- Style: Apartment
- Living space: 500–599 sq ft
- Basement: None
- Exposure: South East
- View: Skyline, city, downtown
InsideWindow floor to ceiling, In-suite laundry, main level, Carpet free, built-in oven
- Flooring: Window floor to ceiling
- Laundry: In-suite laundry, main level
- Features: Carpet free, built-in oven
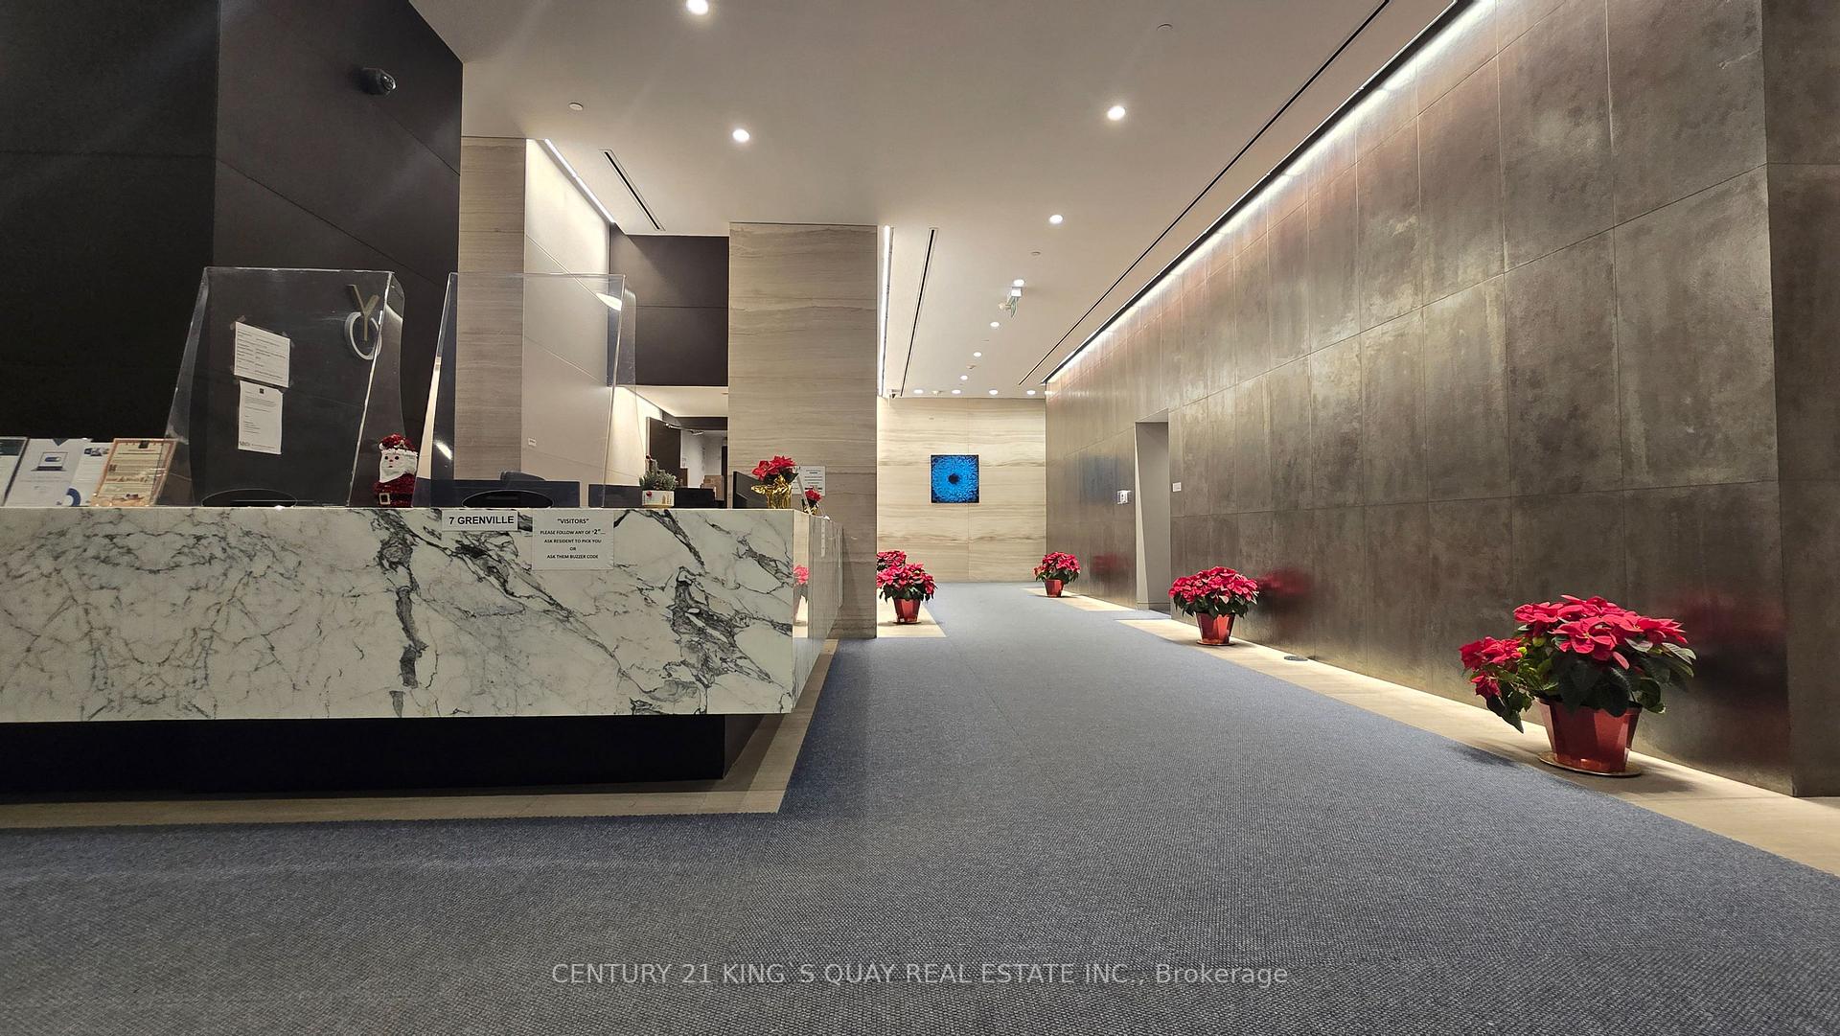
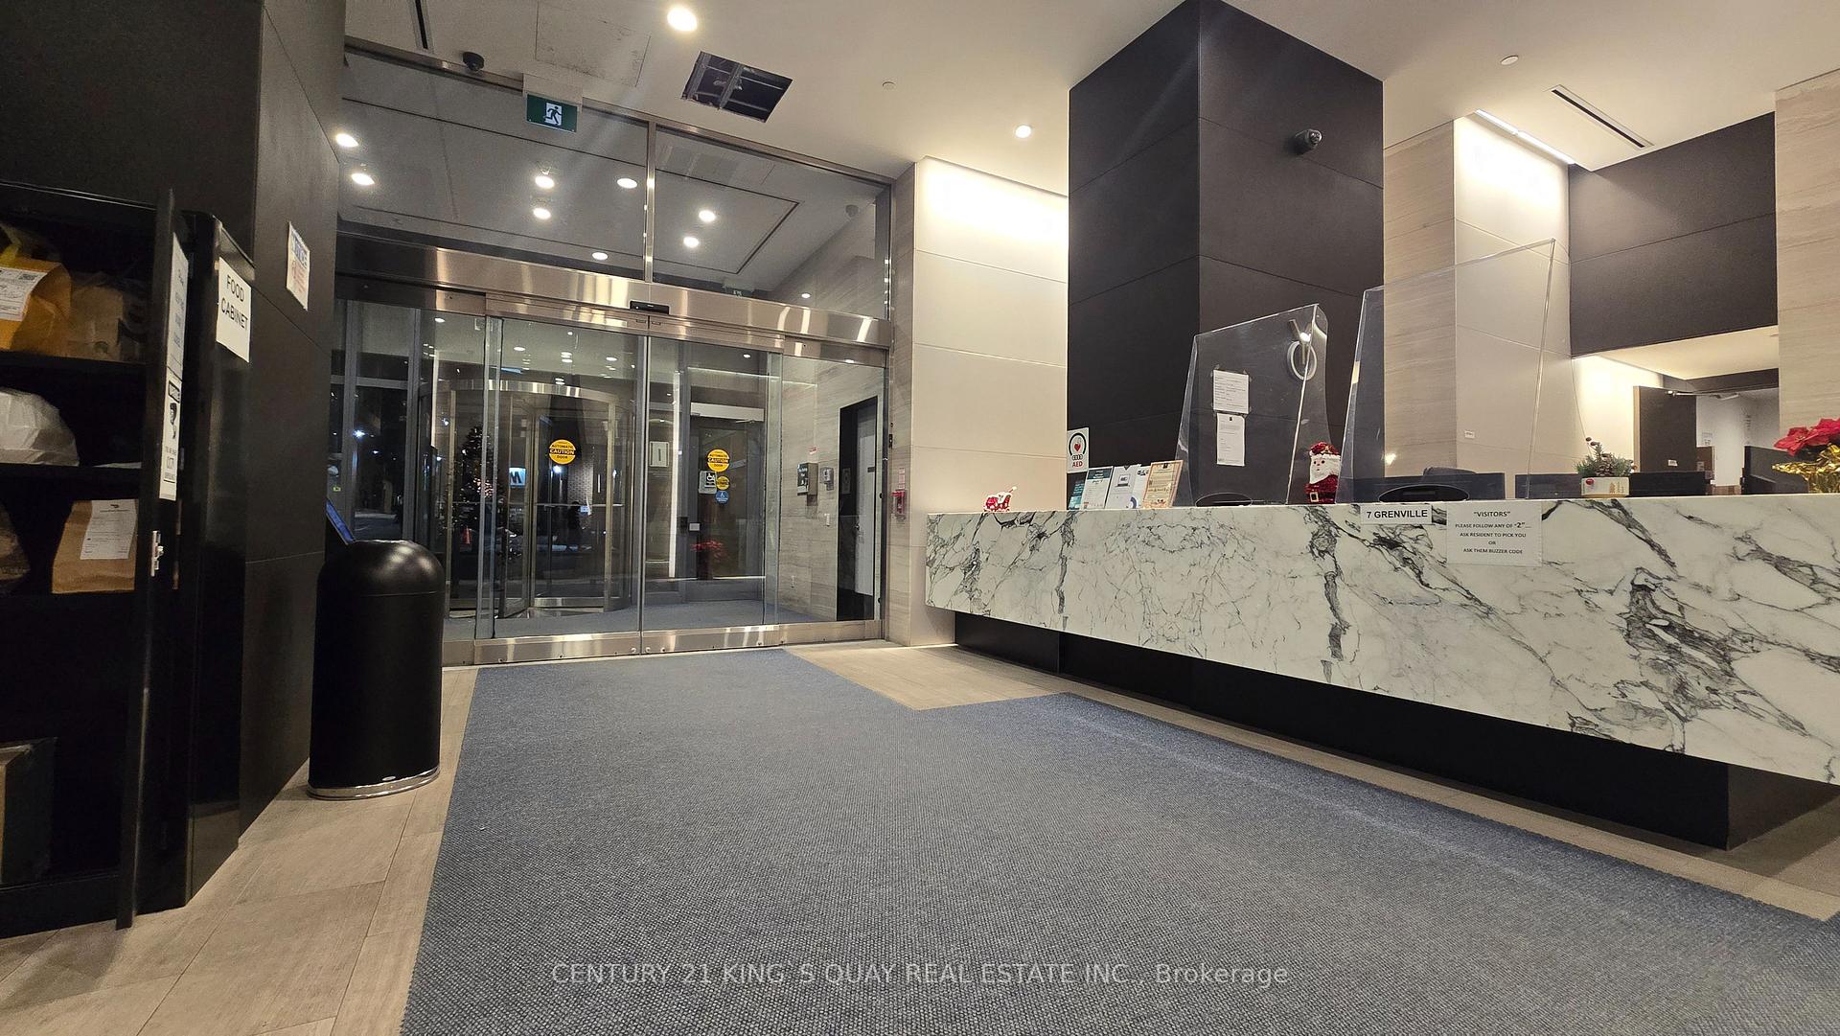
- Security: Alarm system, concierge/security, smoke detector, security guard
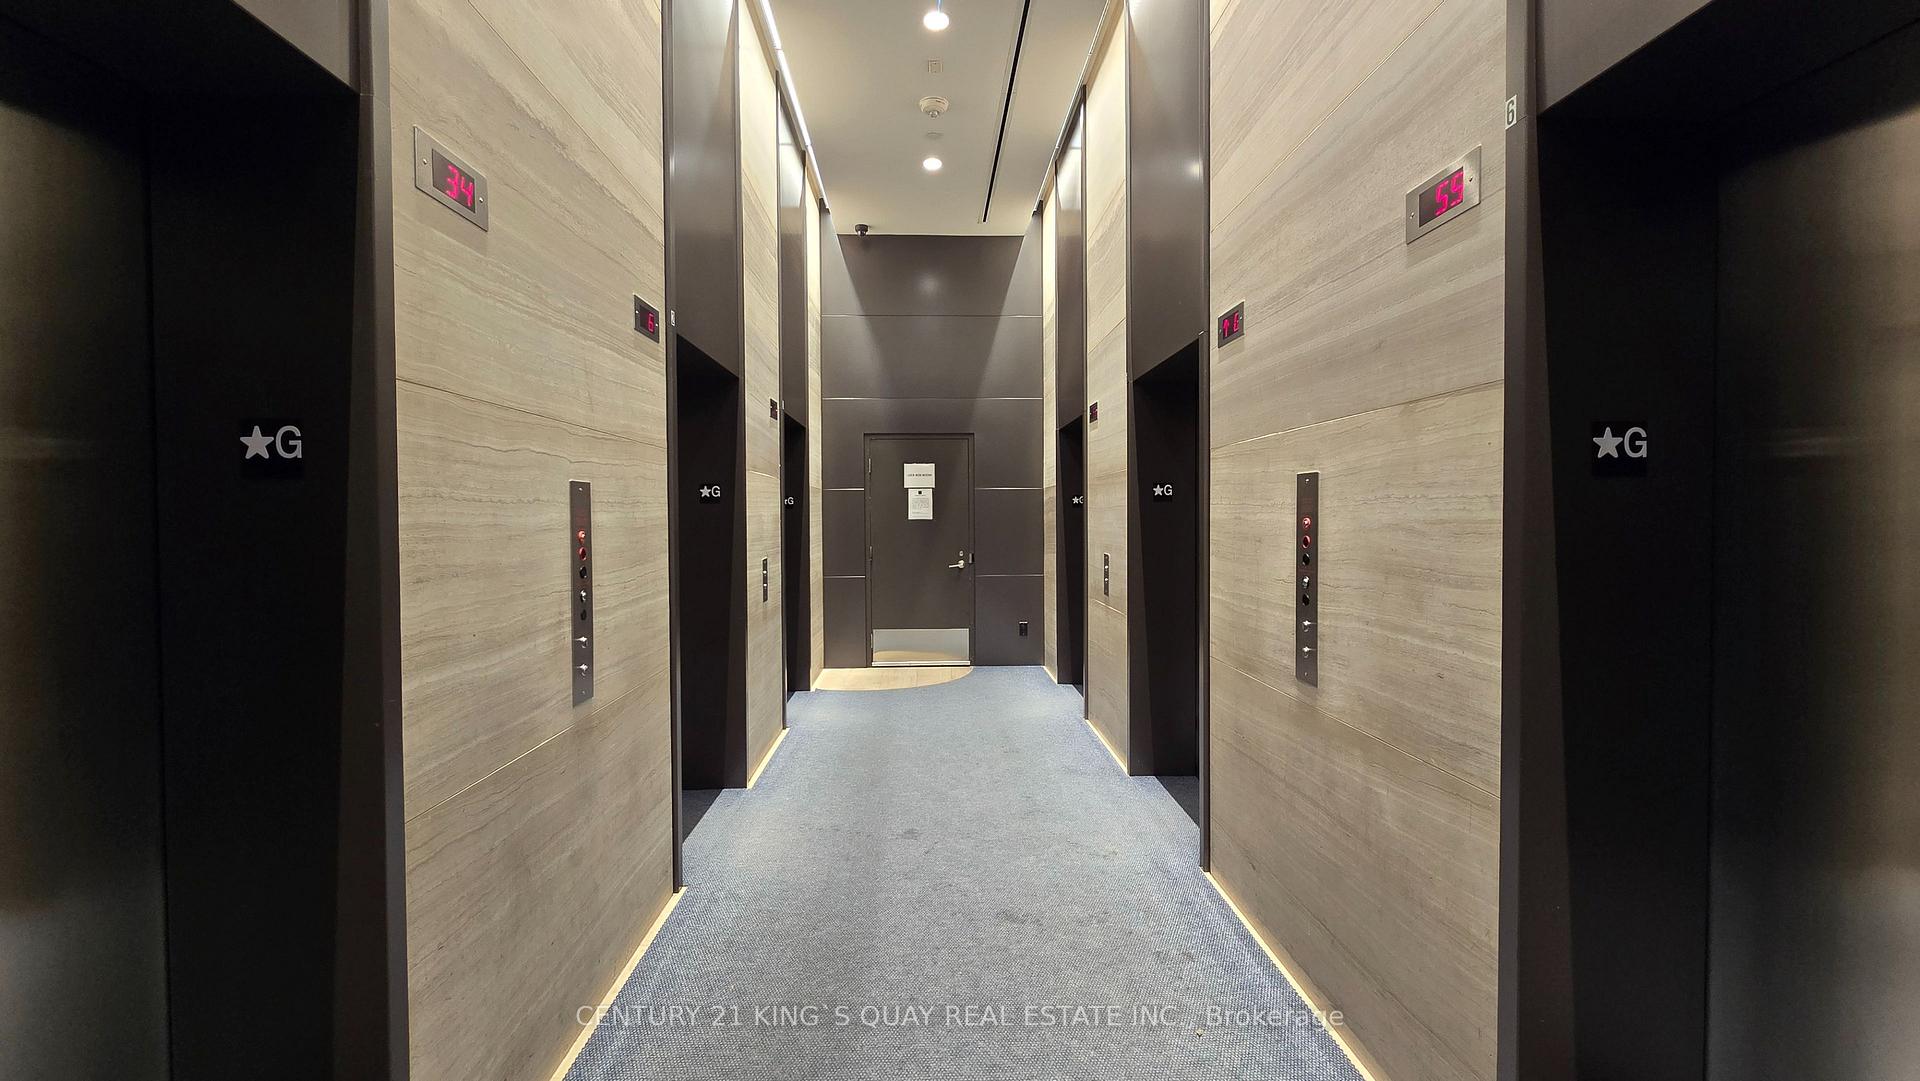
- Elevator: Yes
- Rooms above ground: 4
- Bedrooms: 1
- Bathrooms: 1
- Kitchens: 1
OutsideConcrete, Open, Year round living
- Exterior: Concrete
- Balcony: Open
- Features: Year round living
Parking and lockerParking type None, Locker None
- Parking type: None
- Locker: None
BuildingYc condo, Storeys 66, Units 639
- Name: Yc condo
- Storeys: 66
- Units: 639
- Registered: 2017
- Condo corporation: 2736
- Amenities: Indoor pool, gym, exercise room, sauna, elevator, party room/meeting room
- Pets: Not allowed
Heating, water and powerForced air, gas, Central air
- Heating: Forced air, gas
- Cooling: Central air
Rent and termsRent $2,550 a month, Entire property, Unfurnished
- Rent: $2,550 a month
- Space for rent: Entire property
- Furnished: Unfurnished
- Lease: 12 months
- Paid: Monthly
- Rent includes: Building insurance, central air conditioning, common elements, heat, water
- Deposit: Required
- Credit check: Required
- Employment letter: Required
- Rental application: Required
- References: Required
IncludedFulgor glass cooktop/stainless steel built-in oven, blomberg built-in fridge/dishwasher/washer/dryer, panasonic stainless steel built-in microwave, stainless steel built-in hood fan, all existing electrical light fixtures and window shades.
- Included: Fulgor glass cooktop/stainless steel built-in oven, blomberg built-in fridge/dishwasher/washer/dryer, panasonic stainless steel built-in microwave, stainless steel built-in hood fan, all existing electrical light fixtures and window shades.
NearbyClear view, hospital, library, public transit, school, arts centre
- Close to: Clear view, hospital, library, public transit, school, arts centre
Listing detailsC12693954, Rented, Jan 13, 2026
- MLS® number: C12693954
- Status: Rented
- Listed on: Jan 13, 2026
- Days on market: 56
- Updated: Mar 10, 2026
- Possession: 2026-01-15 / Immediate
- Occupied by: Owner
- Listing brokerage: CENTURY 21 KING`S QUAY REAL ESTATE INC.
About this home
Unit 5610, 7 Grenville Street, Toronto (Bay Street Corridor), ON M4Y 0E9
Spacious 1 Bedroom unit available for lease at the modern YC Condo. Offering a comfortable and stylish urban lifestyle. This well-designed unit features a bright open-plan living and dining area, a functional kitchen with quality finishes. A spacious bedroom with ample storage. Floor to ceiling windows for plenty of natural light. A wrap around balcony to enjoy amazing Toronto city views. Residents benefit from secure access, Aqua 66 indoor pool, health club, lounge. Convenient proximity to shopping, dining, public transport, and key business districts. The condo is ideal for professionals or couples seeking convenience, comfort, and a vibrant neighborhood atmosphere.
Ask about this home
A HOMEH agent will answer your questions about this home.
Know more about YC Condos - Yonge and College
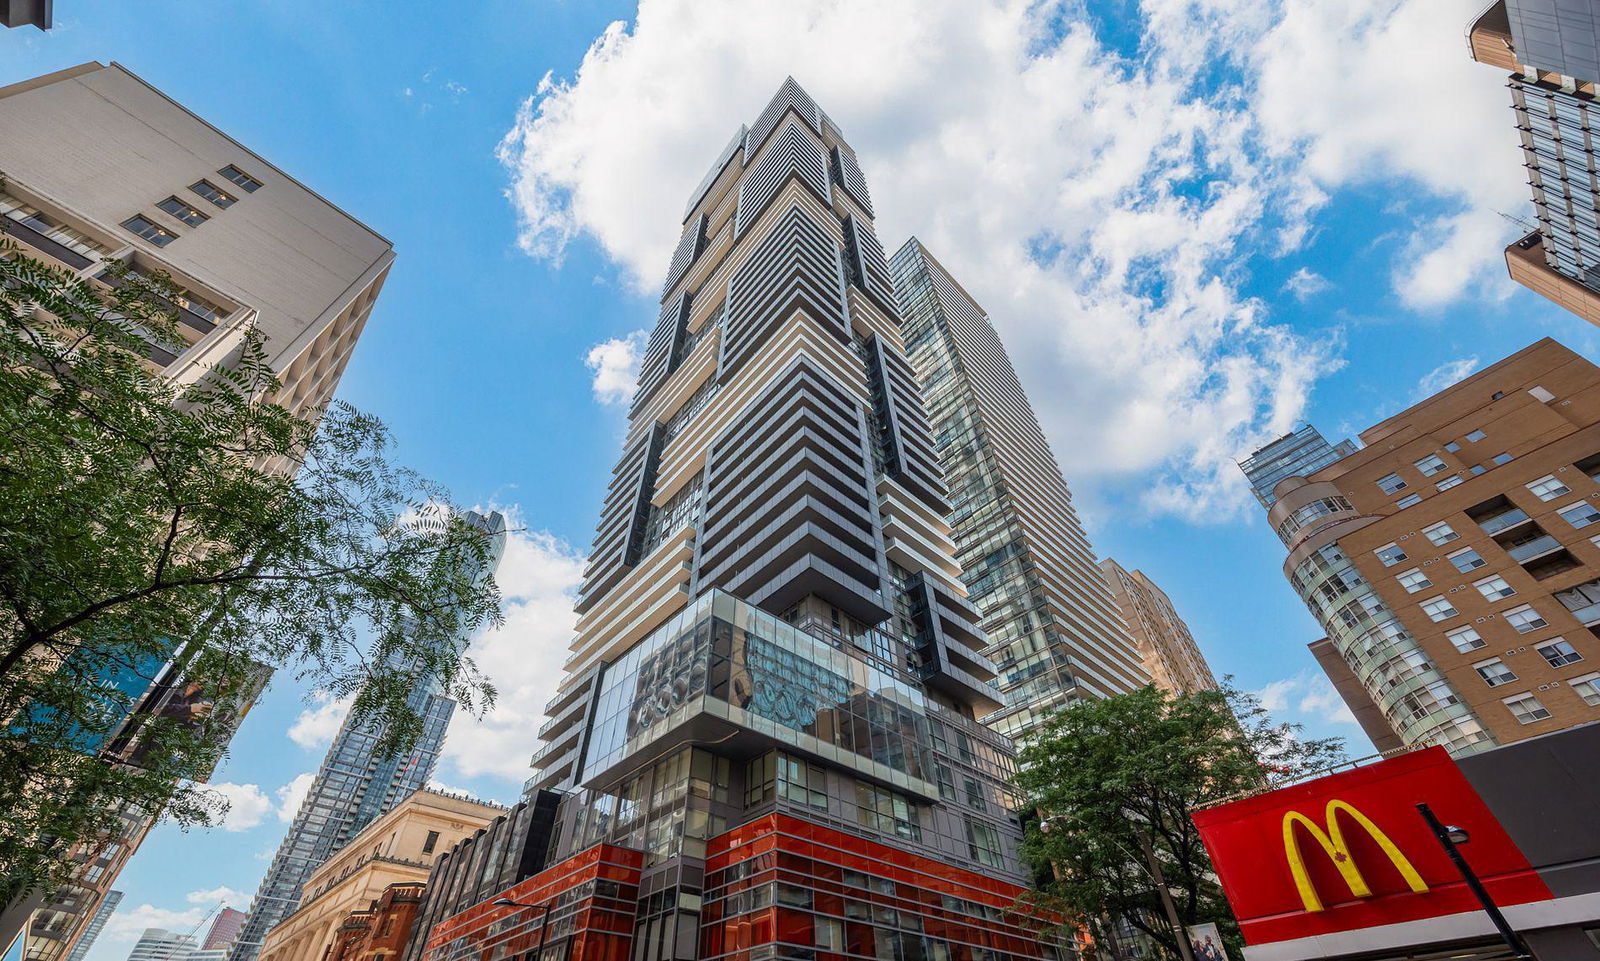
Condo building · 7 Grenville Street
YC Condos - Yonge and College is a 66-storey condo with 639 suites, built in 2017 by Canderel Stoneridge. Right now 6 for sale and 16 for rent are on the market here.
- 66storeys
- 639suites
- $987/sq ft
- 2017built
No similar units for rent in YC Condos - Yonge and College right now.
Around this home
Daily convenience, out of 100, from the distances below
Schools nearby
School rating, out of 10.
Helpful calculators
Your HOMEH agent

"I would see it this week."