

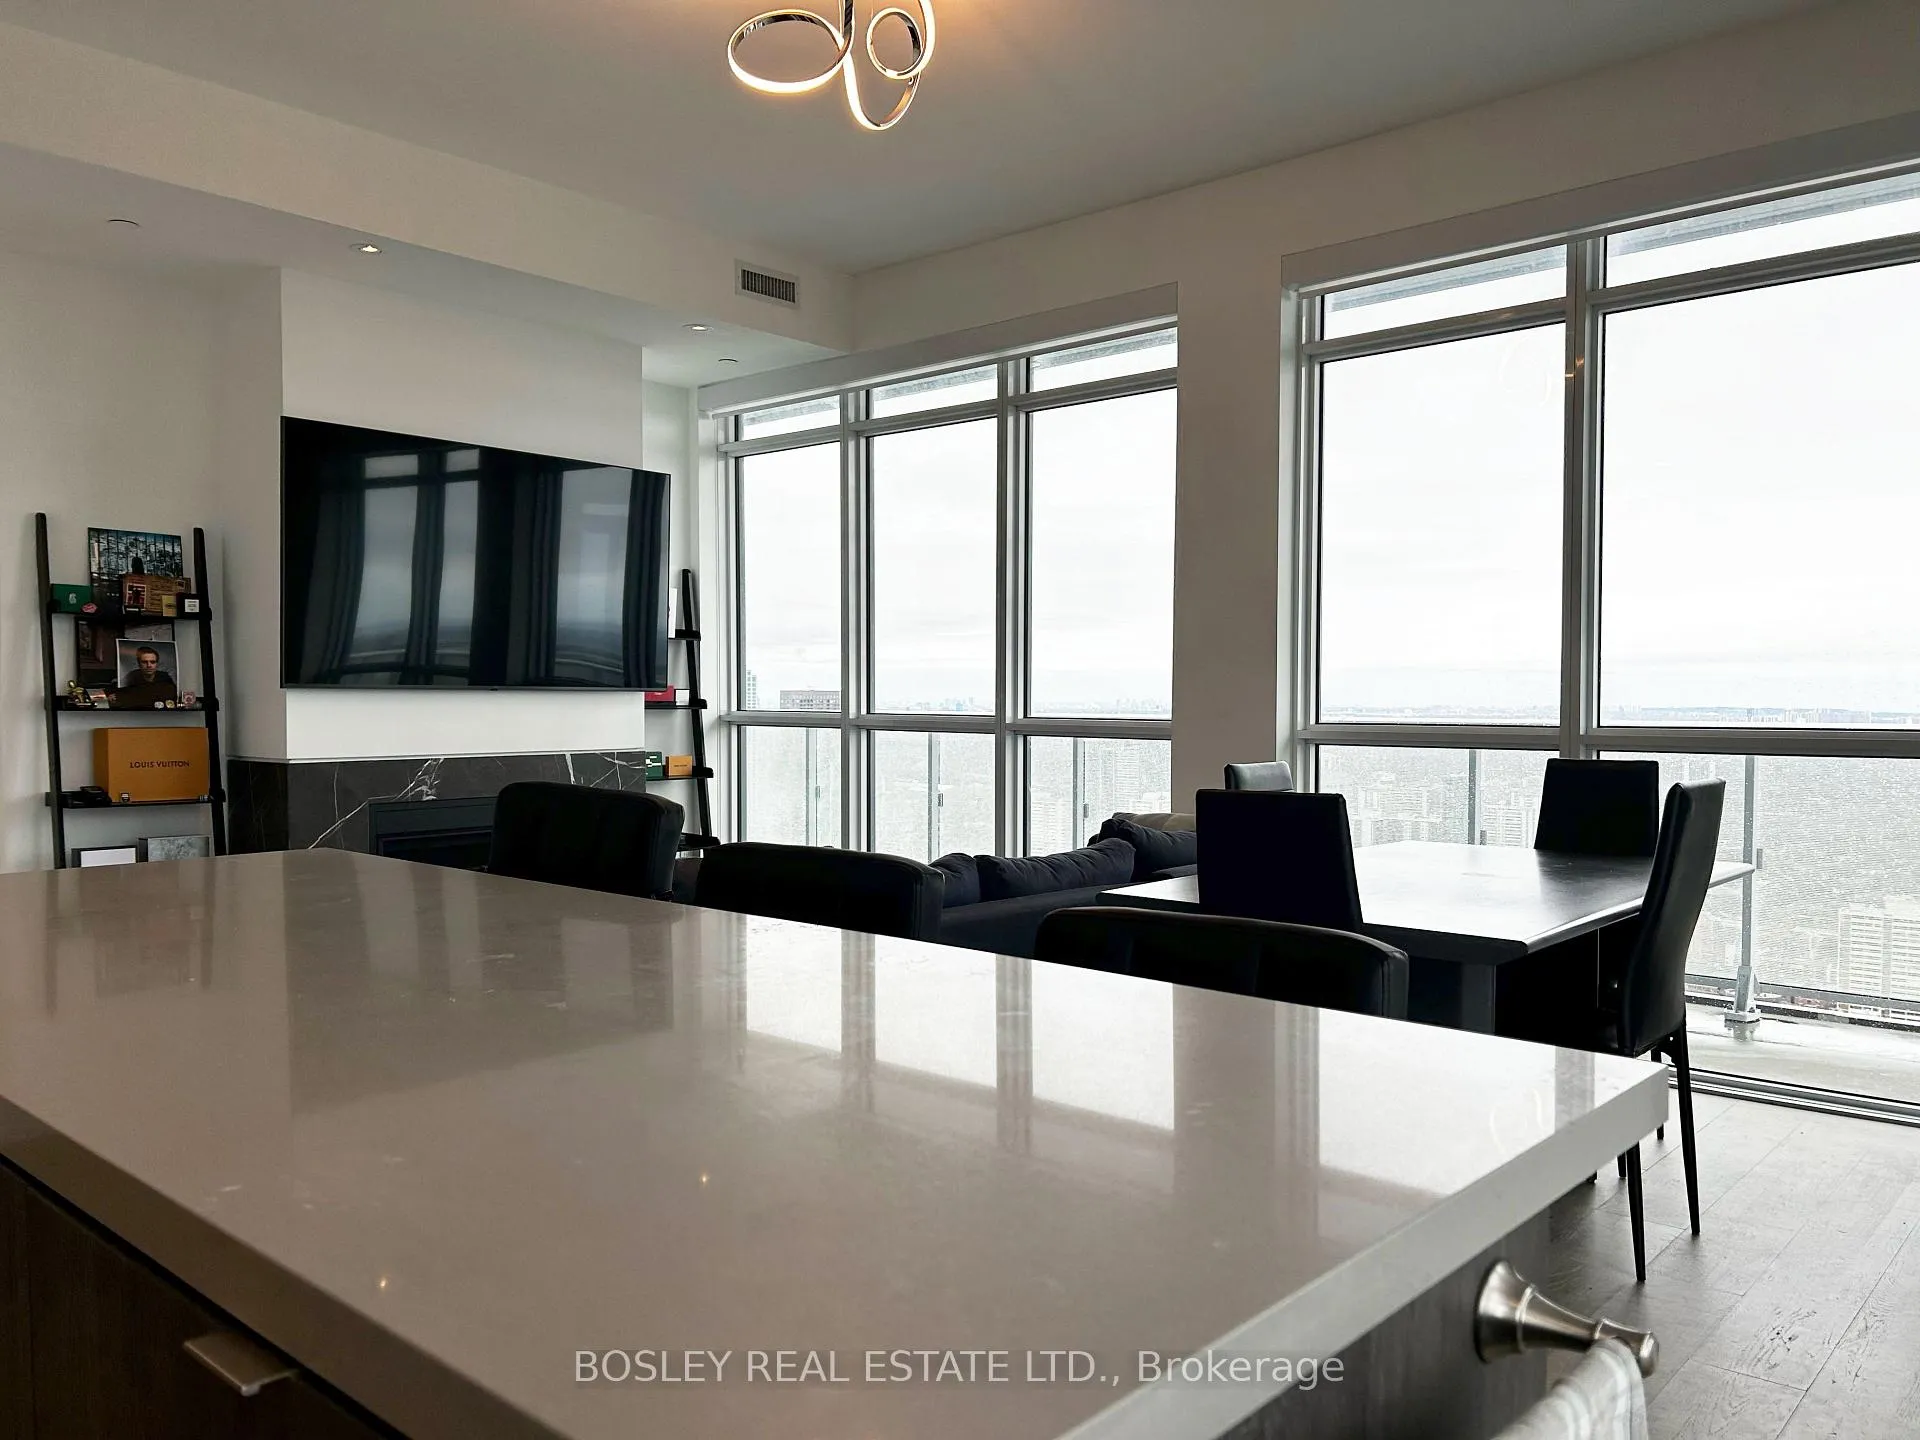
Unit 6010, 7 Grenville Street
Unit 6010, 7 Grenville Street
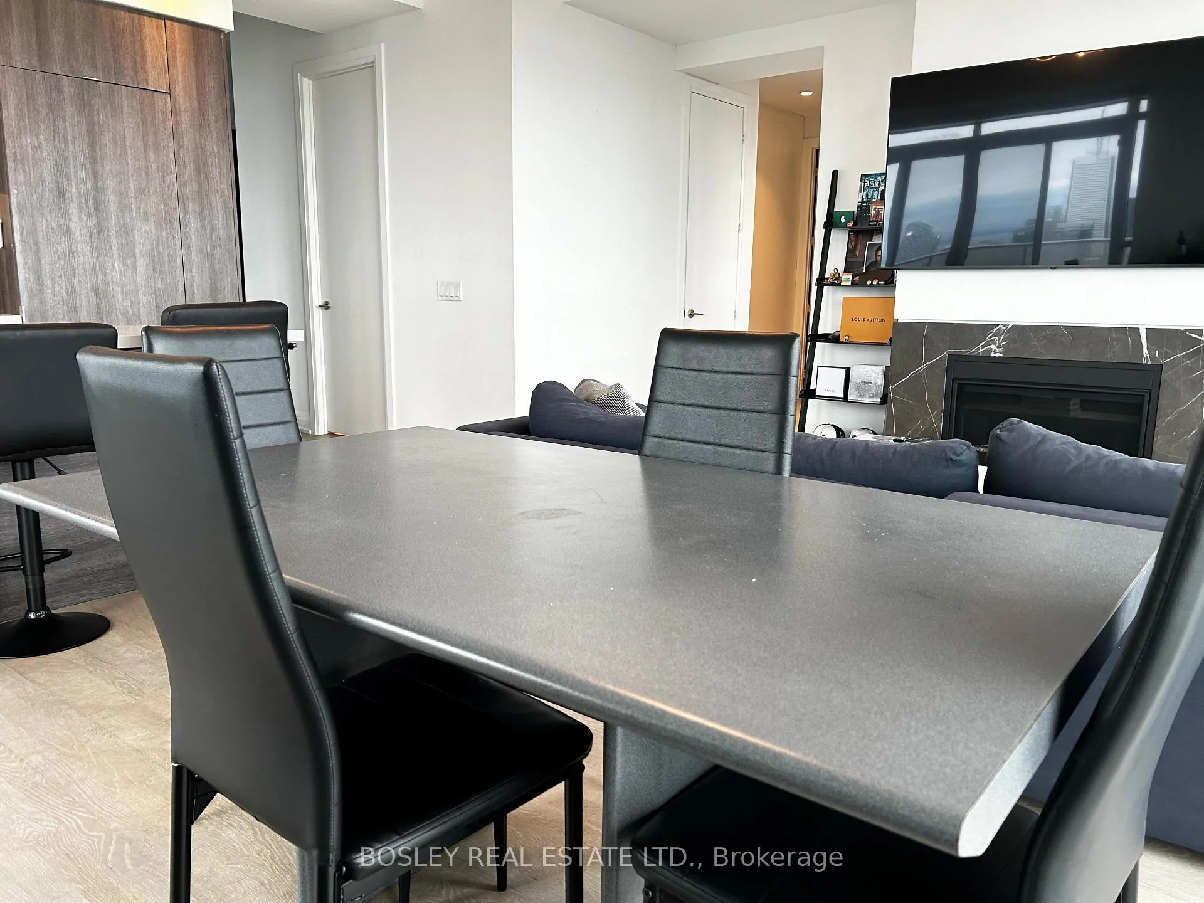
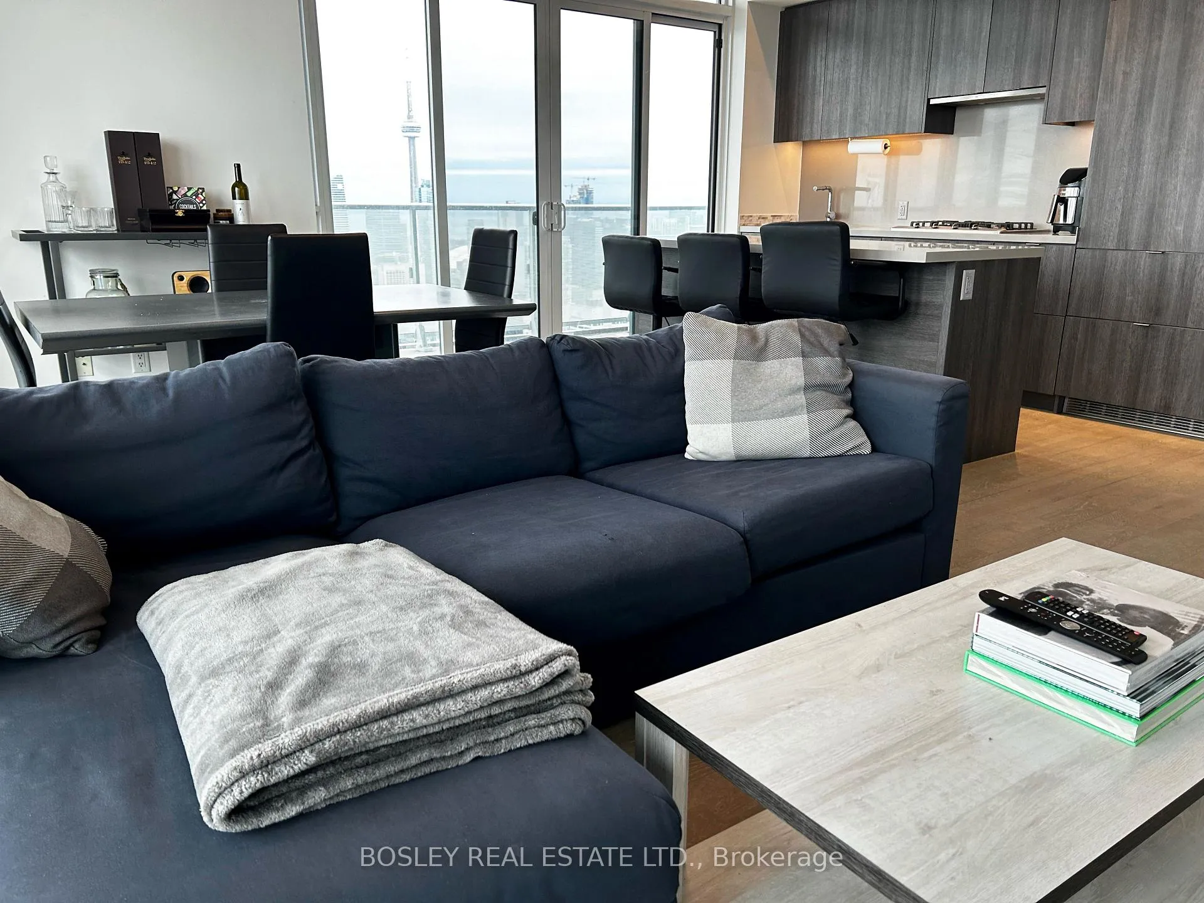
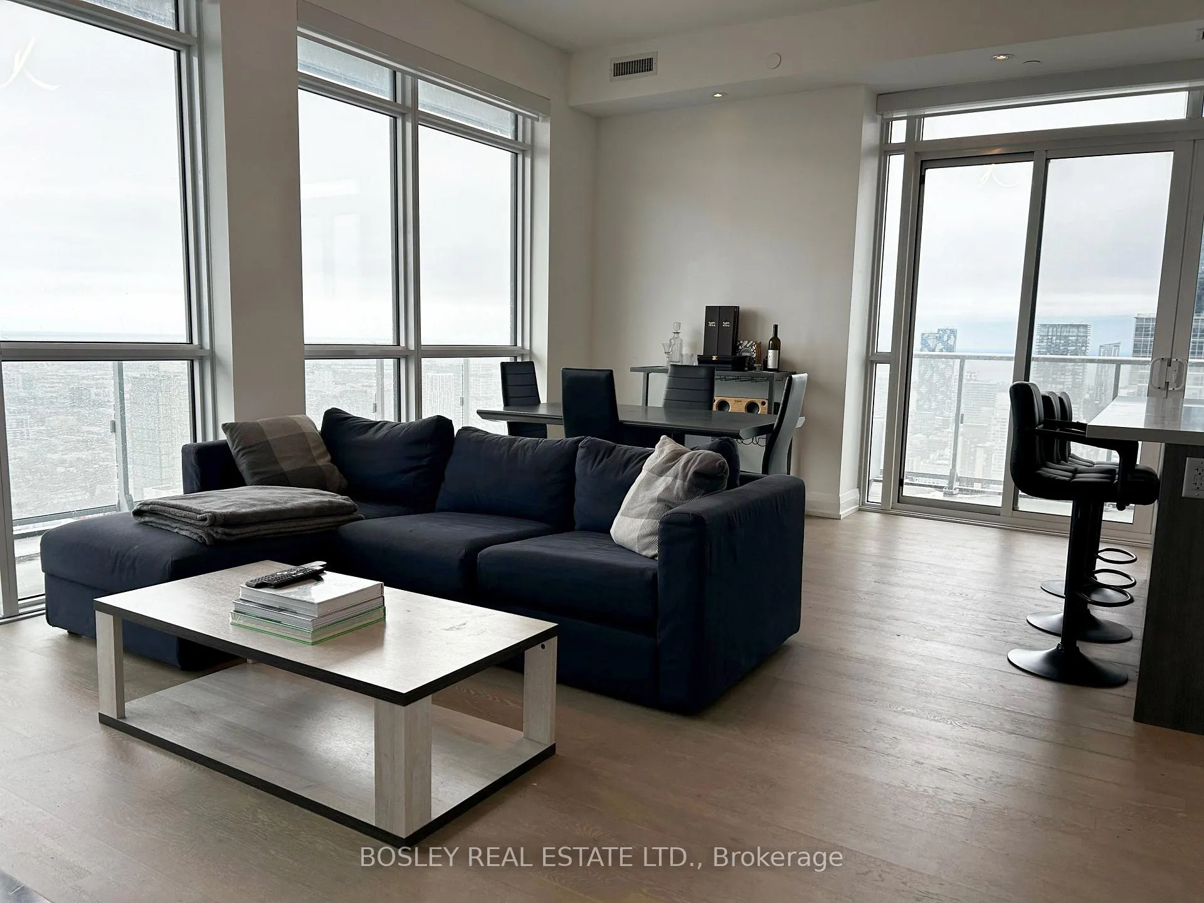
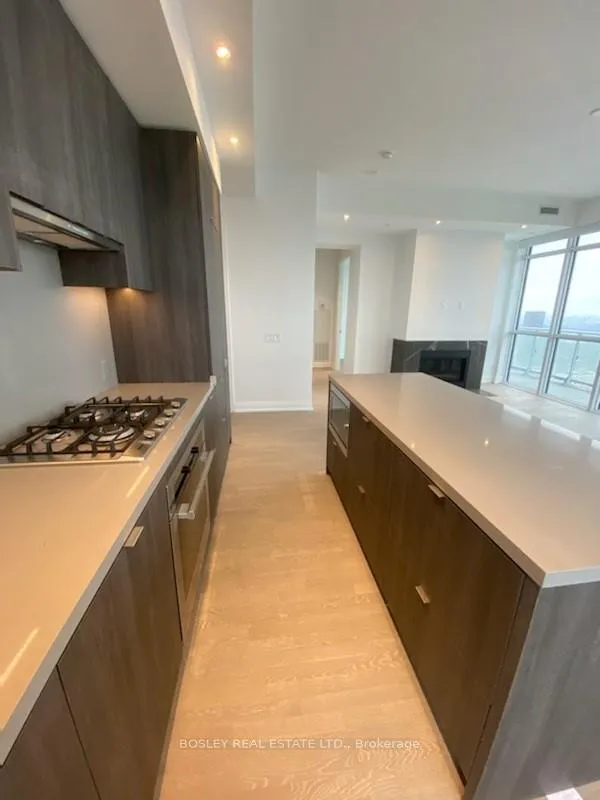 See all 23 photos
Property history
Facts and features
- ExposureSouth east
- LaundryIn-suite
- LockerCommon
- BalconyOpen
- Hardwood floors
- Fireplace
- Central air
The homeCondo Apartment, Apartment, Age 0–5 years
- Type: Condo Apartment
- Style: Apartment
- Age: 0–5 years
- Living space: 0–499 sq ft
- Basement: None
- Exposure: South East
InsideFireplace Yes, natural gas, Hardwood, In-suite laundry
- Fireplace: Yes, natural gas
- Flooring: Hardwood
- Laundry: In-suite laundry
- Features: Built-in oven, carpet free, erv/hrv
- Security: Alarm system, carbon monoxide detectors, security guard, security system, smoke detector
- Rooms above ground: 6
- Rooms in the basement: 1
- Bedrooms: 3 + 1 in the basement
- Bathrooms: 2
- Kitchens: 1
OutsideBrick, concrete, Open
- Exterior: Brick, concrete
- Balcony: Open
Parking and locker1 Parking, Underground, Parking type Owned
- Spaces: 1 Parking
- Garage: Underground
- Parking type: Owned
- Driveway: Underground
- Locker: Common
BuildingYc condos, Storeys 66, Units 639
- Name: Yc condos
- Storeys: 66
- Units: 639
- Registered: 2017
- Condo corporation: 2736
- Pets: Allowed
Heating, water and powerHeat pump, gas, Central air
- Heating: Heat pump, gas
- Cooling: Central air
Rent and termsRent $5,700 a month, Entire property, Unfurnished
- Rent: $5,700 a month
- Space for rent: Entire property
- Furnished: Unfurnished
- Lease: 12 months
- Paid: Monthly
- Rent includes: Building insurance, central air conditioning, common elements, heat, parking, water
- Deposit: Required
- Credit check: Required
- Employment letter: Required
- Rental application: Required
- References: Required
IncludedModern kitchen includes quartz counters/centre island, integrated fridge/freezer, b/i gas cooktop/wall oven, built-in dishwasher, front load washer/dryer, motorized sunshades/blackout blinds t/o, gas fireplace & bbq hook-up, plus dual heating zones.
- Included: Modern kitchen includes quartz counters/centre island, integrated fridge/freezer, b/i gas cooktop/wall oven, built-in dishwasher, front load washer/dryer, motorized sunshades/blackout blinds t/o, gas fireplace & bbq hook-up, plus dual heating zones.
NearbyClear view, hospital, library, place of worship, public transit, rec./commun.centre
- Close to: Clear view, hospital, library, place of worship, public transit, rec./commun.centre
Listing detailsC12111161, Rented, Apr 29, 2025
- MLS® number: C12111161
- Status: Rented
- Listed on: Apr 29, 2025
- Days on market: 27
- Updated: May 26, 2025
- Possession: 2025-06-16 / 30-59 days
- Occupied by: Tenant
- Listing brokerage: BOSLEY REAL ESTATE LTD.
About this home
Unit 6010, 7 Grenville Street, Toronto (Bay Street Corridor), ON M4Y 0E9
Indulge In Luxury Living Right In The Heart Of Toronto With This Exceptional Condo Offering Breathtaking South-East Views Of The City. Spanning 1300 SqFt, This Residence Boasts A Sprawling 400+ SqFt Wrap-Around Terrace And Floor-To-Ceiling Windows, Bathing This Space In Natural Light. With 3 Bedrooms Plus A Separate Den, There's Ample Room For Comfortable Living. Notable Features Include An Integrated Kitchen And A Cozy Gas Fireplace. Residents Have Exclusive Access To The 66th-Floor Infinity Pool, Gym, Yoga Room, And Outdoor Terrace. Step Outside To Immerse Yourself In The Vibrant Energy Of The City. Experience The Epitome Of Urban Sophistication In This Unparalleled Residence.
Ask about this home
A HOMEH agent will answer your questions about this home.
Know more about YC Condos - Yonge and College
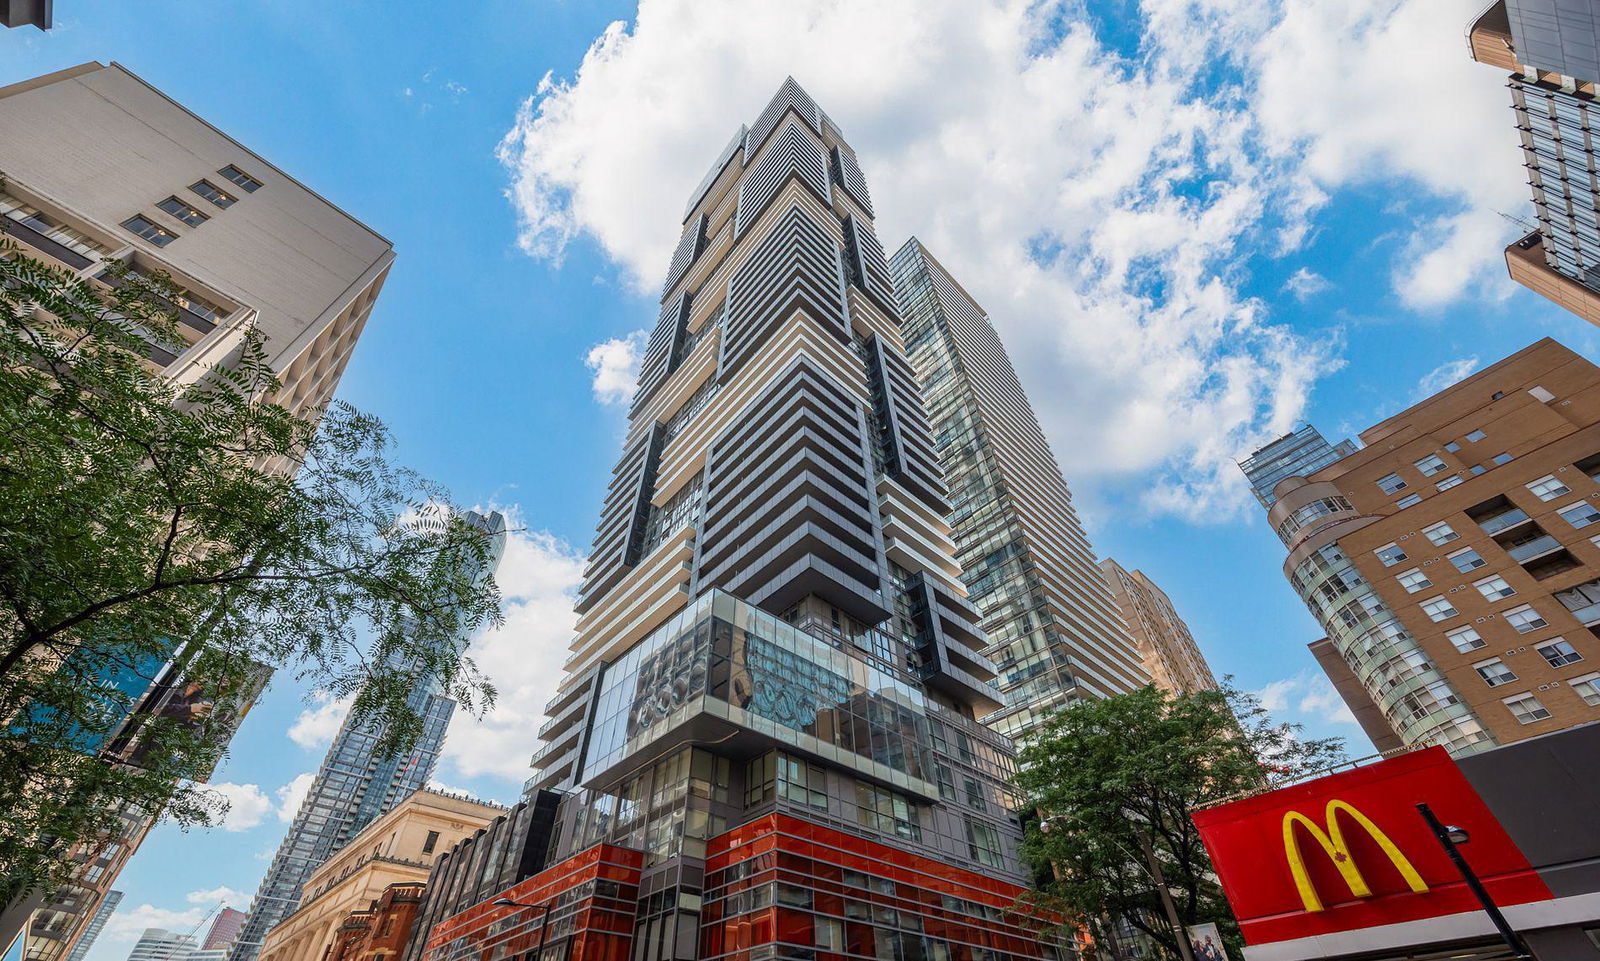
Condo building · 7 Grenville Street
YC Condos - Yonge and College is a 66-storey condo with 639 suites, built in 2017 by Canderel Stoneridge. Right now 6 for sale and 16 for rent are on the market here.
- 66storeys
- 639suites
- $987/sq ft
- 2017built
No similar units for rent in YC Condos - Yonge and College right now.
Around this home
Daily convenience, out of 100, from the distances below
Schools nearby
School rating, out of 10.
Helpful calculators
Your HOMEH agent

"I would see it this week."