

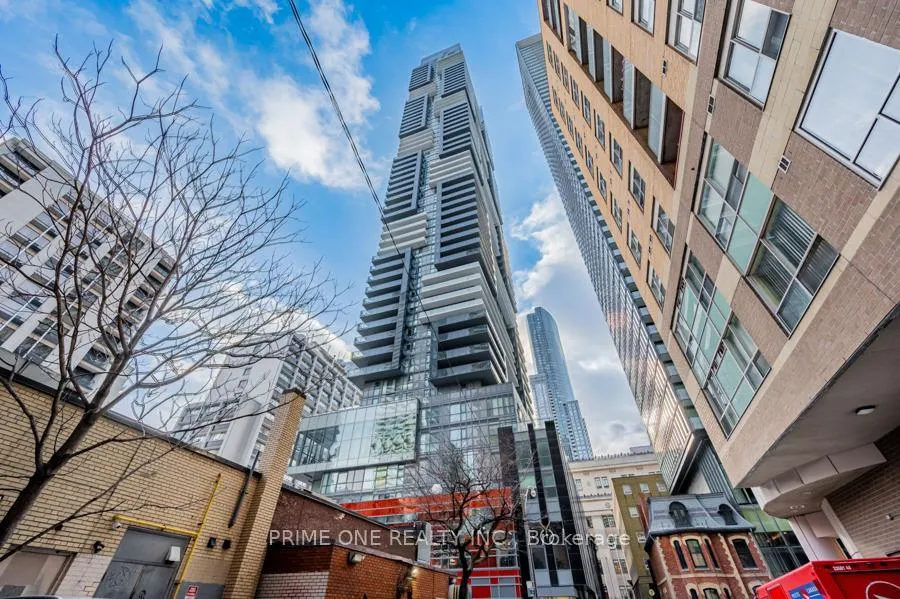
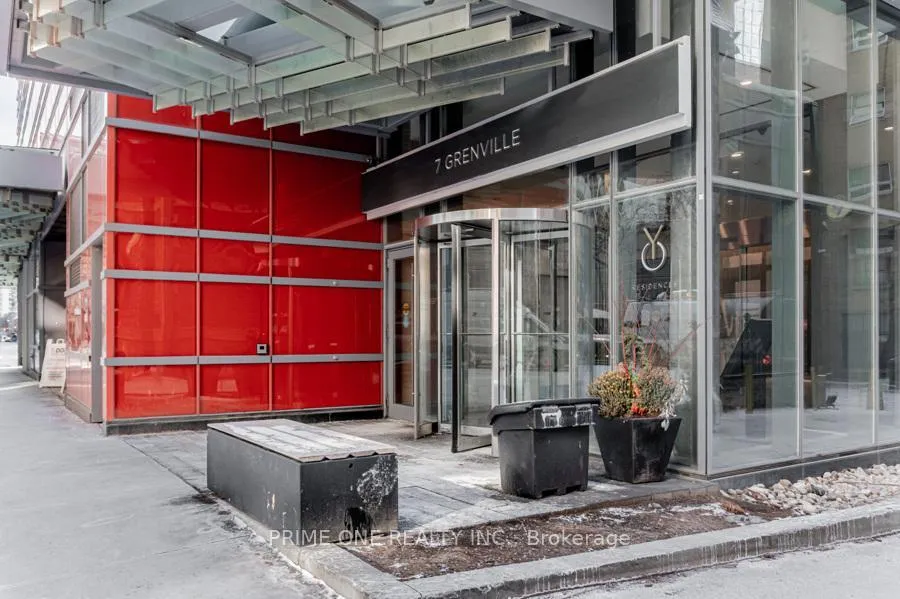
Unit 6113, 7 Grenville Street
Unit 6113, 7 Grenville Street
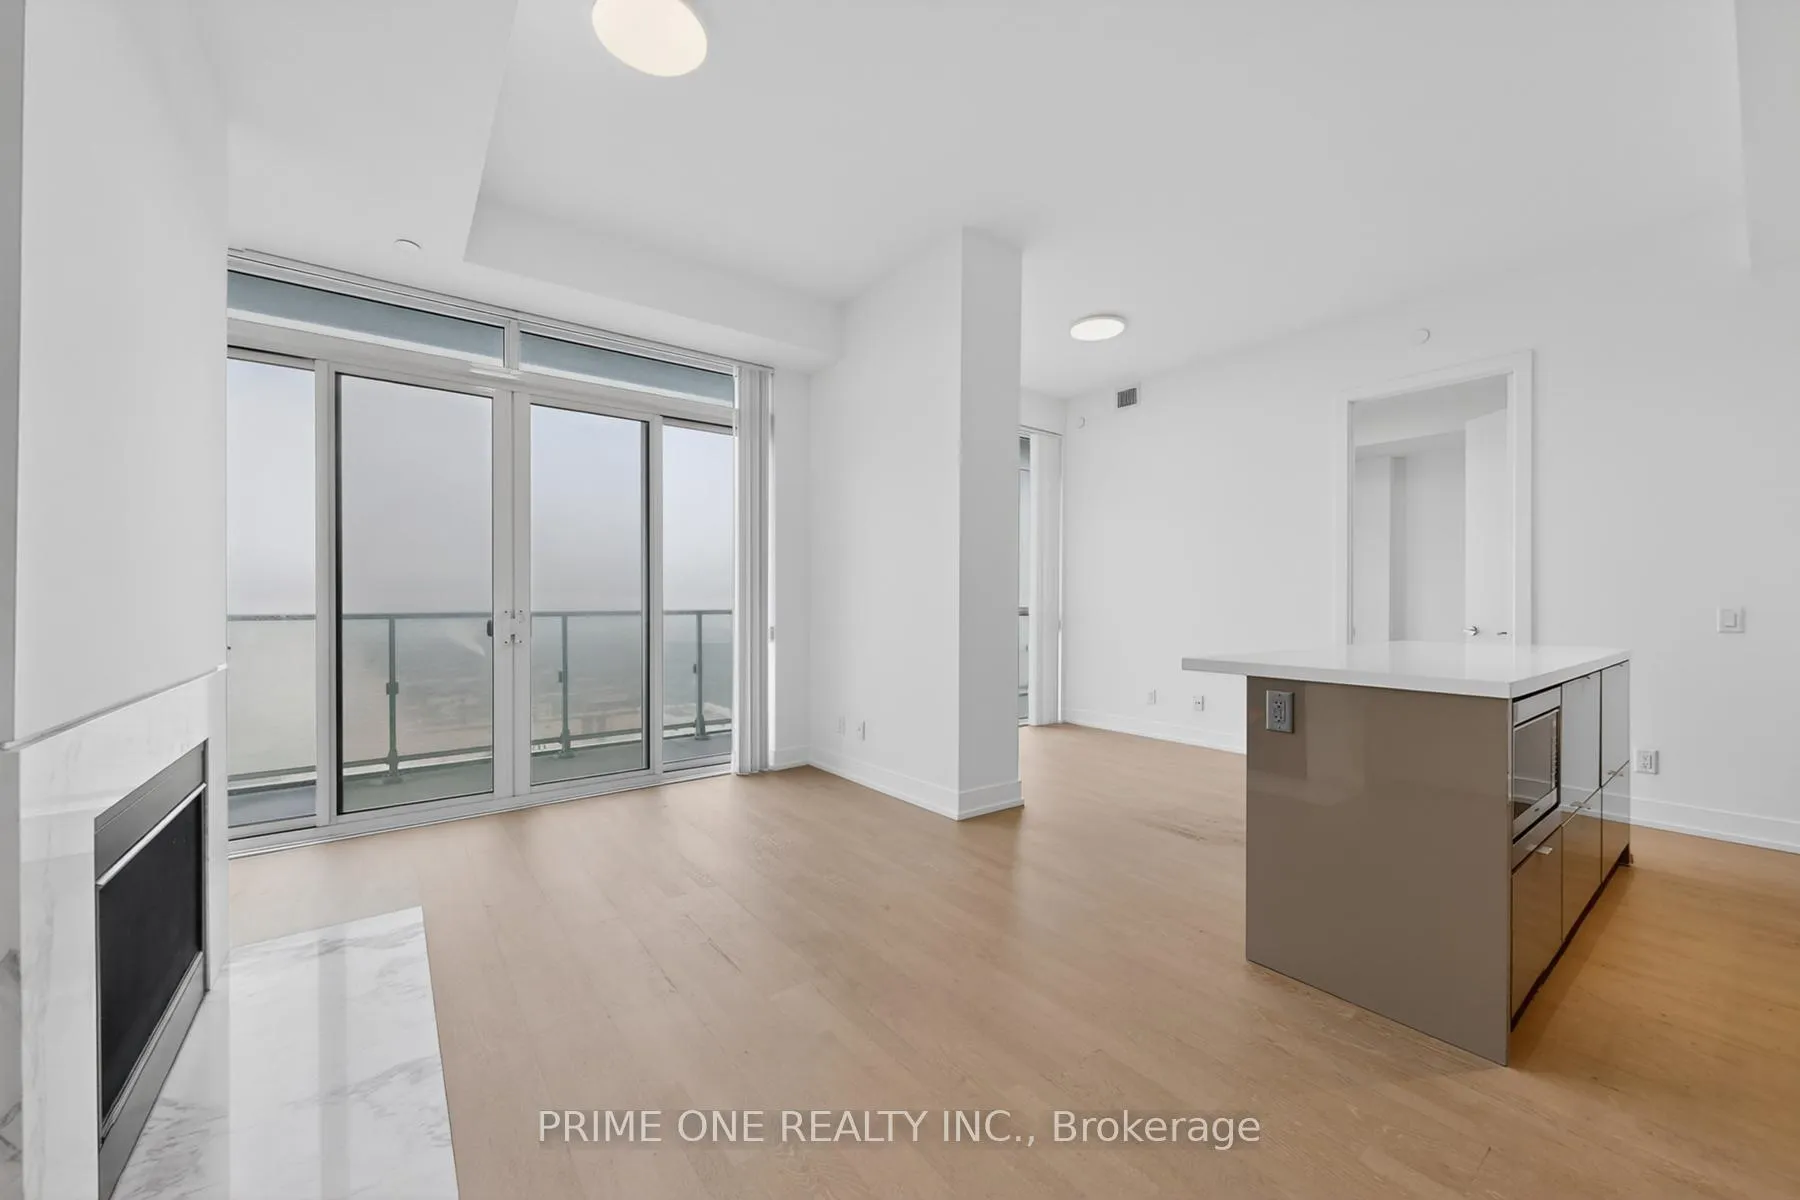 See all 46 photos
Property history
- $1,230,000TerminatedList: 2026-05-08|End: 2026-09-10|125 daysC13101620
Facts and features
- ExposureWest
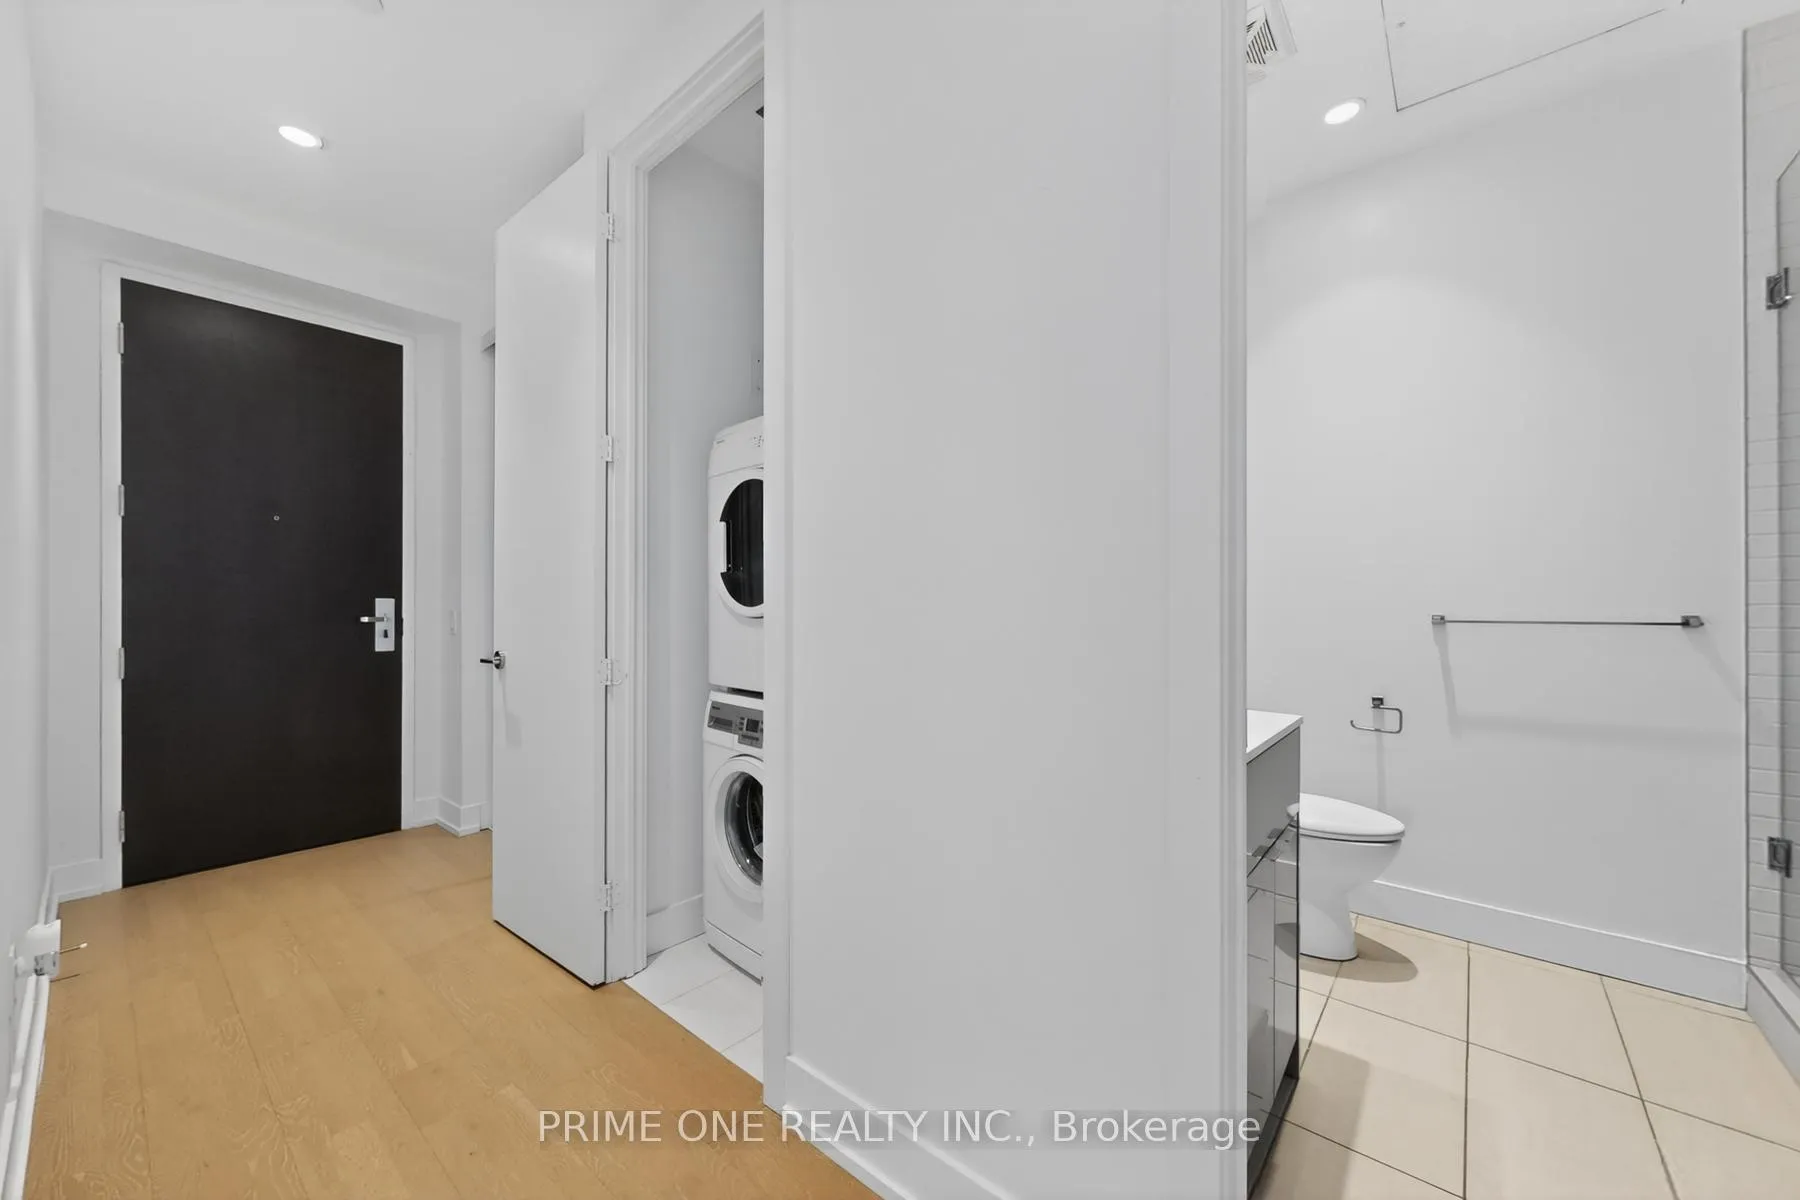
- LaundryEnsuite
- LockerOwned
- BalconyOpen
- Fireplace
- Central air
- Rooftop deck/garden
- Indoor pool
- Gym
- Party room/meeting room
The homeCondo Apartment, Apartment, 1,000–1,199 sq ft
- Type: Condo Apartment
- Style: Apartment
- Living space: 1,000–1,199 sq ft
- Basement: None
- Exposure: West
- View: Downtown, city, panoramic, skyline, water
InsideFireplace Yes, Window floor to ceiling, Ensuite
- Fireplace: Yes
- Flooring: Window floor to ceiling
- Laundry: Ensuite
- Features: Built-in oven, carpet free
- Security: Concierge/security
- Rooms above ground: 5
- Bedrooms: 2
- Bathrooms: 2
- Kitchens: 1
OutsideConcrete, Open
- Exterior: Concrete
- Balcony: Open
Parking and locker1 Parking, Underground, Parking type Owned
- Spaces: 1 Parking
- Garage: Underground
- Parking type: Owned
- Driveway: Underground
- Locker: Owned
- Locker unit: 86
- Locker level: 5
BuildingYc condominiums, Storeys 66, Units 639
- Name: Yc condominiums
- Storeys: 66
- Units: 639
- Registered: 2017
- Condo corporation: 2736
- Amenities: Visitor parking, rooftop deck/garden, indoor pool, gym, party room/meeting room, game room
- Pets: Allowed
Heating, water and powerForced air, gas, Central air
- Heating: Forced air, gas
- Cooling: Central air
Costs and taxesTaxes $7,767 a year, Condo fee $905 a month, Water included, common elements included, building insurance included, parking included, cac included
- Taxes, 2025: $7,767 a year
- Condo fee: $905 a month
- Fee includes: Water included, common elements included, building insurance included, parking included, cac included
- HST: HST included in the price
Included in the saleAll light fixtures, fireplace, custom blinds, high end appliances include: gas cooktop, built-in oven, microwave, built-in dishwasher, washer & dryer 1 parking space & 1 locker
- Included: All light fixtures, fireplace, custom blinds, high end appliances include: gas cooktop, built-in oven, microwave, built-in dishwasher, washer & dryer 1 parking space & 1 locker
NearbyArts centre, library, park, public transit, rec./commun.centre, hospital
- Close to: Arts centre, library, park, public transit, rec./commun.centre, hospital
Listing detailsC13101620, Terminated, May 8, 2026
- MLS® number: C13101620
- Status: Terminated
- Listed on: May 8, 2026
- Days on market: 125
- Updated: Sep 10, 2026
- Possession: Flexible
- Occupied by: Vacant
- Listing brokerage: PRIME ONE REALTY INC.
About this home
Unit 6113, 7 Grenville Street, Toronto (Bay Street Corridor), ON M4Y 0E9
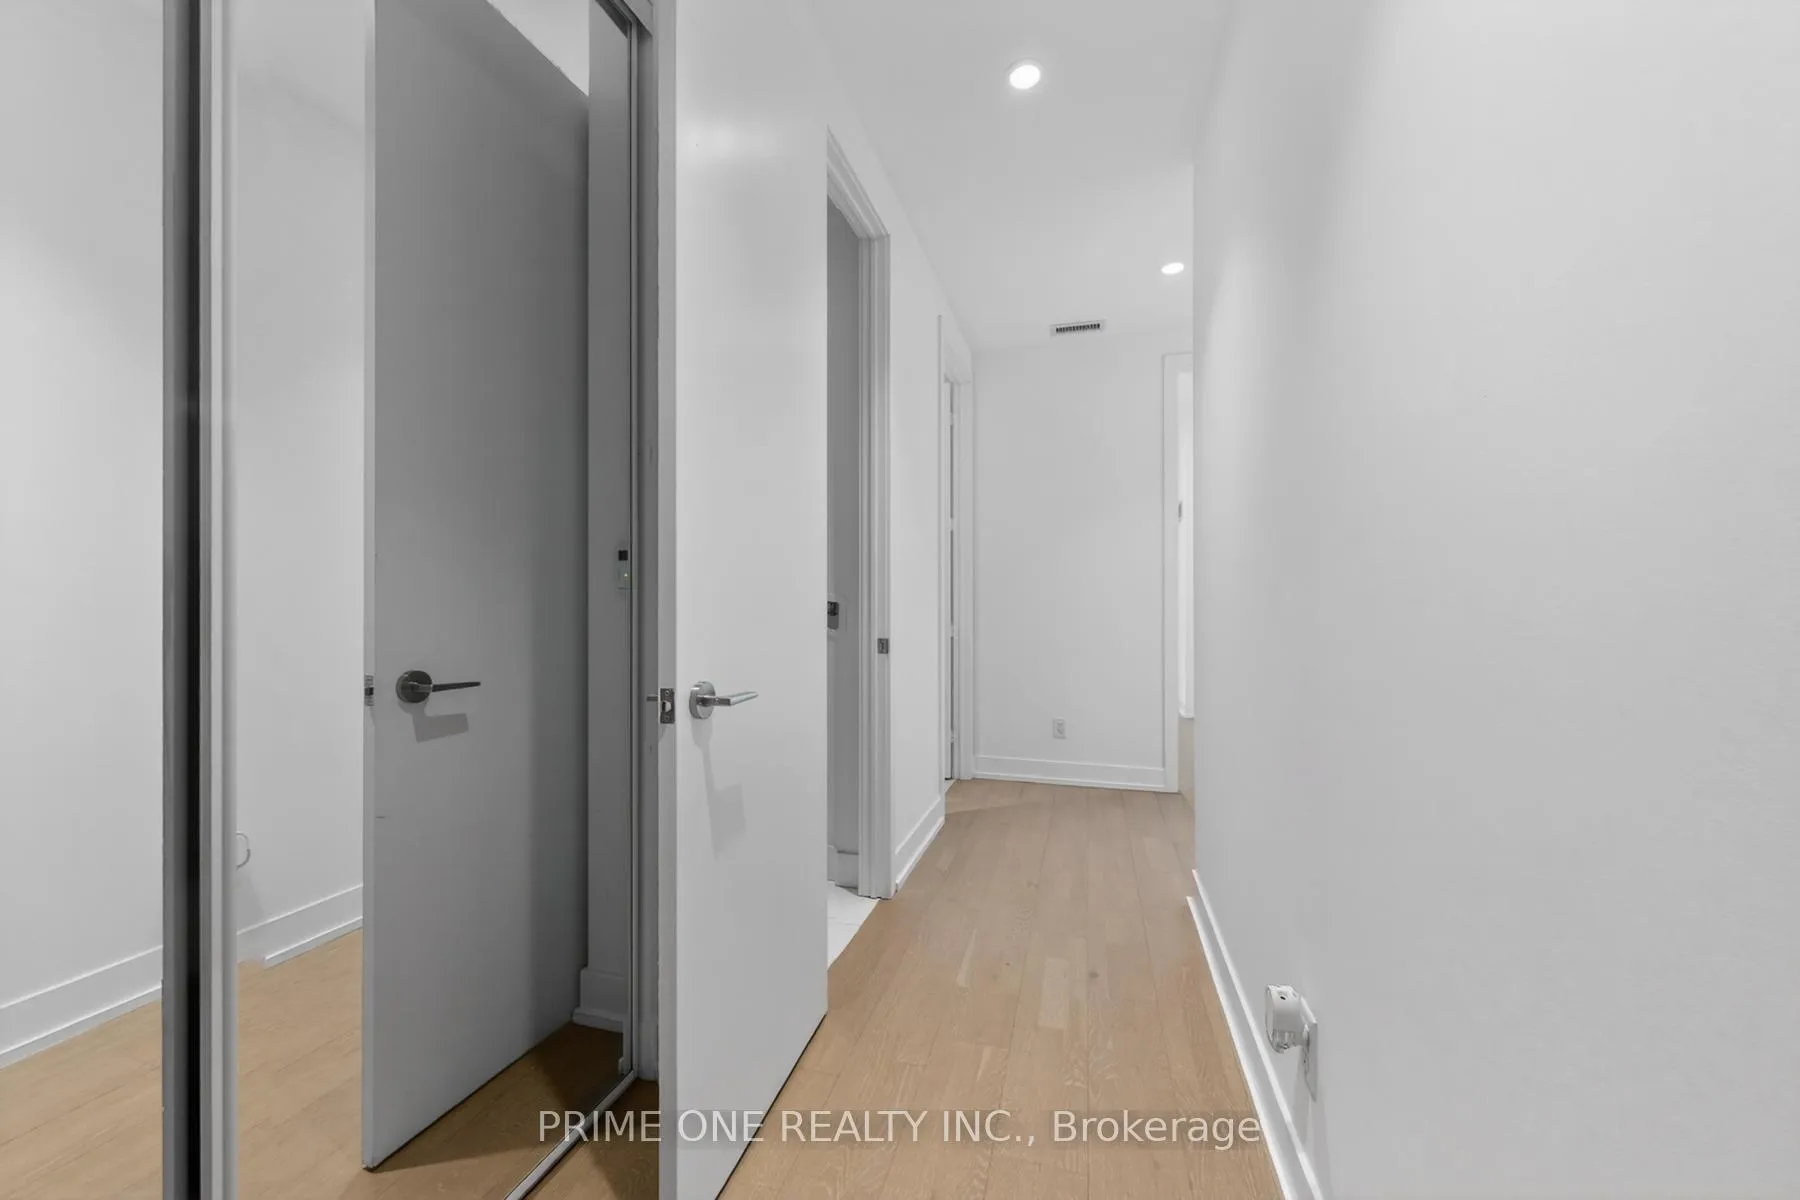
Leased to AAA+ Tenant! Great Turnkey Investment with Immediate Cash Flow and Zero Vacancy. Elevate Your Lifestyle by Living in a Penthouse Offering Breathtaking Unobstructed Views of The City, Lake, & CN Tower From an Extended Wrap-Around Private Balcony. A True Landmark Designed by World-Renowned Burdifilek, Totalling 1,244 Sq Ft of Living Space Including 219 Sq Ft of Balcony, Features Convenient High Speed Elevators, Soaring 10 Ft Ceilings, Floor to Ceiling Windows, Premium Finishes and Upgraded Wide-Plank Wood Flooring. The Gourmet Kitchen Boasts Contemporary Panel Doors, Sleek Quartz Island, and Integrated Appliances. Spacious Living Area Anchored by Fireplace, & Step out to the Oversized Balcony for Morning Coffee or Sunset Cocktails. Enjoy Your Meal in the Dining Area Framed by Glass Windows with an Iconic Backdrop. The Primary Bedroom with A Spa Like 5 Piece Ensuite Offers a Deep Soaker Tub, Double Sinks, and a Separate Shower Stall with Frameless Glass Door and Elegant Tiling. Bright and Spacious Second Bedroom with Mirror Closet. Enjoy Resort Style Amenities Over 3 Floors. The Famous "Aqua 66" Infinity Pool, Sky Lounge with Panoramic Vistas, State of the Art Fitness Centre, Yoga/Aerobics Room, Game Room, Bar, and Dining/Party Room with Catering Kitchen, Visitor Parking, Car Sharing and 24Hr Concierge. A Walker's, Rider's and Biker's Paradise (Walk Score: 100) Just Steps To The Subway, U Of T, TMU, OCAT, Financial District, Hospitals, and The Eaton Centre, Restaurants, Theatre & Much More.....
Ask about this home
A HOMEH agent will answer your questions about this home.
Know more about YC Condos - Yonge and College
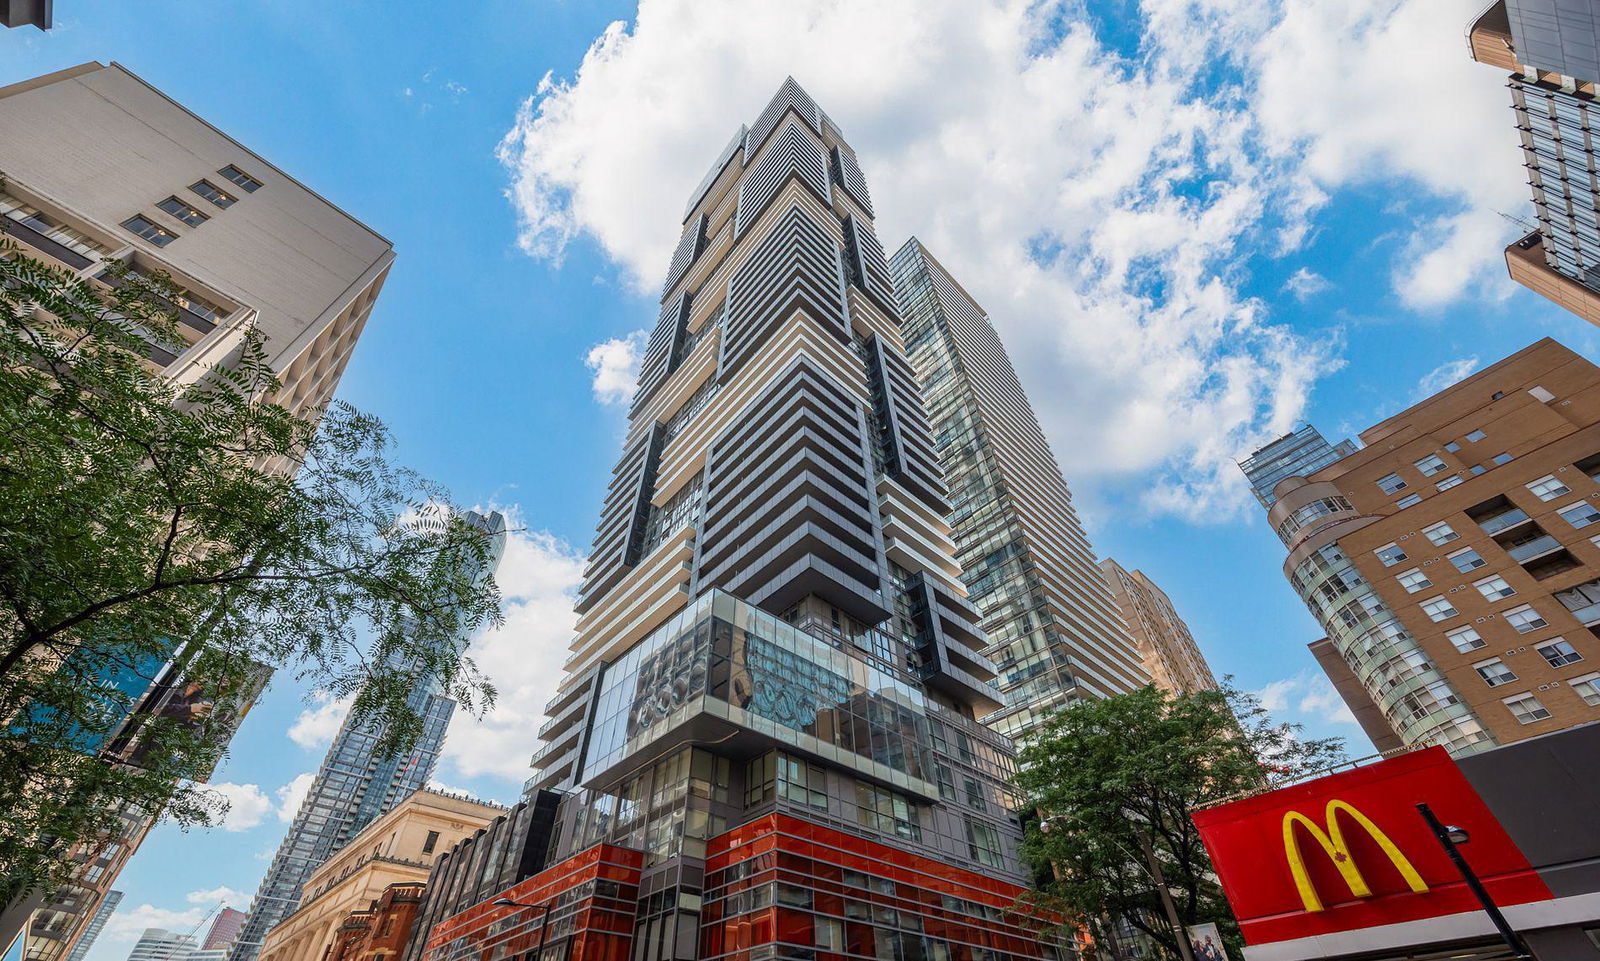
Condo building · 7 Grenville Street
YC Condos - Yonge and College is a 66-storey condo with 639 suites, built in 2017 by Canderel Stoneridge. Right now 6 for sale and 15 for rent are on the market here.
- 66storeys
- 639suites
- $987/sq ft
- 2017built
No similar units for sale in YC Condos - Yonge and College right now.
Around this home
Daily convenience, out of 100, from the distances below
Schools nearby
School rating, out of 10.
Helpful calculators
Your HOMEH agent

"I would see it this week."