

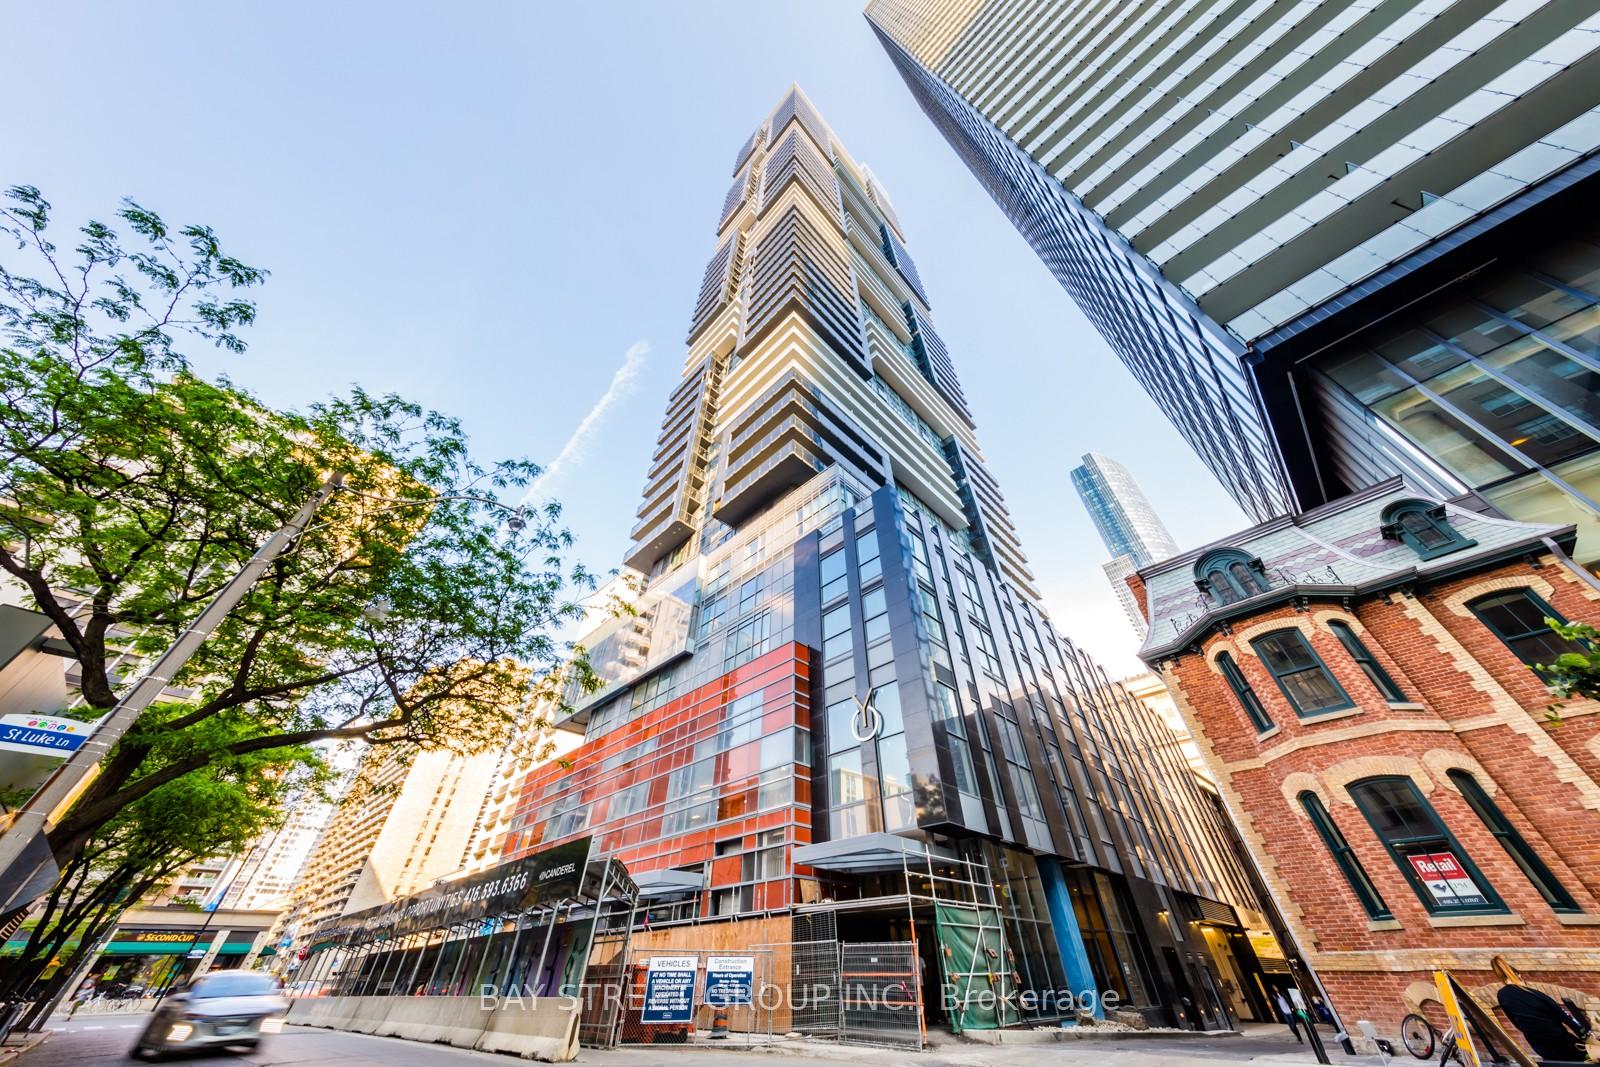
Unit 6213, 7 Grenville Street
Unit 6213, 7 Grenville Street
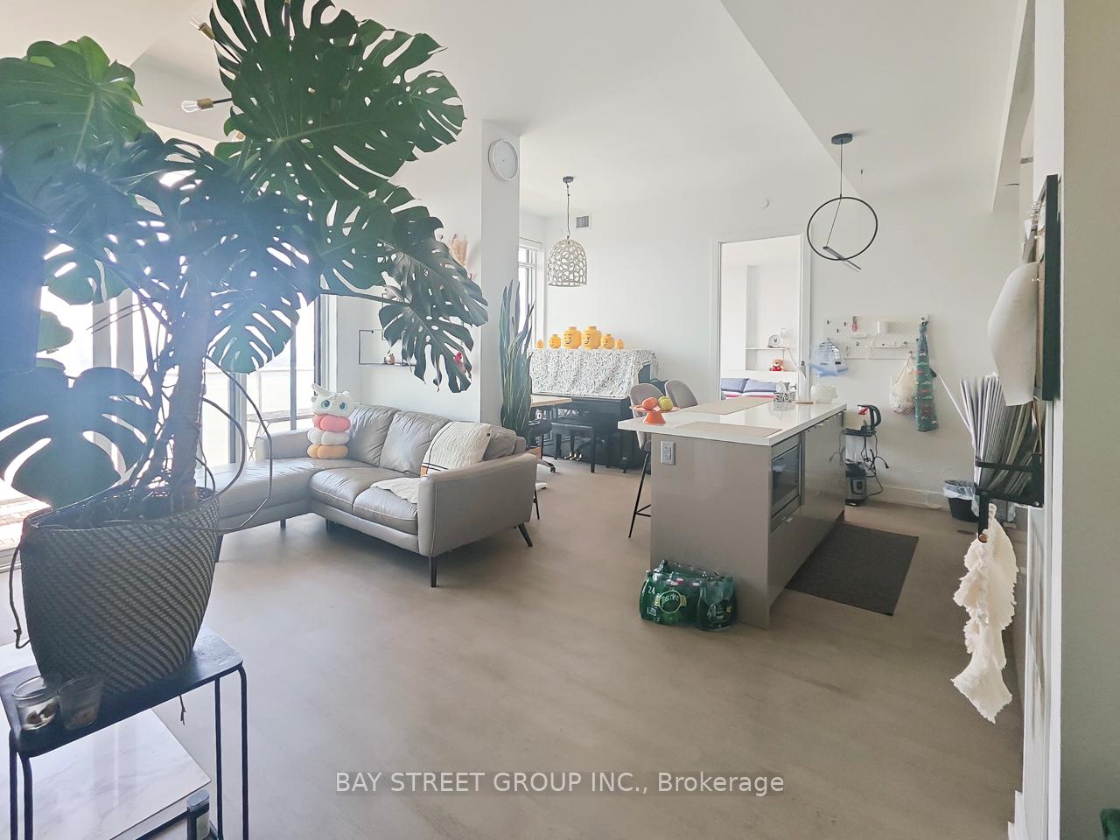
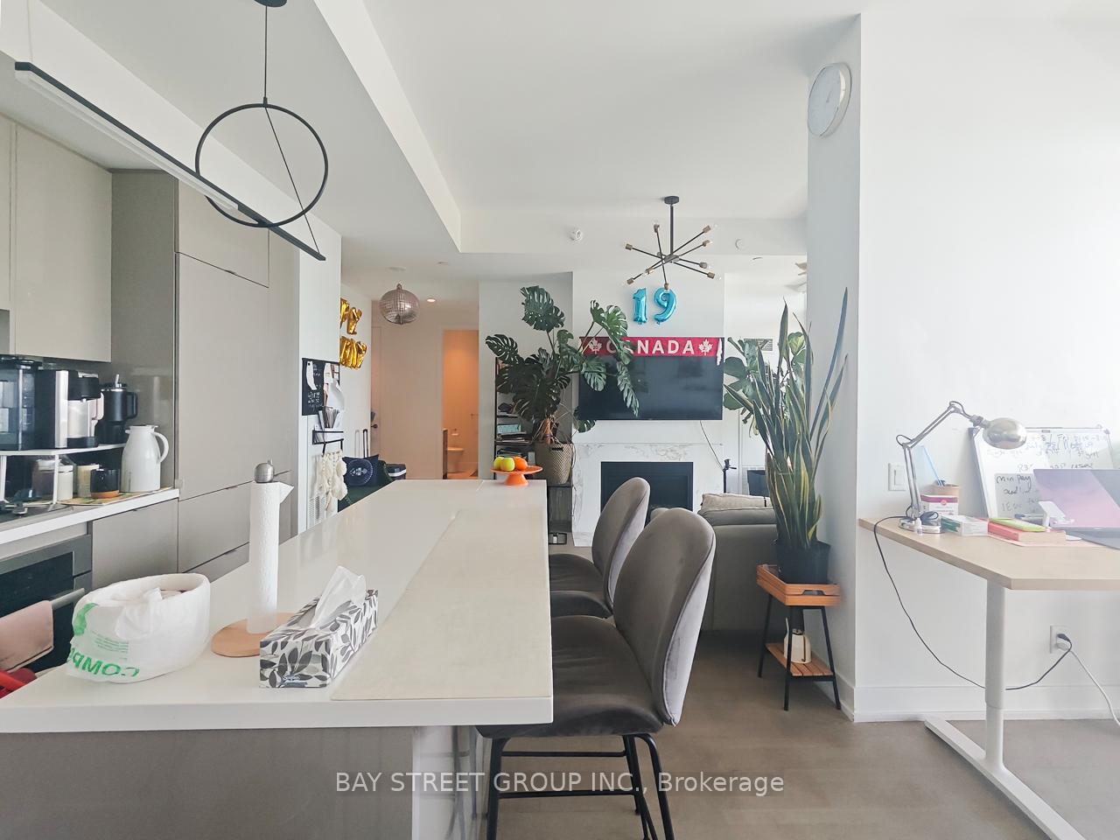
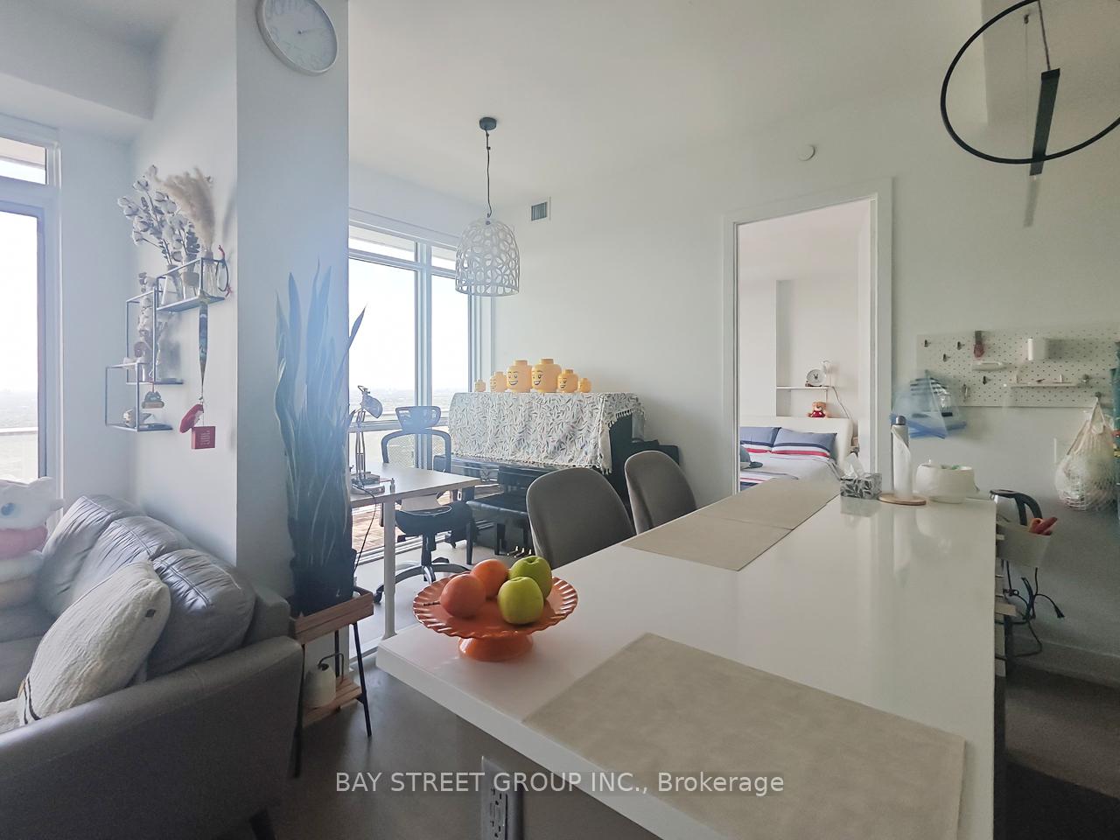
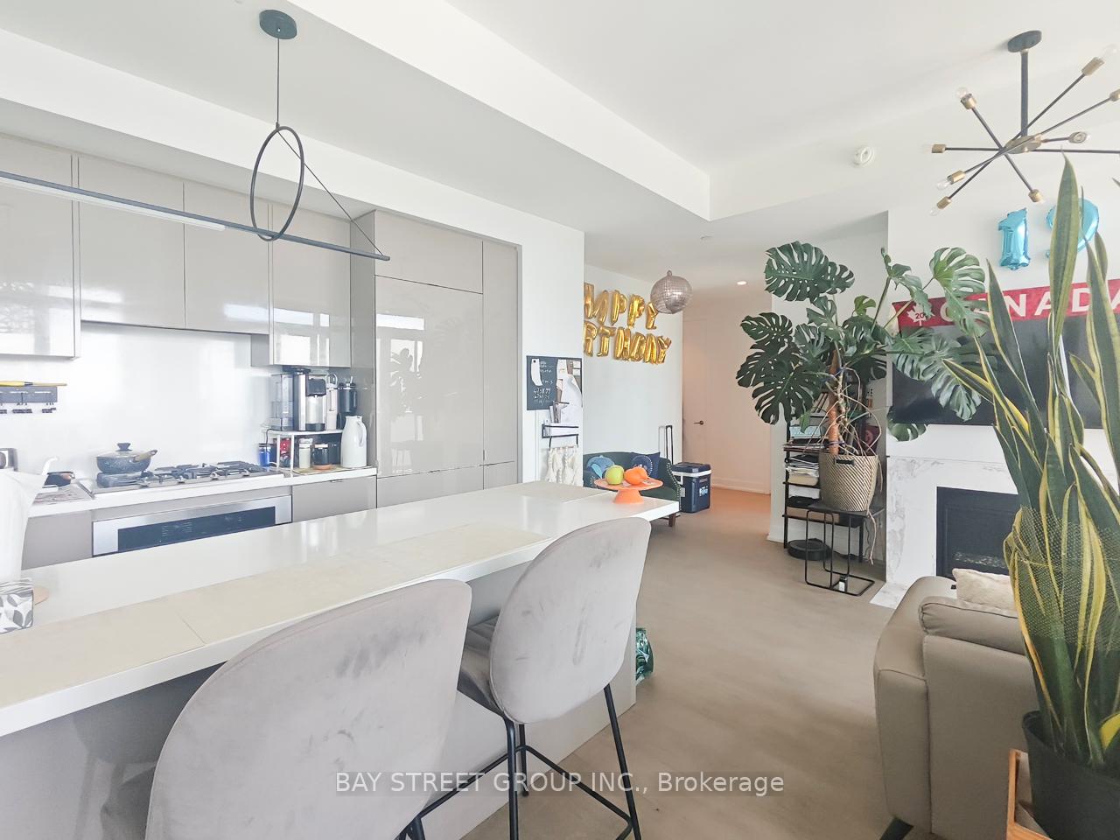 See all 29 photos
Property history
Facts and features
- ExposureWest
- LaundryEnsuite
- LockerNone
- BalconyOpen
- Hardwood floors
- Fireplace
- Central air
- Concierge
- Gym
- Outdoor pool
The homeCondo Apartment, Apartment, New
- Type: Condo Apartment
- Style: Apartment
- Age: New
- Living space: 1,000–1,199 sq ft
- Basement: None
- Exposure: West
InsideFireplace Yes, Hardwood, Ensuite, main level
- Fireplace: Yes
- Flooring: Hardwood
- Laundry: Ensuite, main level
- Features: Carpet free
- Rooms above ground: 6
- Bedrooms: 2
- Bathrooms: 2
- Kitchens: 1
OutsideConcrete, Open
- Exterior: Concrete
- Balcony: Open
Parking and lockerUnderground, Exclusive, Underground
- Garage: Underground
- Parking type: Exclusive
- Driveway: Underground
- Spot: R29
- Locker: None
BuildingYc condo, Storeys 66, Units 639
- Name: Yc condo
- Storeys: 66
- Units: 639
- Registered: 2017
- Condo corporation: 2736
- Amenities: Bbqs allowed, concierge, gym, outdoor pool
- Pets: Allowed
Heating, water and powerForced air, gas, Central air
- Heating: Forced air, gas
- Cooling: Central air
Rent and termsRent $4,000 a month, Entire property, Furnished
- Rent: $4,000 a month
- Space for rent: Entire property
- Furnished: Furnished
- Lease: 12 months
- Paid: Monthly
- Rent includes: Building insurance, building maintenance, central air conditioning, heat, water
- Deposit: Required
- Credit check: Required
- Employment letter: Required
- Rental application: Required
- References: Required
IncludedBuilding insurance, common elements, central ac, heat, water, existing furniture, 1 x exclusive underground parking available for an additional cost.
- Included: Building insurance, common elements, central ac, heat, water, existing furniture
- Not included: 1 x exclusive underground parking available for an additional cost.
NearbyClear view, hospital, level, park, public transit, school
- Close to: Clear view, hospital, level, park, public transit, school
Listing detailsC12298767, Rented, Jul 21, 2025
- MLS® number: C12298767
- Status: Rented
- Listed on: Jul 21, 2025
- Days on market: 6
- Updated: Jul 27, 2025
- Possession: 2025-08-01 / 1-29 days
- Occupied by: Tenant
- Listing brokerage: BAY STREET GROUP INC.
About this home
Unit 6213, 7 Grenville Street, Toronto (Bay Street Corridor), ON M4Y 0E9
Sophisticated Penthouse Living at YC Condos 62nd Floor with Breathtaking Sunset Views. Welcome to Suite 6213 at YC Condos, a truly exclusive lower penthouse residence that epitomizes modern luxury in one of downtown Toronto's most sought-after locations Yonge & College. Boasting approximately 1,224 sq. ft. of contemporary elegance (1,025 sq. ft. interior + 219 sq. ft. balcony), This fully furnished 2-bedroom, 2-bathroom suite boasts 10-foot ceilings, expansive floor-to-ceiling windows, and a spacious west-facing balcony with unobstructed views of the sunset, lake, and CN Tower.1 x Exclusive underground parking available for an additional cost. Thoughtfully designed with a practical layout, the suite is adorned with premium finishes throughout, including: Modern kitchen with fully integrated Miele appliances; Electric fireplace in the living room for added ambiance; Contemporary furnishings included move-in ready with just your luggage. Enjoy resort-style amenities: Infinity indoor pool on the 66th floor with panoramic city views; Sky Lounge, fitness centre, and hotel-inspired facilities; 24/7 concierge, lounge areas, and more. Located just steps from College Station with a Walk Score of 99 and Transit Score of 100, you're minutes from the University of Toronto, Eaton Centre, and a wealth of restaurants, shops, and entertainment. Experience unparalleled living where design, location, and luxury meet. Welcome to your next home in the sky.
Ask about this home
A HOMEH agent will answer your questions about this home.
Know more about YC Condos - Yonge and College
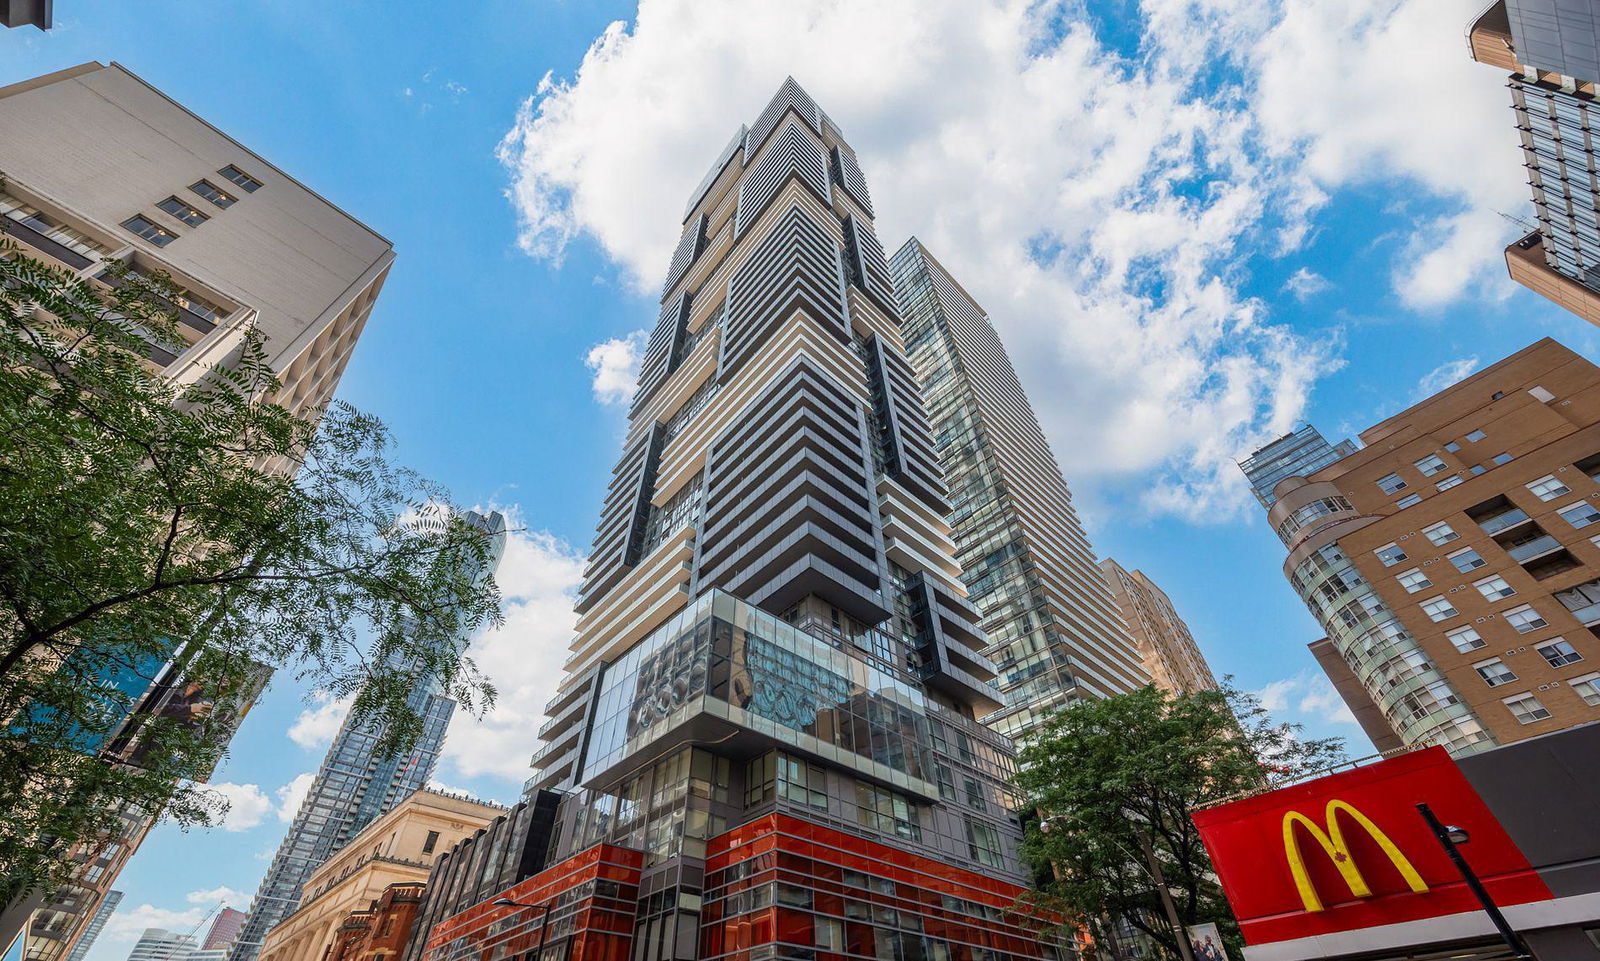
Condo building · 7 Grenville Street
YC Condos - Yonge and College is a 66-storey condo with 639 suites, built in 2017 by Canderel Stoneridge. Right now 6 for sale and 16 for rent are on the market here.
- 66storeys
- 639suites
- $987/sq ft
- 2017built
No similar units for rent in YC Condos - Yonge and College right now.
Around this home
Daily convenience, out of 100, from the distances below
Schools nearby
School rating, out of 10.
Helpful calculators
Your HOMEH agent

"I would see it this week."