

Unit 703, 7 Grenville Street
Unit 703, 7 Grenville Street
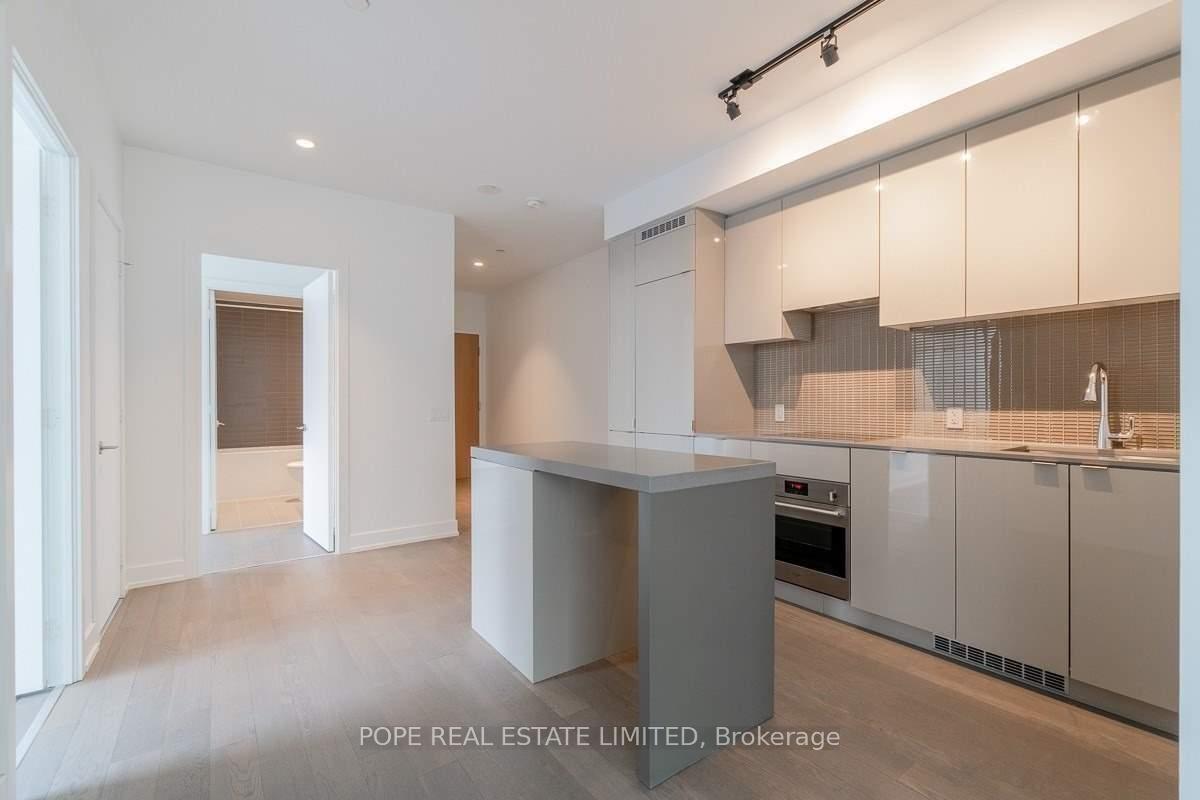 See all 17 photos
Property history
Facts and features
- ExposureNorth west
- LaundryEnsuite
- LockerOwned
- BalconyTerrace
- Hardwood floors
- Central air
- Concierge
- Gym
- Indoor pool
- Party room/meeting room
The homeCondo Apartment, Apartment, Age 0–5 years
- Type: Condo Apartment
- Style: Apartment
- Age: 0–5 years
- Living space: 1,000–1,199 sq ft
- Basement: None
- Exposure: North West
InsideHardwood, Concrete, Ensuite, main level, Built-in oven, primary bedroom - main floor, separate hydro meter, carpet free
- Flooring: Hardwood, Concrete
- Laundry: Ensuite, main level
- Features: Built-in oven, primary bedroom - main floor, separate hydro meter, carpet free
- Rooms above ground: 6
- Bedrooms: 3
- Bathrooms: 2
- Kitchens: 1
OutsideBrick, Terrace
- Exterior: Brick
- Balcony: Terrace
Parking and locker1 Parking, Underground, Parking type Owned
- Spaces: 1 Parking
- Garage: Underground
- Parking type: Owned
- Driveway: Underground
- Locker: Owned
- Locker unit: 14
- Locker level: 7
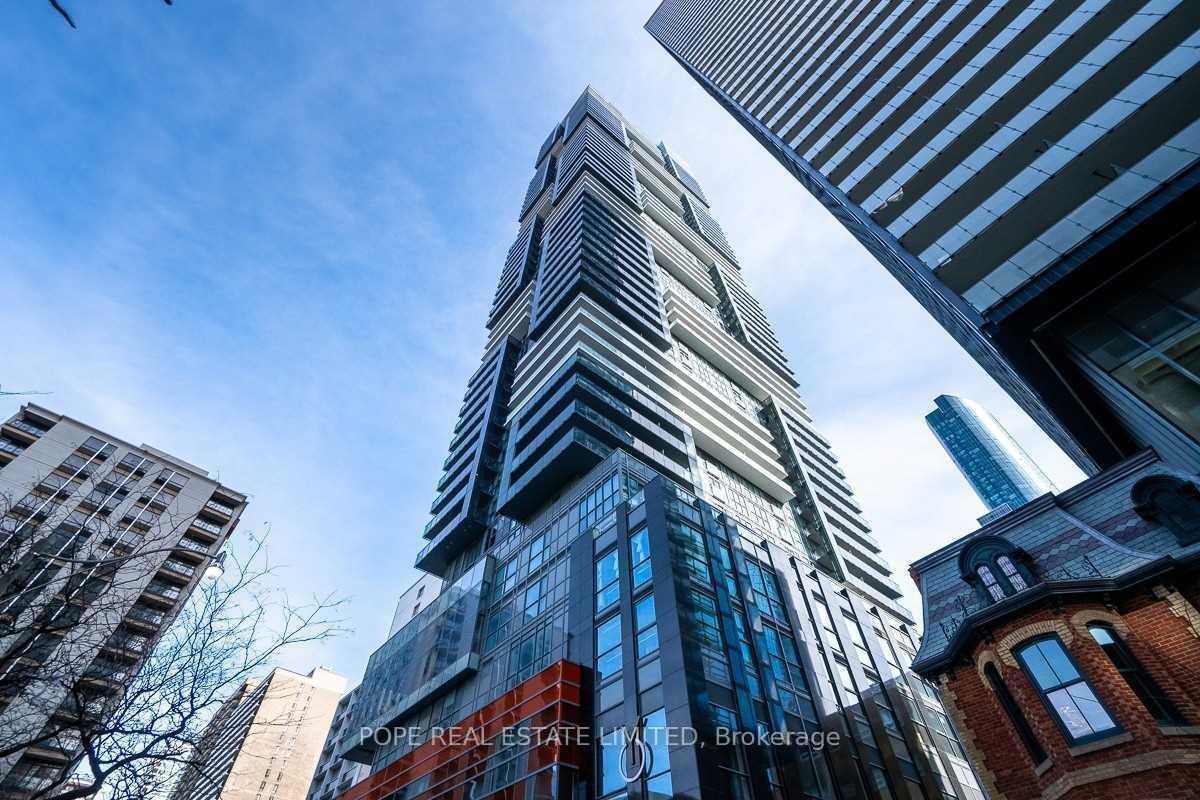
BuildingYC Condos - Yonge and College, Storeys 66, Units 639
- Name: YC Condos - Yonge and College
- Storeys: 66
- Units: 639
- Registered: 2017
- Condo corporation: 2736
- Amenities: Concierge, gym, indoor pool, party room/meeting room, rooftop deck/garden
- Pets: Allowed
Heating, water and powerFan coil, other, Central air
- Heating: Fan coil, other
- Cooling: Central air
Rent and termsRent $4,395 a month, Entire property, Unfurnished
- Rent: $4,395 a month
- Space for rent: Entire property
- Furnished: Unfurnished
- Lease: 12 months
- Paid: Monthly
- Rent includes: Building insurance, common elements, central air conditioning, water, heat
- Deposit: Required
- Credit check: Required
- Employment letter: Required
- Rental application: Required
- References: Required
- Rental items: N/a
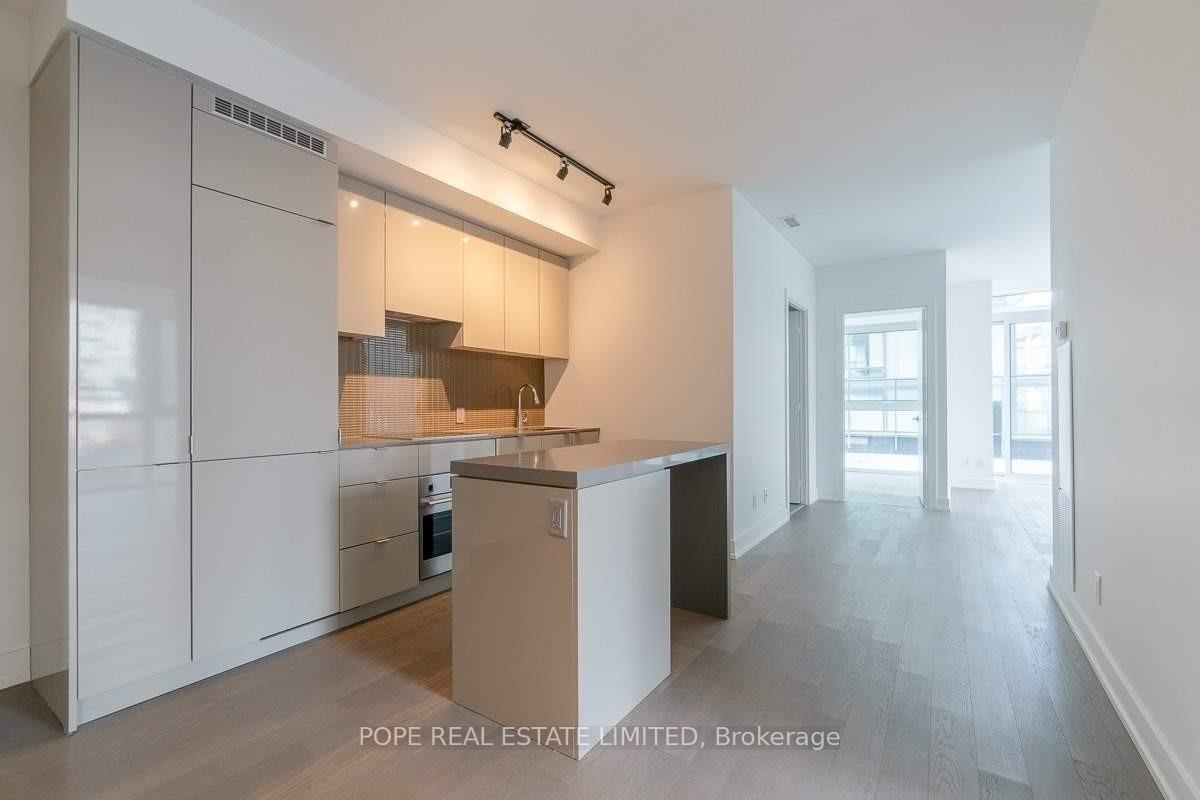
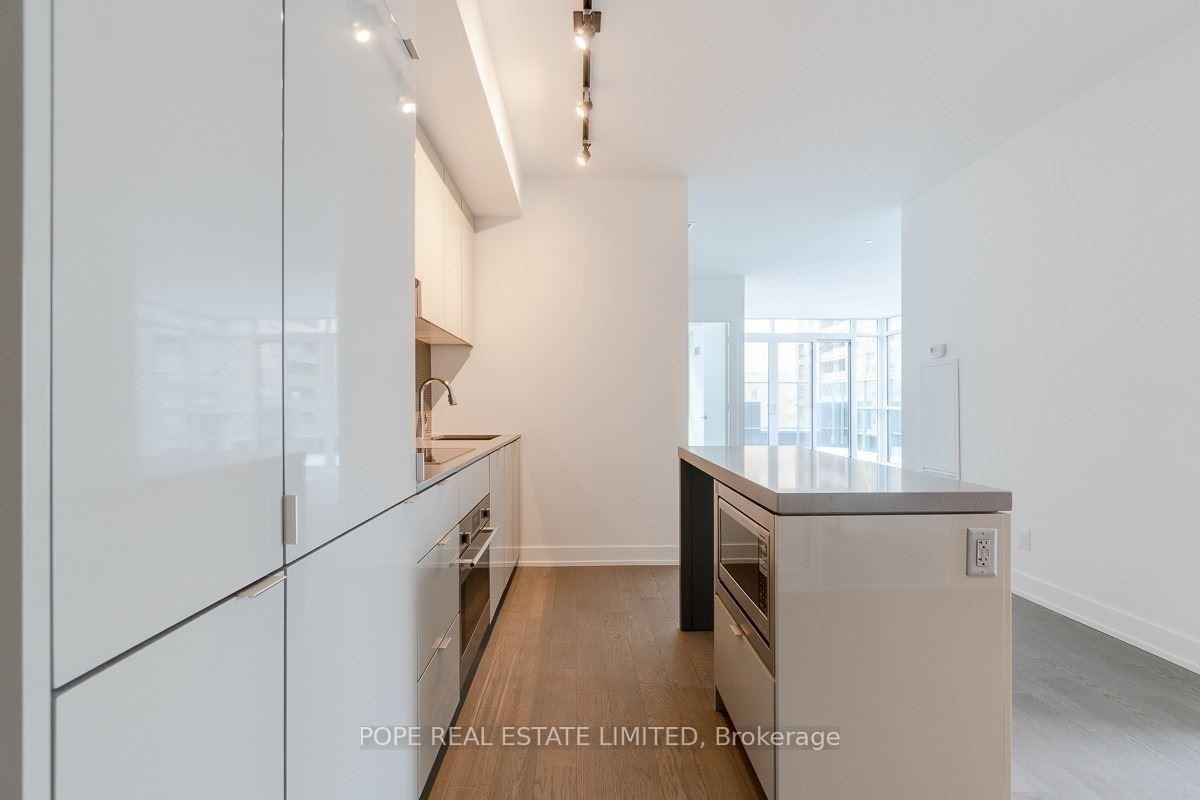
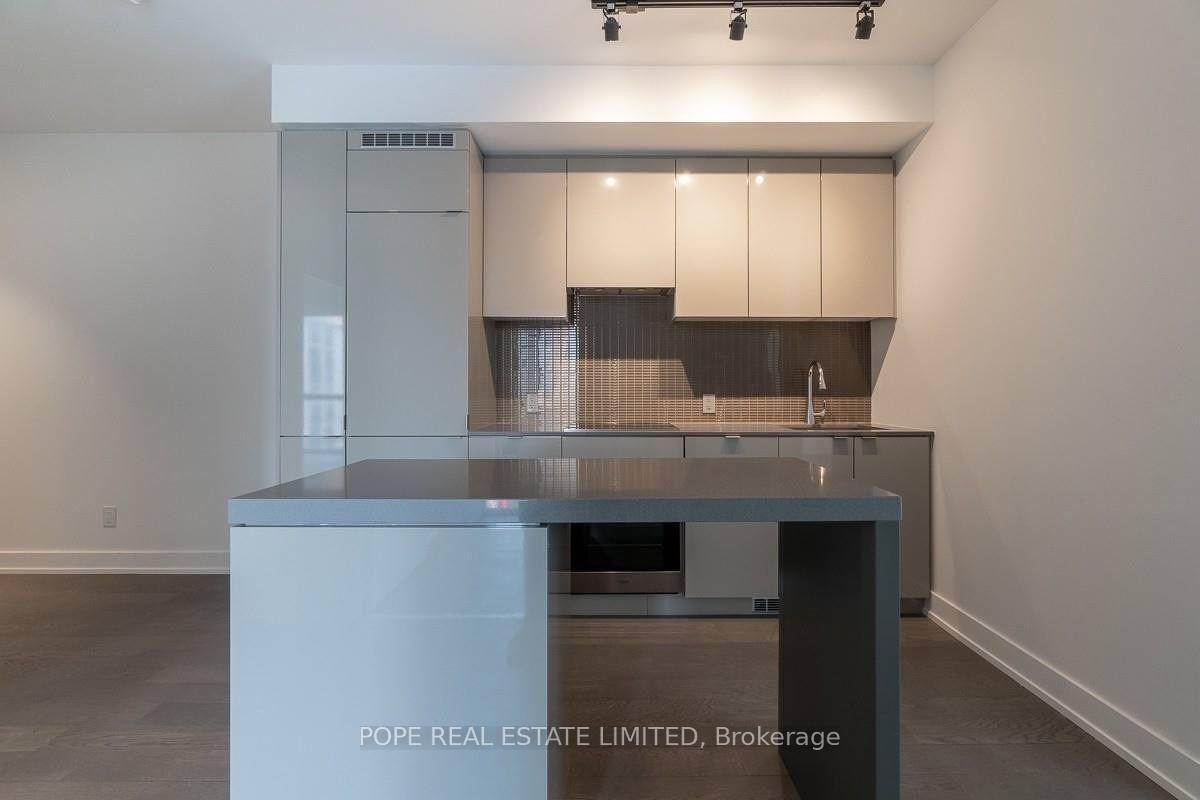
IncludedIntegrated refrigerator, built-in cooktop, built-in oven, microwave, built-in dishwasher, stackable washer/dryer, roller shades. tenant to pay all utilities. other is terrace., N/a
- Included: Integrated refrigerator, built-in cooktop, built-in oven, microwave, built-in dishwasher, stackable washer/dryer, roller shades. tenant to pay all utilities. other is terrace.
- Not included: N/a
NearbyHospital, public transit
- Close to: Hospital, public transit
Listing detailsC12003391, Rented, Mar 5, 2025
- MLS® number: C12003391
- Status: Rented
- Listed on: Mar 5, 2025
- Days on market: 28
- Updated: Apr 2, 2025
- Possession: 2025-03-01 / Immediate
- Occupied by: Vacant
- Listing brokerage: POPE REAL ESTATE LIMITED
About this home
Unit 703, 7 Grenville Street, Toronto (Bay Street Corridor), ON M4Y 1A1
YC Condominium completed in 2017 by Canderel Developments. Conveniently located at Yonge & College streets. Perfect rider's & walker's score and near perfect biker's score. Walking distance to Line 1 subway, UofT campus. Queen's Park, shops and restaurants of Yonge, Bay & College. Approx. 1000 Sf & 395 terrace. Featuring 3 bedrooms, 2 bathrooms, new luxury laminate - white oak- to be installed throughout, stylish & modern kitchen & bathrooms, integrated kitchen appliances, 9ft ceilings, bright NW corner unit, a walkout to a large terrace from the living room. Building features 24hr security & 17,000 sf of amenities complete with a well equipped gym, party room, several indoor & outdoor dining areas, catering kitchen, billiard room, 2 lounges, outdoor terrace & an indoor infinity pool.
Ask about this home
A HOMEH agent will answer your questions about this home.
Know more about YC Condos - Yonge and College
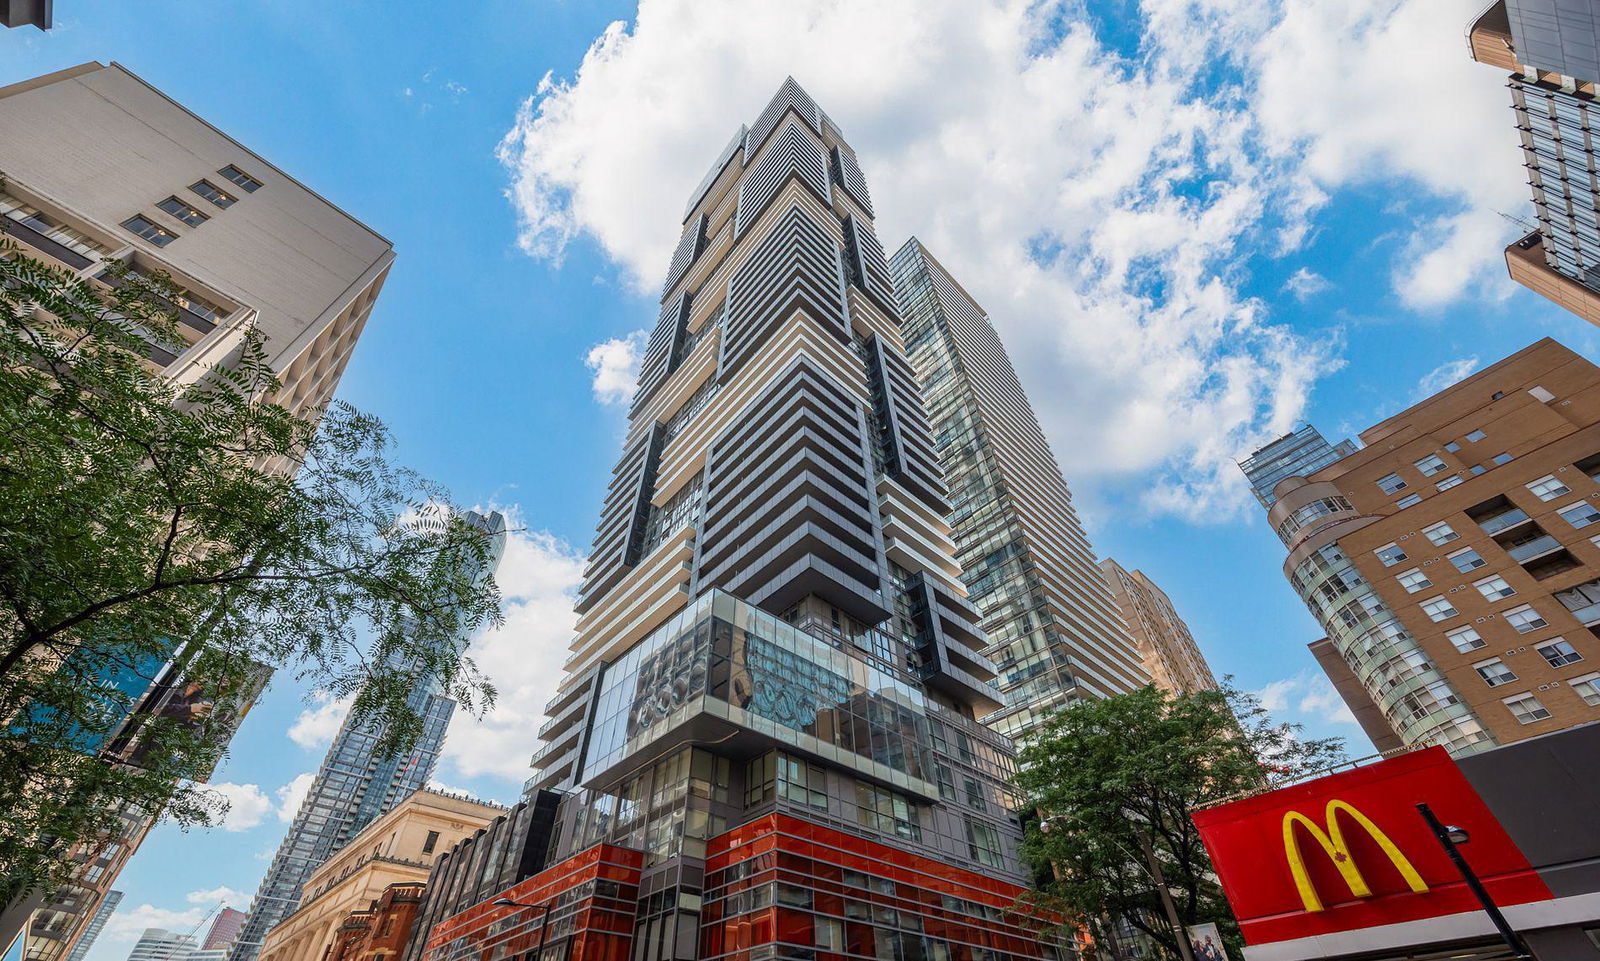
Condo building · 7 Grenville Street
YC Condos - Yonge and College is a 66-storey condo with 639 suites, built in 2017 by Canderel Stoneridge. Right now 6 for sale and 16 for rent are on the market here.
- 66storeys
- 639suites
- $987/sq ft
- 2017built
No similar units for rent in YC Condos - Yonge and College right now.
Around this home
Daily convenience, out of 100, from the distances below
Schools nearby
School rating, out of 10.
Helpful calculators
Your HOMEH agent

"I would see it this week."