
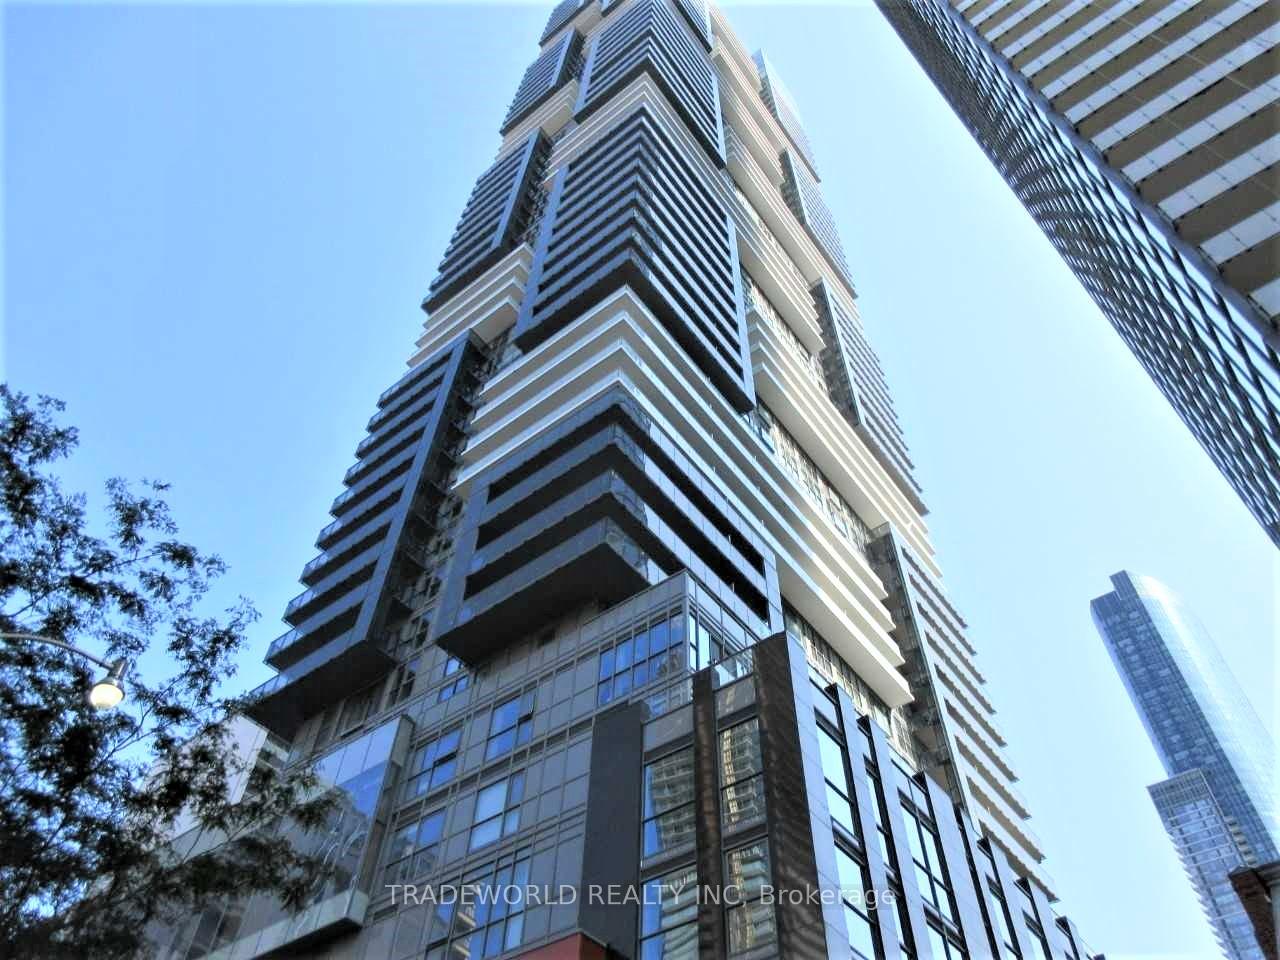
Unit 901, 7 Grenville Street
Toronto (Bay Street Corridor)Unit 901, 7 Grenville Street
Toronto (Bay Street Corridor)Property history

This home has been leased. It is no longer available.
Property not available for sale or for rent.
About this home
Unit 901, 7 Grenville Street, Toronto
* Welcome to An Exceptional Leasing Opportunity At YC Condos * In The Vibrant Heart Of Downtown Toronto * This Stunning Split Two-Bedroom, Two-Bathroom Unit Offers A Perfect Blend Of Modern Elegance and Urban Convenience * The Spacious Layout, Spanning 636 Sf Indoor and 400 Sf Terrace * Features Soaring 9-Foot Ceilings That Creats An Open and Airy Atmosphere * Engineered Wood Flooring Flows Seamlessly Throughout * Adding Warmth and Sophistication to Every Corner * The Contemporary Kitchen Is A Highlight * Boasting Integrated High-End Appliances * Sleek Quartz Countertops and Ample Cabinetry For All Your Storage Needs * Floor-to-Ceiling Windows Flood The Unit With Natural Light, Enhancing The Bright and Welcoming Ambiance * Step Onto Your Private Terrace to Enjoy Stunning City Views and A Moment Of Tranquility * Perfectly Positioned * This Unit Is Just Steps From College Subway Station, The University of Toronto and Toronto Metropolitan University (Formerly Ryerson) * Making It Ideal For Students and Professionals * Major Hospitals, The Eaton Centre and the Bustling Energy Of Yonge Street Are All Within Walking Distance * Ensuring You're Close to Everything That Matters * Residents Of YC Condos Enjoy Access to Over 9,000 Square Feet Of Premium Amenities * Stay Active In The Fully Equipped Gym, Host Gatherings In The Stylish Rooftop Lounge Or Entertainment Guests In The Party Room * Every Detail Is Designed to Elevate Your Lifestyle * Tenants Are Responsible For Hydro and Tenant Insurance * This Unit Is Available On August 1 * Offering You The Chance to Live In One Of Toronto's Most Sought-After Buildings *
Facts & features
Ask about this home
A HOMEH agent will answer your questions about this home.
Rooms
4 rooms · 2 bathrooms
- Living room16′6″ × 10′164 sq.ft.
- Kitchen16′6″ × 10′164 sq.ft.
- Primary bedroom11′3″ × 9′4″105 sq.ft.
- Bedroom 28′10″ × 8′71 sq.ft.
Around this home
Schools nearby
School rating, out of 10.
Listing details
Helpful tools
Your HOMEH agent
"I would see it this week."
Ask HOMEH about this home
Price, neighbourhood, monthly cost. Ask anything.
HOMEH Intelligent Agent is an AI, not a licensed representative. Check anything important with your agent.