

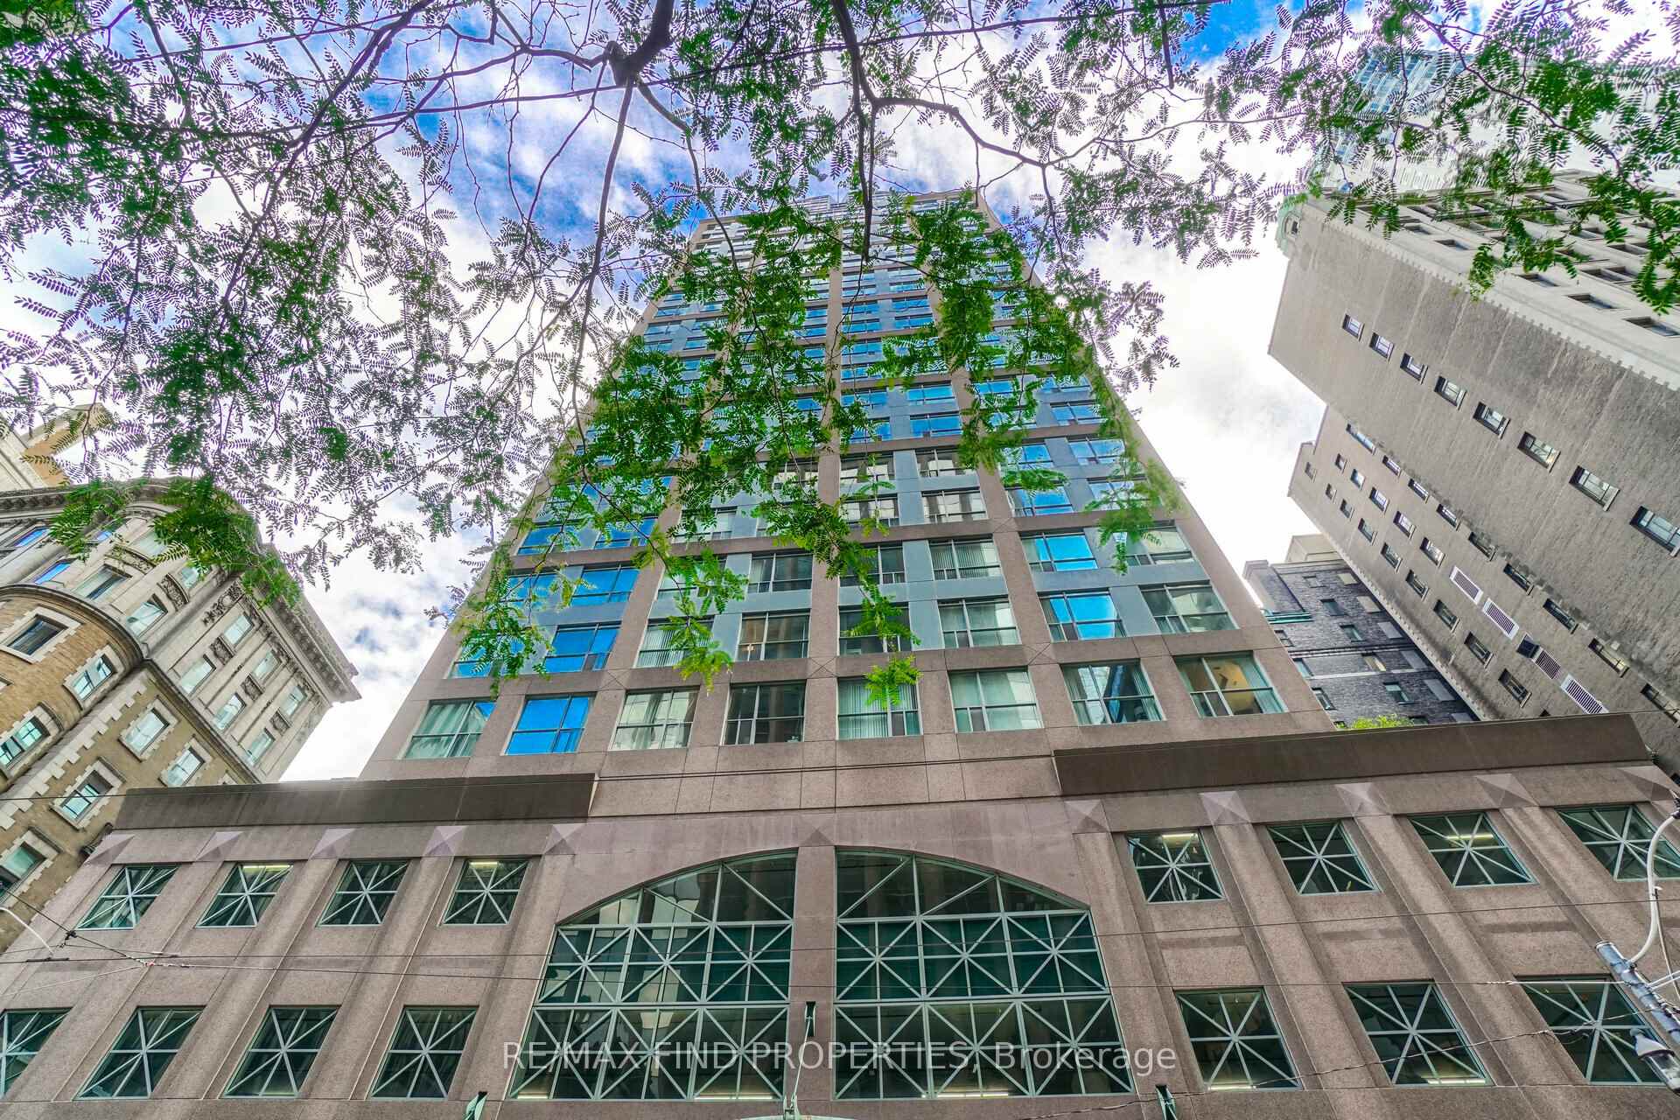
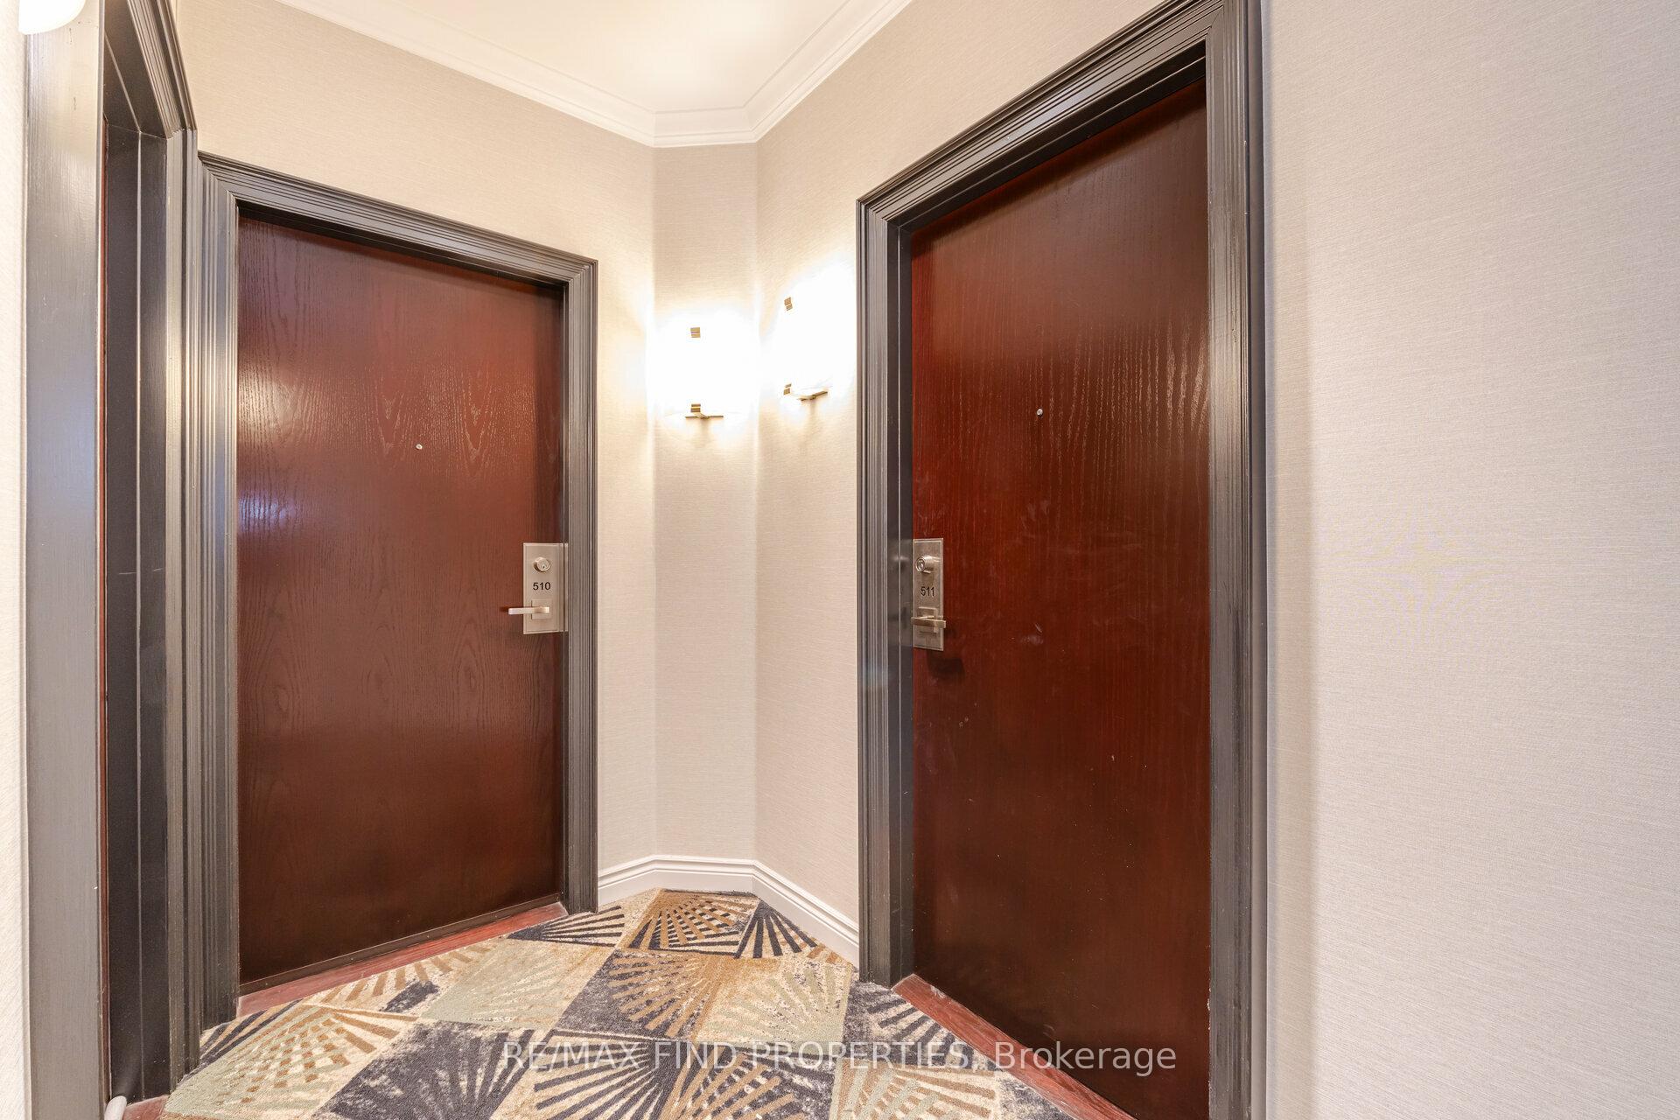
Unit 511, 7 King Street E
Unit 511, 7 King Street E
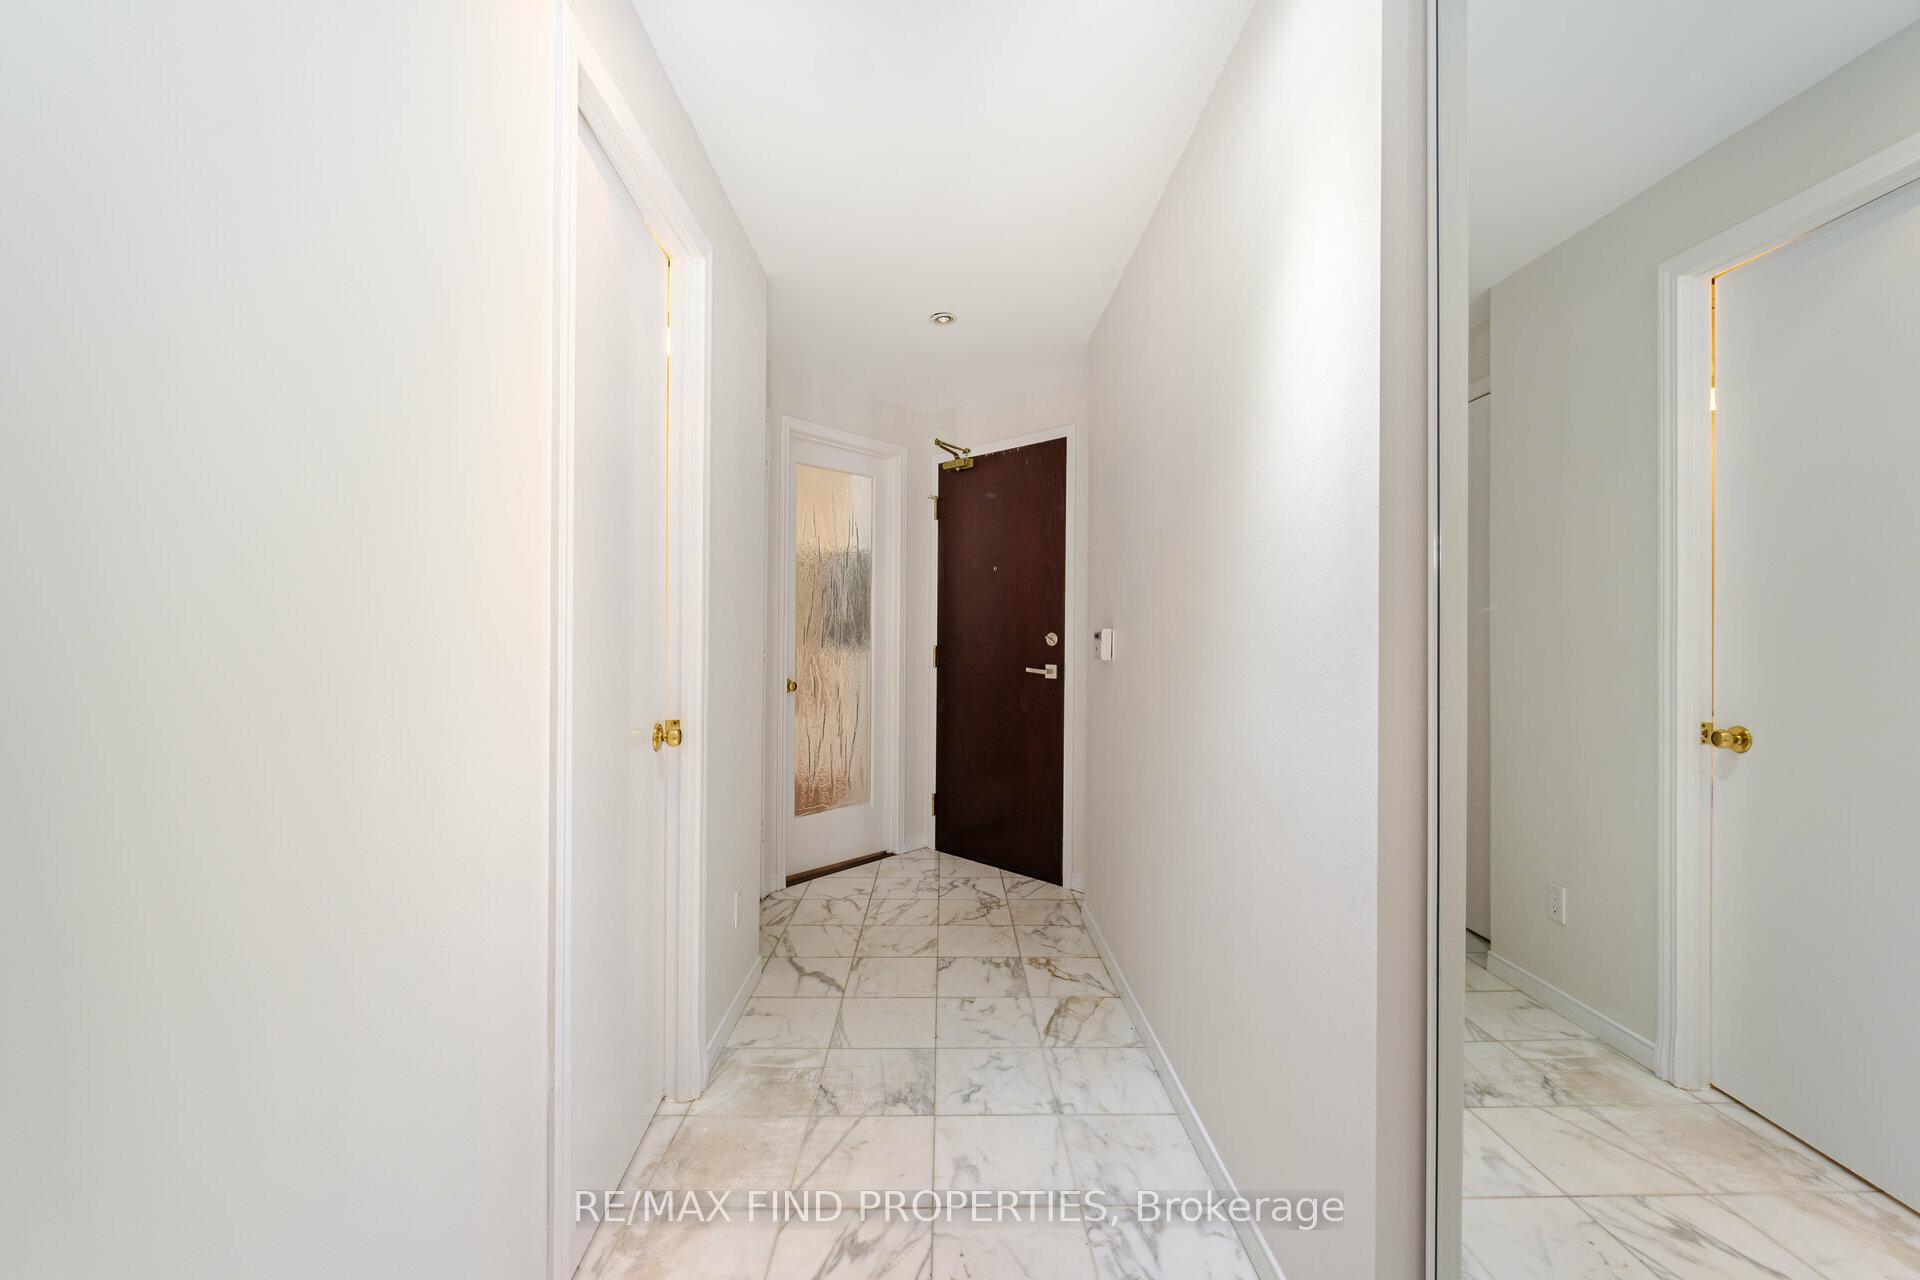 See all 21 photos
Property history
Facts and features
- ExposureNorth
- LaundryEnsuite
- LockerNone
- BalconyNone
- Central air
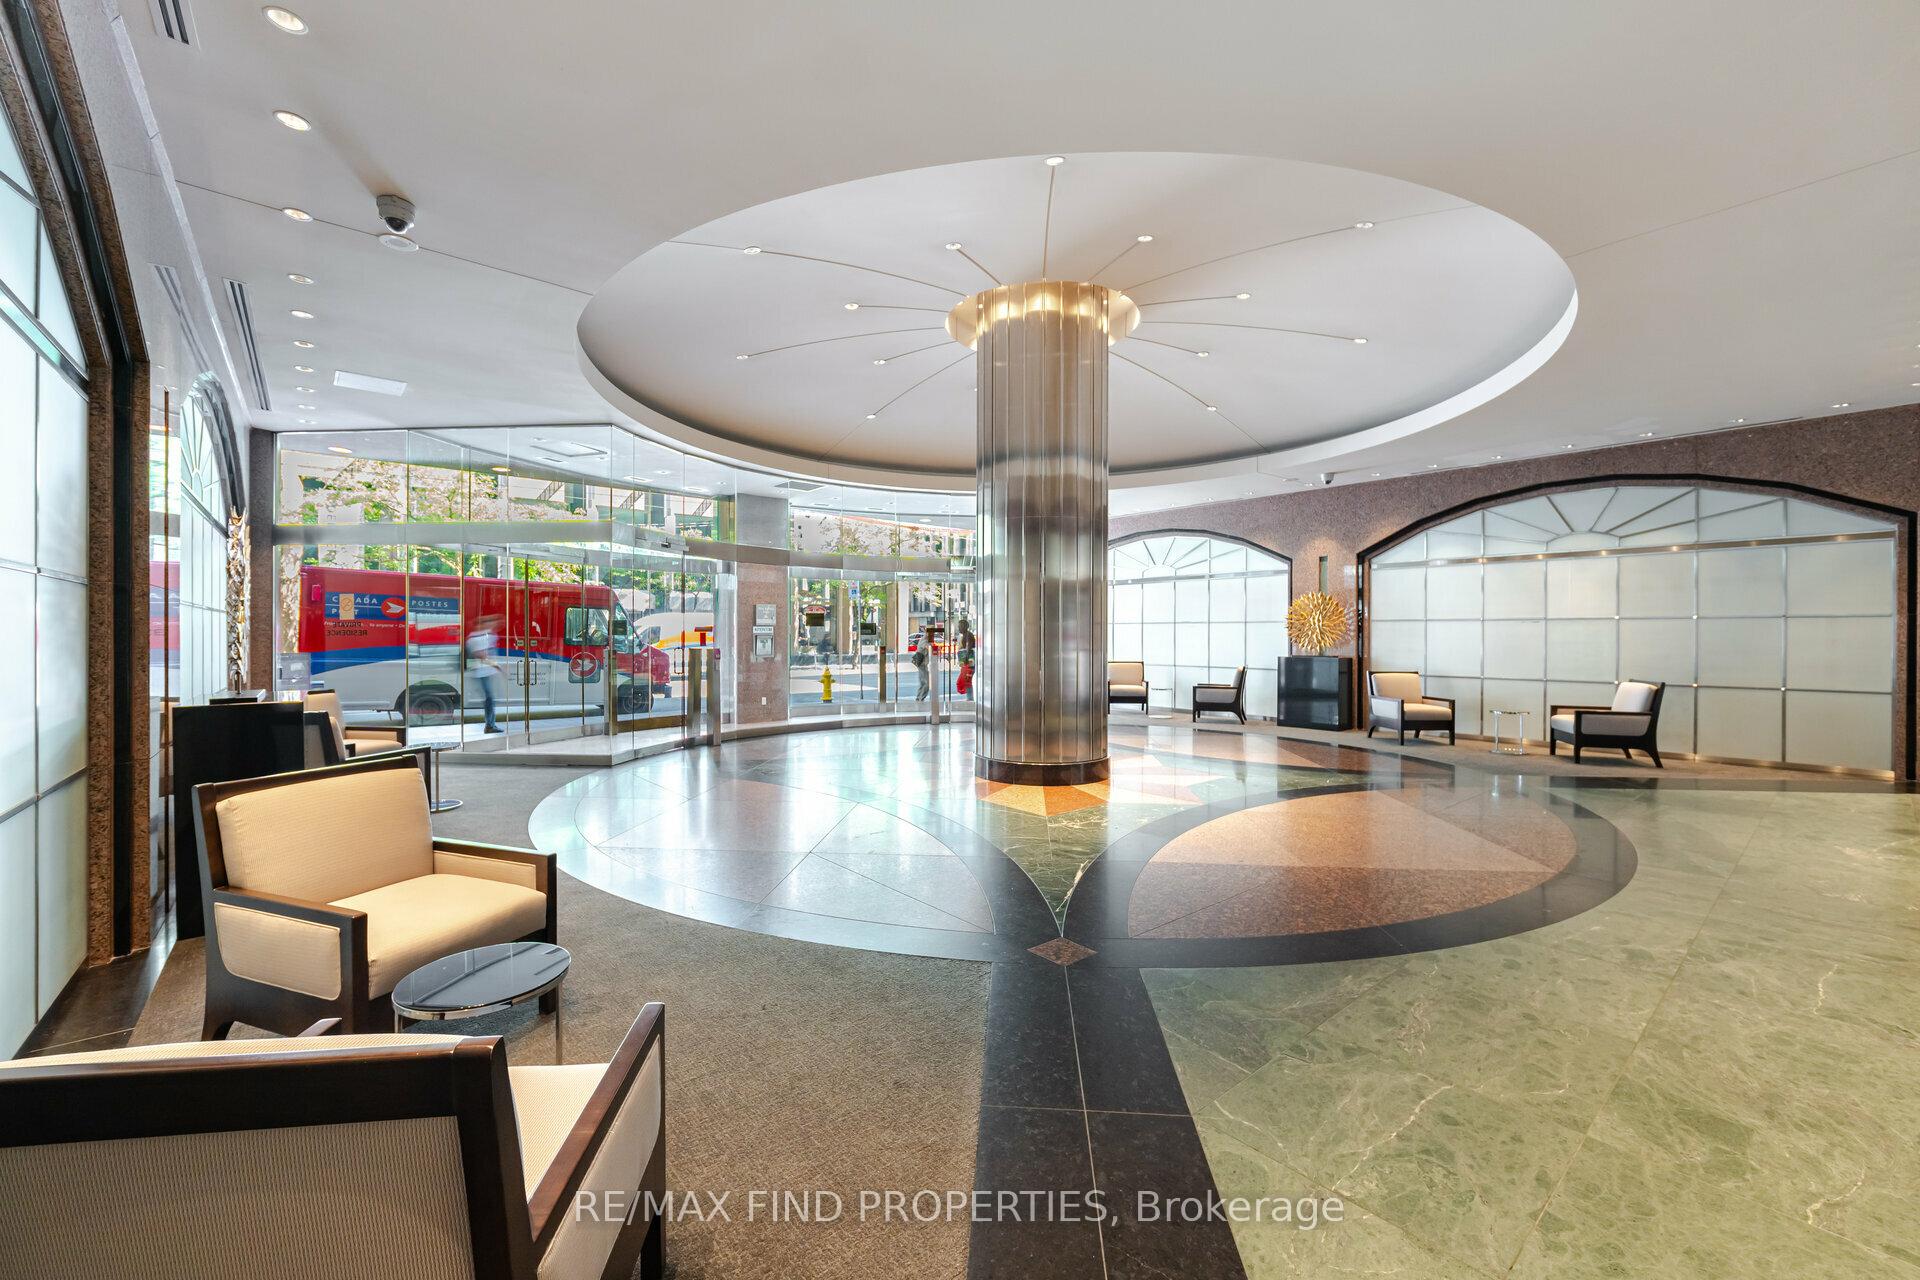
- Concierge
- Exercise room
- Indoor pool
- Rooftop deck/garden
The homeCondo Apartment, Apartment, Age 16–30 years
- Type: Condo Apartment
- Style: Apartment
- Age: 16–30 years
- Living space: 700–799 sq ft
- Basement: None
- Exposure: North
InsideVinyl, Ensuite, main level, Carpet free
- Flooring: Vinyl
- Laundry: Ensuite, main level
- Features: Carpet free
- Security: Concierge/security
- Elevator: Yes
- Rooms above ground: 5
- Bedrooms: 1 + 1 in the basement
- Bathrooms: 2
- Kitchens: 1
OutsideOther, Balcony None
- Exterior: Other
- Balcony: None
Parking and lockerUnderground, Parking type None, Locker None
- Garage: Underground
- Parking type: None
- Locker: None
- Locker number: ====
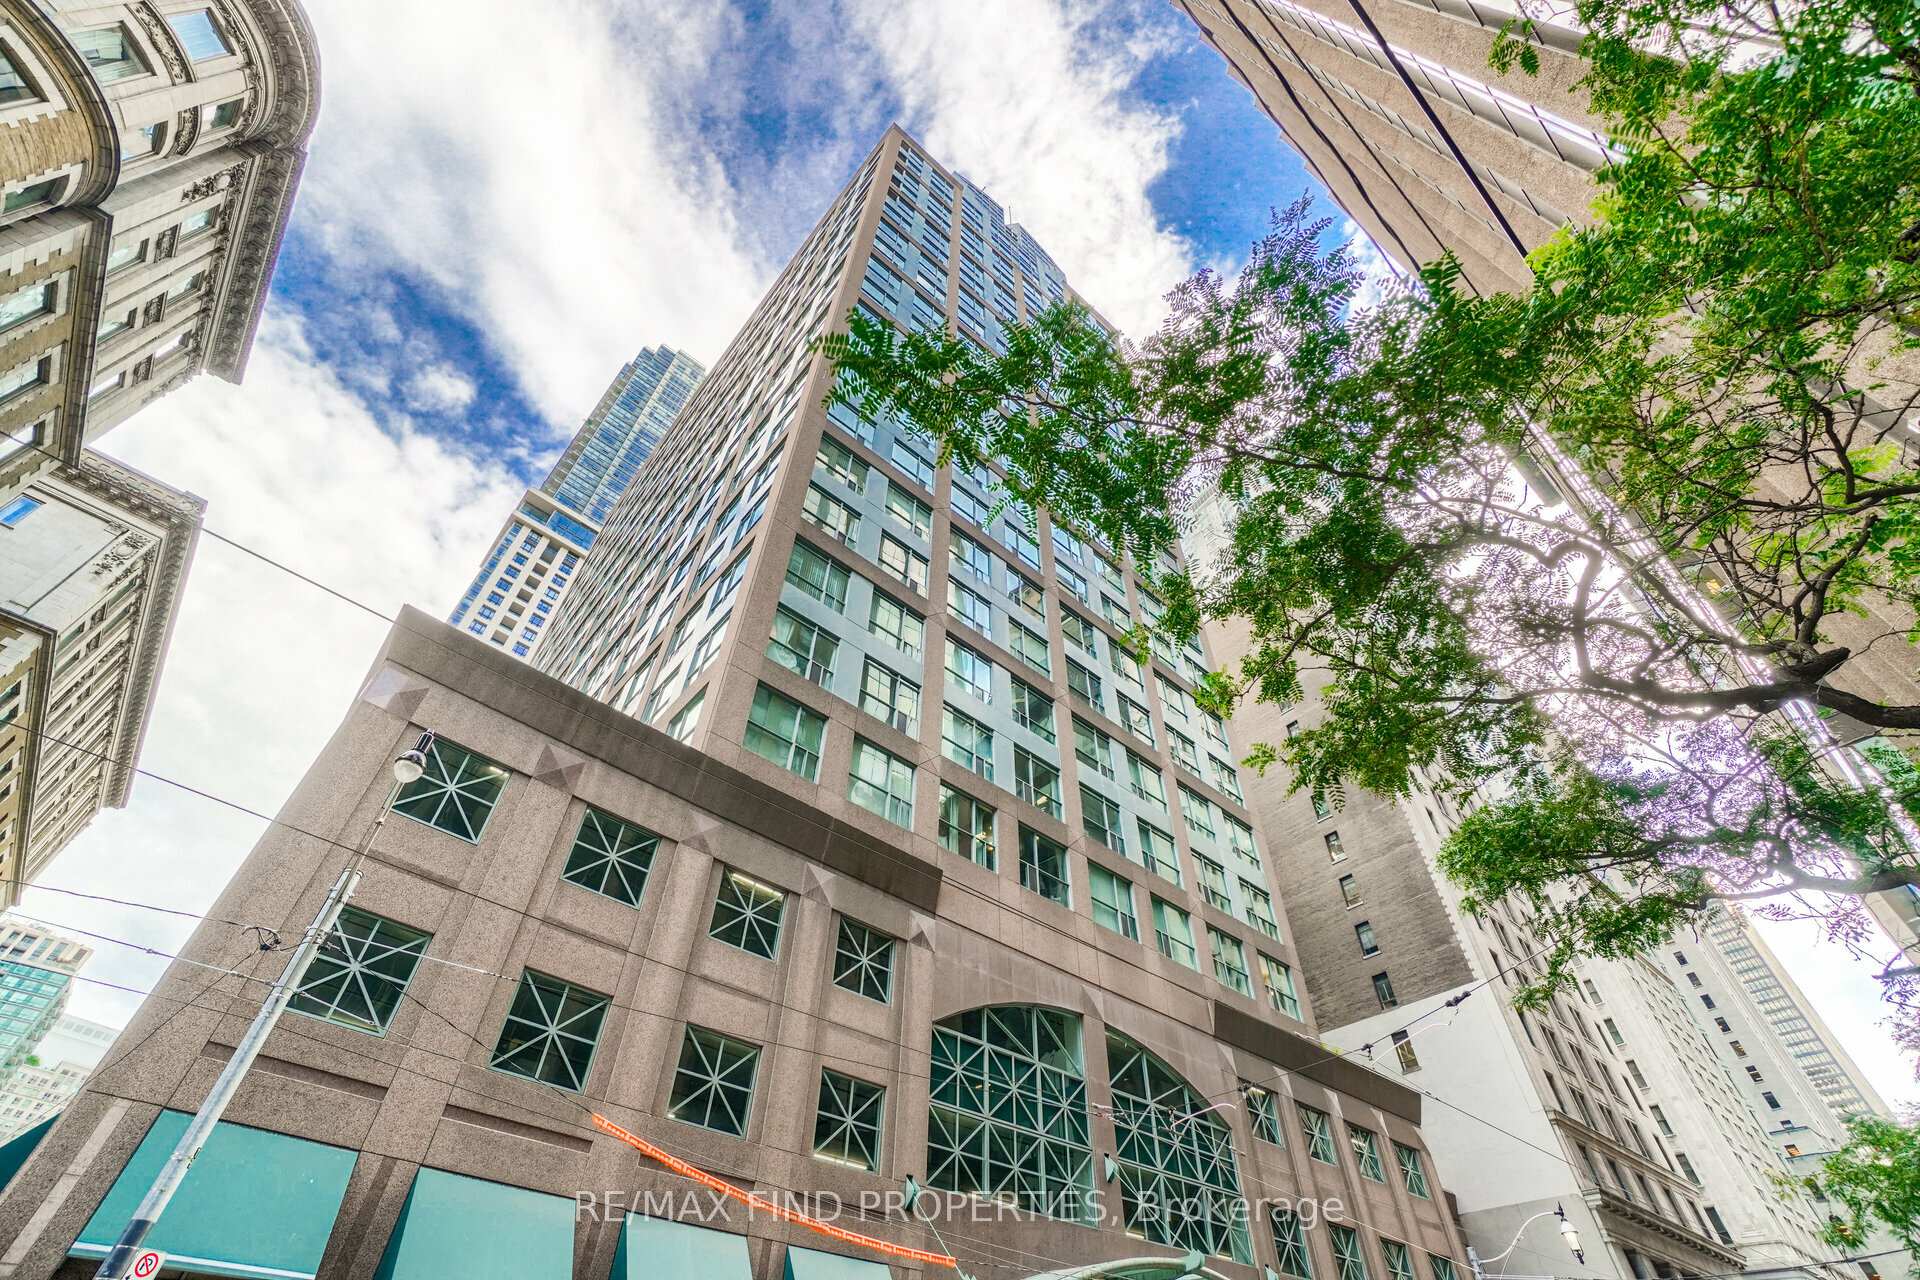
BuildingThe Metropole Condos, Storeys 23, Units 314
- Name: The Metropole Condos
- Storeys: 23
- Units: 314
- Registered: 1997
- Condo corporation: 1170
- Amenities: Concierge, exercise room, indoor pool, recreation room, rooftop deck/garden, sauna
- Pets: Not allowed
Heating, water and powerFan coil, gas, Central air
- Heating: Fan coil, gas
- Cooling: Central air
Rent and termsRent $2,750 a month, Entire property, Unfurnished
- Rent: $2,750 a month
- Space for rent: Entire property
- Furnished: Unfurnished
- Lease: 12 months
- Paid: Monthly
- Rent includes: Heat, hydro, water, common elements, building insurance
- Deposit: Required
- Credit check: Required
- Employment letter: Required
- Rental application: Required
- References: Required
IncludedFridge, stove, dishwasher, range exhaust. existing washer,dryer, window blinds & light fixtures. fan coil unit, *any drapes and rods belonging to tenants*
- Included: Fridge, stove, dishwasher, range exhaust. existing washer,dryer, window blinds & light fixtures. fan coil unit
- Not included: *any drapes and rods belonging to tenants*
NearbyHospital, park, place of worship, public transit
- Close to: Hospital, park, place of worship, public transit
Listing detailsC12032842, Rented, Mar 20, 2025
- MLS® number: C12032842
- Status: Rented
- Listed on: Mar 20, 2025
- Days on market: 7
- Updated: Mar 27, 2025
- Possession: 2025-06-01 / 60-89 days
- Occupied by: Tenant
- Listing brokerage: RE/MAX FIND PROPERTIES
About this home
Unit 511, 7 King Street E, Toronto (Church-Yonge Corridor), ON M5C 3C5
Amazing Location in the Financial District w/ T T C @ your door- Streetcar & Yonge/King Subway- vinyl flooring throughout living areas-. Soaring ceilings-Spacious 1 + 1- 2 baths-Wall to Wall Floor to Ceiling Windows in living area- Open concept kitchen w/ breakfast bar. Treat yourself the afternoon tea Next door in The King Eddie Hotel. Steps to Starbucks, LCBO, Cafes bistros & restaurants on Wellington St w/ seasonal patios. Situated near 2 parks- Berzcy -Scott/Wellington & the lovely park/gardens @ The St. James Cathederal King E/Church- Enjoy Saturday morning at the St. Lawrence farmer's market + 6 days of shopping @ the main market-Savour lunch on Market St w/ weekend entertainment. Living in one of Toronto's most vibrant neighbourhoods. The Metropole: professionally managed & maintained. You will be greeted by curtious, helpful professional concierge/security. AAA amenities- indoor lap pool with an outdoor patio-exercise room, party room, roof terrace * New pot lights in hallway & Den- *Painted 2024** New stainless: stove, range exhausthood and dishwasher 2024. Absolutely no short trem rentals No AIRBNB or any similar platform* as per rules of MTCC 1170 *Fan coil-A/C & Heat* Management determines when heat is turned on in fall & switched to A/C for spring* ****No Pets and No Smoking***
Ask about this home
A HOMEH agent will answer your questions about this home.
Know more about The Metropole Condos
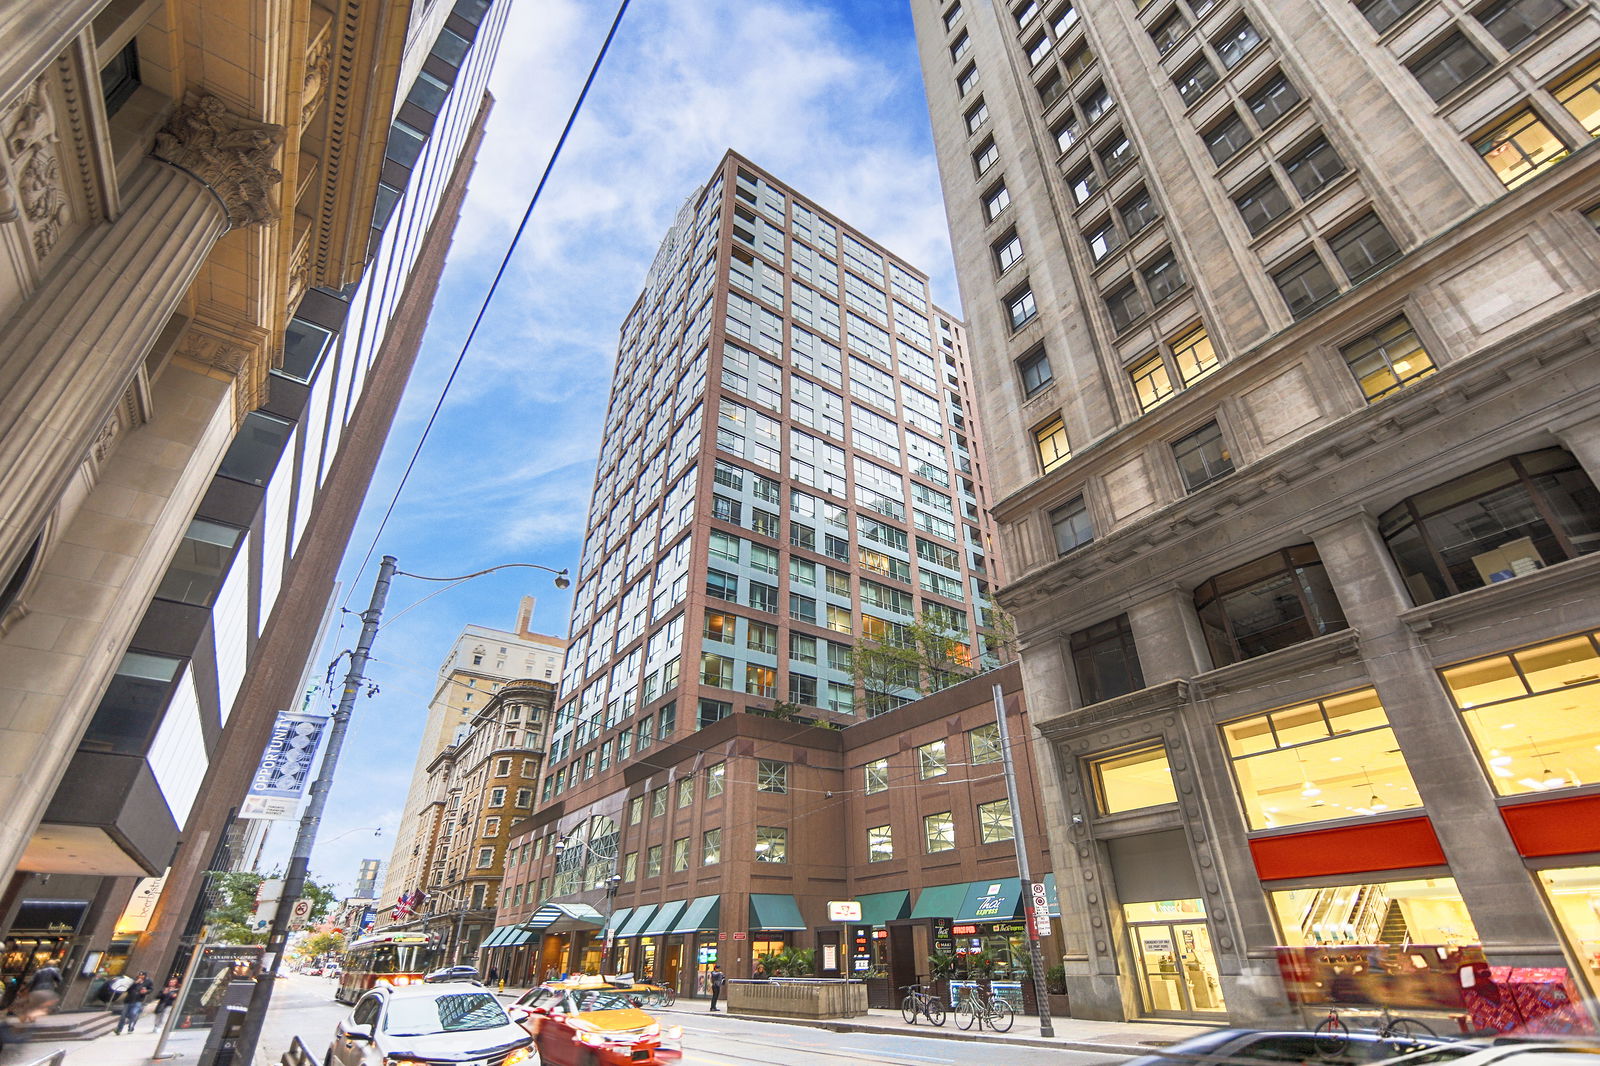
Condo building · 7 King Street E
The Metropole Condos is a 23-storey condo with 314 suites, built in 1997 by H&R Developments. Right now 2 for sale and 4 for rent are on the market here.
- 23storeys
- 314suites
- $725/sq ft
- 1997built
No similar units for rent in The Metropole Condos right now.
Around this home
Daily convenience, out of 100, from the distances below
Schools nearby
School rating, out of 10.
Helpful calculators
Your HOMEH agent

"I would see it this week."