
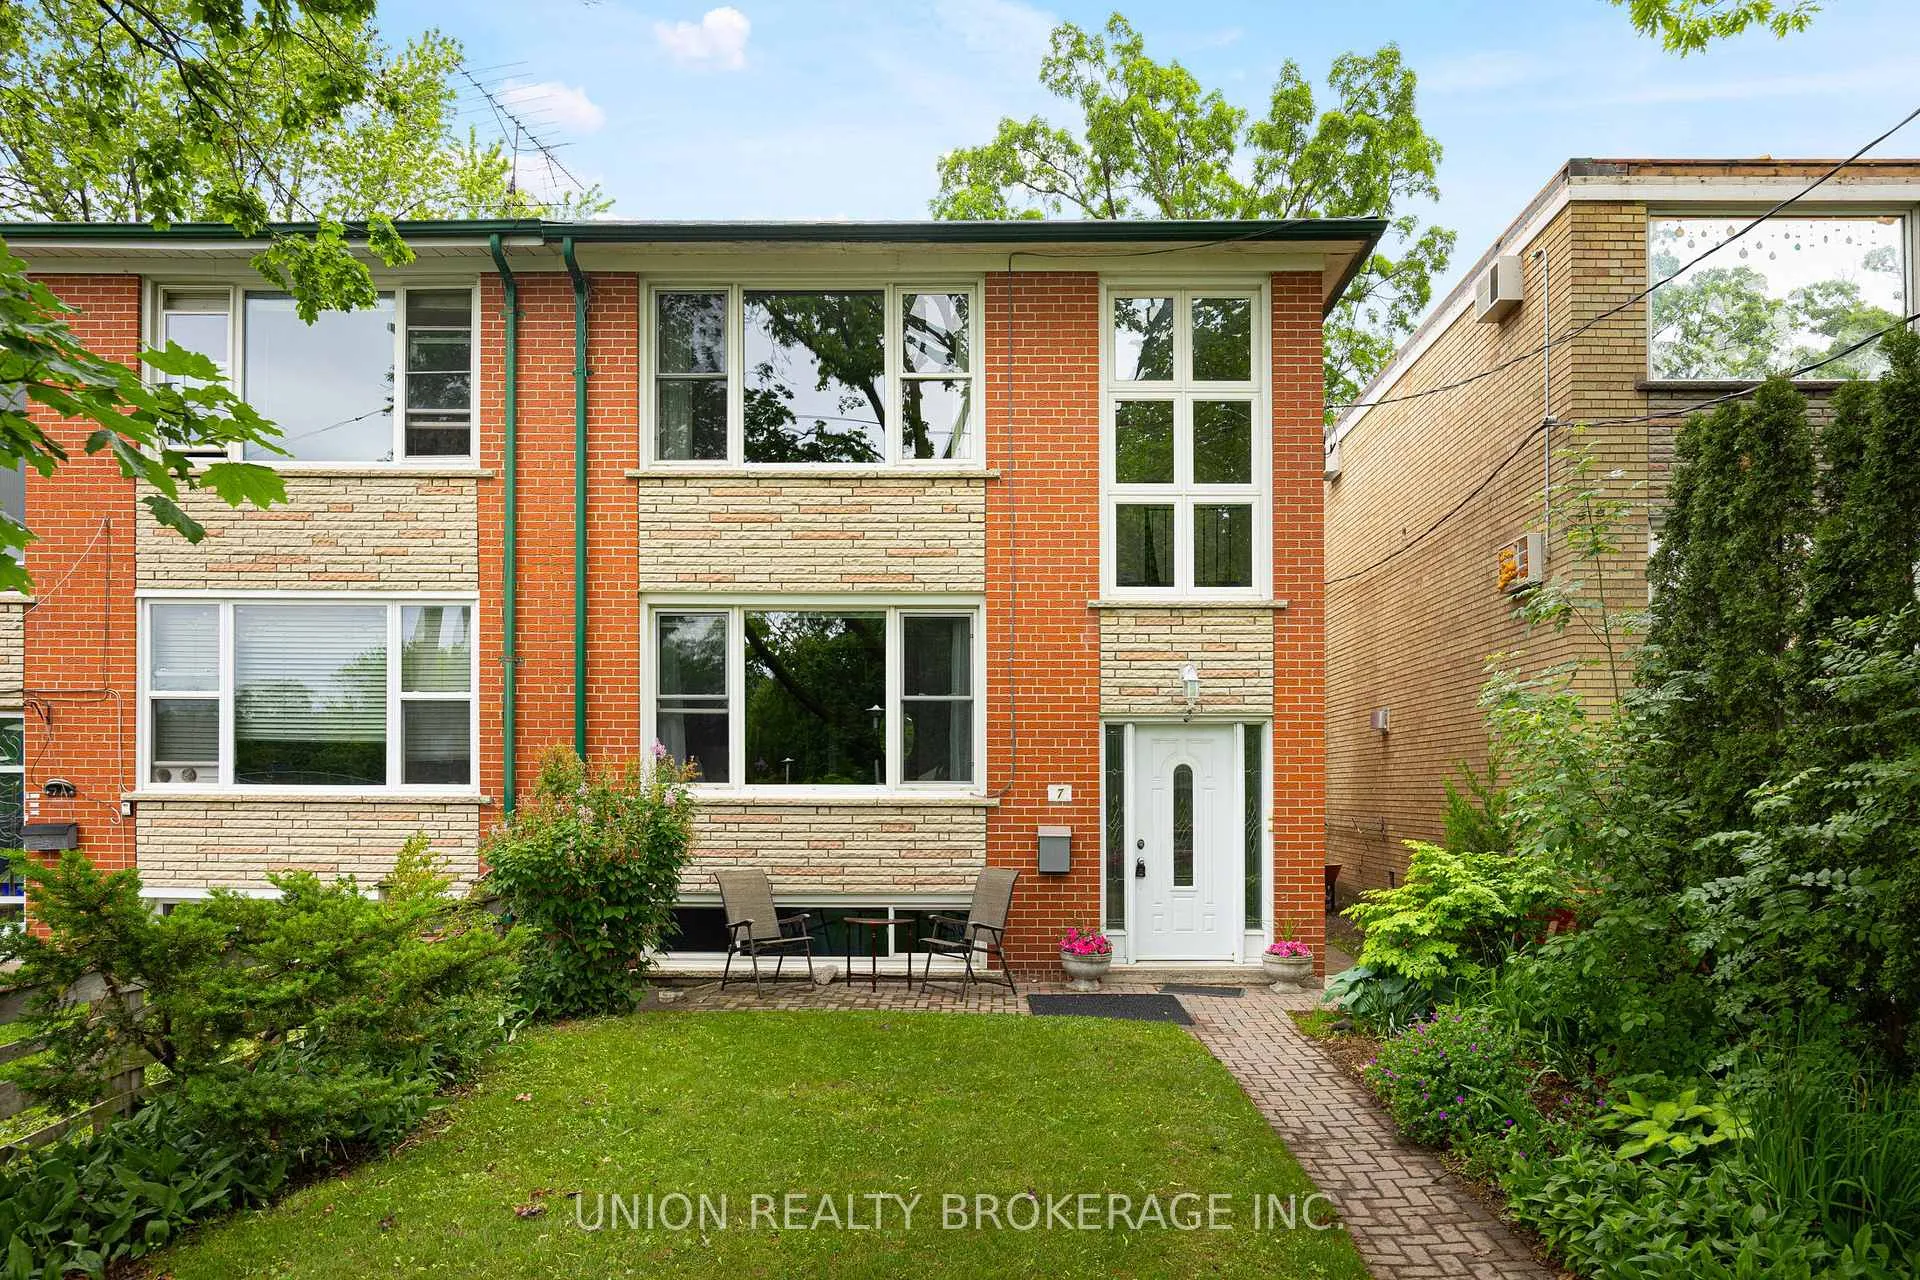
7 Norwood Road
Toronto (East End-Danforth)7 Norwood Road
Toronto (East End-Danforth)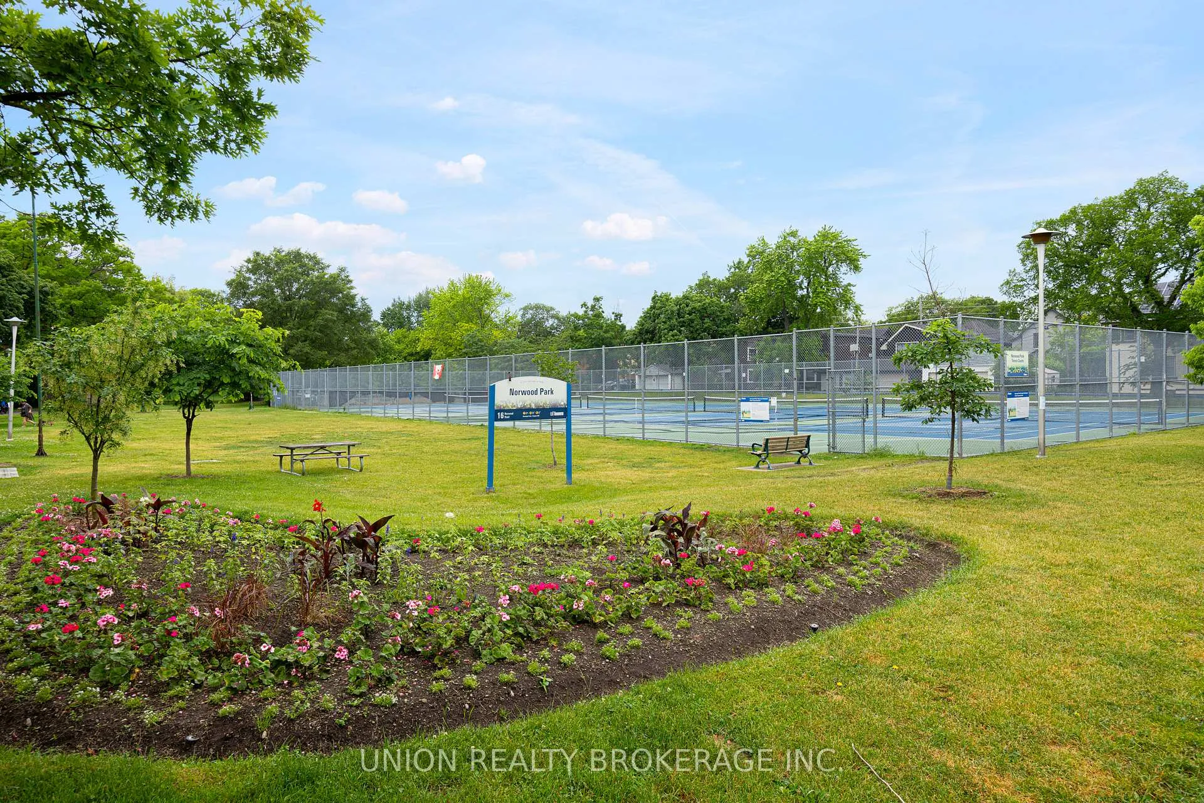
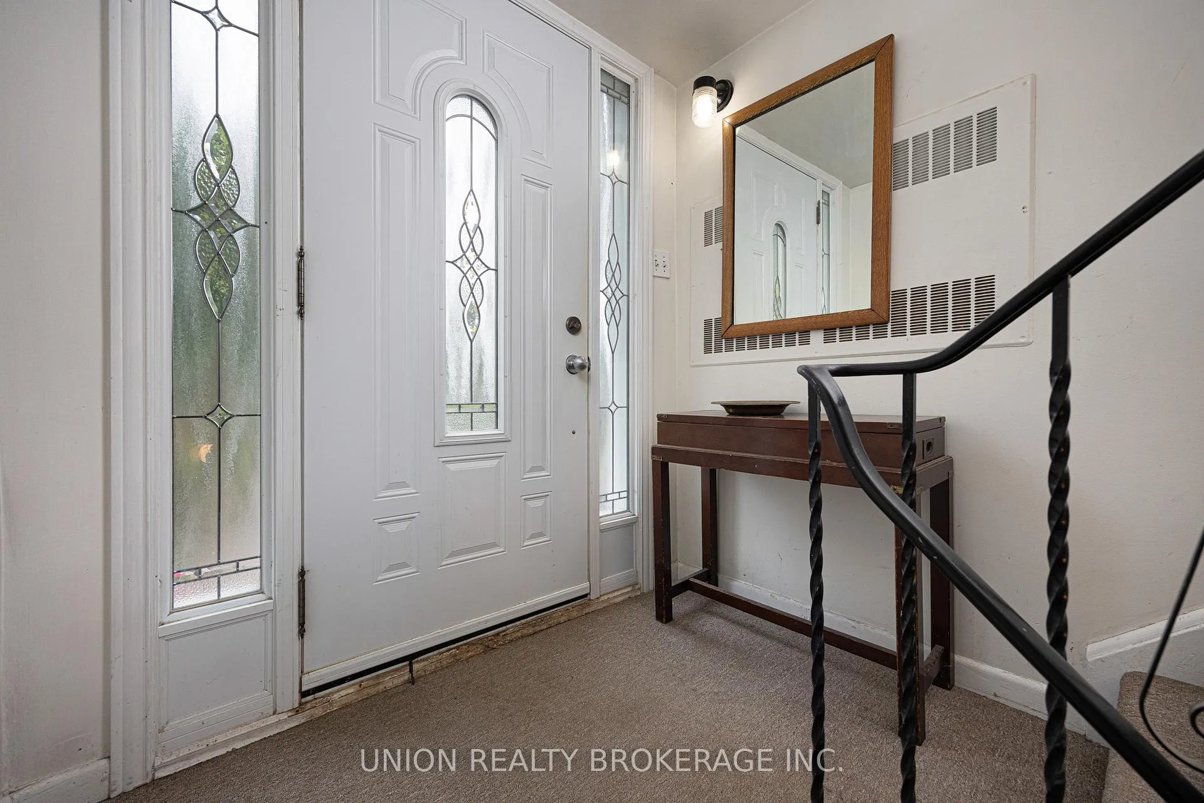
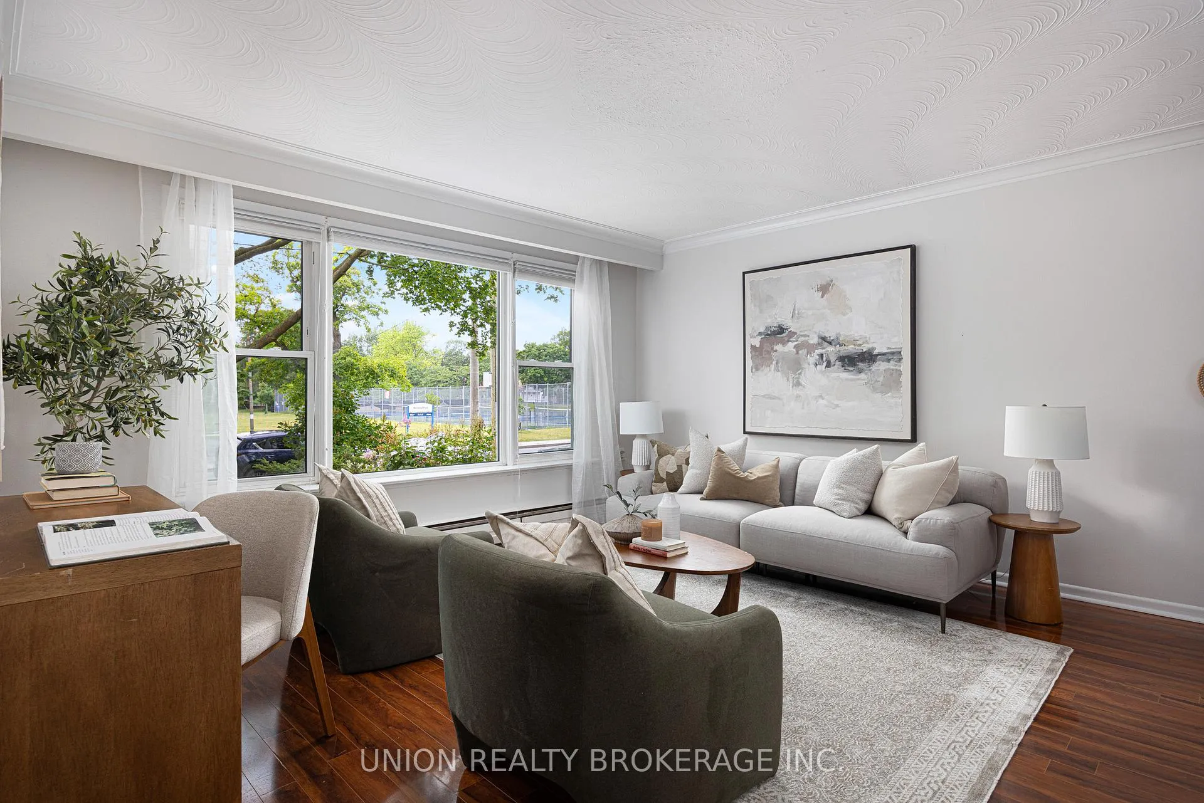
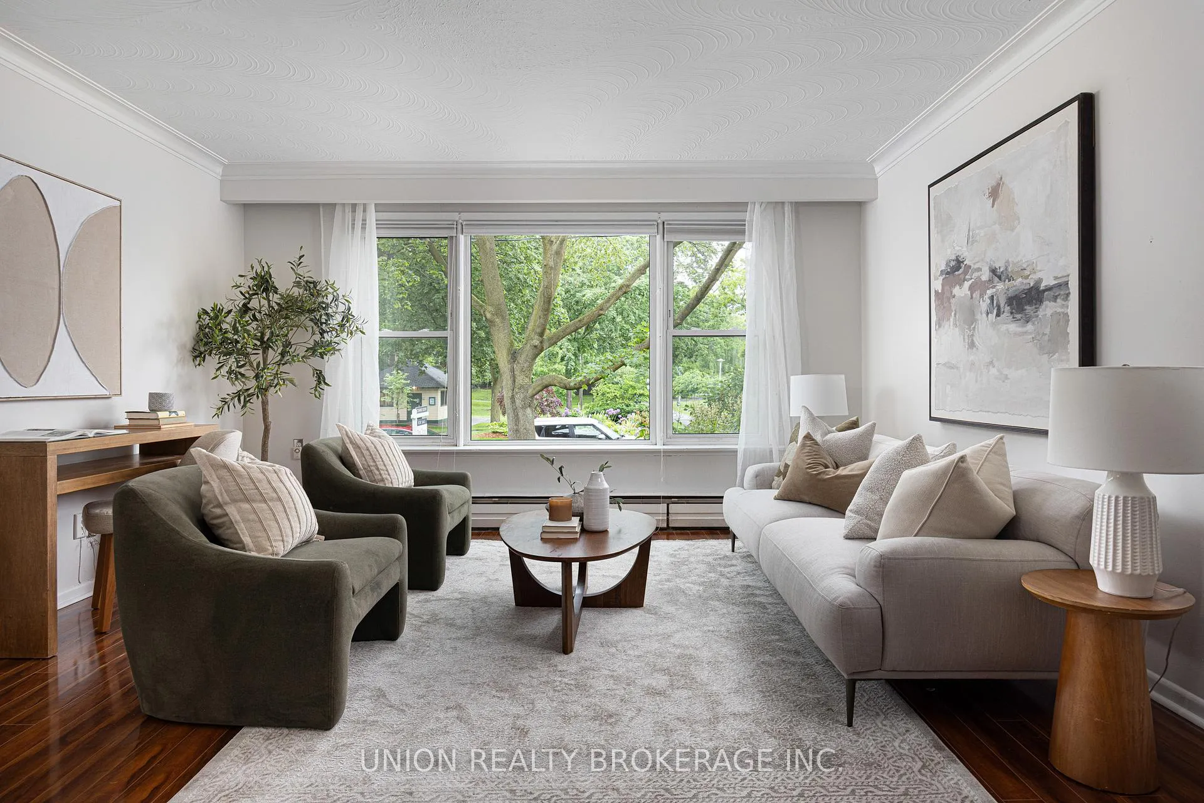 See all 41 photos
Property history

This home has sold. It is no longer available.
Property not available for sale or for rent.
Ask about this home
A HOMEH agent will answer your questions about this home.Ask HOMEH
About this home
A perfect location opposite one of the nicest parks in the East End. This ideal live\rent opportunity offers dedicated spaces renovated and updated, separate entrances and walkouts as well as a private garden and detached garage suitable for a future laneway home or garden suite. Steps to the Go station and just a short walk from the Danforth subway, this Upper Beach enclave offers the perfect balance between easy urban access and a quiet update family neighborhood. Buying a property like this with friends, family or just to enjoy having two units subsidize your mortgage makes so much sense.
Facts & features
Ask about this home
A HOMEH agent will answer your questions about this home.
Rooms
16 rooms · 3 bathrooms
- Living room19′5″ × 14′4″278 sq.ft.
- Kitchen11′10″ × 9′9″115 sq.ft.
- Dining room9′6″ × 12′114 sq.ft.
- Bedroom11′10″ × 9′9″115 sq.ft.
- Primary bedroom15′1″ × 10′11″165 sq.ft.
- Bathroom8′11″ × 6′4″56 sq.ft.
- Living room19′5″ × 14′4″278 sq.ft.
- Kitchen11′10″ × 5′5″64 sq.ft.
- Dining room9′6″ × 12′114 sq.ft.
- Bedroom11′10″ × 9′9″115 sq.ft.
- Primary bedroom15′1″ × 10′11″164 sq.ft.
- Bathroom8′10″ × 6′4″56 sq.ft.
- Living room14′4″ × 33′3″476 sq.ft.
- Kitchen4′3″ × 10′10″46 sq.ft.
- Bedroom9′9″ × 10′10″105 sq.ft.
- Bathroom5′5″ × 8′10″48 sq.ft.
Around this home
Schools nearby
School rating, out of 10.
Listing details
Helpful tools
Your HOMEH agent
"I would see it this week."
Ask HOMEH about this home
Price, neighbourhood, monthly cost. Ask anything.
HOMEH Intelligent Agent is an AI, not a licensed representative. Check anything important with your agent.