
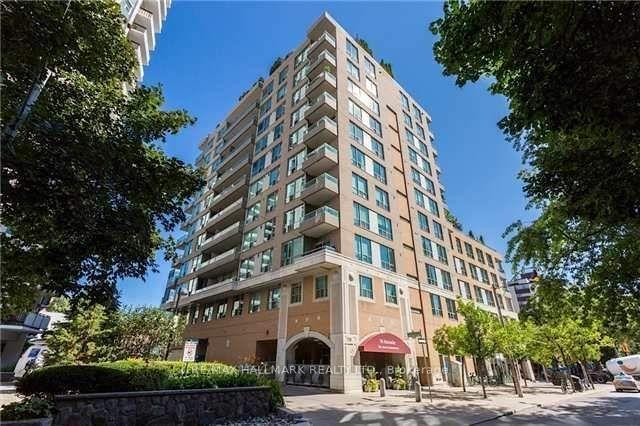
Unit 207, 70 Alexander Street
Toronto (Church-Yonge Corridor)Unit 207, 70 Alexander Street
Toronto (Church-Yonge Corridor)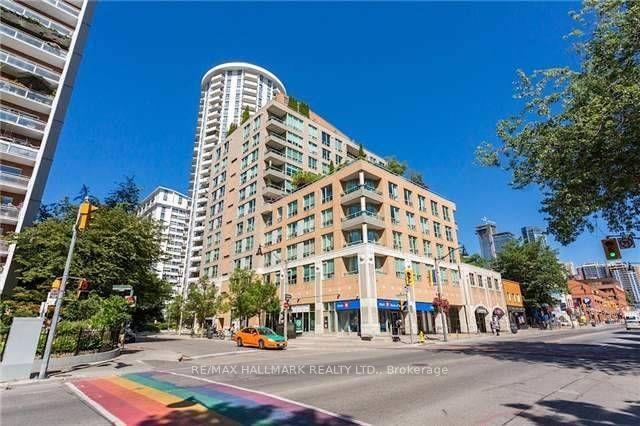
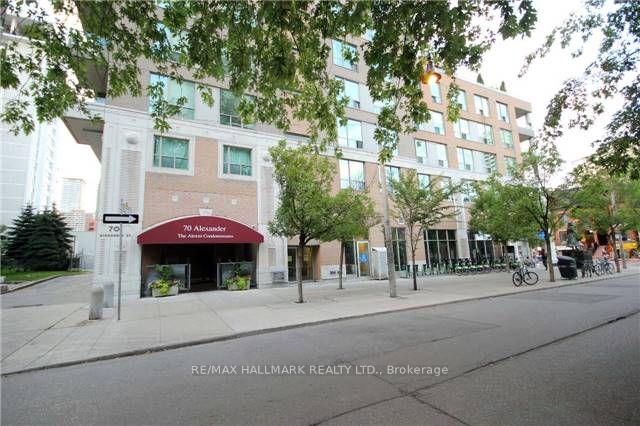
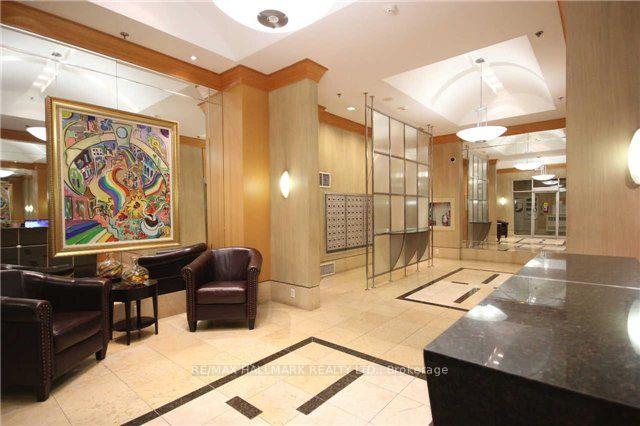
 See all 52 photos
Property history

This home has been leased. It is no longer available.
Property not available for sale or for rent.
Ask about this home
A HOMEH agent will answer your questions about this home.Ask HOMEH
About this home
Unit 207, 70 Alexander Street, Toronto
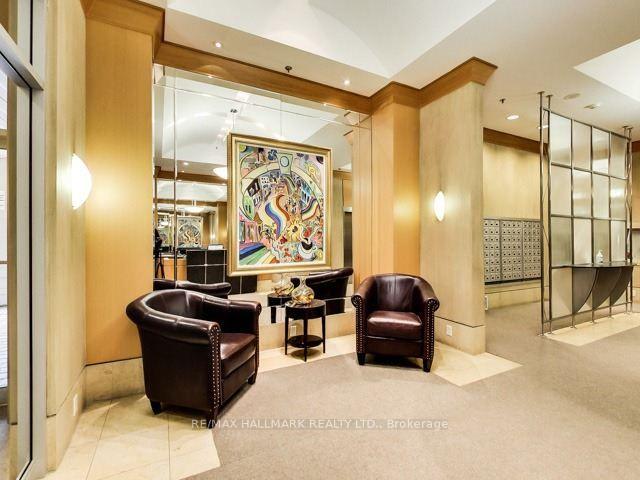
The Alexus in the heart of the Village ~This charming, fully furnished 1-bedroom offers the perfect blend of comfort and convenience, located in the hub of the city. The spacious living area is designed with modern furnishings, creating a cozy yet stylish atmosphere. The bright, open kitchen comes fully equipped with long countertops, and ample cabinet space, ideal for preparing your favorite meals. The bedroom features a comfortable full-size bed, tasteful decor, and generous closet (wardrobe) space. With large window to let the sun shine in, the apartment is filled with lots of natural light, making it feel airy and welcoming. Situated in a prime location, you'll have easy access to local coffee shops, cafes, restaurants, shops, UofT, Metropolitan University, Eaton Centre are all just steps away. Whether you're working from home or exploring the city, this apartment offers the perfect urban retreat. The building has 24/7 concierge service, a large, shared 6th floor patio equipped with picnic tables, BBQ's and a shared hot tub (open in summer months) a party room that can be reserved for free, and a rental suite for overnight guests/visitors for much less than a hotel room. Available on first come first serve basis is complimentary underground visitor parking. Bicycle storage room accessible at ground level by main entrance for small annual fee. "Be happy in your new home".
Facts & features
Ask about this home
A HOMEH agent will answer your questions about this home.
Rooms
6 rooms · 1 bathroom
- Living room11′2″ × 9′11″111 sq.ft.
- Dining room11′2″ × 9′11″111 sq.ft.
- Kitchen11′2″ × 9′11″111 sq.ft.
- Bedroom12′ × 8′95 sq.ft.
- Foyer7′ × 5′35 sq.ft.
- Bathroom7′ × 8′56 sq.ft.
Around this home
Schools nearby
School rating, out of 10.
Listing details
Helpful tools
Your HOMEH agent
"I would see it this week."
Ask HOMEH about this home
Price, neighbourhood, monthly cost. Ask anything.
HOMEH Intelligent Agent is an AI, not a licensed representative. Check anything important with your agent.