

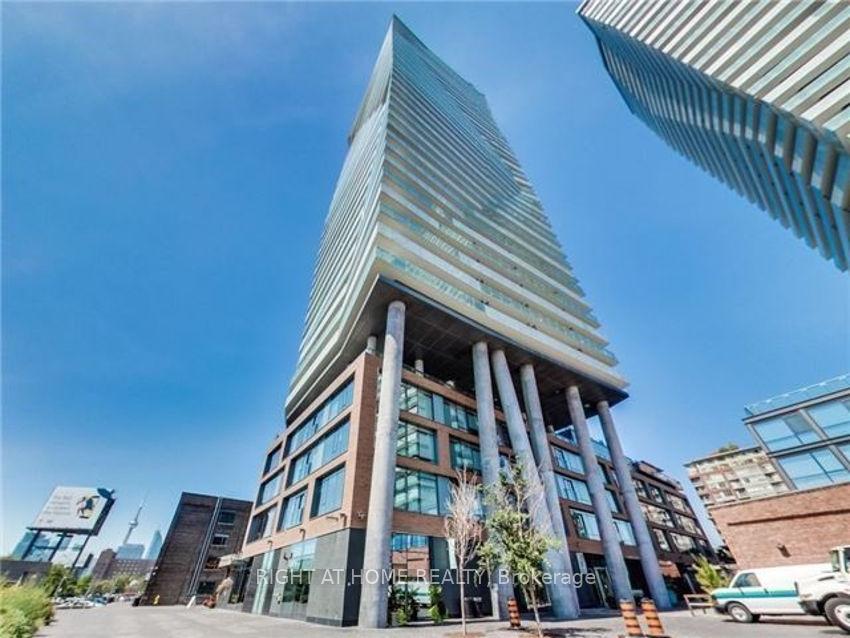
Unit 2407, 70 Distillery Lane
Unit 2407, 70 Distillery Lane
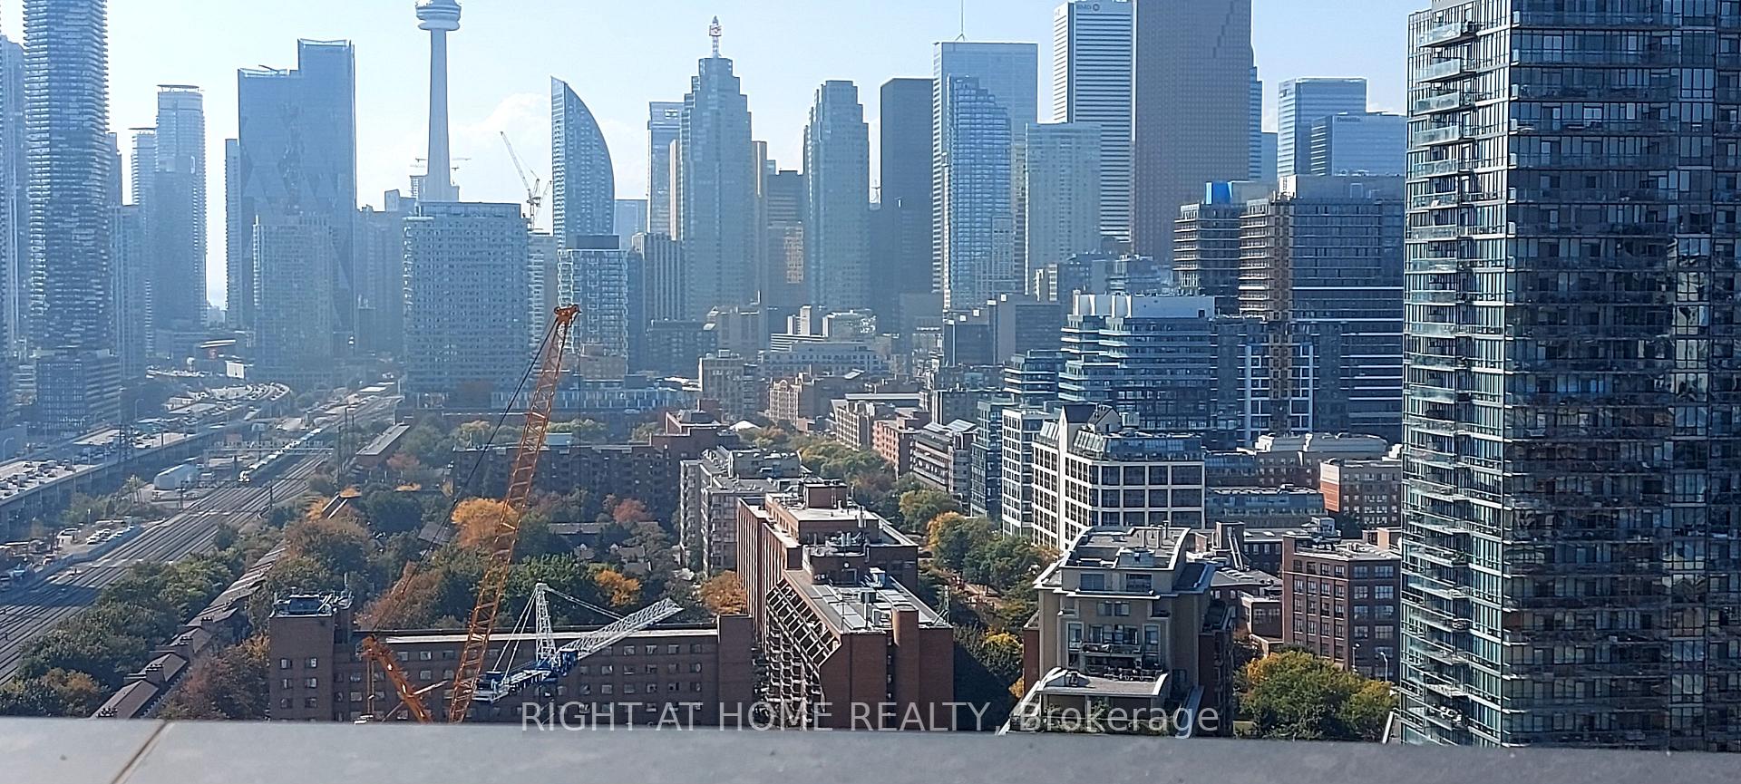
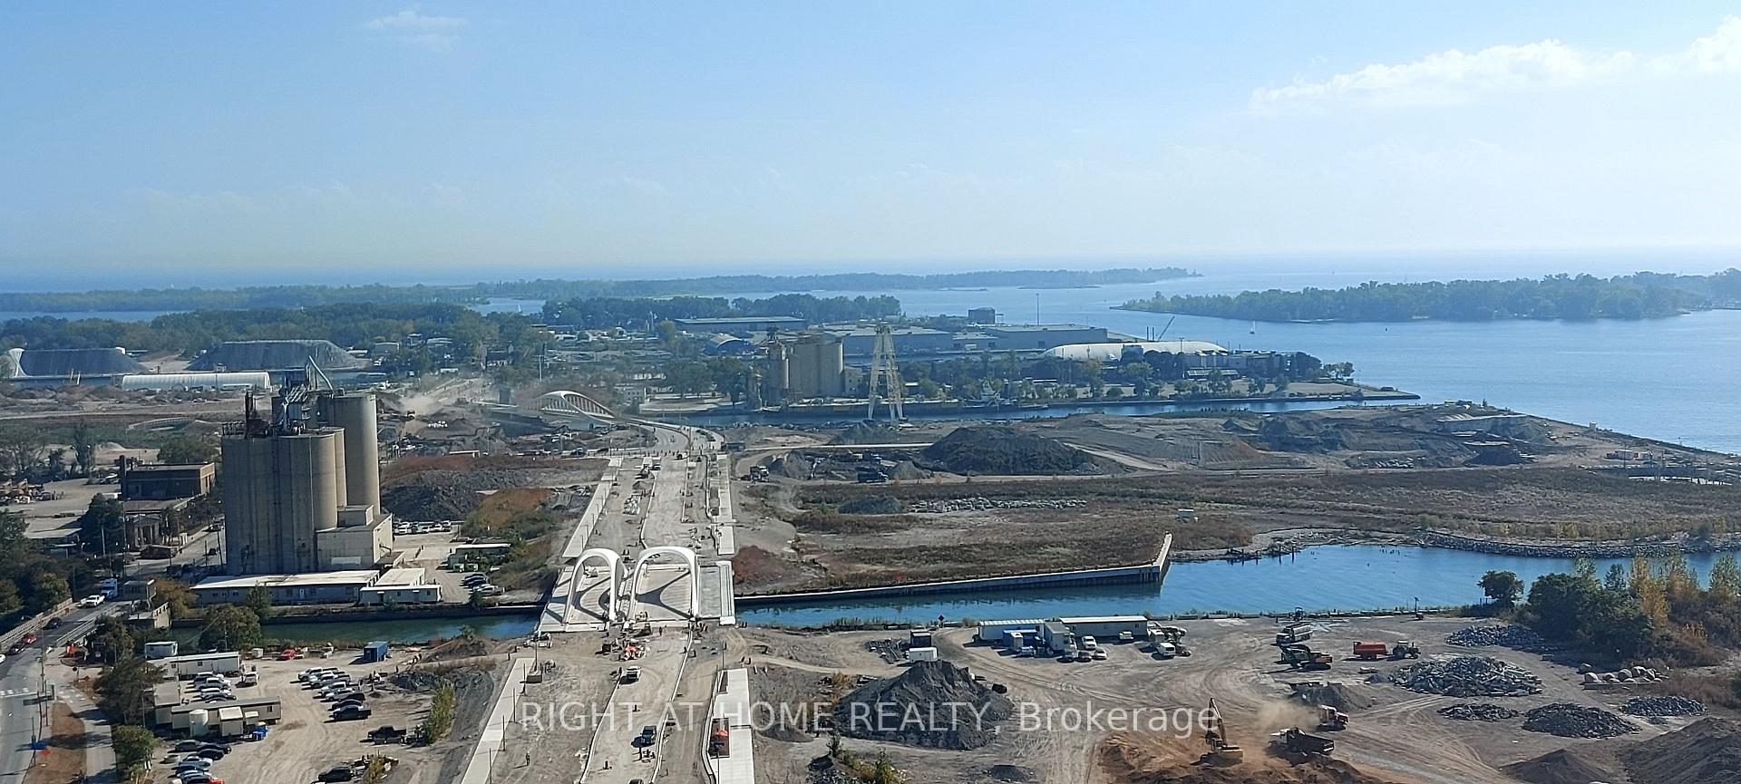
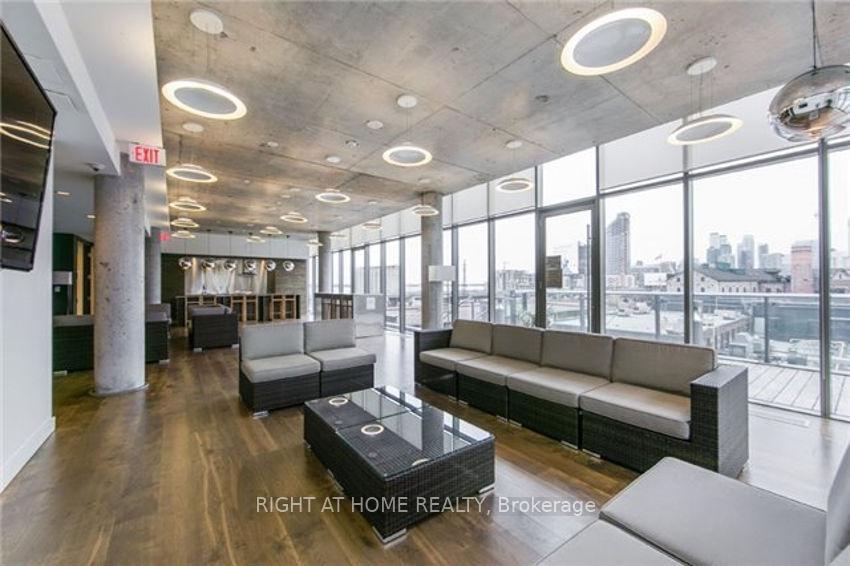
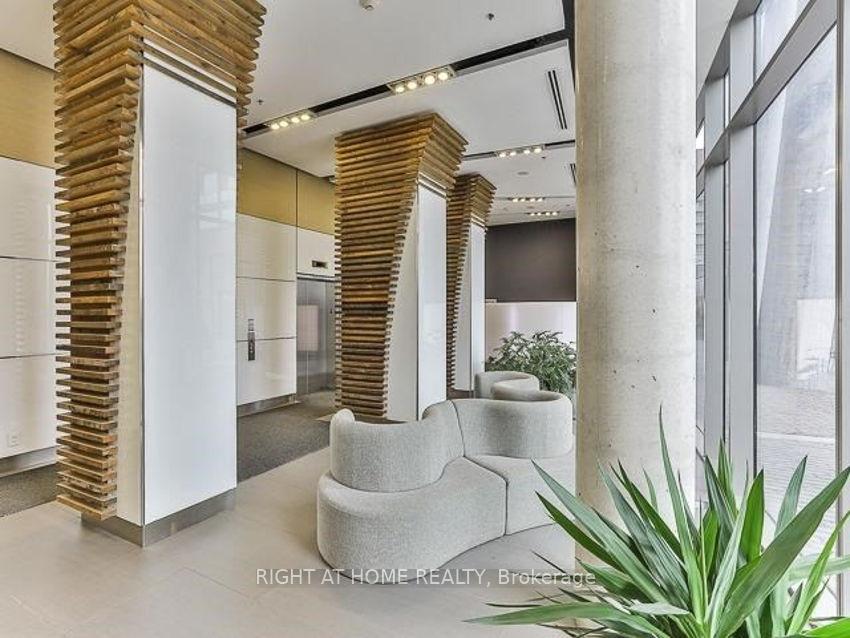 See all 24 photos
Property history
Facts and features
- ExposureSouth west
- LaundryIn-suite
- LockerOwned
- BalconyOpen
- Hardwood floors
- Fireplace
- Central air
- Gym
- Exercise room
- Party room/meeting room
The homeCondo Apartment, Apartment, Age 11–15 years
- TypeCondo Apartment
- StyleApartment
- Age11–15 years
- Living space1,000–1,199 sq ft
- BasementNone
- ExposureSouth West
- ViewCity, clear, downtown, skyline, beach, lake
InsideFireplace Yes, Hardwood, In-suite laundry, main level
- FireplaceYes
- FlooringHardwood
- LaundryIn-suite laundry, main level
- FeaturesCarpet free, auto garage door remote, storage area lockers, countertop range, built-in oven, separate heating controls
- SecuritySecurity guard, concierge/security, monitored, heat detector, carbon monoxide detectors, alarm system, smoke detector, security system
- ElevatorYes
- Rooms above ground4
- Bedrooms2
- Bathrooms2
- Kitchens1
OutsideBrick, concrete, Concrete, Open
- ExteriorBrick, concrete
- FoundationConcrete
- BalconyOpen
Parking and locker1 Parking, Underground, Parking type Owned
- Spaces1 Parking
- GarageUnderground
- Parking typeOwned
- DrivewayUnderground
- SpotP3-86
- LockerOwned
- Locker number161
- Locker levelP3
BuildingClear spirit, Storeys 43, Units 344
- NameClear spirit
- Storeys43
- Units344
- Registered2013
- Condo corporation2299
- AmenitiesVisitor parking, gym, exercise room, party room/meeting room, outdoor pool, elevator
- PetsAllowed
Heating, water and powerForced air, gas, Central air
- HeatingForced air, gas
- CoolingCentral air
Rent and termsRent $4,000 a month, Entire property, Unfurnished
- Rent$4,000 a month
- Space for rentEntire property
- FurnishedUnfurnished
- Lease12 months
- PaidMonthly
- Rent includesCommon elements, heat, central air conditioning, parking, water, building insurance, grounds maintenance
- DepositRequired
- Credit checkRequired
- Employment letterRequired
- Rental applicationRequired
- ReferencesRequired
IncludedStainless steel fridge, stove & built-in dishwasher, washer/dryer, green building, parking and locker included.
- IncludedStainless steel fridge, stove & built-in dishwasher, washer/dryer, green building, parking and locker included.
NearbyClear view, public transit, arts centre, place of worship, school, marina
- Close toClear view, public transit, arts centre, place of worship, school, marina
Listing detailsC12017499, Rented, Mar 13, 2025
- MLS® numberC12017499
- StatusRented
- Listed onMar 13, 2025
- Days on market7
- UpdatedMar 20, 2025
- Possession2025-04-15 / Other
- Occupied byTenant
- Listing brokerageRIGHT AT HOME REALTY
About this home
Unit 2407, 70 Distillery Lane, Toronto (Waterfront Communities), ON M5A 0E3
Calling all young families and busy working professionals! This spacious two-bedroom, two-bathroom gem offers a remarkable and highly functional layout that embodies the essence of bright and airy open-concept living. With its soaring 9-foot ceilings, this Clear Spirit condominium, nestled above the waterfront in the heart of the Distillery District, is an absolute dream! Imagine starting your day with the serene backdrop of the lake, enjoying breathtaking unobstructed views that are perfectly complemented by the mesmerizing sunset over the city skyline. Plus, the convenience of a dedicated parking spot and locker room. But the perks don't stop there. This historic and charming locale is strategically situated just steps away from the vibrant shops and restaurants of the Distillery District, Corktown, Canary District, St. Lawrence Market, and Riverside. Don't miss out on this opportunity to embrace a lifestyle of comfort, convenience, and breathtaking views.
Ask about this home
A HOMEH agent will answer your questions about this home.
Know more about Clear Spirit Condos
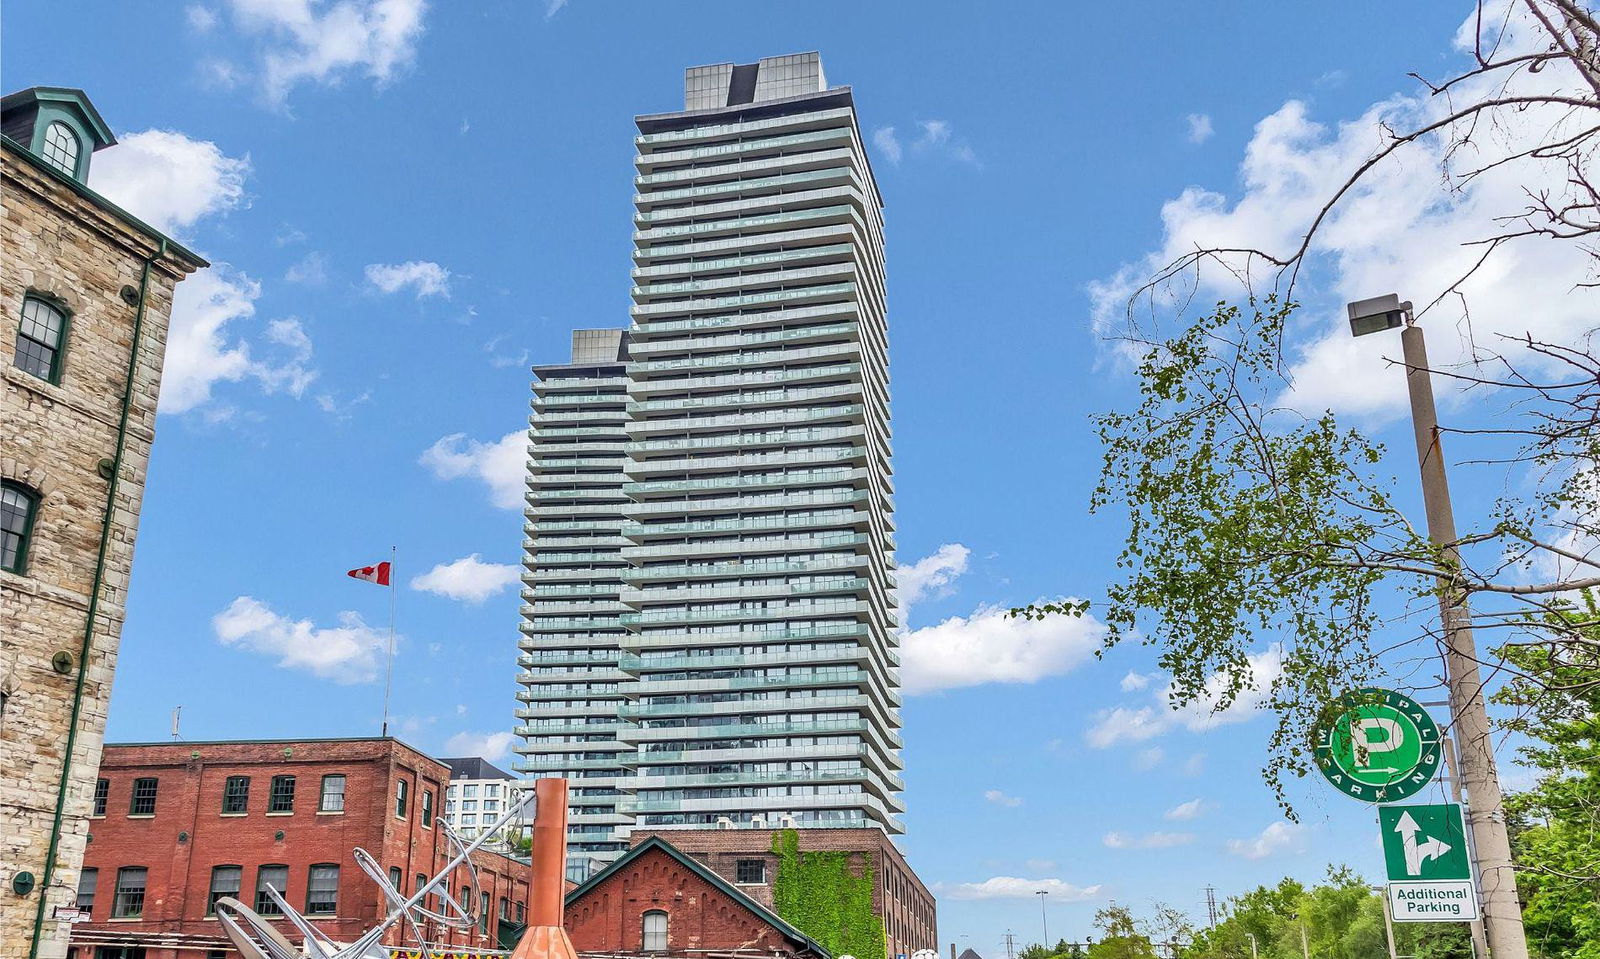
Condo building · 70 Distillery Lane
Clear Spirit Condos is a 43-storey condo with 344 suites, built in 2013 by CityScape Development Corp. Right now 4 for sale and 1 for rent are on the market here.
- 43storeys
- 344suites
- $866/sq ft
- 2013built
No similar units for rent in Clear Spirit Condos right now.
Around this home
Daily convenience, out of 100, from the distances below
Schools nearby
School rating, out of 10.
Helpful calculators
Your HOMEH agent

"I would see it this week."