
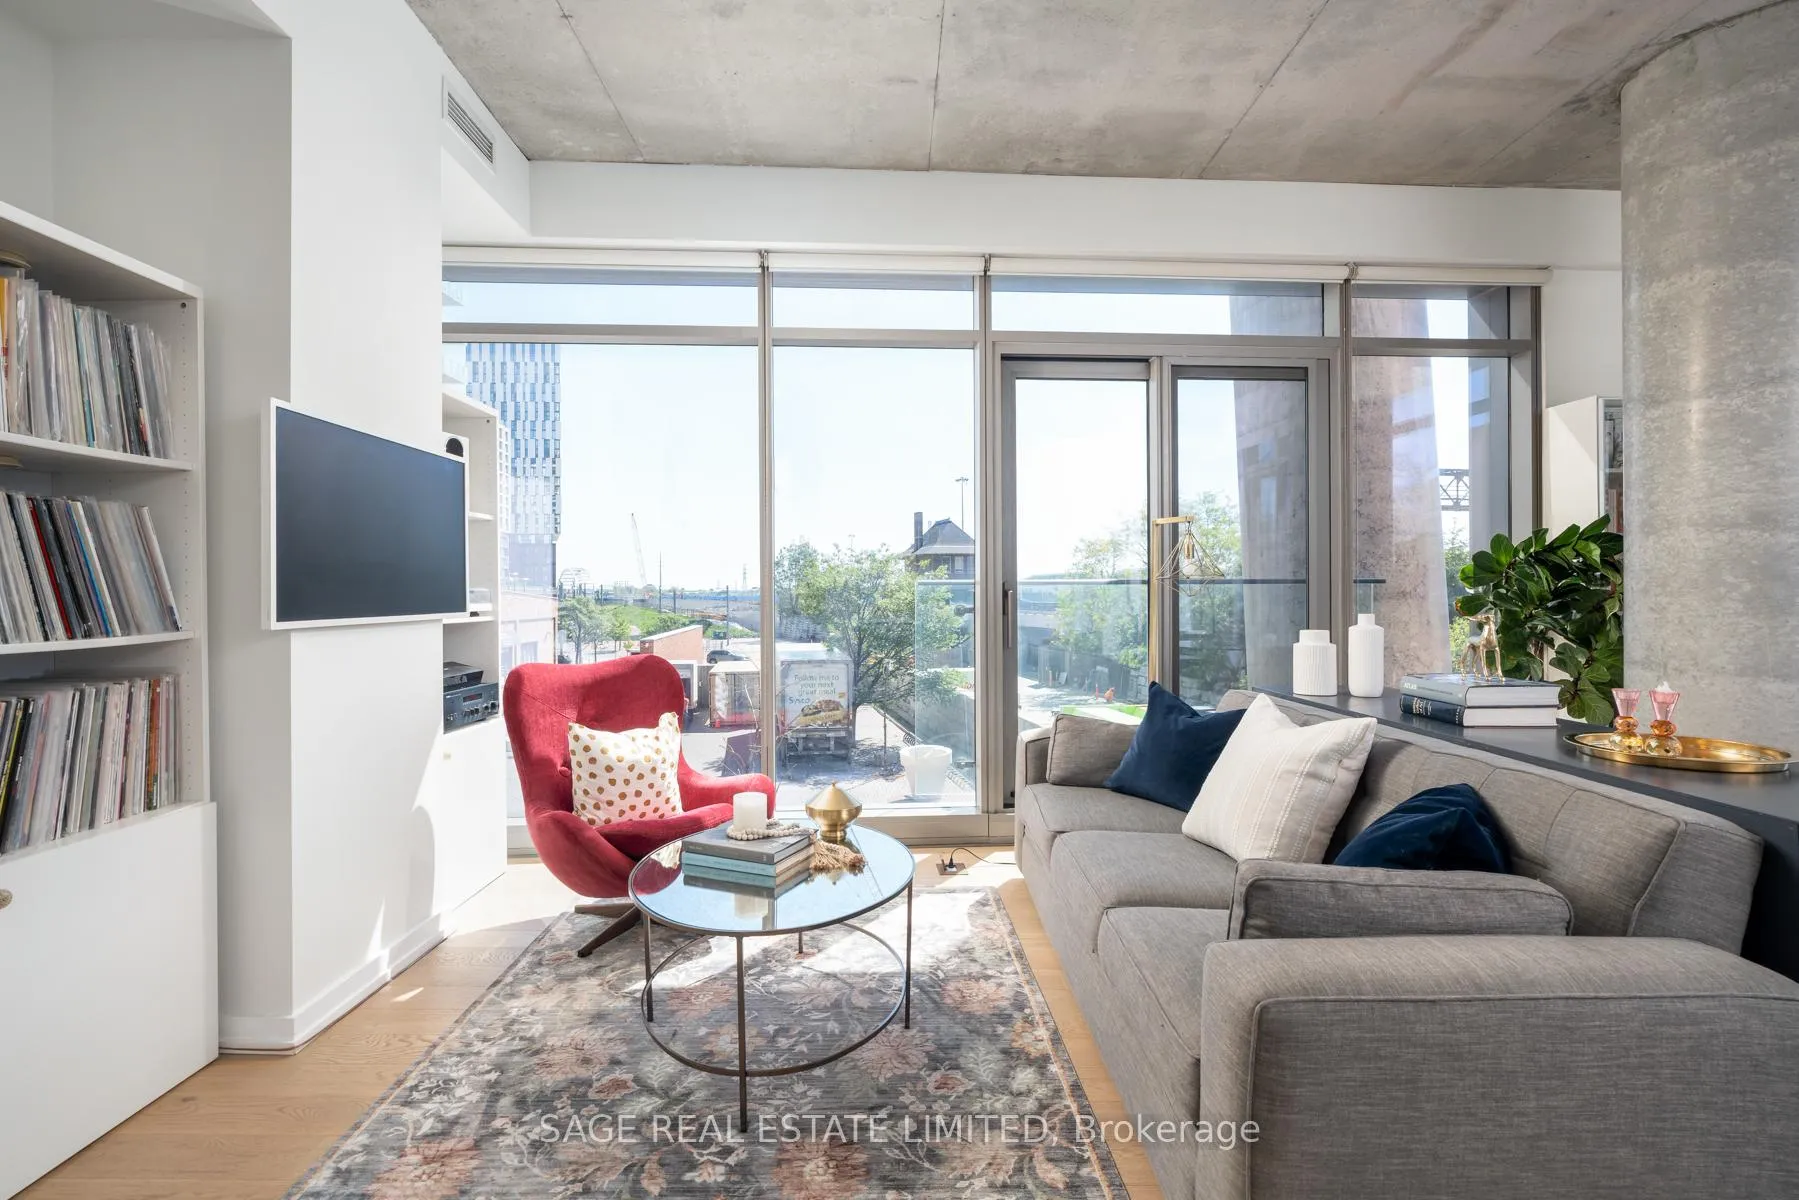
 See all 27 photos
Property history

This home has sold. It is no longer available.
Property not available for sale or for rent.
Book a viewing
Ask HOMEH
About this home
Unit 216, 70 Distillery Lane, Toronto
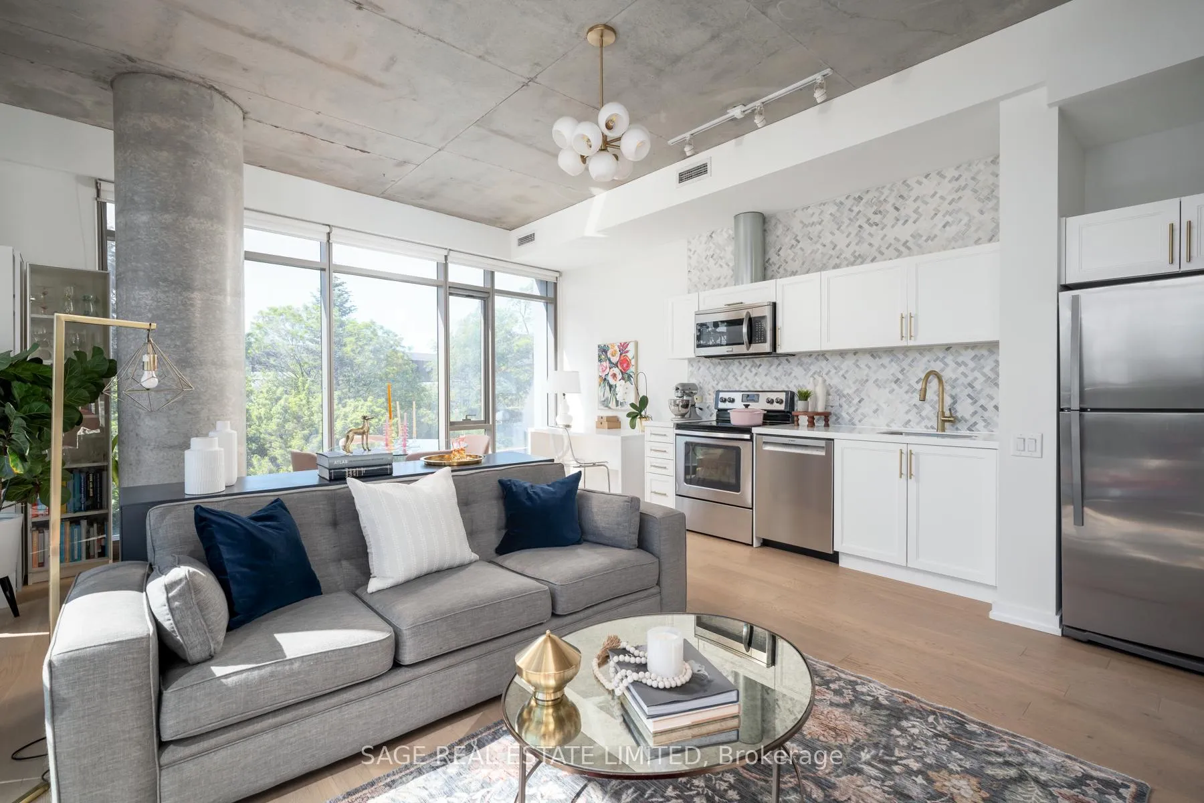
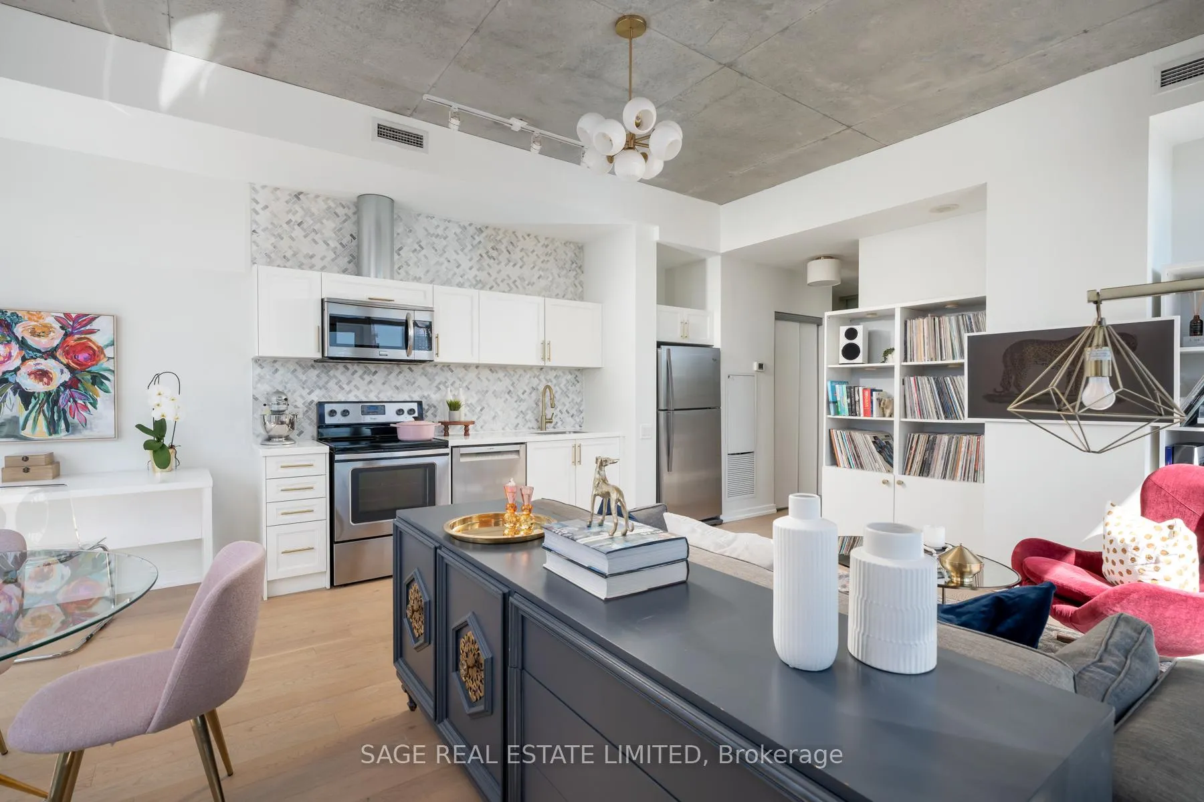
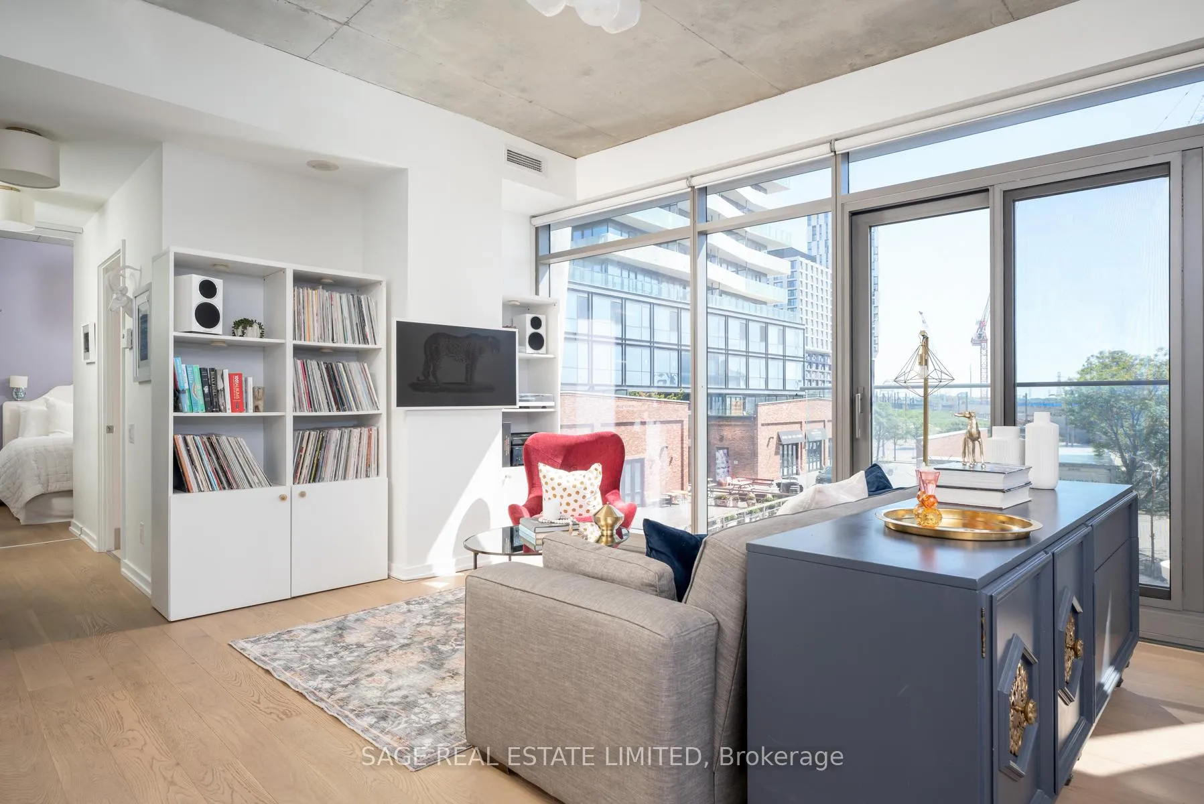
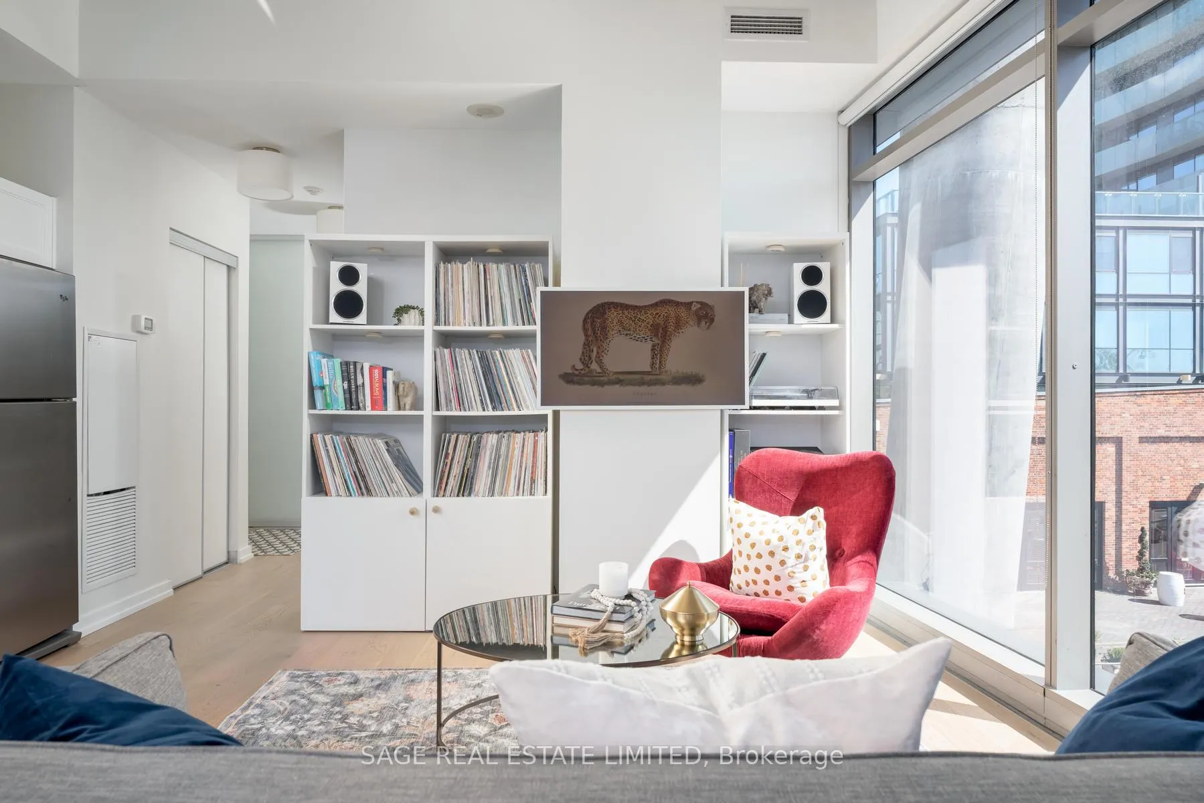
Located in the Enchanting Distillery District, this Beautifully Renovated Soft Loft in Clear Spirit will Capture Your Heart! Fabulous, Oversized Corner Suite Offers 693 ft2 of Bright, Modern Living Space, Thoughtfully Renovated in 2024. New Engineered Hardwood Floors are Complimented by a Renovated Kitchen with Quartz Countertops, Stainless Steel Appliances and a Striking Full Height Backsplash. The Flexible Open Concept Layout is Ideal for Everyday Living, Whether You're Cooking, Relaxing, Entertaining or Working From Home. The Stunning Southeast Light, Floor-to-Ceiling Windows and Soaring Ceilings Make This Suite a True Stand-Out. No Interior Bedroom Here - Generously Sized Primary Includes a Wall-to-Wall Closet and Built-In Shelving. The Spa-Inspired Bathroom Features a Generous Dual-Faucet Vanity, a Deep Soaker Tub With Shower and the Rare Luxury of a Full Sized Stackable Washer & Dryer. You'll Love the Extensive Amenities, Including an Outdoor Pool, Rooftop Terrace With Barbecue Stations, Theatre, Meeting Room, Bike Storage, 24 Hour Concierge, Green P Visitor Parking Underground and a Fully Equipped Fitness Centre With Yoga Room. Step Outside and Experience the Pedestrian Friendly Distillery District, Known for its Charming Cafes, Boutique Shopping, Galleries and Top-Rated Restaurants. Conveniently Located Just Minutes to Downtown, Parks, Trails and Cherry Beach too. Multiple Transit Options at Your Door Plus the Future Ontario Line, Corktown Station at Parliament and King Will be an Easy Walk. Quick Access to the Gardiner Expressway and Lake Shore Blvd Makes Navigating Your Exit From City Life a Breeze. Secure Underground Parking Space and Locker Included. There's Nothing to do Here - Just Move In!
Facts & features
Book a viewing
Rooms
6 rooms · 1 bathroom
- Foyer8′ × 4′32 sq.ft.
- Living room21′4″ × 19′8″419 sq.ft.
- Dining room21′4″ × 19′8″419 sq.ft.
- Kitchen21′4″ × 19′8″419 sq.ft.
- Primary bedroom12′5″ × 9′111 sq.ft.
- Office21′4″ × 19′8″419 sq.ft.
Around this home
Schools nearby
School rating, out of 10.
Listing details
Helpful tools
Your HOMEH agent
"I would see it this week."
Ask HOMEH about this home
Price, neighbourhood, monthly cost. Ask anything.
HOMEH Intelligent Agent is an AI, not a licensed representative. Check anything important with your agent.