

Unit 2309, 70 Distillery Lane
Unit 2309, 70 Distillery Lane
 See all 31 photos
Property history
Facts and features
- ExposureWest
- LaundryEnsuite
- LockerNone
- BalconyOpen
- Hardwood floors
- Central air
- Gym
- Outdoor pool
The homeCondo Apartment, Apartment, Age 11–15 years
- Type: Condo Apartment
- Style: Apartment
- Age: 11–15 years
- Living space: 500–599 sq ft
- Basement: None
- Exposure: West
- View: City
InsideHardwood, Ensuite, main level, Carpet free
- Flooring: Hardwood
- Laundry: Ensuite, main level
- Features: Carpet free
- Rooms above ground: 4
- Bedrooms: 1
- Bathrooms: 1
- Kitchens: 1
OutsideConcrete, Open
- Exterior: Concrete
- Balcony: Open
Parking and locker1 Parking, Underground, Parking type Owned
- Spaces: 1 Parking
- Garage: Underground
- Parking type: Owned
- Locker: None
BuildingClear spirit, Storeys 43, Units 344
- Name: Clear spirit
- Storeys: 43
- Units: 344
- Registered: 2013
- Condo corporation: 2299
- Amenities: Community bbq, guest suites, gym, media room, outdoor pool, sauna
- Pets: Allowed
Heating, water and powerForced air, gas, Central air
- Heating: Forced air, gas
- Cooling: Central air
Rent and termsRent $2,500 a month, Entire property, Unfurnished
- Rent: $2,500 a month
- Space for rent: Entire property
- Furnished: Unfurnished
- Lease: 12 months
- Paid: Monthly
- Rent includes: Building insurance, common elements, central air conditioning, heat, parking, water
- Deposit: Required
- Credit check: Required
- Employment letter: Required
- Rental application: Required
- References: Required
IncludedHeat/ac (hydro portion paid by tenant), water
- Included: Heat/ac (hydro portion paid by tenant), water
NearbyBeach, clear view, lake/pond, park, public transit
- Close to: Beach, clear view, lake/pond, park, public transit
Listing detailsC12722160, Rented, Jan 22, 2026
- MLS® number: C12722160
- Status: Rented
- Listed on: Jan 22, 2026
- Days on market: 6
- Updated: Jan 28, 2026
- Possession: 2026-01-22 / Immediate
- Occupied by: Vacant
- Listing brokerage: RIGHT AT HOME REALTY
About this home
Unit 2309, 70 Distillery Lane, Toronto (Waterfront Communities), ON M5A 0E3
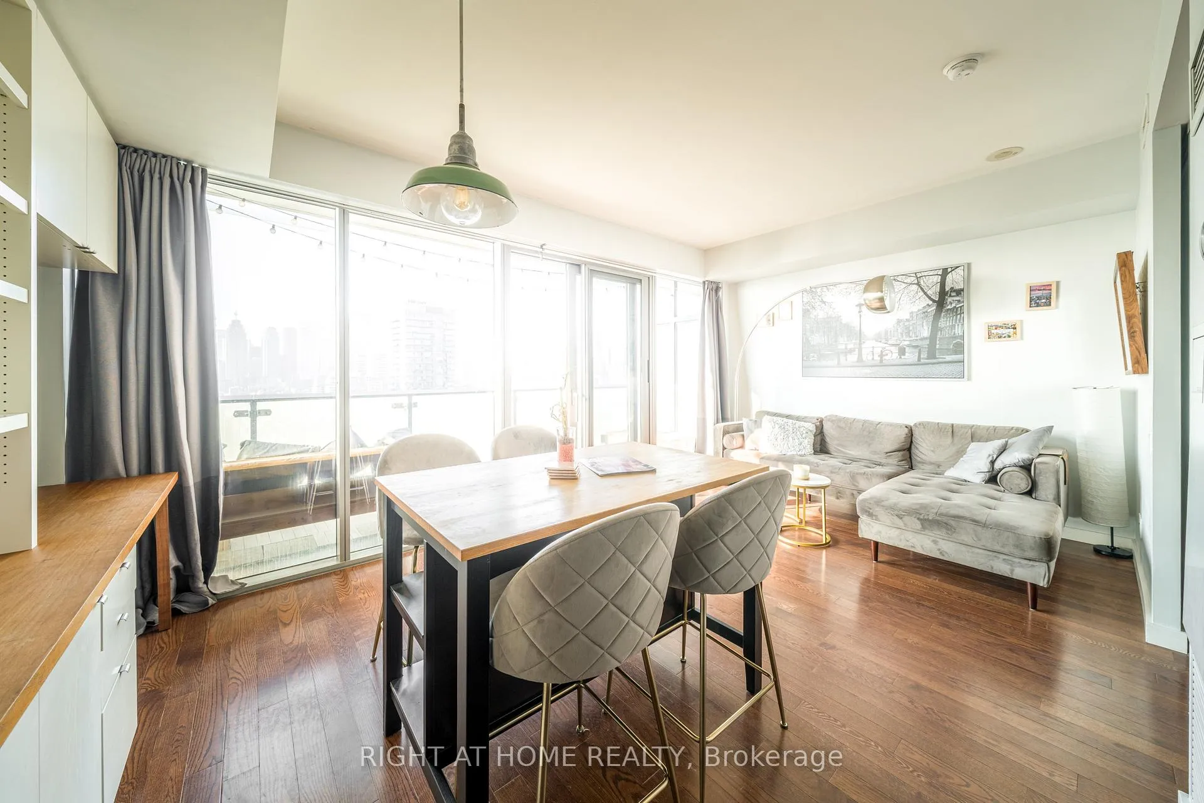
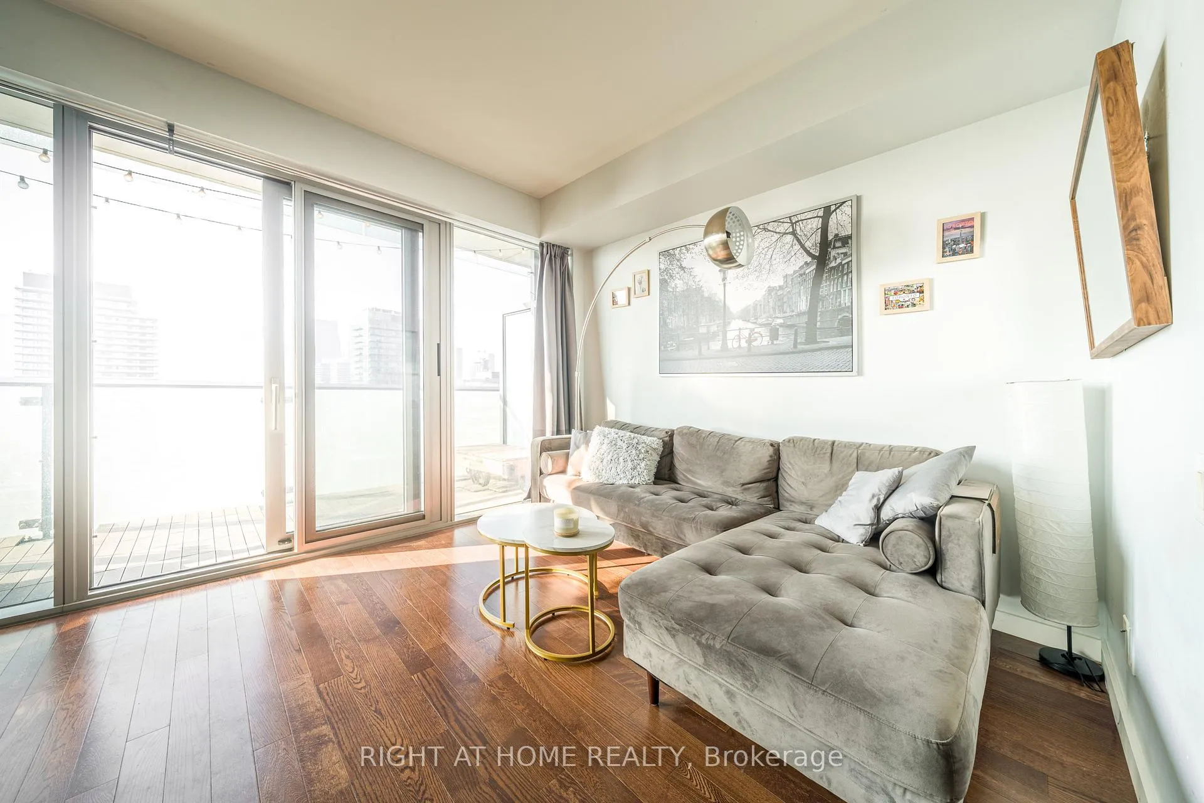
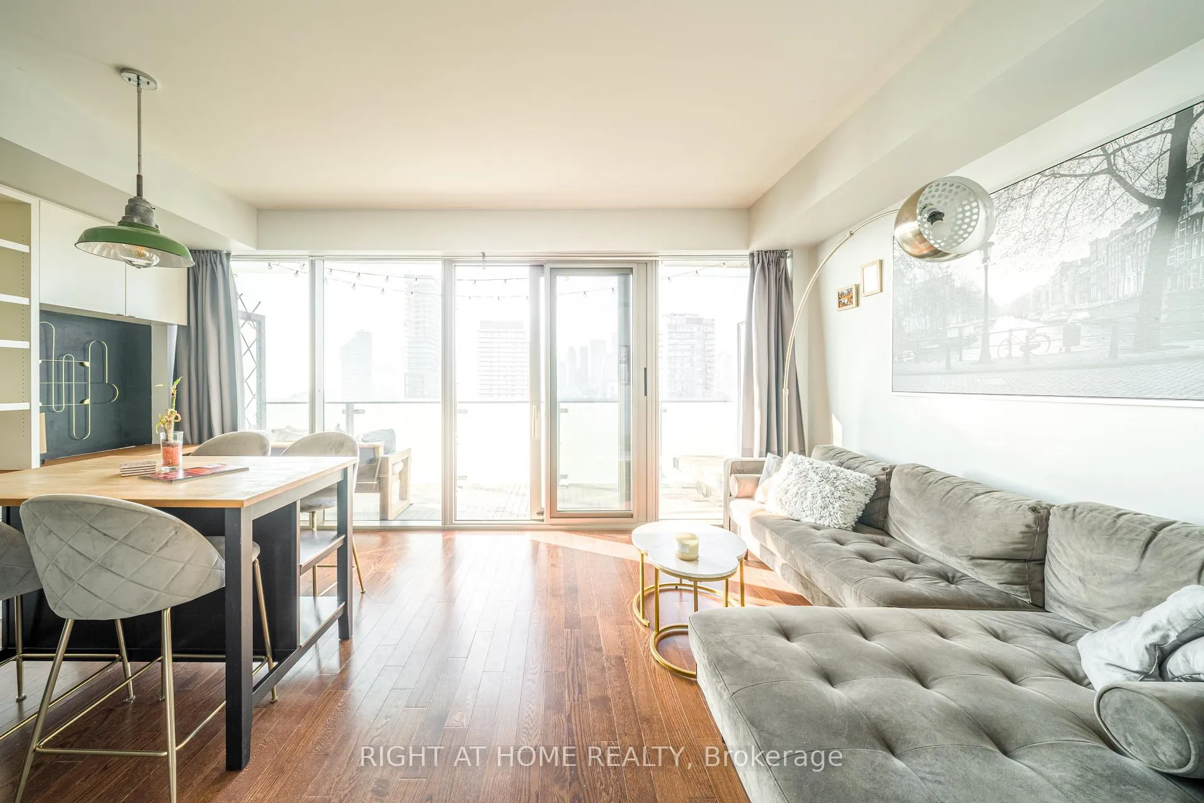
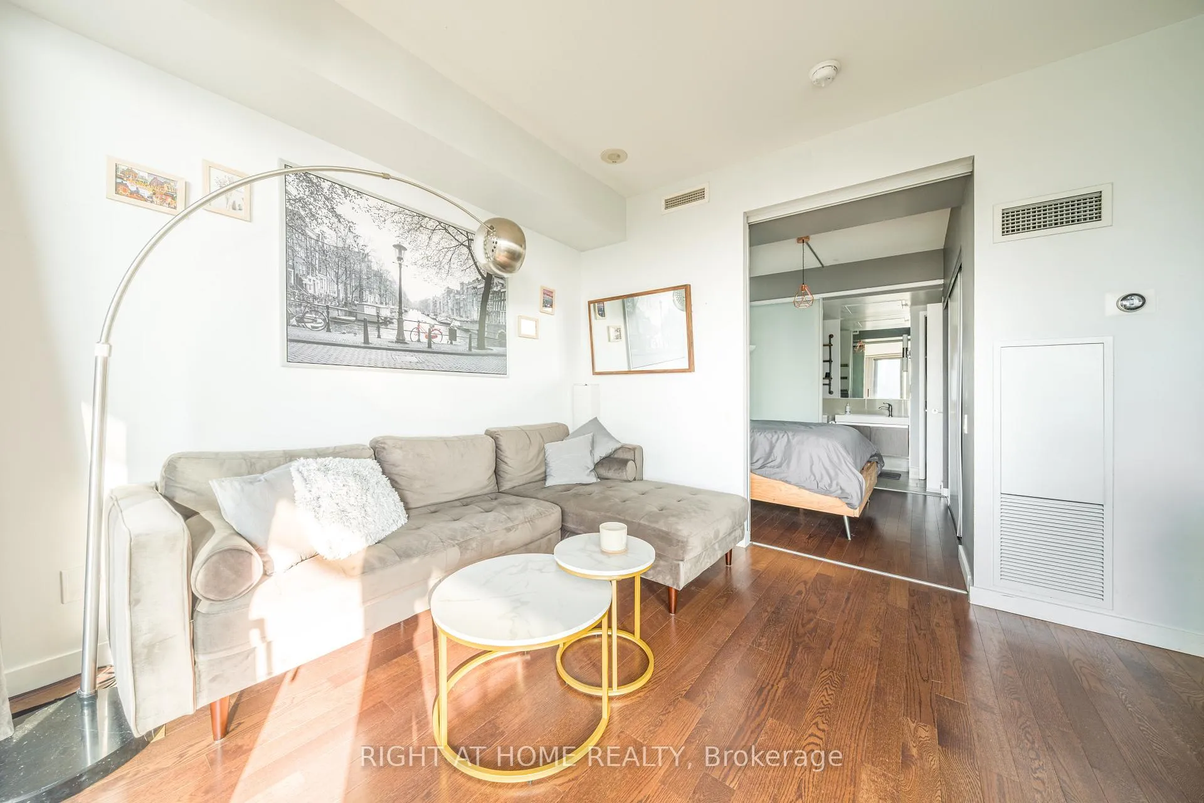
Welcome to 70 Distillery Lane, Suite #2309 at Clear Spirit Condos. This spacious and stylish one bedroom suite offers 538 sq ft of well planned living space with 9 foot ceilings, hardwood flooring throughout, and floor to ceiling windows that fill the suite with natural light. The modern kitchen features sleek cabinetry and contemporary finishes, while the west facing balcony provides beautiful city views. Set on Distillery Lane near Cherry Street, Clear Spirit Condo is located in the heart of the Historic Distillery District, surrounded by cobblestone streets, restored brick buildings, cafés, galleries, and boutique shops. This unique neighbourhood blends old world charm with modern urban living. The building is recognized for its environmentally conscious design, including energy efficient ventilation, smart airflow, and rainwater collection used for irrigation. Residents enjoy an outstanding selection of amenities, including a saltwater outdoor pool with bar area, fully equipped gym, yoga studio, rooftop terrace, party room, library, games room, kids play area, guest suites, visitor parking, and 24 hour concierge. Built in 2012, Clear Spirit Condos combine contemporary glass and steel architecture with the historic character of the Distillery District below. With easy access to transit, the Financial District, Corktown, Port Lands, Cherry Beach, and major highways, this is an exceptional opportunity to enjoy downtown Toronto living. Available furnished / unfurnished at no additional cost. Parking is available for $250 per month and a locker is available for $100 per month. ***Check out the interactive 360 virtual tour (Videos / Virtual Tour button)!
Ask about this home
A HOMEH agent will answer your questions about this home.
Know more about Clear Spirit Condos
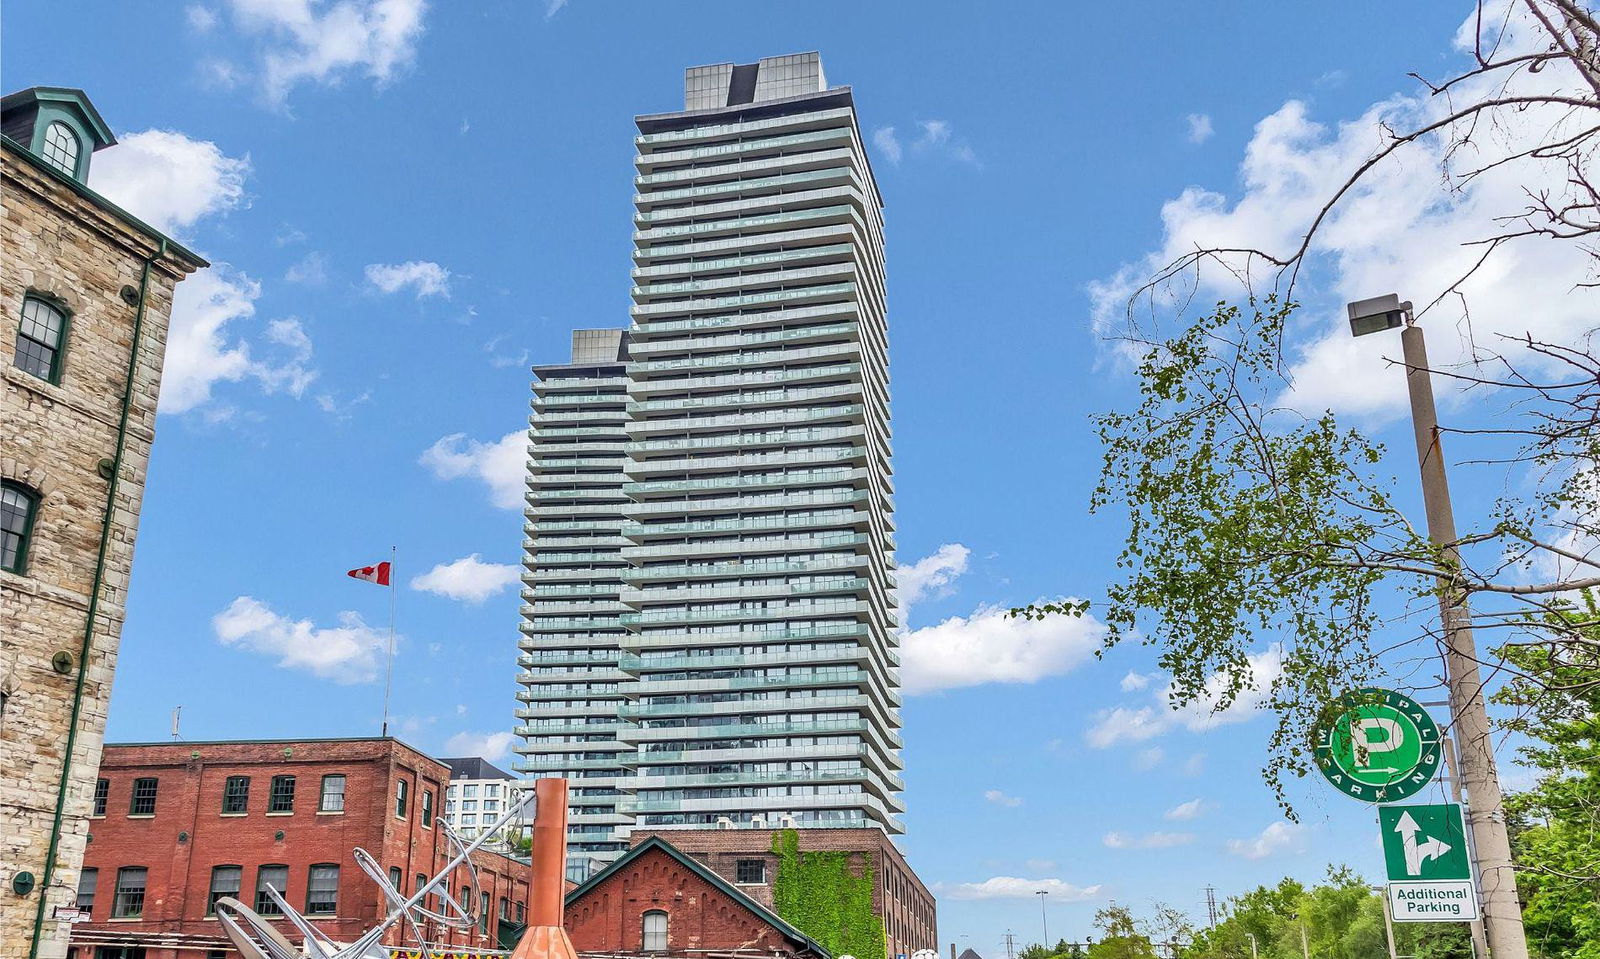
Condo building · 70 Distillery Lane
Clear Spirit Condos is a 43-storey condo with 344 suites, built in 2013 by CityScape Development Corp. Right now 4 for sale and 1 for rent are on the market here.
- 43storeys
- 344suites
- $866/sq ft
- 2013built
No similar units for rent in Clear Spirit Condos right now.
Around this home
Daily convenience, out of 100, from the distances below
Schools nearby
School rating, out of 10.
Helpful calculators
Your HOMEH agent

"I would see it this week."