

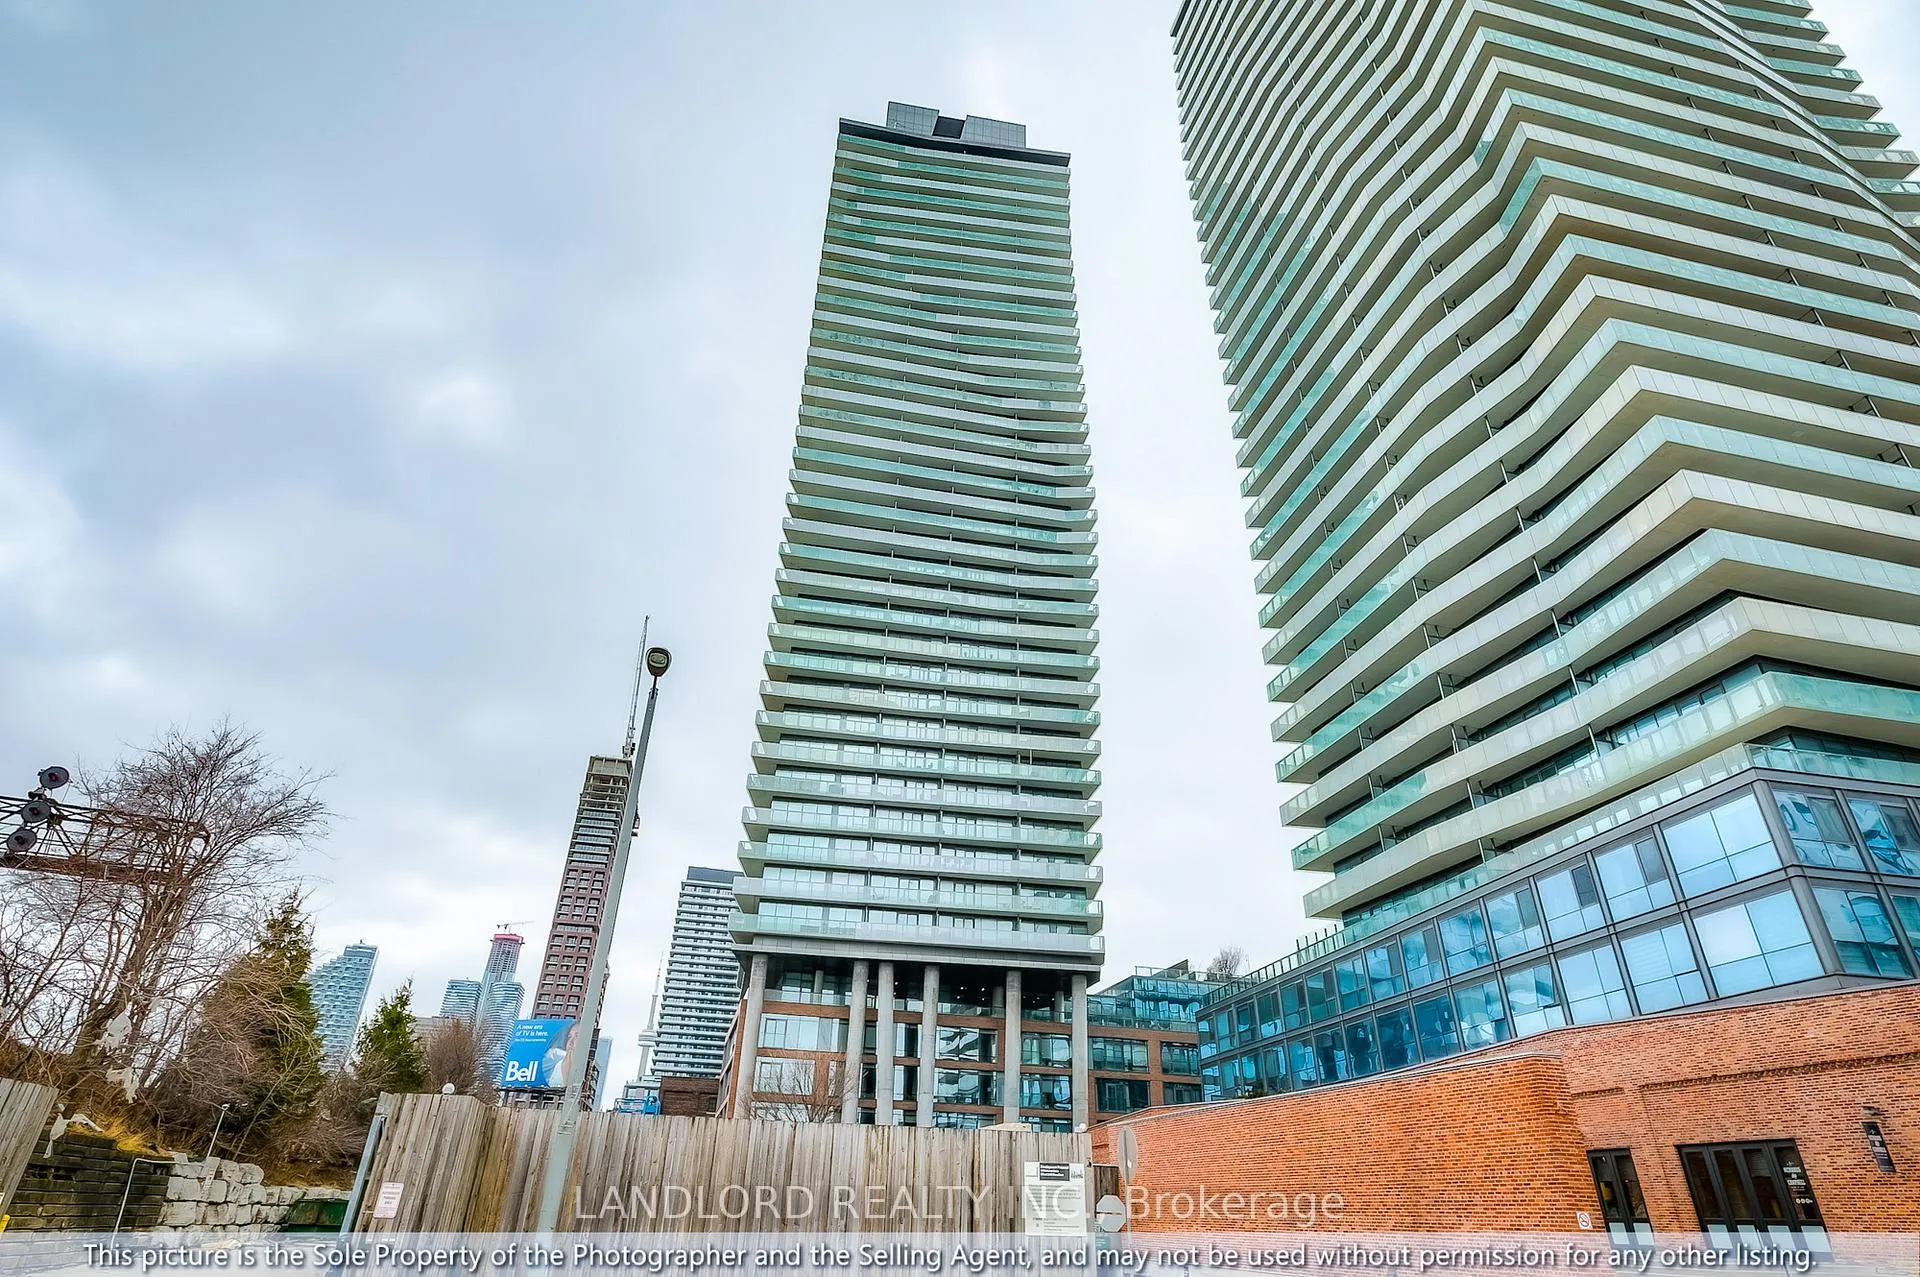
Unit 903, 70 Distillery Lane
Unit 903, 70 Distillery Lane
 See all 38 photos
Property history
Facts and features
- ExposureNorth east
- LaundryEnsuite
- LockerNone
- BalconyOpen
- Central air
The homeCondo Apartment, Apartment, Age 11–15 years
- TypeCondo Apartment
- StyleApartment
- Age11–15 years
- Living space800–899 sq ft
- BasementNone
- ExposureNorth East
InsideEnsuite, Other, Elevator Yes
- LaundryEnsuite
- FeaturesOther
- ElevatorYes
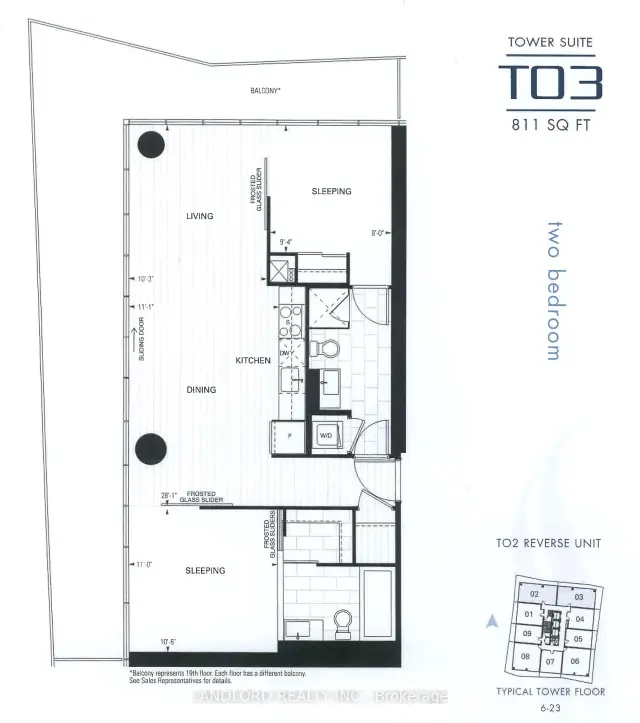
- Rooms above ground2
- Bedrooms2
- Bathrooms2
- Kitchens1
OutsideConcrete, Open
- ExteriorConcrete
- BalconyOpen
Parking and locker1 Parking, Underground, Exclusive
- Spaces1 Parking
- GarageUnderground
- Parking typeExclusive
- DrivewayPrivate
- Spot434
- LockerNone
BuildingClear spirit, Storeys 43, Units 344
- NameClear spirit
- Storeys43
- Units344
- Registered2013
- Condo corporation2299
- PetsAllowed
Heating, water and powerFan coil, other, Central air
- HeatingFan coil, other
- CoolingCentral air
Costs and taxesTaxes $3,871 a year, Condo fee $937 a month, Heat included, cac included, parking included, water included
- Taxes, 2025$3,871 a year
- Condo fee$937 a month
- Fee includesHeat included, cac included, parking included, water included
- HSTNo HST
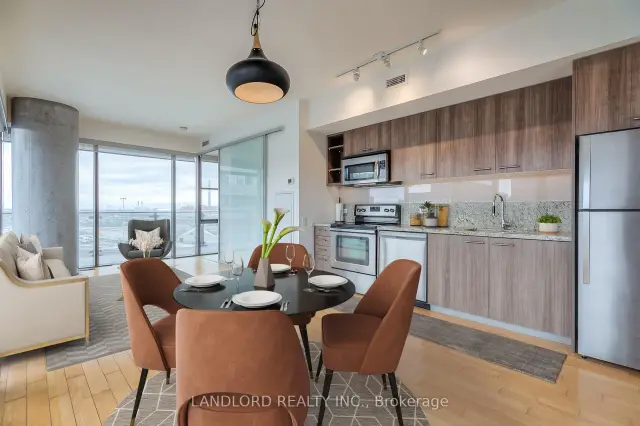
Included in the saleAppliances: fridge, electric stove, dishwasher, range microwave, washer, dryer. all window coverings. all light fixtures.
- IncludedAppliances: fridge, electric stove, dishwasher, range microwave, washer, dryer. all window coverings. all light fixtures.
NearbyMarina
- Close toMarina
Listing detailsC13087898, Sold, May 5, 2026
- MLS® numberC13087898
- StatusSold
- Listed onMay 5, 2026
- Days on market133
- UpdatedSep 15, 2026
- Possession2026-05-05 / Flexible
- Occupied byVacant
- Listing brokerageLANDLORD REALTY INC.
About this home
Unit 903, 70 Distillery Lane, Toronto (Waterfront Communities), ON M5A 0E3
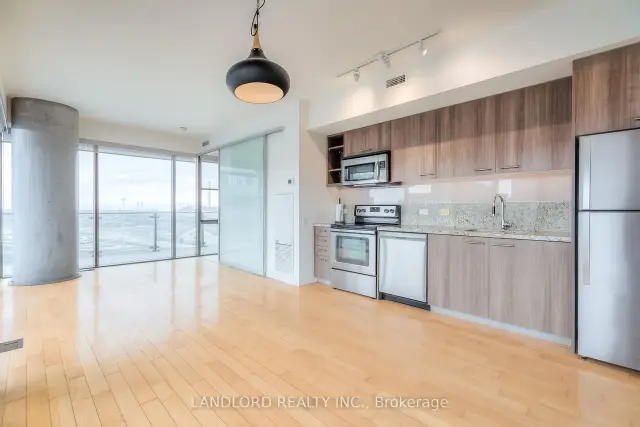
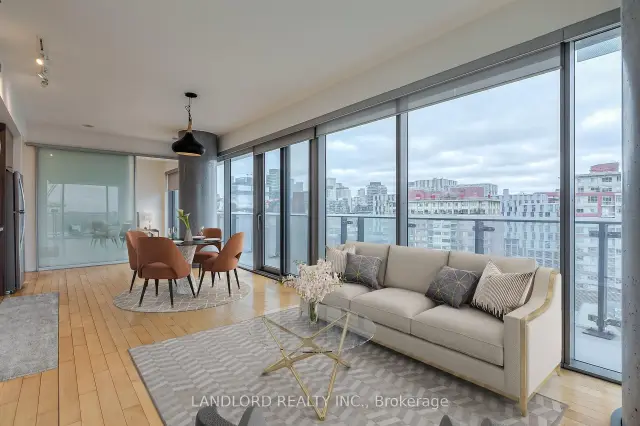
Live where the best of Toronto's past meets the brightest of its future! Set within the historic Distillery District, this east-facing corner suite enjoys a front-row seat to the Port Lands and Waterfront transformations happening along the Waterfront LRT to be built. It is a 811 sqft (floor plan attached to listing and within images) space-efficient layout with split two bedroom / two bathroom configuration, blessed in all rooms with wall-to-wall floor-to-ceiling windows that all look over the full wrap around balcony. Both bedrooms are generously sized, each with direct bathroom access. Primary bedroom in particular enjoys room-wide glass sliding door access to its bathroom and walk in closet. Features and finishes include: genuine hardwood flooring, stone kitchen countertops and backsplashes with under cabinet lighting, energy recovery ventilators, stainless steel appliances, roller shades on all windows, frosted glass panel sliding doors, deep foyer/entrance closet, entrance set back from main living area for more privacy. || Amenities: Refer to listing images for all building amenities!
Ask about this home
A HOMEH agent will answer your questions about this home.
Know more about Clear Spirit Condos
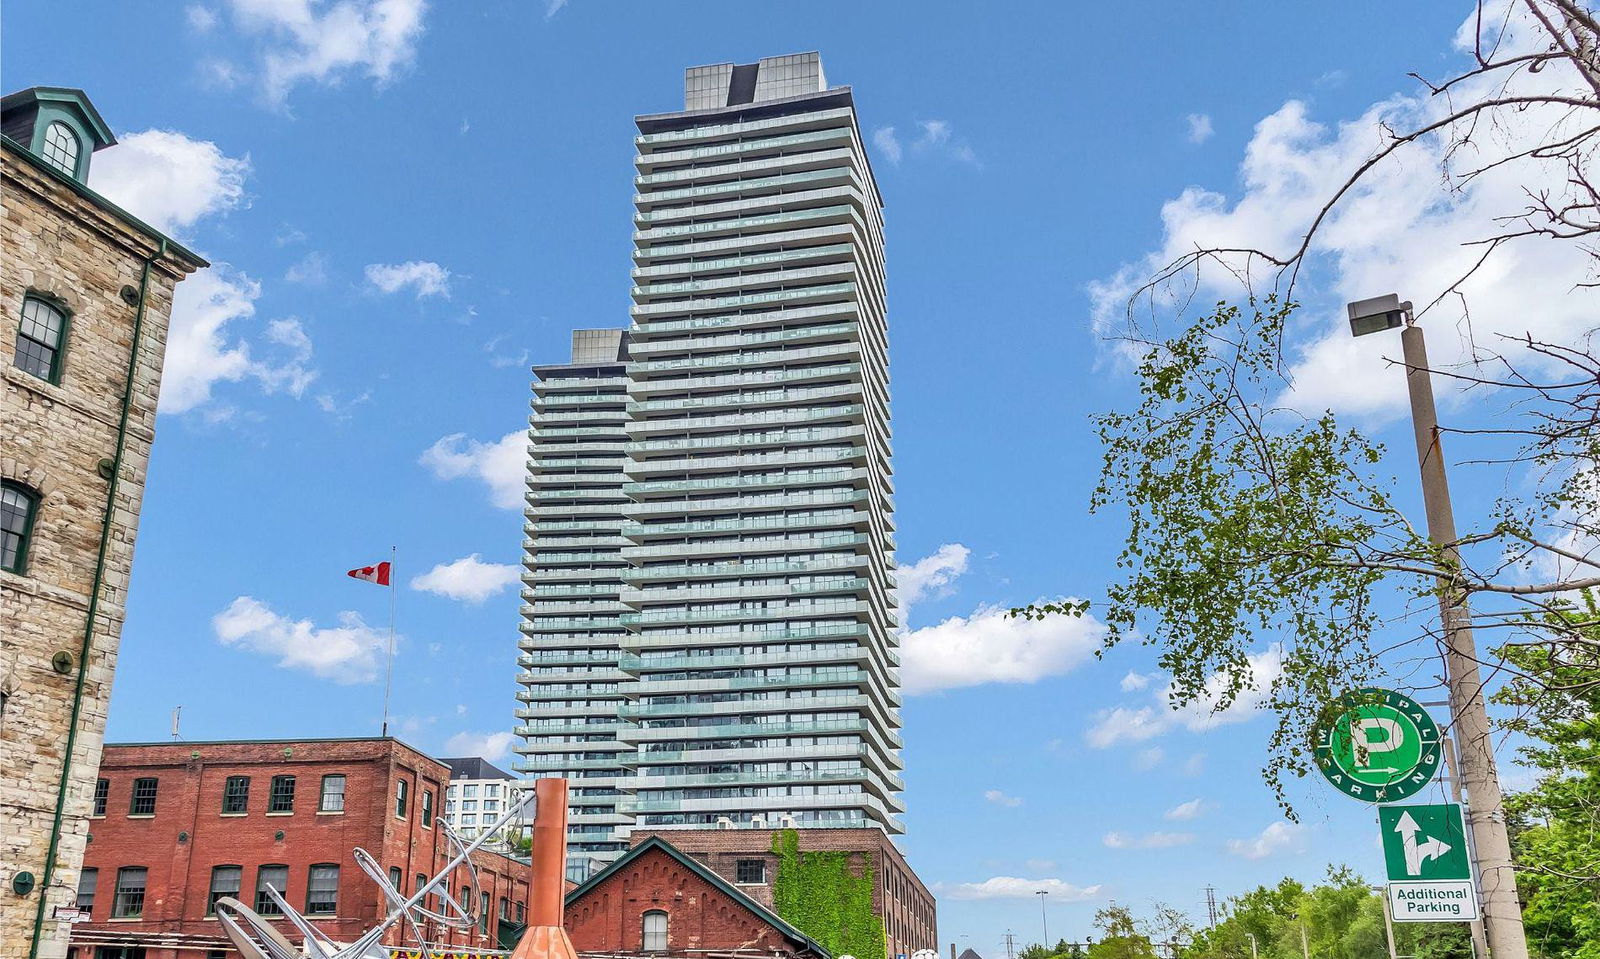
Condo building · 70 Distillery Lane
Clear Spirit Condos is a 43-storey condo with 344 suites, built in 2013 by CityScape Development Corp. Right now 4 for sale and 1 for rent are on the market here.
- 43storeys
- 344suites
- $866/sq ft
- 2013built
No similar units for sale in Clear Spirit Condos right now.
Around this home
Daily convenience, out of 100, from the distances below
Schools nearby
School rating, out of 10.
Helpful calculators
Your HOMEH agent

"I would see it this week."