

Unit 810, 70 Mill Street
Unit 810, 70 Mill Street
 See all 28 photos
Property history
Facts and features
- ExposureSouth west
- LaundryEnsuite
- LockerOwned
- BalconyOpen
- Central air
- Party room/meeting room
- Rooftop deck/garden
The homeCondo Apartment, Apartment, 900–999 sq ft
- Type: Condo Apartment
- Style: Apartment
- Living space: 900–999 sq ft
- Basement: None
- Exposure: South West
InsideCeramic, Vinyl, Ensuite, Carpet free
- Flooring: Ceramic, Vinyl
- Laundry: Ensuite
- Features: Carpet free
- Security: Security system
- Rooms above ground: 5
- Rooms in the basement: 1
- Bedrooms: 2
- Bathrooms: 2
- Kitchens: 1
OutsideBrick, Open
- Exterior: Brick
- Balcony: Open
Parking and locker1 Parking, Underground, Parking type Owned
- Spaces: 1 Parking
- Garage: Underground
- Parking type: Owned
- Driveway: Underground
- Locker: Owned
- Locker unit: 73
- Locker level: A
BuildingLindenwood, Storeys 11, Units 95
- Name: Lindenwood
- Storeys: 11
- Units: 95
- Registered: 1998
- Condo corporation: 1207
- Amenities: Party room/meeting room, rooftop deck/garden
- Pets: Allowed
Heating, water and powerForced air, gas, Central air
- Heating: Forced air, gas
- Cooling: Central air
Costs and taxesTaxes $3,162 a year, Condo fee $1,076 a month, Cac included, common elements included, heat included, hydro included, building insurance included, parking included, water included
- Taxes, 2024: $3,162 a year
- Condo fee: $1,076 a month
- Fee includes: Cac included, common elements included, heat included, hydro included, building insurance included, parking included, water included
- HST: HST included in the price
- Rental items: None
Included in the saleStainless steel (fridge, stove, dishwasher, built-in microwave with hood fan), stacked washer and dryer, all electric light fixtures, parking and locker., Not included None
- Included: Stainless steel (fridge, stove, dishwasher, built-in microwave with hood fan), stacked washer and dryer, all electric light fixtures, parking and locker.
- Not included: None
NearbyLibrary, park, public transit
- Close to: Library, park, public transit
Listing detailsC12025221, Sold, Mar 18, 2025
- MLS® number: C12025221
- Status: Sold
- Listed on: Mar 18, 2025
- Days on market: 2
- Updated: Mar 20, 2025
- Possession: Flexible
- Occupied by: Vacant
- Listing brokerage: CORE ASSETS REAL ESTATE
About this home
Unit 810, 70 Mill Street, Toronto (Waterfront Communities), ON M5A 4R1
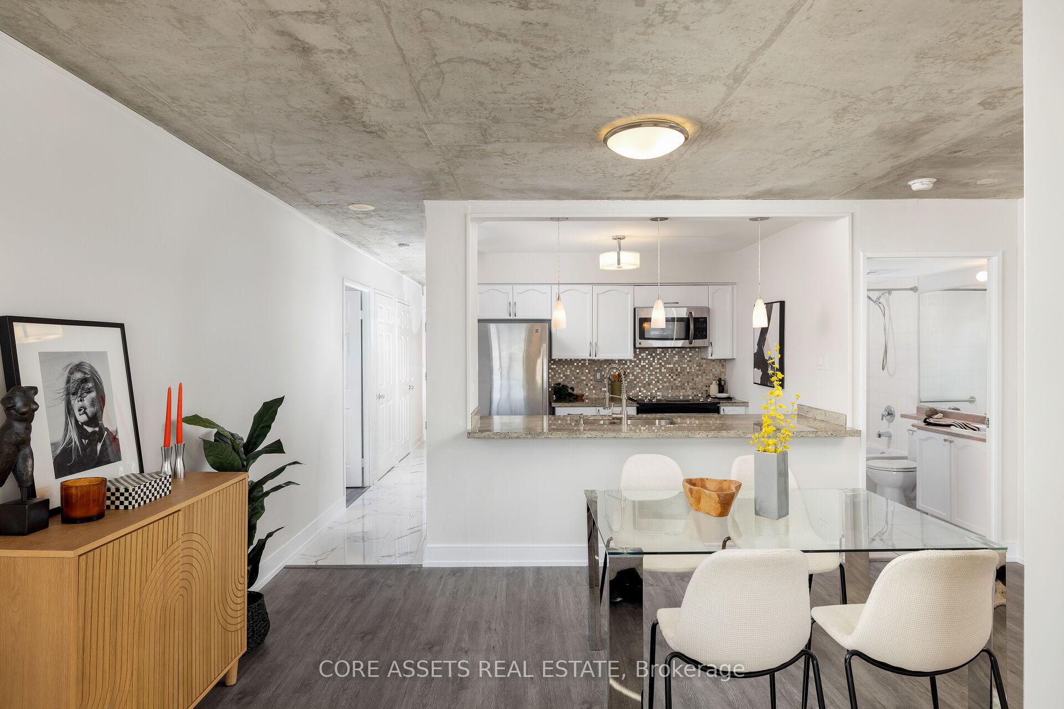
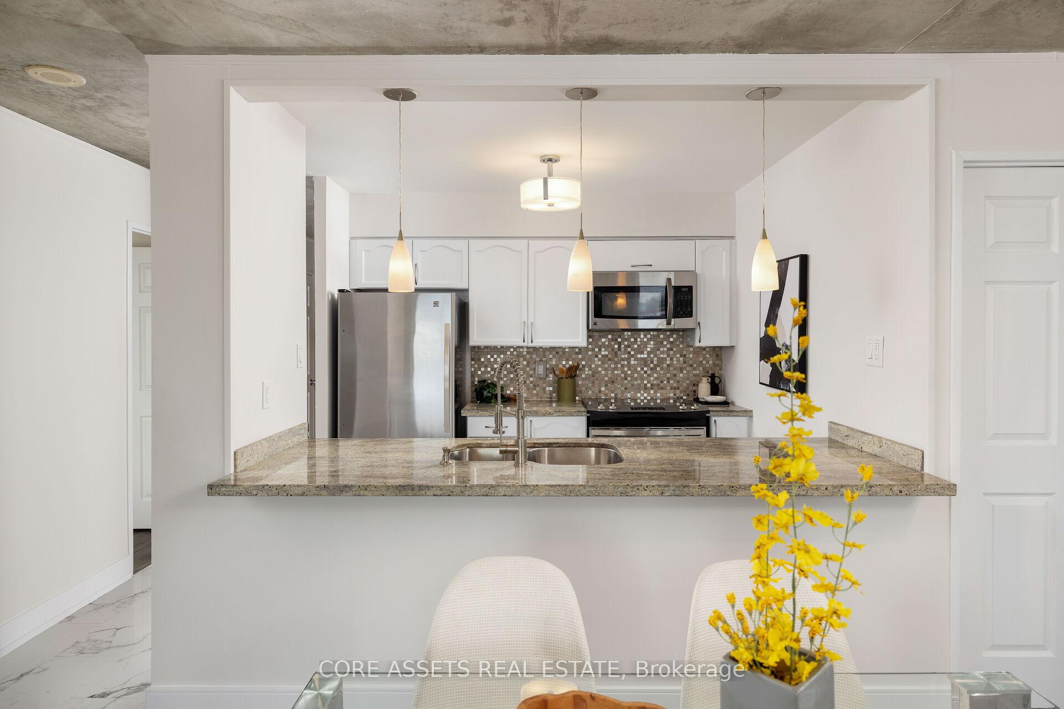
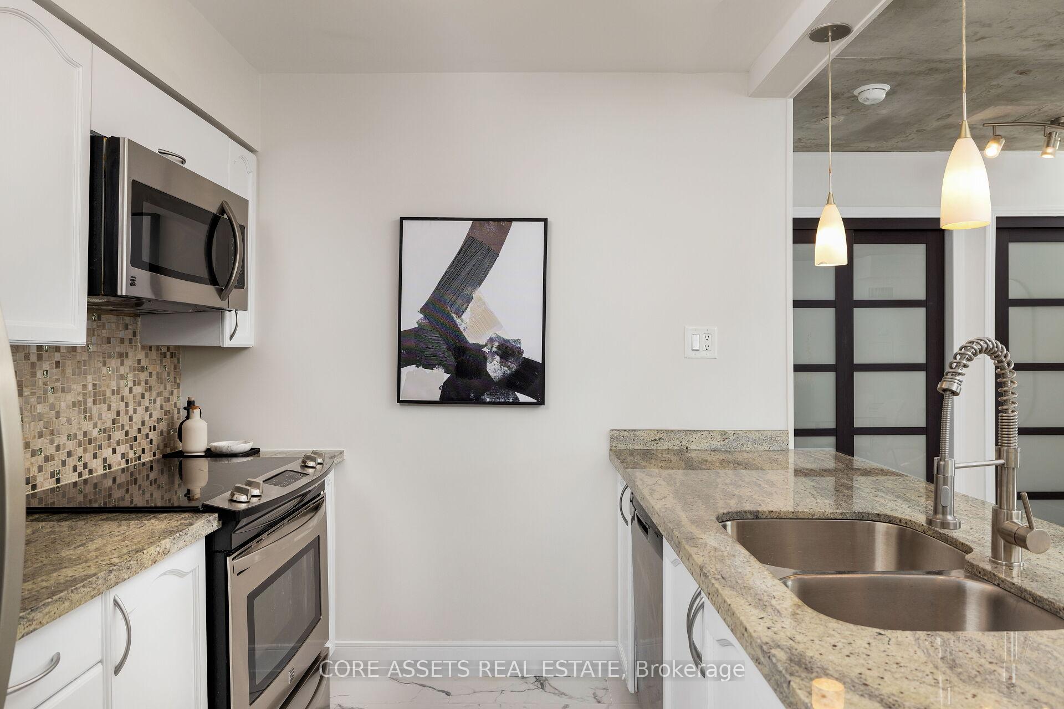
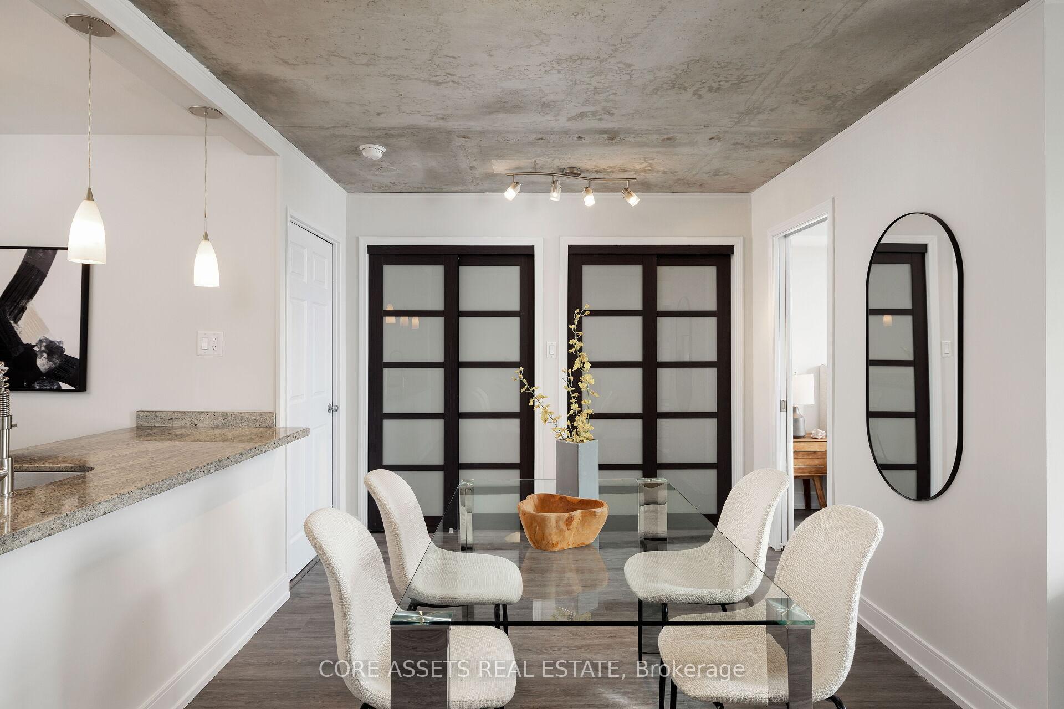
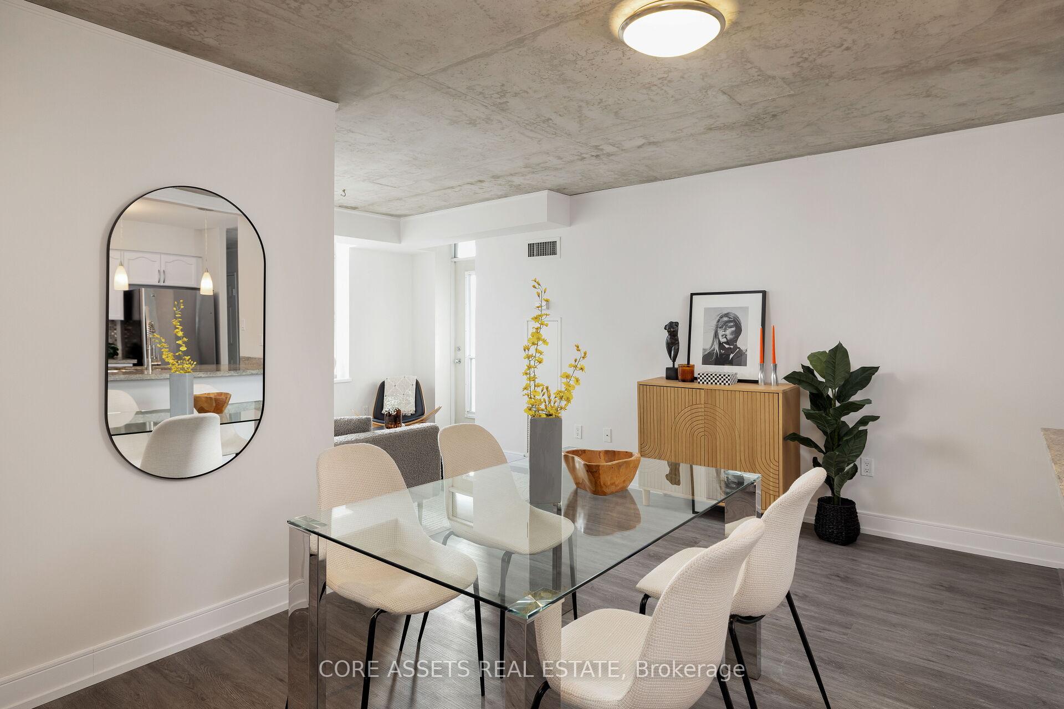
Welcome to 70 Mill St #810 - Located In The Heart of The Vibrant Distillery District, This Extra Spacious 2 Bedroom, 2 Bathroom Suite Is Ready To Win Hearts! Beautifully Appointed 946 Sqft Split Bedroom Floor Plan Offers Up Maximum Living Space and Ample Storage. The Closet Lined Foyer Leads To Bright Open Concept Living / Dining Room With Walk-Out To Private Balcony With Unobstructed South Views Over The Lake And CN Tower. Chef's Kitchen Features Stainless Steel Appliances And Granite Counters. Massive Primary Bedroom Comes Complete With Modern 3pc Ensuite And Large Closet. Freshly Painted And Ready to Move-In With New Floors Through-Out. Maintenance Fees Include All Utilities - Heat and AC / Hydro / Water. Enjoy World Class Dining, Shopping, TTC And More Right Outside Your Door! Parking and Locker Included. **EXTRAS** Highly Sought After Boutique Building With 97/100 Walk Score And 90/100 Transit Score. Easy Access To TTC, Parks, Trails, St Lawrence Market, Cherry Beach, Winter Market, Year Round Entertainment, And More!
Ask about this home
A HOMEH agent will answer your questions about this home.
Know more about Lindenwood
Condo building · 70 Mill Street
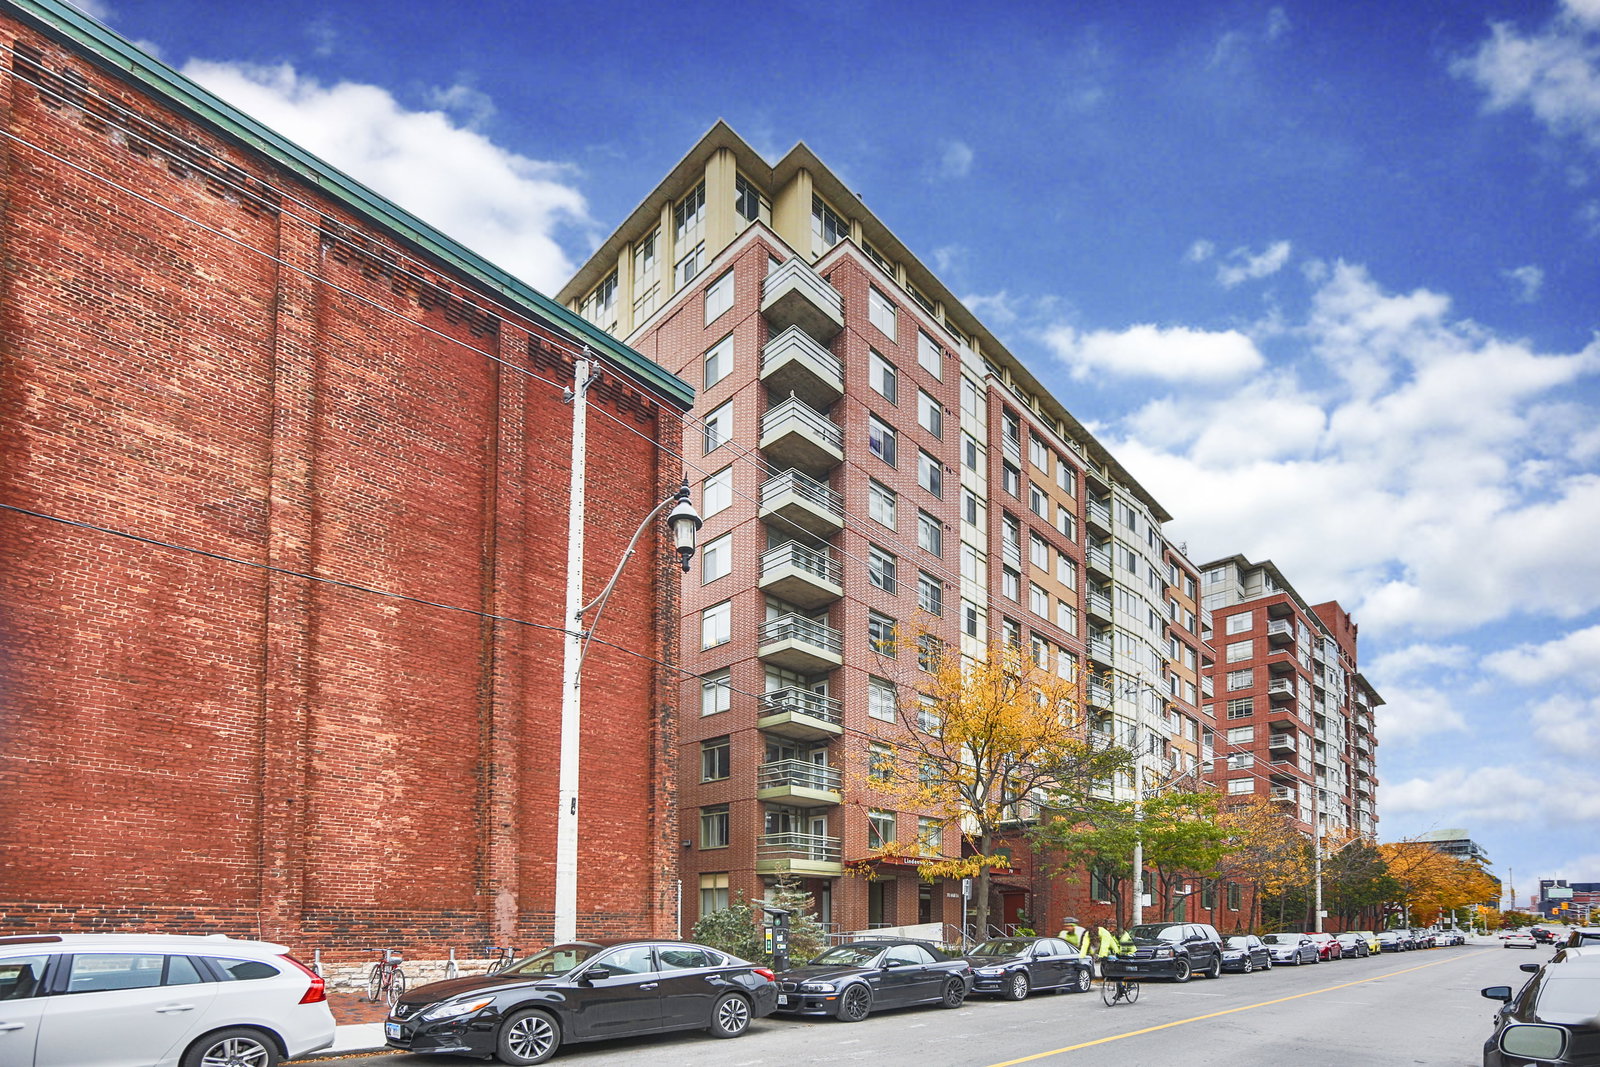
Lindenwood is an 11-storey condo with 95 suites, built in 1998 by Davies Smith Developments. Right now 1 for sale and 1 for rent are on the market here.
- 11storeys
- 95suites
- $684/sq ft
- 1998built
No similar units for sale in Lindenwood right now.
Around this home
Daily convenience, out of 100, from the distances below
Schools nearby
School rating, out of 10.
Helpful calculators
Your HOMEH agent

"I would see it this week."