

Unit 1802, 70 Ordnance Street
Unit 1802, 70 Ordnance Street
 See all 48 photos
Property history
Facts and features
- ExposureWest
- LaundryIn-suite
- LockerNone
- BalconyOpen
- Central air
- Concierge
- Gym
- Party room/meeting room
- Rooftop deck/garden
The homeCondo Apartment, Apartment, New
- Type: Condo Apartment
- Style: Apartment
- Age: New
- Living space: 600–699 sq ft
- Basement: None
- Exposure: West
InsideVinyl, In-suite laundry, main level, Carpet free
- Flooring: Vinyl
- Laundry: In-suite laundry, main level
- Features: Carpet free
- Rooms above ground: 4
- Bedrooms: 2
- Bathrooms: 1
- Kitchens: 1
OutsideBrick, concrete, Open
- Exterior: Brick, concrete
- Balcony: Open
Parking and locker1 Parking, Underground, Rental
- Spaces: 1 Parking
- Garage: Underground
- Parking type: Rental
- Driveway: Underground
- Locker: None
BuildingSvnty, Condo corporation 0, Community bbq, concierge, game room, gym, party room/meeting room, rooftop deck/garden
- Name: Svnty
- Condo corporation: 0
- Amenities: Community bbq, concierge, game room, gym, party room/meeting room, rooftop deck/garden
- Pets: Allowed
Heating, water and powerForced air, gas, Central air
- Heating: Forced air, gas
- Cooling: Central air
Rent and termsRent $3,185 a month, Entire property, Unfurnished
- Rent: $3,185 a month
- Space for rent: Entire property
- Furnished: Unfurnished
- Lease: 12 months
- Paid: Monthly
- Rent includes: Building insurance, common elements, heat
- Deposit: Required
- Credit check: Required
- Employment letter: Required
- Rental application: Required
- References: Required
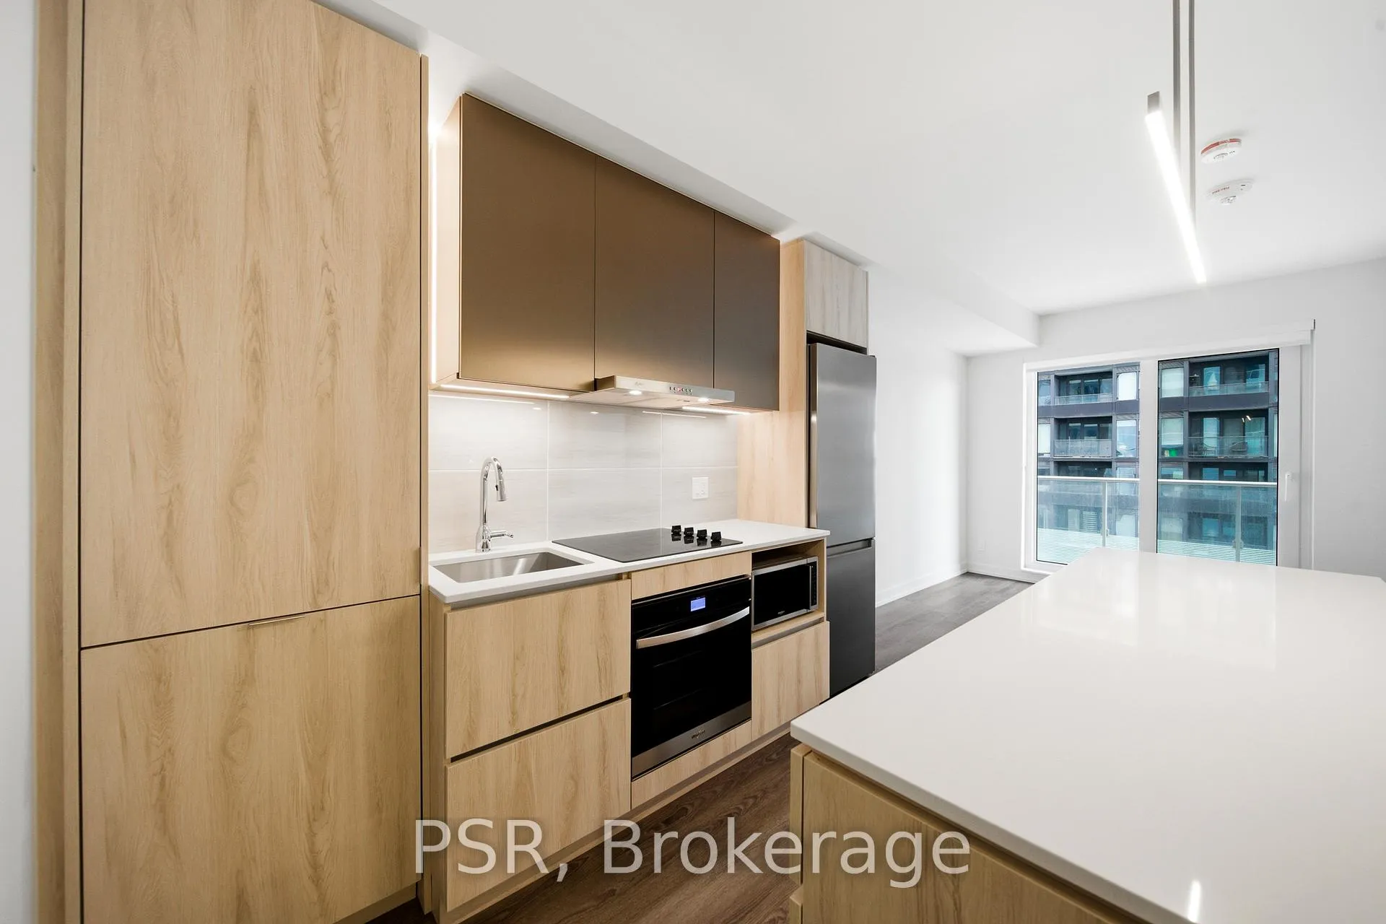
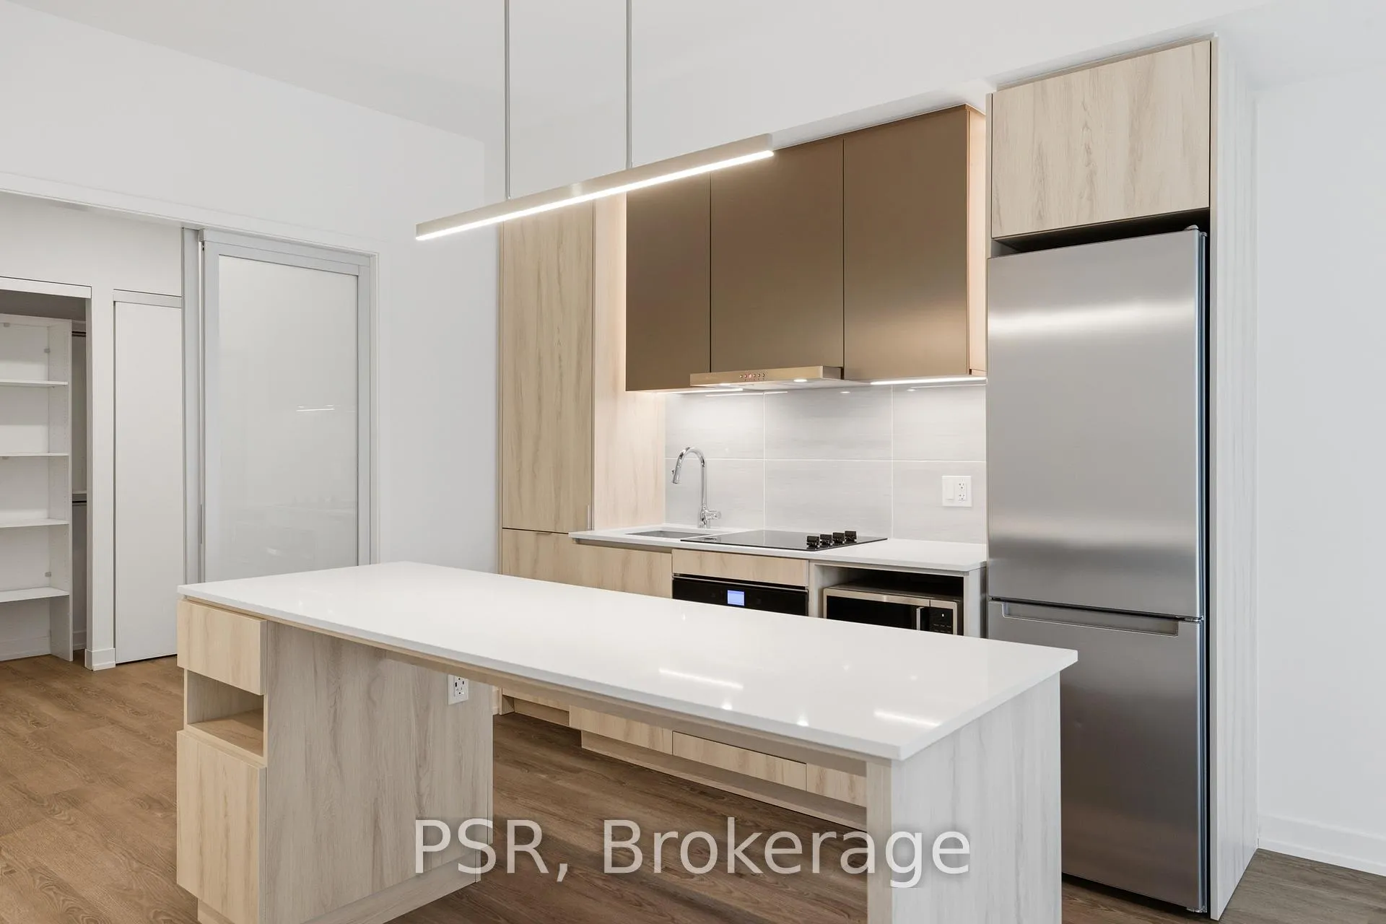
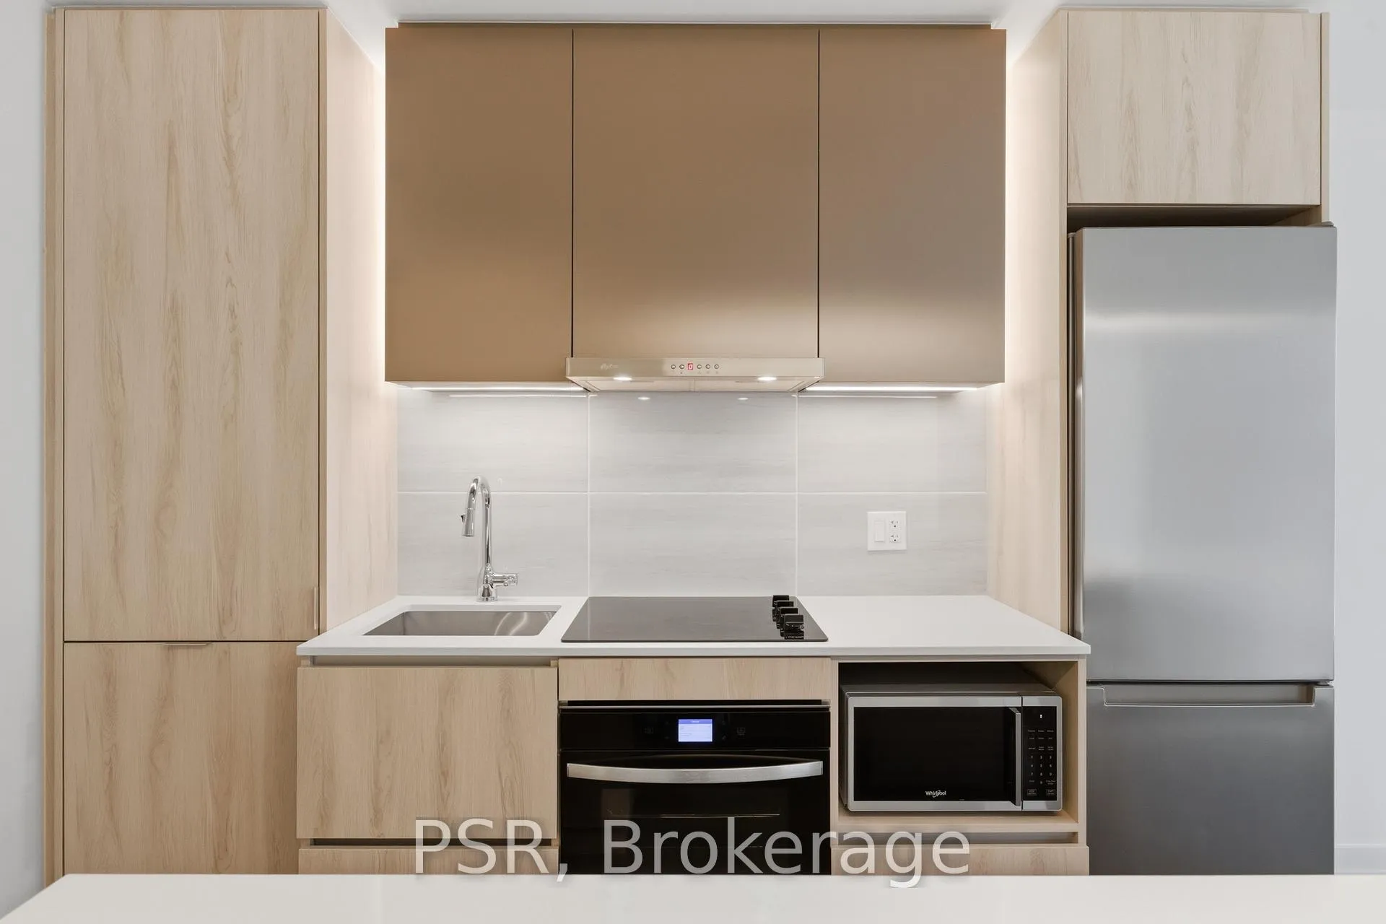
IncludedS/s fridge, b/i cooktop, b/i oven, hood fan, b/i dishwasher, microwave, washer & dryer. existing electrical light fixtures & window coverings.
- Included: S/s fridge, b/i cooktop, b/i oven, hood fan, b/i dishwasher, microwave, washer & dryer. existing electrical light fixtures & window coverings.
Listing detailsC12948064, Rented, Apr 1, 2026
- MLS® number: C12948064
- Status: Rented
- Listed on: Apr 1, 2026
- Days on market: 76
- Updated: Jun 16, 2026
- Possession: 90+ days
- Occupied by: Vacant
- Listing brokerage: PSR
About this home
Unit 1802, 70 Ordnance Street, Toronto (Niagara), ON M6K 0G9
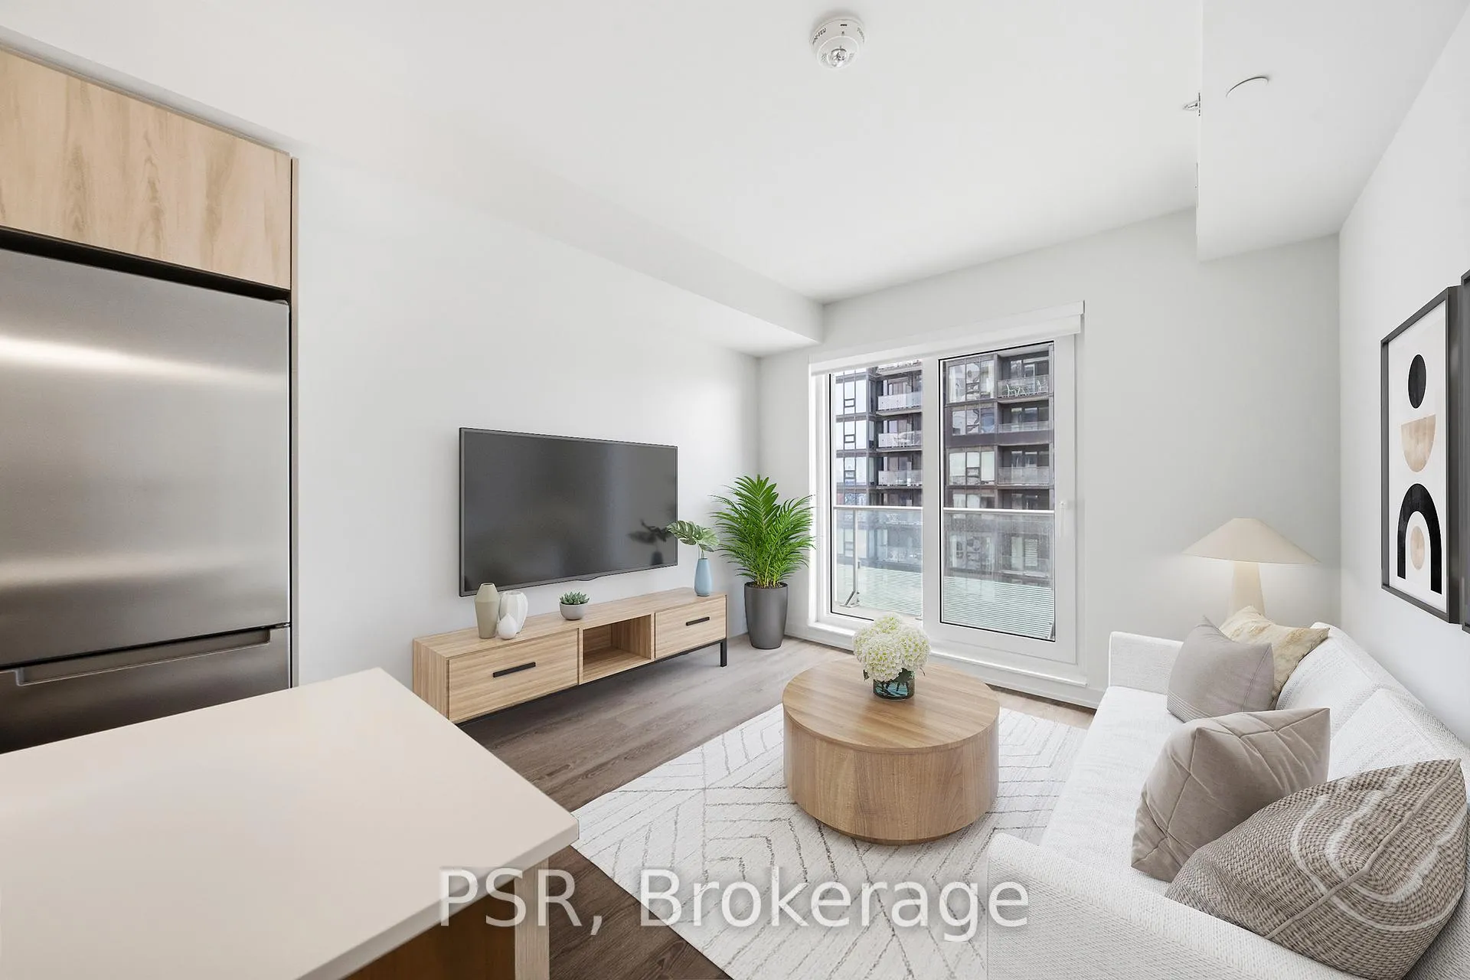
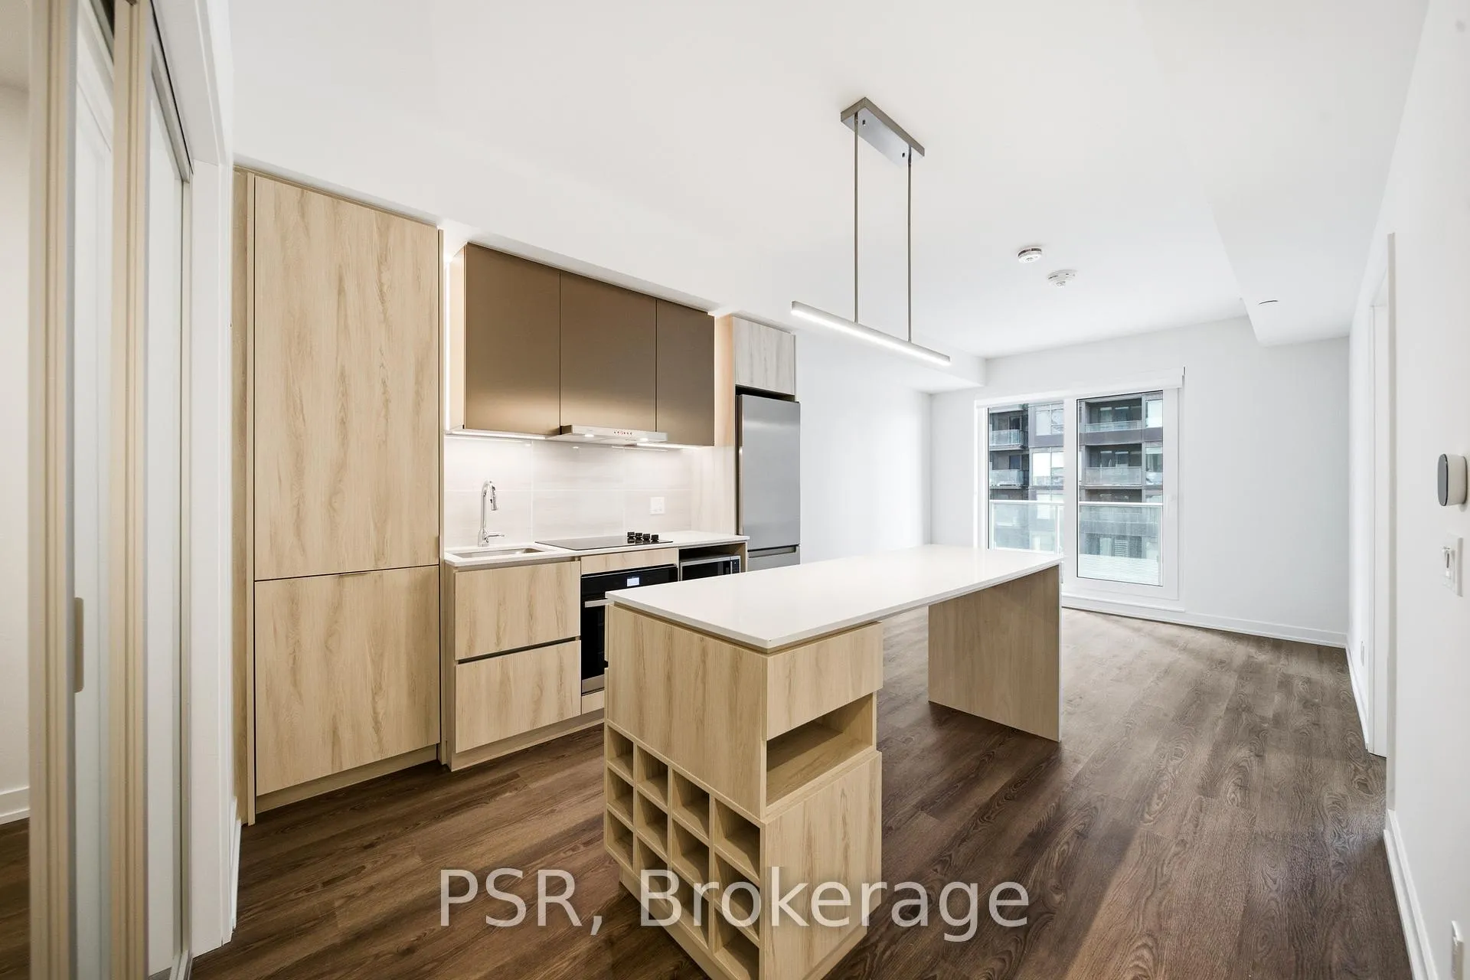
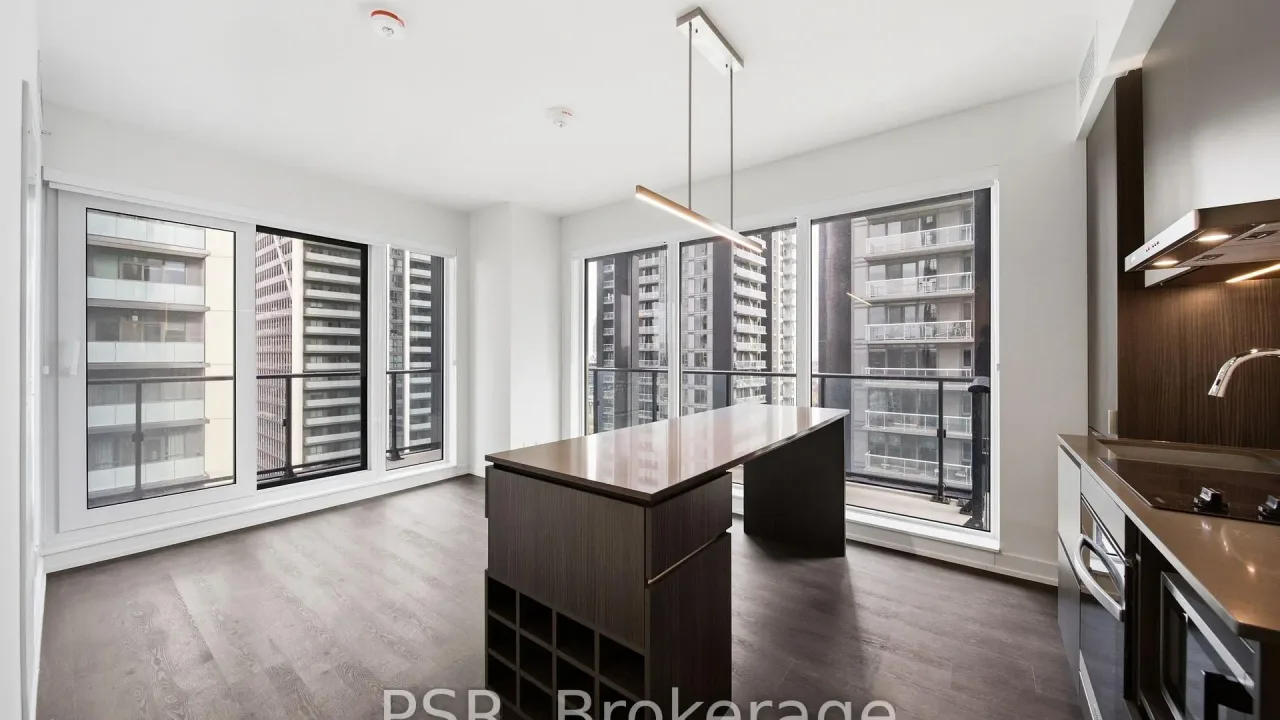
Welcome to SVNTY, a brand-new residence in the heart of Liberty Village. From the moment you enter the lobby to the thoughtfully designed suites, every detail has been curated to deliver a refined living experience, complete with premium finishes and an exceptional offering of amenities. Be the first to call this beautifully designed two-bedroom suite home. Thoughtfully designed for functional living, the modern kitchen with a large island connects seamlessly to the living and dining areas, extending onto a private balcony. The suite showcases premium bathroom finishes, along with spacious closets in both bedrooms, vinyl flooring throughout, and a smart thermostat, all designed for an elevated living experience. SVNTY offers an impressive selection of amenities, including a state-of-the-art fitness centre, yoga studio, multiple resident lounges, dining room, games room, and screening lounge. Outdoor spaces include the SVN Terrace and Skyview Terrace, complete with fire pits and BBQs, well suited for relaxing or entertaining. Additional features include a co-working lounge with Wi-Fi and a lobby café available to all residents. Your future home is ideally situated just steps from Altea Active, grocery stores, LCBO, banks, parks, the waterfront, public transit, and a vibrant mix of local shops and restaurants, along with everything Liberty Village has to offer.
Ask about this home
A HOMEH agent will answer your questions about this home.
Know more about SVNTY
Condo building · 70 Ordnance Street
SVNTY is a condo. Right now 2 for rent are on the market here.
No similar units for rent in SVNTY right now.
Around this home
Daily convenience, out of 100, from the distances below
Schools nearby
School rating, out of 10.
Helpful calculators
Your HOMEH agent

"I would see it this week."