
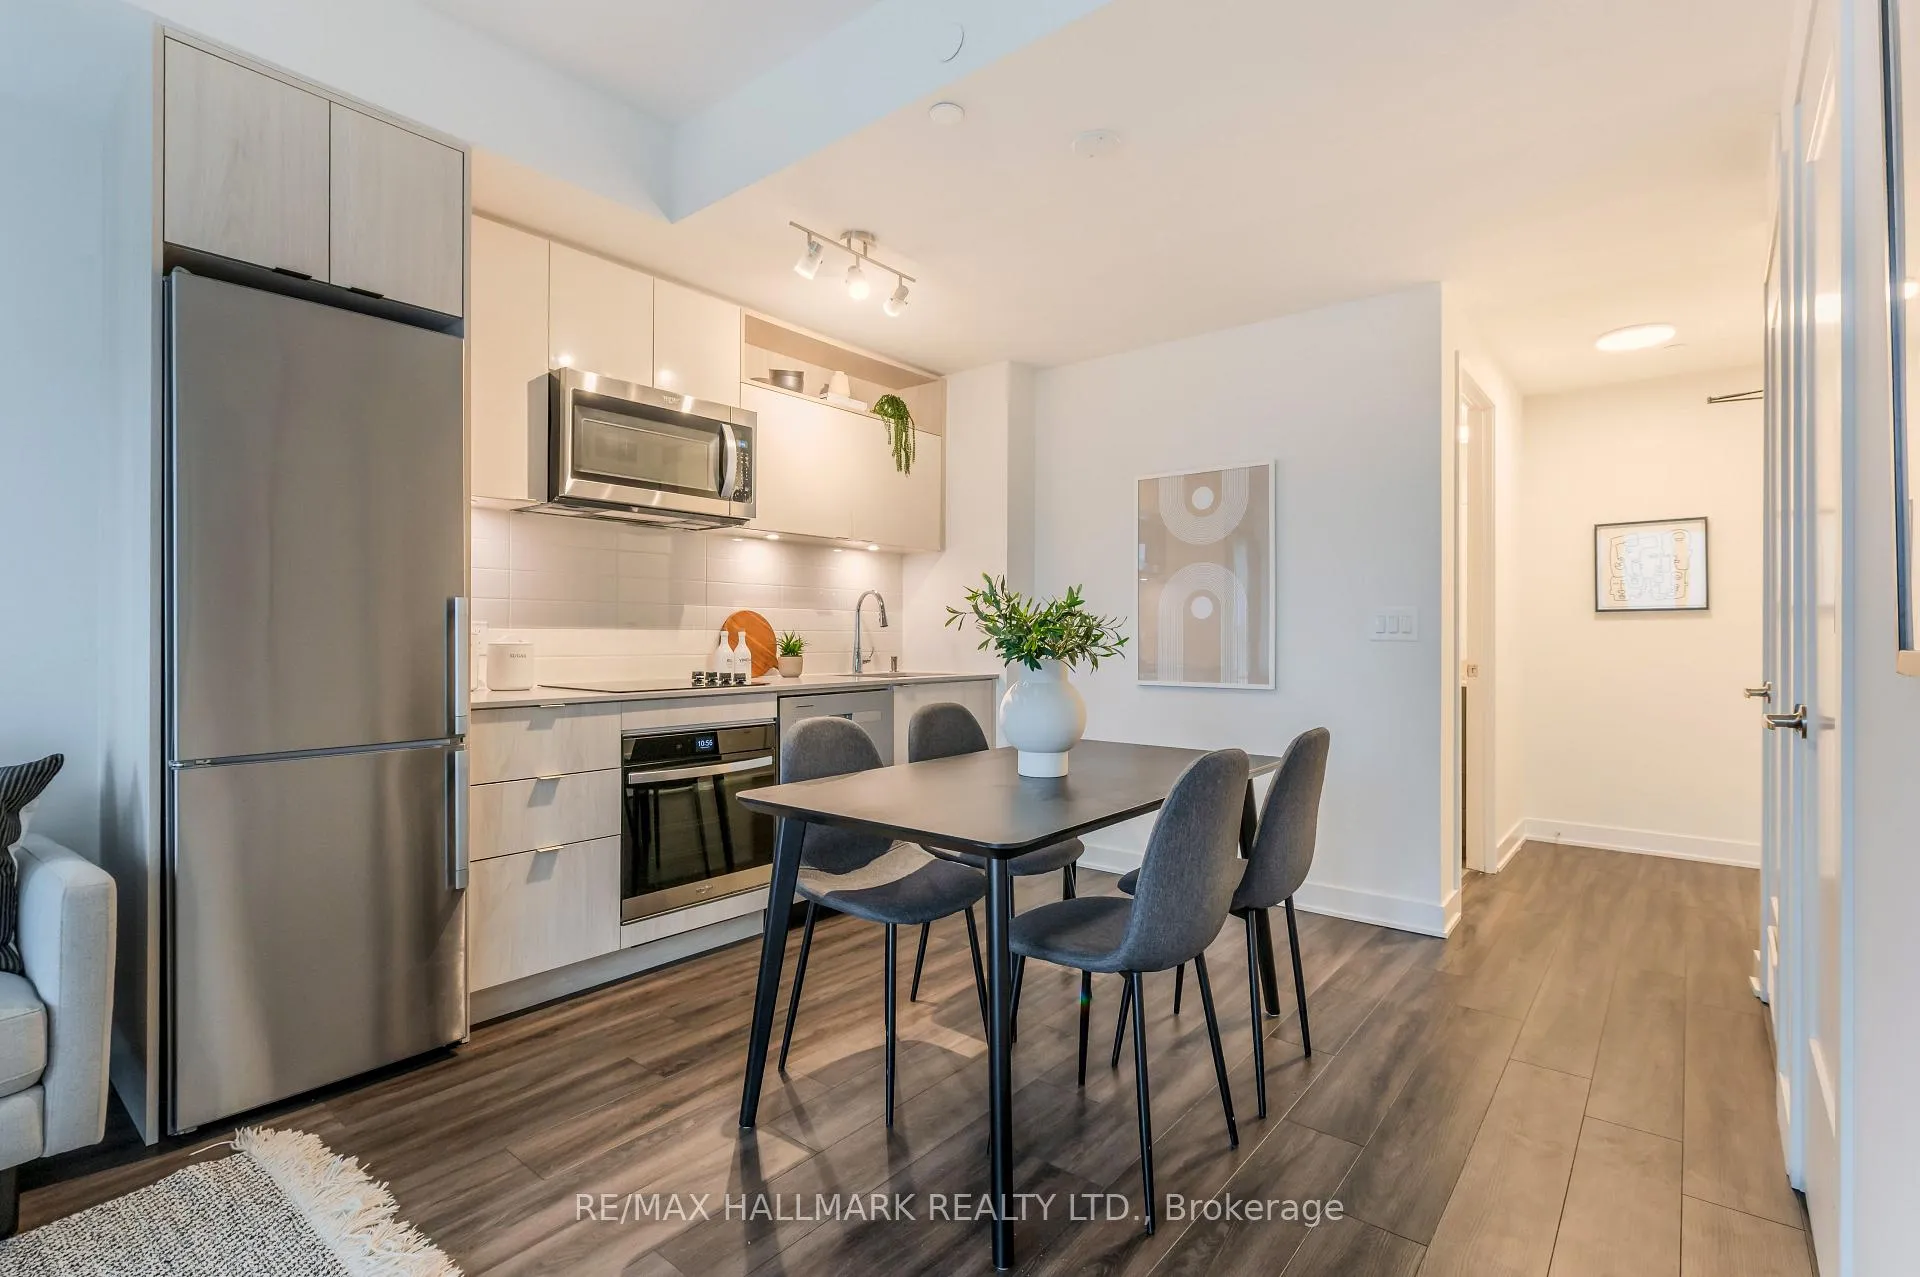
 See all 49 photos
Property history

This home has sold. It is no longer available.
Property not available for sale or for rent.
Ask about this home
A HOMEH agent will answer your questions about this home.Ask HOMEH
About this home
Unit 2401 E, 70 Princess St, Toronto
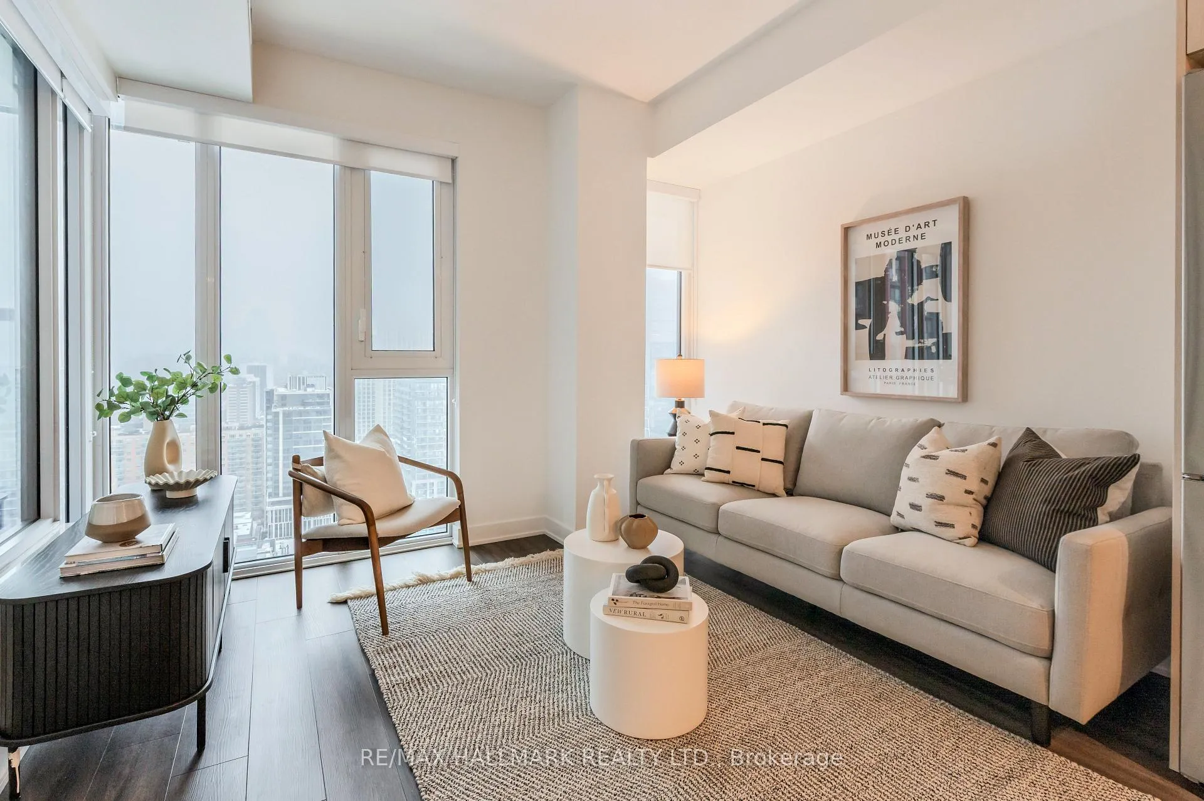
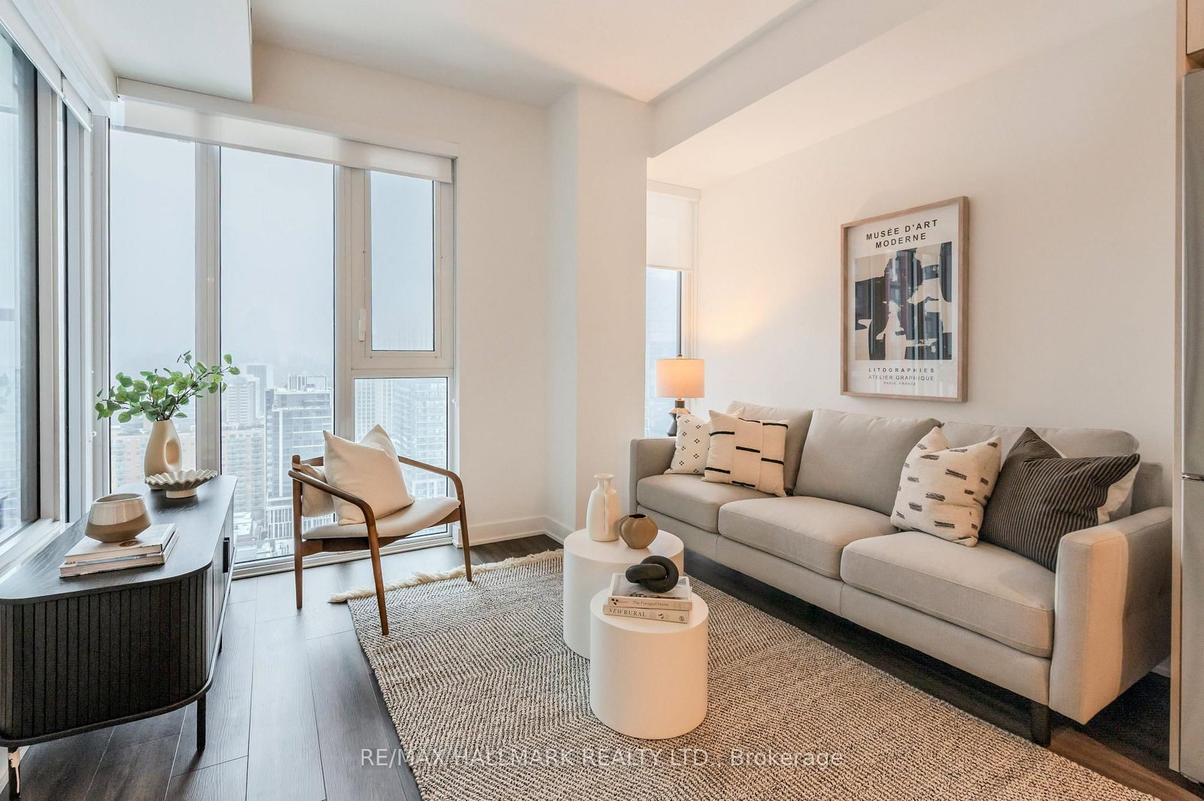
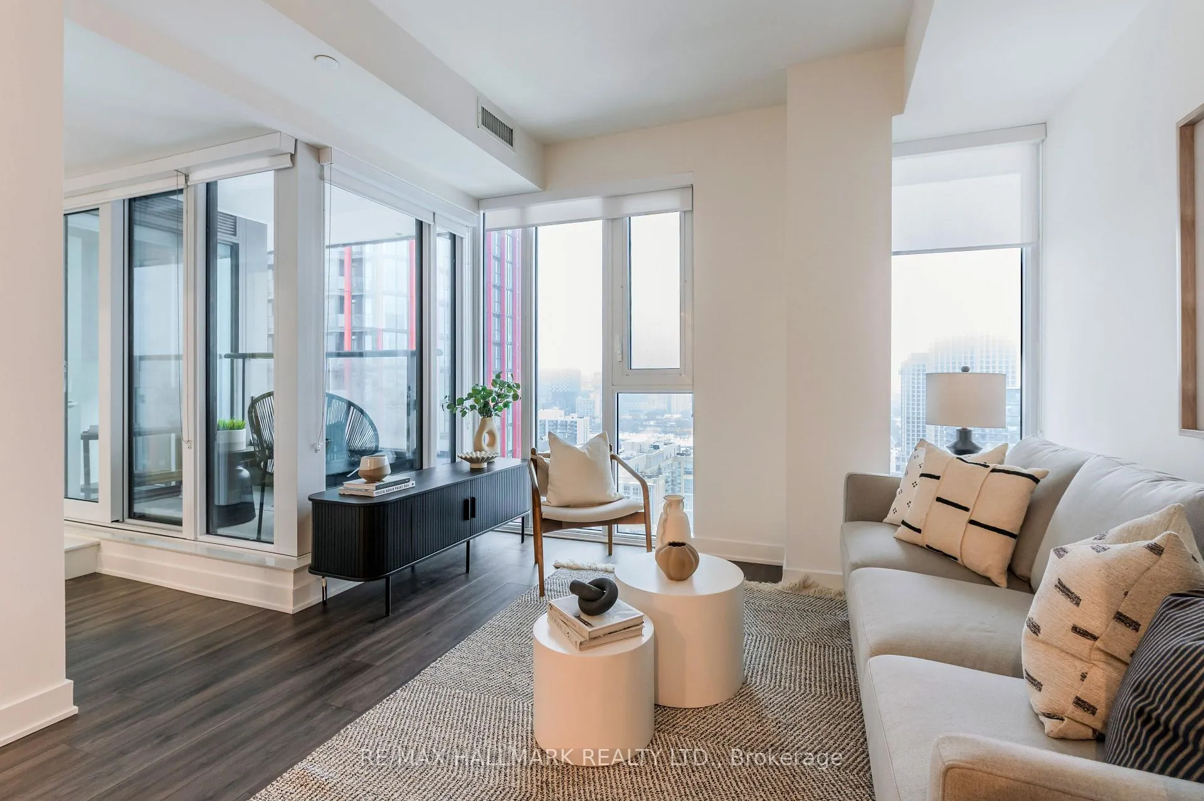
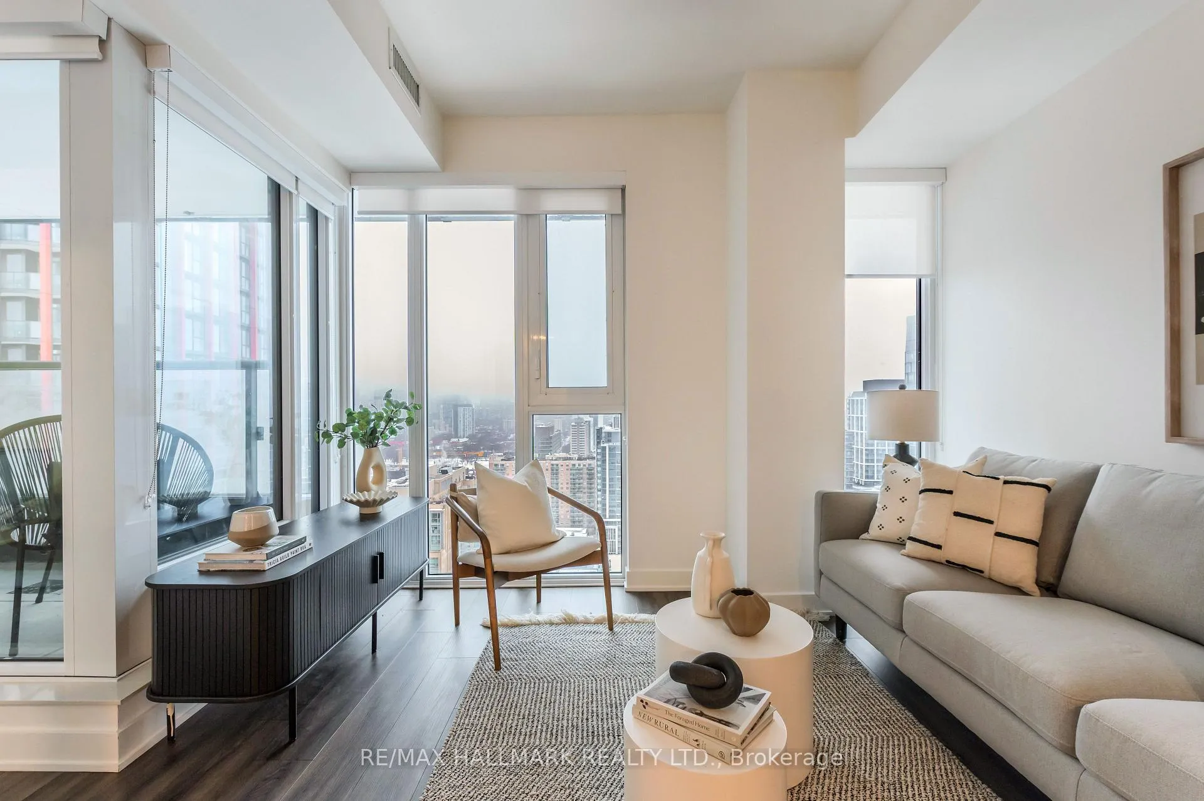
Bright and functional 2-bed, 2-bath suite with 715 sq ft of thoughtfully designed living space featuring an open-concept kitchen with quartz countertops, custom cabinetry, tile backsplash, under-cabinet lighting and integrated stainless steel appliances. The living and dining area flows seamlessly to a private balcony with open city views, framed by soaring floor-to-ceiling windows that fill the space with natural light. Wide plank high quality laminate flooring, smooth ceilings and individual climate control complete the refined finish package.Both bathrooms feature porcelain tile, quartz countertops, undermount sinks and glass shower enclosures. One parking and locker included. Residents enjoy access to over 67,000 sq ft of amenities: fitness centre, outdoor pool, rooftop terrace, co-working spaces, party room, theatre, games room, guest suites, BBQ/outdoor dining, landscaped courtyards and 24/7 concierge. Steps to the St. Lawrence Market, the FInancial District, George Brown College, Distillery District, waterfront, TTC and major highways. Live, work and thrive at one of downtown Toronto's most connected addresses.
Facts & features
Ask about this home
A HOMEH agent will answer your questions about this home.
Rooms
5 rooms · 2 bathrooms
- Living room8′4″ × 11′7″97 sq.ft.
- Dining room10′9″ × 9′3″100 sq.ft.
- Kitchen10′9″ × 9′3″100 sq.ft.
- Primary bedroom9′2″ × 10′7″97 sq.ft.
- Bedroom 28′ × 10′7″85 sq.ft.
Around this home
Schools nearby
School rating, out of 10.
Listing details
Helpful tools
Your HOMEH agent
"I would see it this week."
Ask HOMEH about this home
Price, neighbourhood, monthly cost. Ask anything.
HOMEH Intelligent Agent is an AI, not a licensed representative. Check anything important with your agent.