

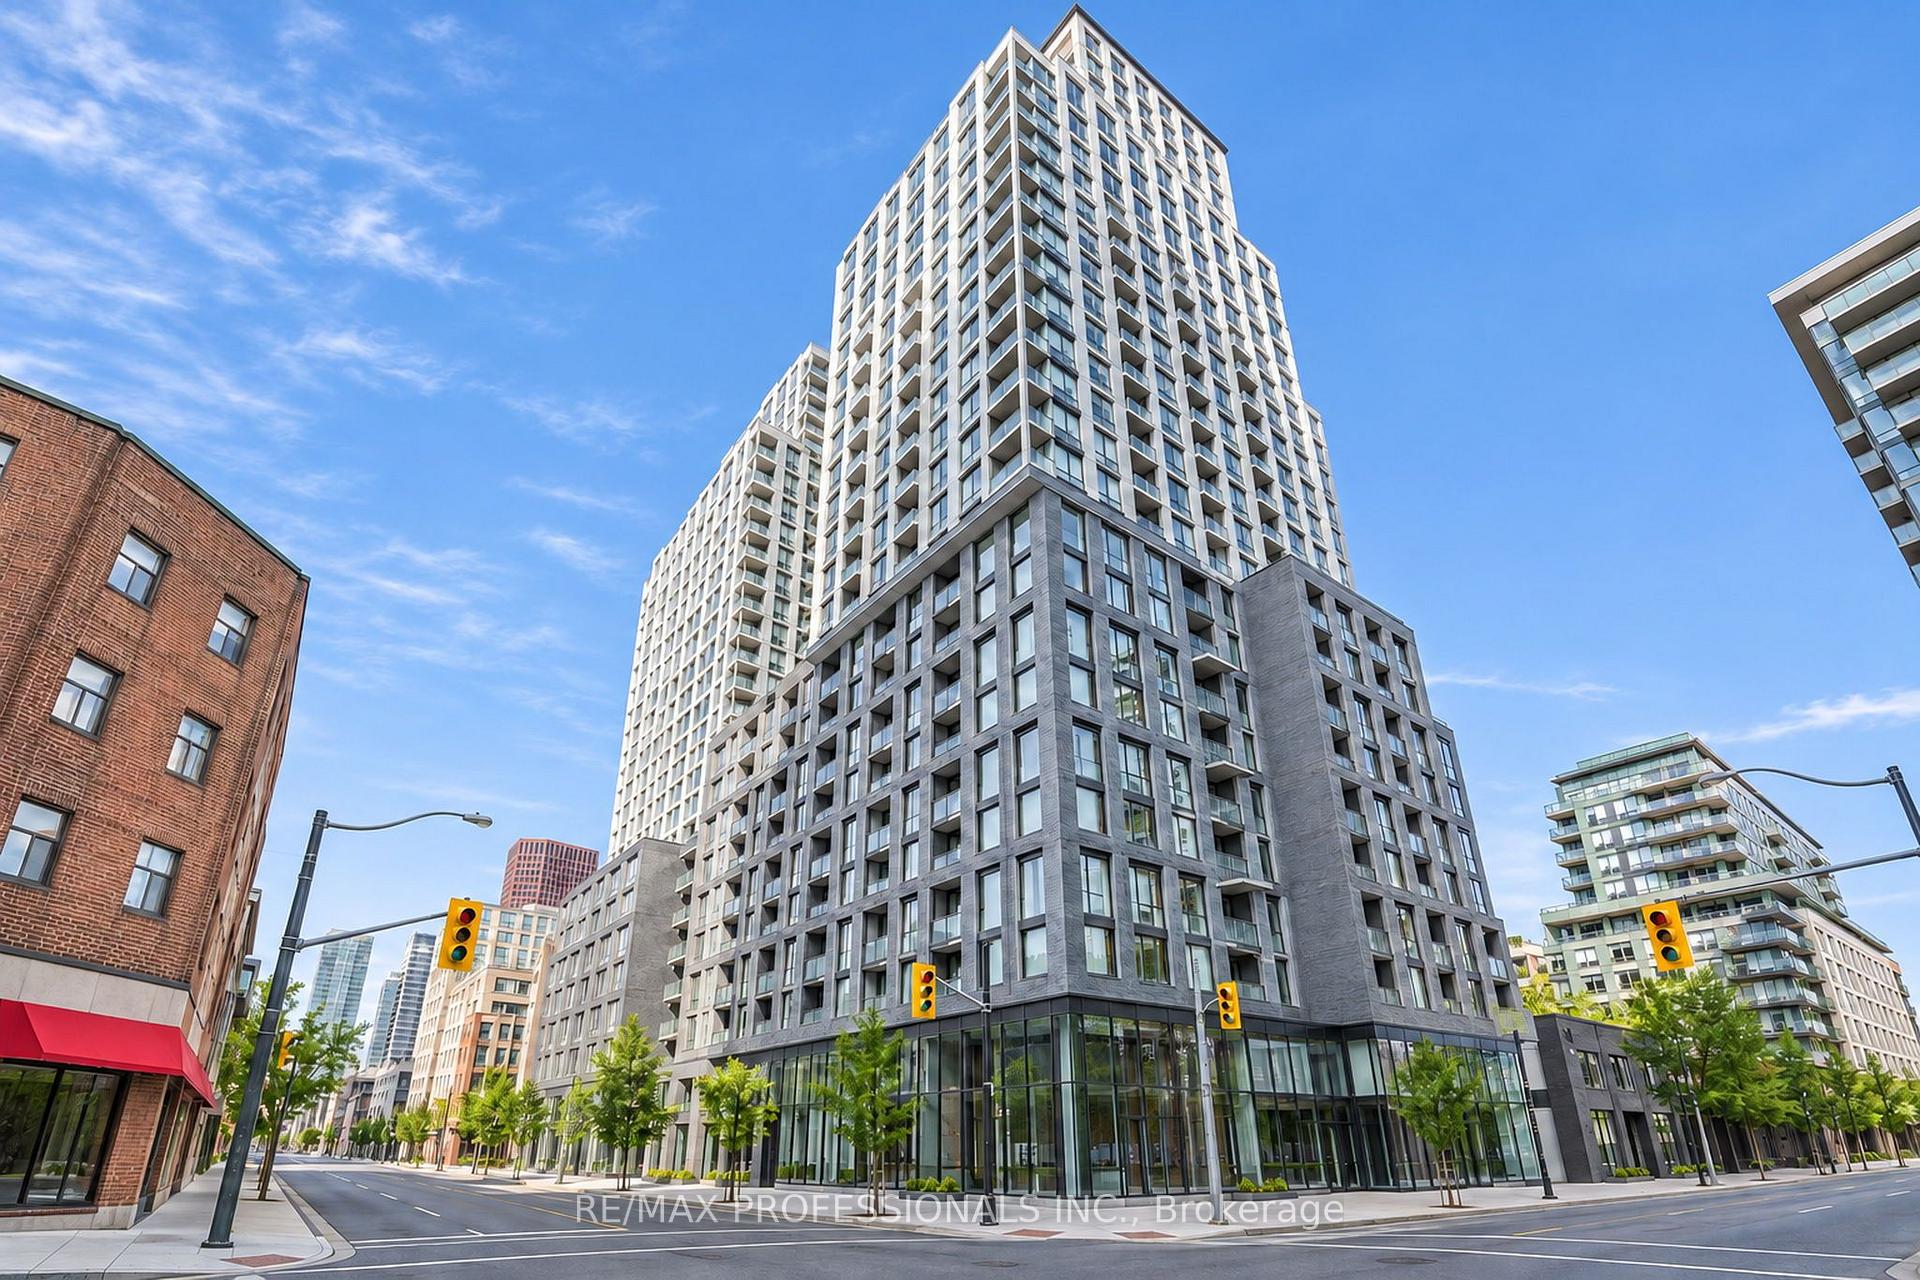
Unit 1011 E, 70 Princess Street
Unit 1011 E, 70 Princess Street
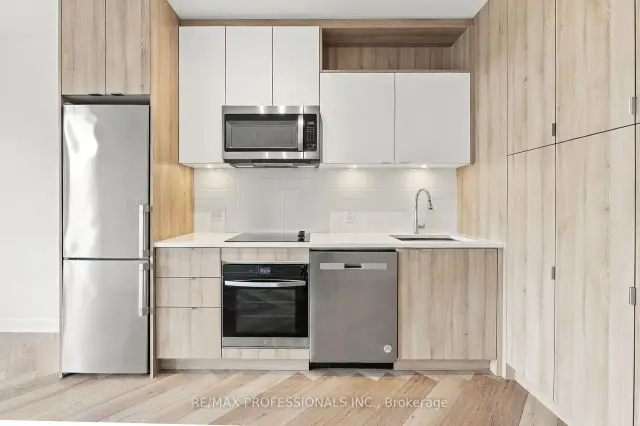 See all 27 photos
Facts and features
- ExposureEast
- LaundryEnsuite
- LockerNone
- BalconyOpen
- Central air
- Concierge
- Gym
- Outdoor pool
- Party room/meeting room
- Rooftop deck/garden
The homeCondo Apartment, Apartment, New
- TypeCondo Apartment
- StyleApartment
- AgeNew
- Living space700–799 sq ft
- BasementNone
- ExposureEast
InsideEnsuite, main level, Carpet free, Carbon monoxide detectors, concierge/security, smoke detector
- LaundryEnsuite, main level
- FeaturesCarpet free
- SecurityCarbon monoxide detectors, concierge/security, smoke detector
- Rooms above ground5
- Bedrooms1 + 1 in the basement
- Bathrooms2
- Kitchens1
OutsideConcrete, Open
- ExteriorConcrete
- BalconyOpen
Parking and lockerUnderground, Parking type None, Underground
- GarageUnderground
- Parking typeNone
- DrivewayUnderground
- LockerNone
BuildingTime and Space Condos, Storeys 29, Units 1586
- NameTime and Space Condos
- Storeys29
- Units1586
- Registered2021
- Condo corporation3090
- AmenitiesConcierge, game room, gym, outdoor pool, party room/meeting room, rooftop deck/garden
- PetsAllowed
Heating, water and powerForced air, gas, Central air
- HeatingForced air, gas
- CoolingCentral air
Rent and termsRent $2,650 a month, Entire property, Unfurnished
- Rent$2,650 a month
- Space for rentEntire property
- FurnishedUnfurnished
- Lease12 months
- PaidMonthly
- Rent includesBuilding insurance, common elements, heat, high speed internet, water
- DepositRequired
- Credit checkRequired
- Employment letterRequired
- Rental applicationRequired
- ReferencesRequired
IncludedBuilt-in appliances, which include fridge, stove, dishwasher, built-in microwave, ensuite washer and dryer, blinds, and hi-speed internet., Hydro
- IncludedBuilt-in appliances, which include fridge, stove, dishwasher, built-in microwave, ensuite washer and dryer, blinds, and hi-speed internet.
- Not includedHydro
NearbyHospital, library, park, place of worship, public transit, school
- Close toHospital, library, park, place of worship, public transit, school
Listing detailsC14189810, For Rent, Nov 17, 2026
- MLS® numberC14189810
- StatusFor Rent
- Listed onNov 17, 2026
- Days on market3
- UpdatedNov 18, 2026
- PossessionImmediate
- Occupied byVacant
- Listing brokerageRE/MAX PROFESSIONALS INC.
About this home
Unit 1011 E, 70 Princess Street, Toronto (Waterfront Communities), ON M5A 0X6
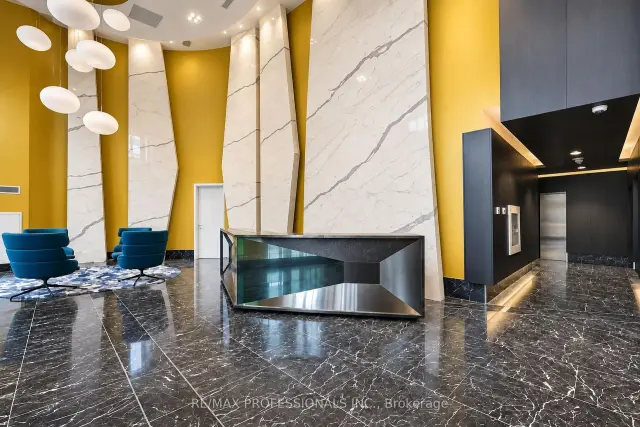
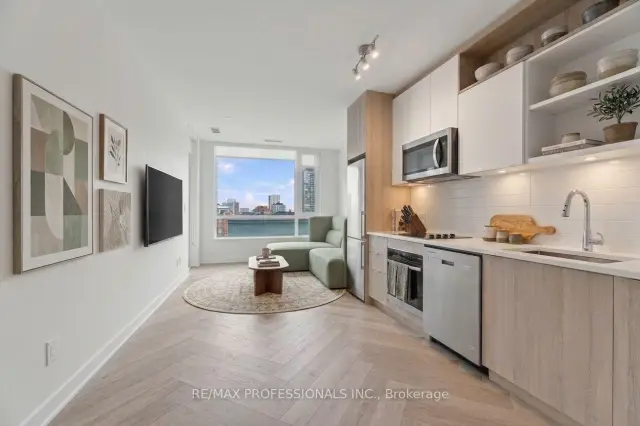
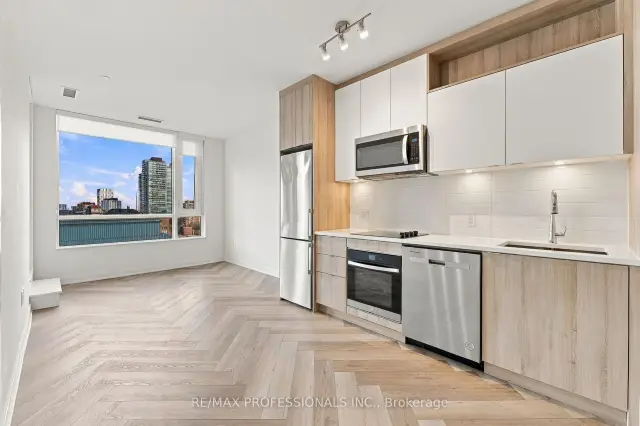
Experience Modern Downtown Living At Time & Space Condos! This well - designed freshly painted large 1 bedroom + den (large enough to use as a 2nd bedroom), 2 bathroom suite offers 710 sqft of functional living space in the heart of Toronto's vibrant st. lawrence market neighbourhood. Enjoy a bright, contemporary interior featuring floor - to - ceiling windows, modern finishes, a stylish kitchen with built-in appliances, and to convenience of in-suite laudry. The functional layout offers two bedrooms and two full bathrooms, ideal for professionals, couples, or roommates. Enjoy exceptional building amenities, including a stunning rooftop infinity-edge pool with private cabanas, Fully equipped fitness centre, yoga studio, party room, games room, Theatre/Media room, and outdoor BBQ and dining areas. A 24-hour concierge and secure building access add comfort and convenience. With an outstanding 99 Walk Score, 100 Transit Score, and 99 Bike Score, everything you need is within easy reach. Steps to St. Lawrence Market, The Distillery Historic District, Toronto's Waterfront, And Sugar Beach. Enjoy nearby grocery stores, restaurants, cafes, shops, parks, and scenic waterfront trails. Convenient Access to TTC Transit, Union Stationm The Financial District, George Brown College, And Toronto Metropolitan University makes commuting a breeze. Enjoy the best of Downtown Toronto living in a modern condo with exceptional amenities and an unbeatable location! NOTE: Some of the photos have been virtually staged.
Book a viewing
Know more about Time and Space Condos

Condo building · 60 Princess St
Time and Space Condos is a 29-storey condo with 1,586 suites, built in 2021 by Pemberton Group. Right now 27 for sale and 22 for rent are on the market here.
- 29storeys
- 1,586suites
- $840/sq ft
- 2021built
No similar units for rent in Time and Space Condos right now.
Around this home
Daily convenience, out of 100, from the distances below
Schools nearby
School rating, out of 10.
Helpful calculators

Your HOMEH agent
"I would see it this week."