

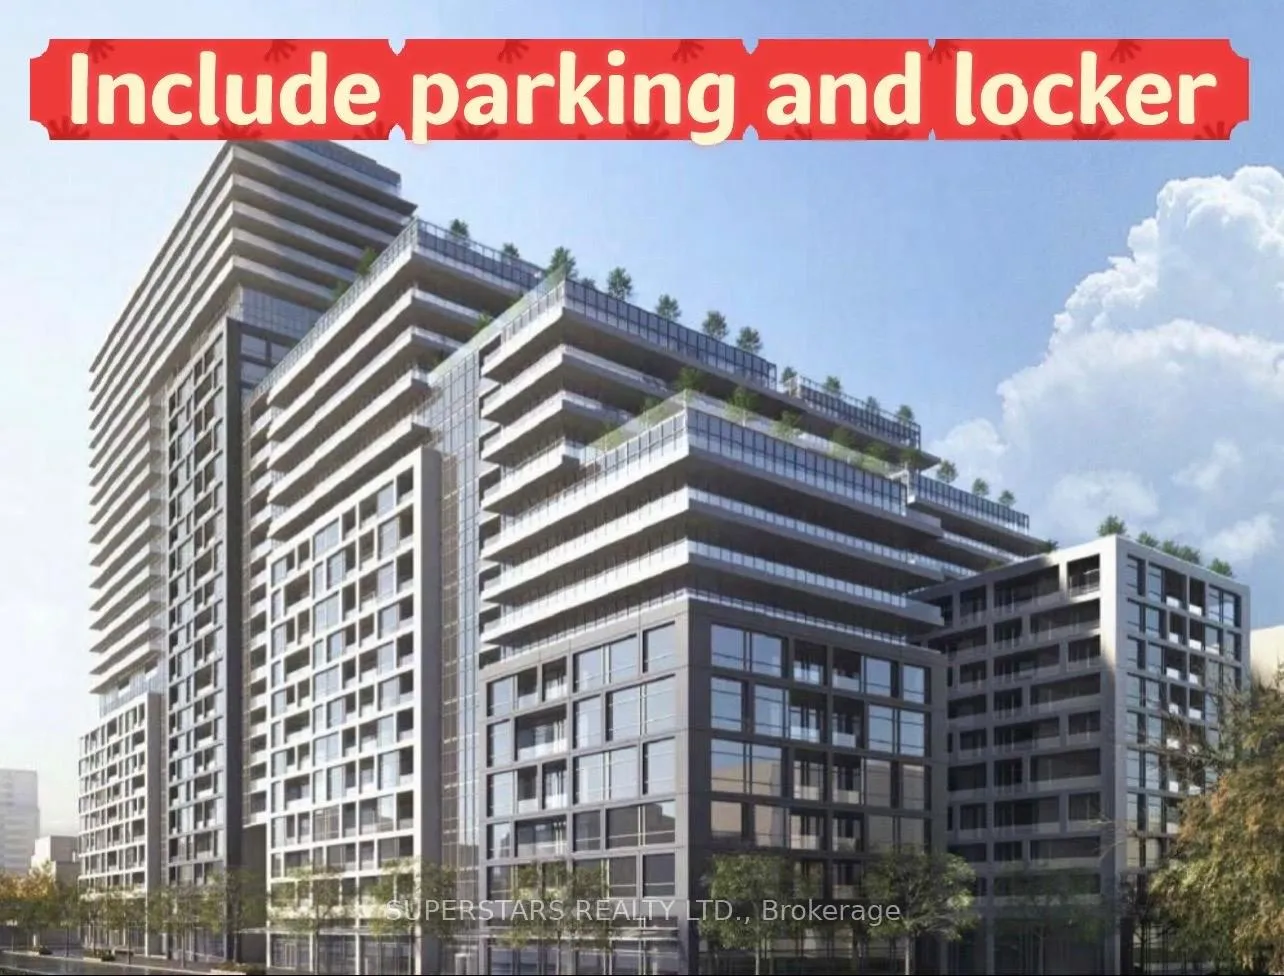
Unit 2610, 70 Princess Street
Unit 2610, 70 Princess Street
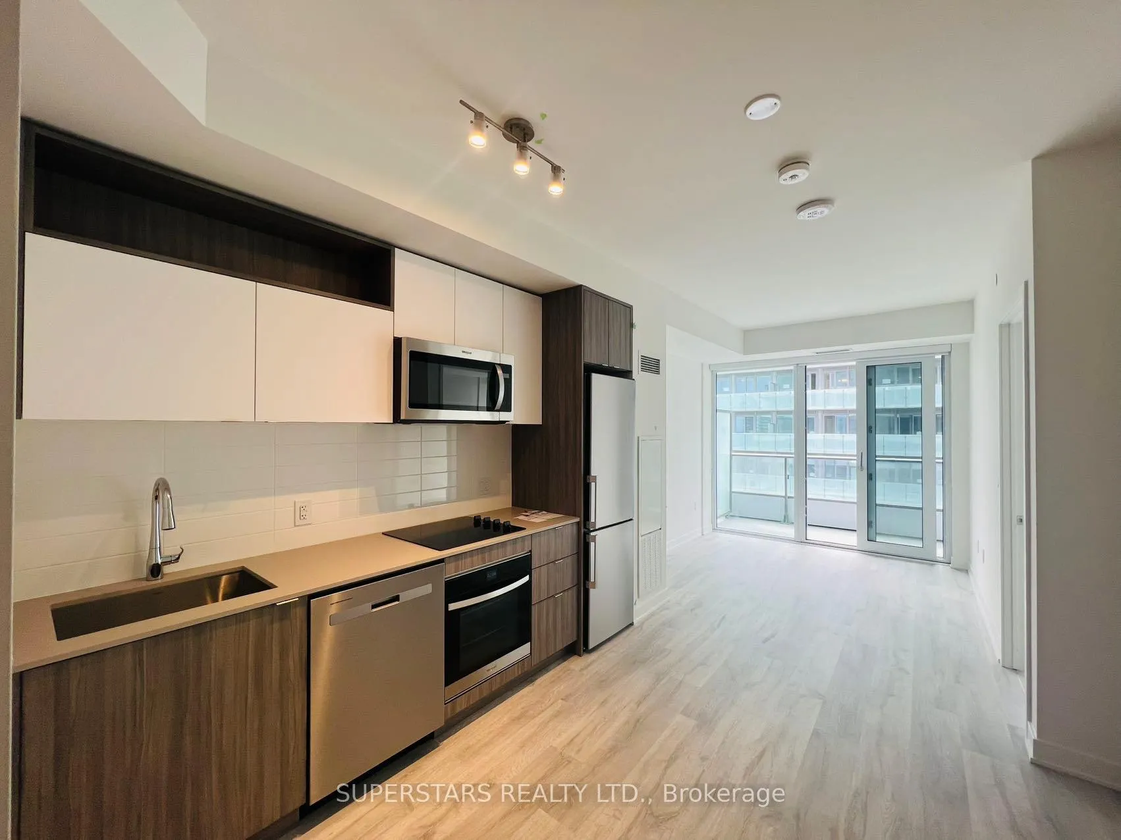
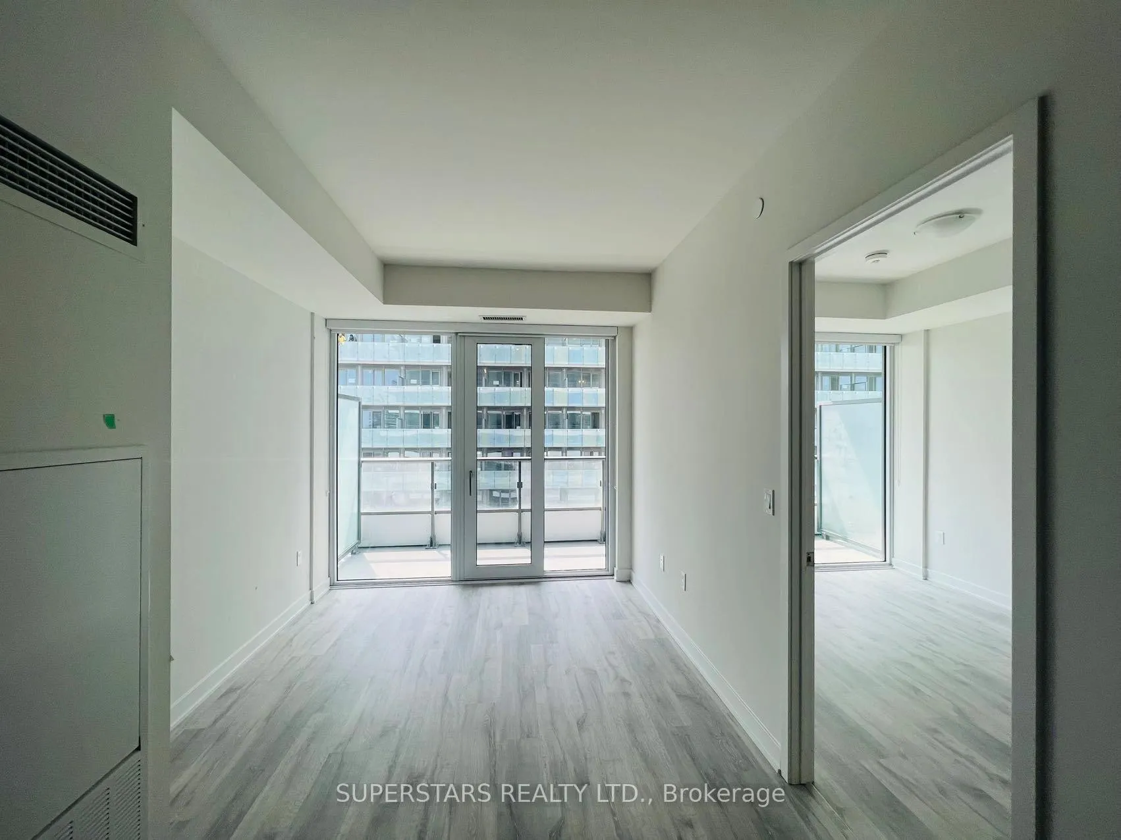
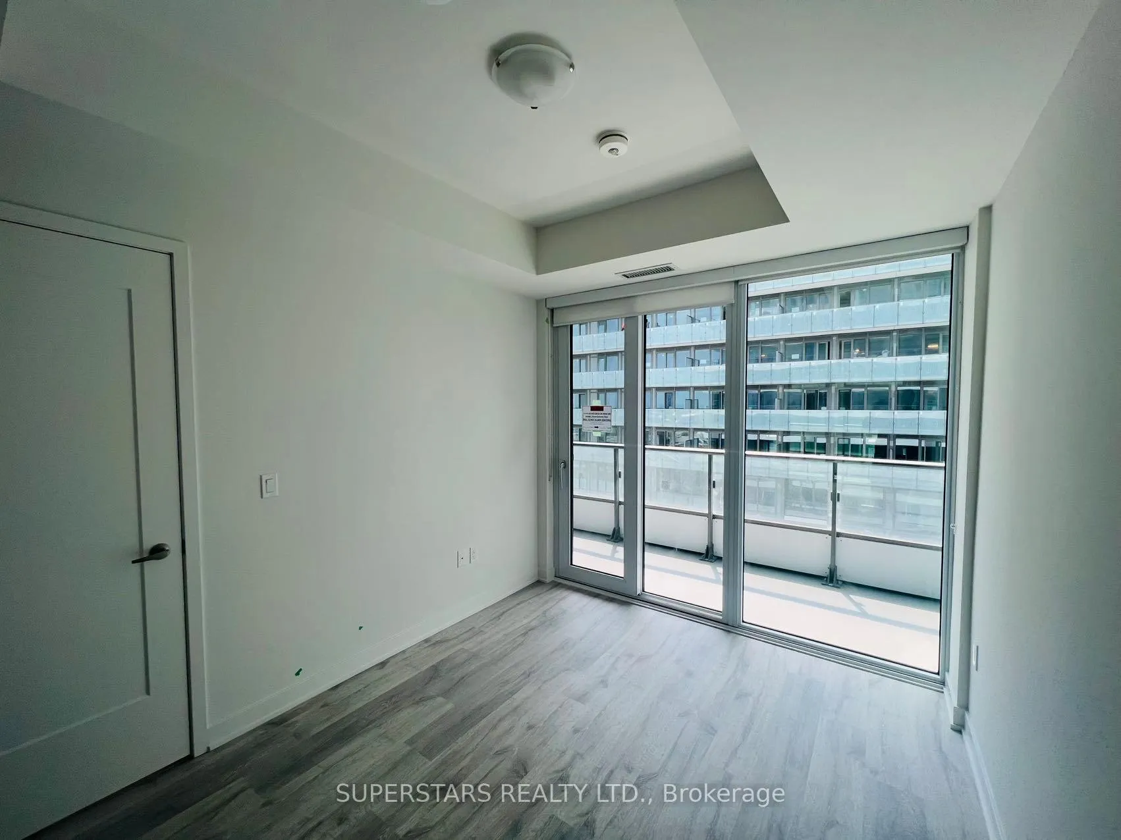
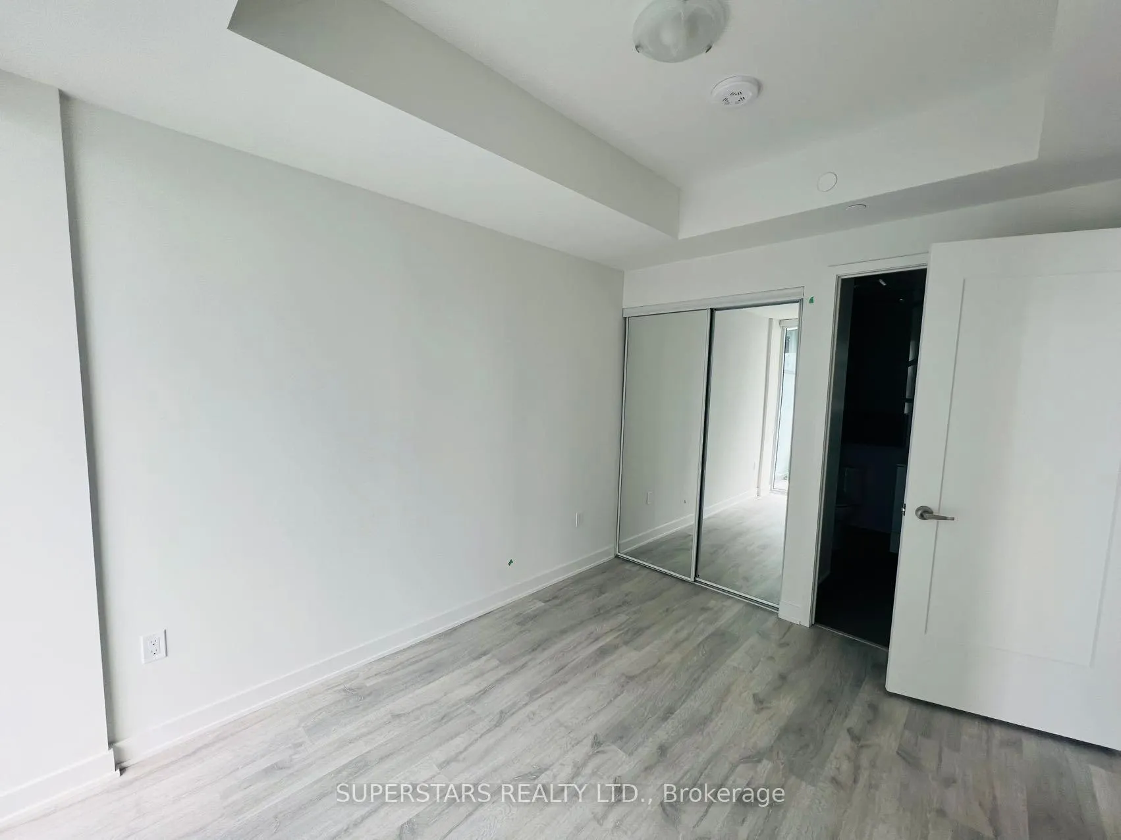 See all 10 photos
Property history
Facts and features
- ExposureWest
- LaundryIn-suite
- LockerExclusive
- BalconyOpen
- Central air
- Concierge
- Gym
- Outdoor pool
- Party room/meeting room
- Rooftop deck/garden
The homeCondo Apartment, Apartment, 600–699 sq ft
- Type: Condo Apartment
- Style: Apartment
- Living space: 600–699 sq ft
- Basement: None
- Exposure: West
InsideWindow floor to ceiling, In-suite laundry, Built-in oven, carpet free
- Flooring: Window floor to ceiling
- Laundry: In-suite laundry
- Features: Built-in oven, carpet free
- Rooms above ground: 4
- Rooms in the basement: 1
- Bedrooms: 1 + 1 in the basement
- Bathrooms: 2
- Kitchens: 1
OutsideConcrete, Open
- Exterior: Concrete
- Balcony: Open
Parking and locker1 Parking, Underground, Parking type Owned
- Spaces: 1 Parking
- Garage: Underground
- Parking type: Owned
- Locker: Exclusive
BuildingTime and Space Condos, Storeys 29, Units 1586
- Name: Time and Space Condos
- Storeys: 29
- Units: 1586
- Registered: 2021
- Condo corporation: 3090
- Amenities: Concierge, game room, gym, outdoor pool, party room/meeting room, rooftop deck/garden
- Pets: Not allowed
Heating, water and powerForced air, gas, Central air
- Heating: Forced air, gas
- Cooling: Central air
Rent and termsRent $2,500 a month, Entire property, Unfurnished
- Rent: $2,500 a month
- Space for rent: Entire property
- Furnished: Unfurnished
- Lease: 12 months
- Rent includes: Building insurance, water, parking, high speed internet
- Deposit: Required
- Credit check: Required
- Employment letter: Required
- Rental application: Required
- References: Required
IncludedUse of: stainless steel: fridge, over, microwave/hood fan, dishwasher; stacked washer/dryer, existing window coverings, all electrical light fixtures, internet, parking and locker.
- Included: Use of: stainless steel: fridge, over, microwave/hood fan, dishwasher; stacked washer/dryer, existing window coverings, all electrical light fixtures, internet, parking and locker.
NearbyLibrary, park, place of worship, public transit
- Close to: Library, park, place of worship, public transit
Listing detailsC12804798, Rented, Feb 20, 2026
- MLS® number: C12804798
- Status: Rented
- Listed on: Feb 20, 2026
- Days on market: 40
- Updated: Apr 1, 2026
- Possession: 2026-04-01 / 30-59 days
- Occupied by: Tenant
- Listing brokerage: SUPERSTARS REALTY LTD.
About this home
Unit 2610, 70 Princess Street, Toronto (Moss Park), ON M5A 0X6
Welcome to Time & Space Condos by Pemberton, where luxury living meets an unbeatable downtown location. Situated at Front St E & Sherbourne, this spacious 1 bedroom + den, 2-bathroom suite offers a smart, functional layout with 9-ft ceilings, sleek laminate flooring, and a private balcony showcasing stunning northwest city views.Enjoy the rare convenience of parking and a locker included, along with exceptional building amenities: an infinity-edge pool, rooftop cabanas, outdoor BBQ area, games room, fully equipped fitness centre, yoga studio, and an elegant party room.Step outside to the very best of downtown living-just minutes to St. Lawrence Market, the Distillery District, the waterfront, top grocery stores, and some of Toronto's finest restaurants, cafés, and boutiques. With TTC at your doorstep and quick access to the Financial District, George Brown College, Union Station, King streetcar, and major highways, this location truly has it all.
Ask about this home
A HOMEH agent will answer your questions about this home.
Know more about Time and Space Condos

Condo building · 60 Princess St
Time and Space Condos is a 29-storey condo with 1,586 suites, built in 2021 by Pemberton Group. Right now 27 for sale and 21 for rent are on the market here.
- 29storeys
- 1,586suites
- $840/sq ft
- 2021built
No similar units for rent in Time and Space Condos right now.
Around this home
Daily convenience, out of 100, from the distances below
Schools nearby
School rating, out of 10.
Helpful calculators
Your HOMEH agent

"I would see it this week."