

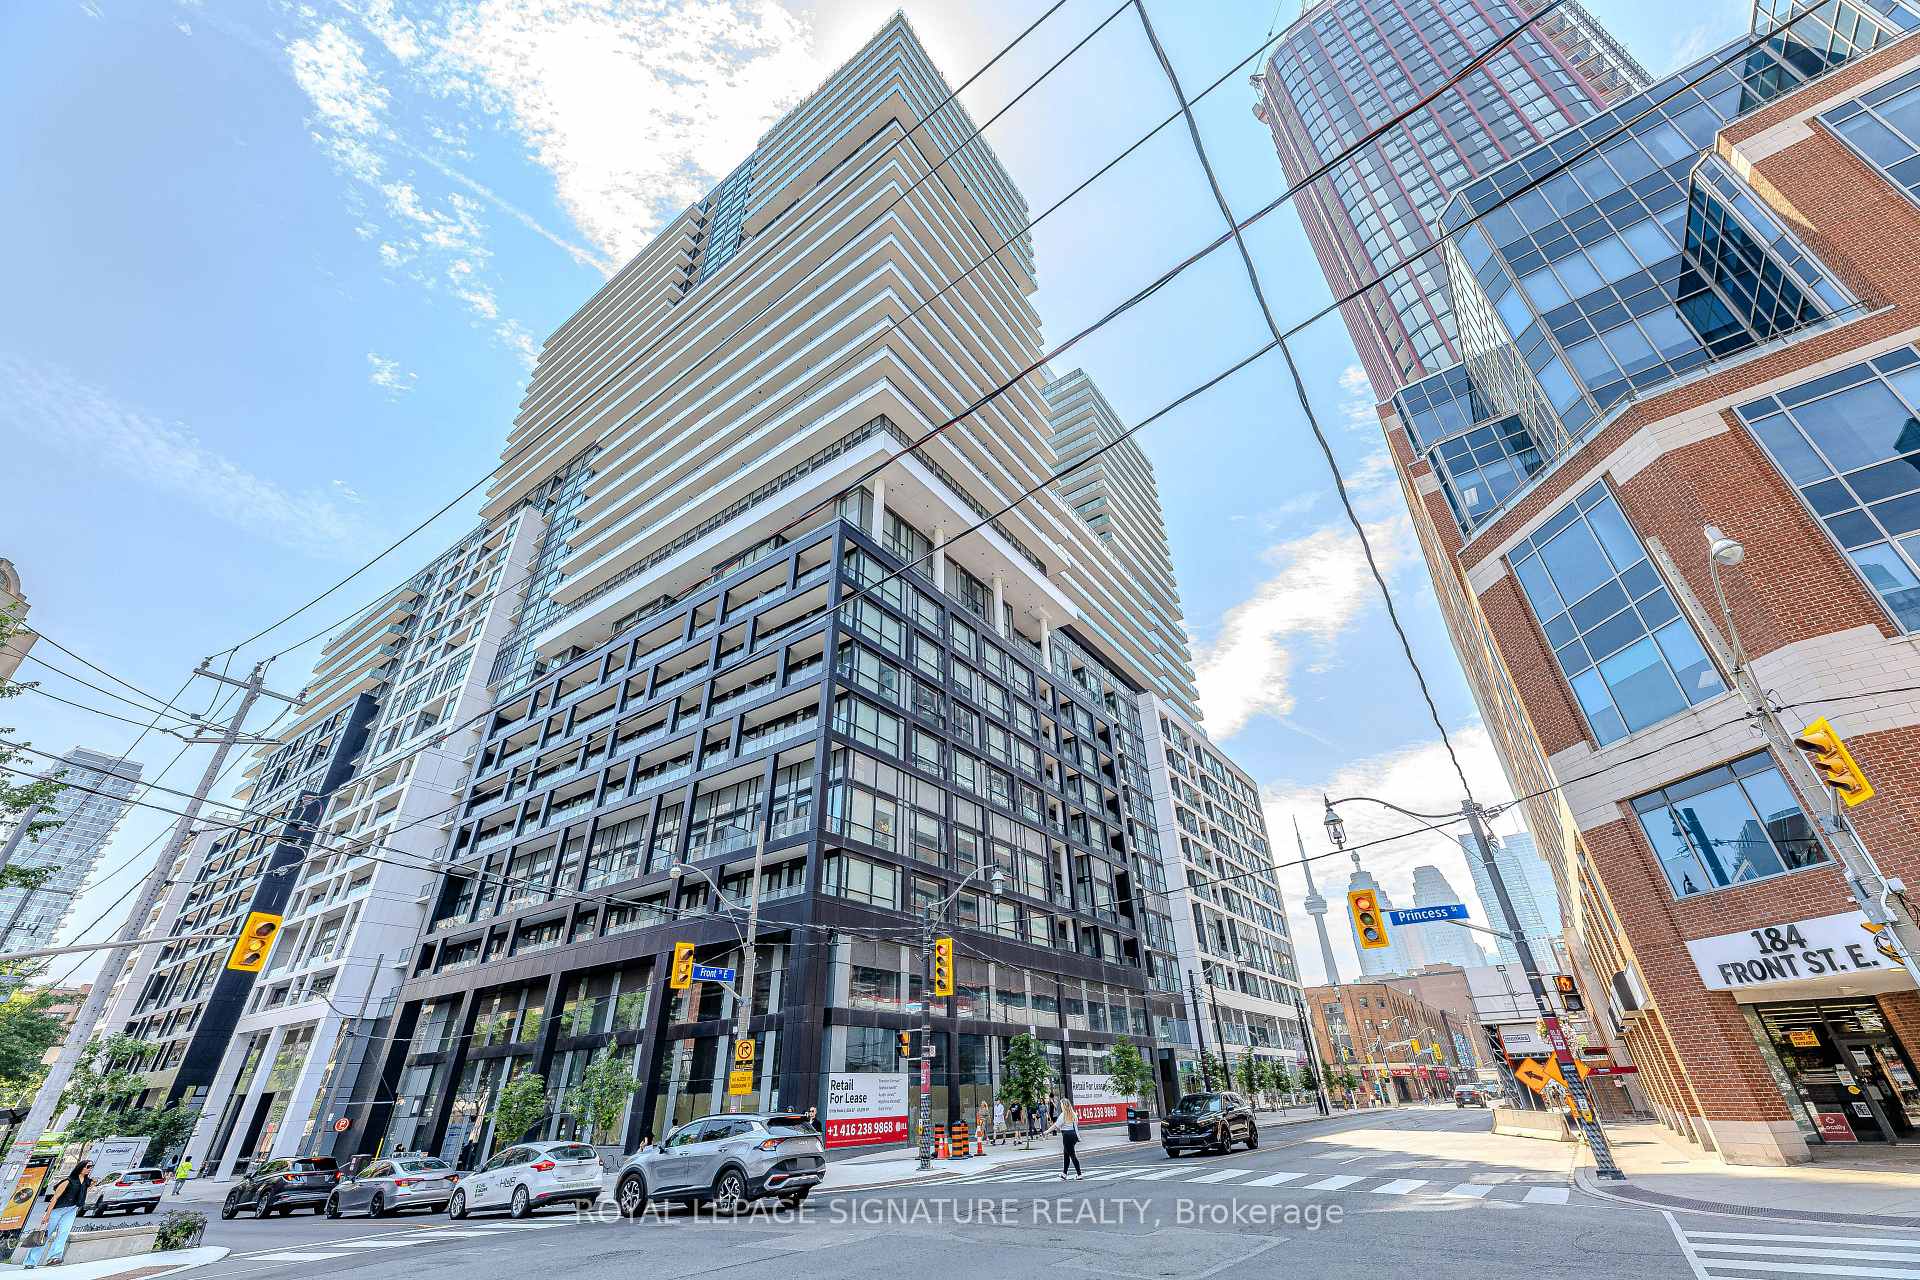
Unit 2616, 70 Princess Street
Unit 2616, 70 Princess Street
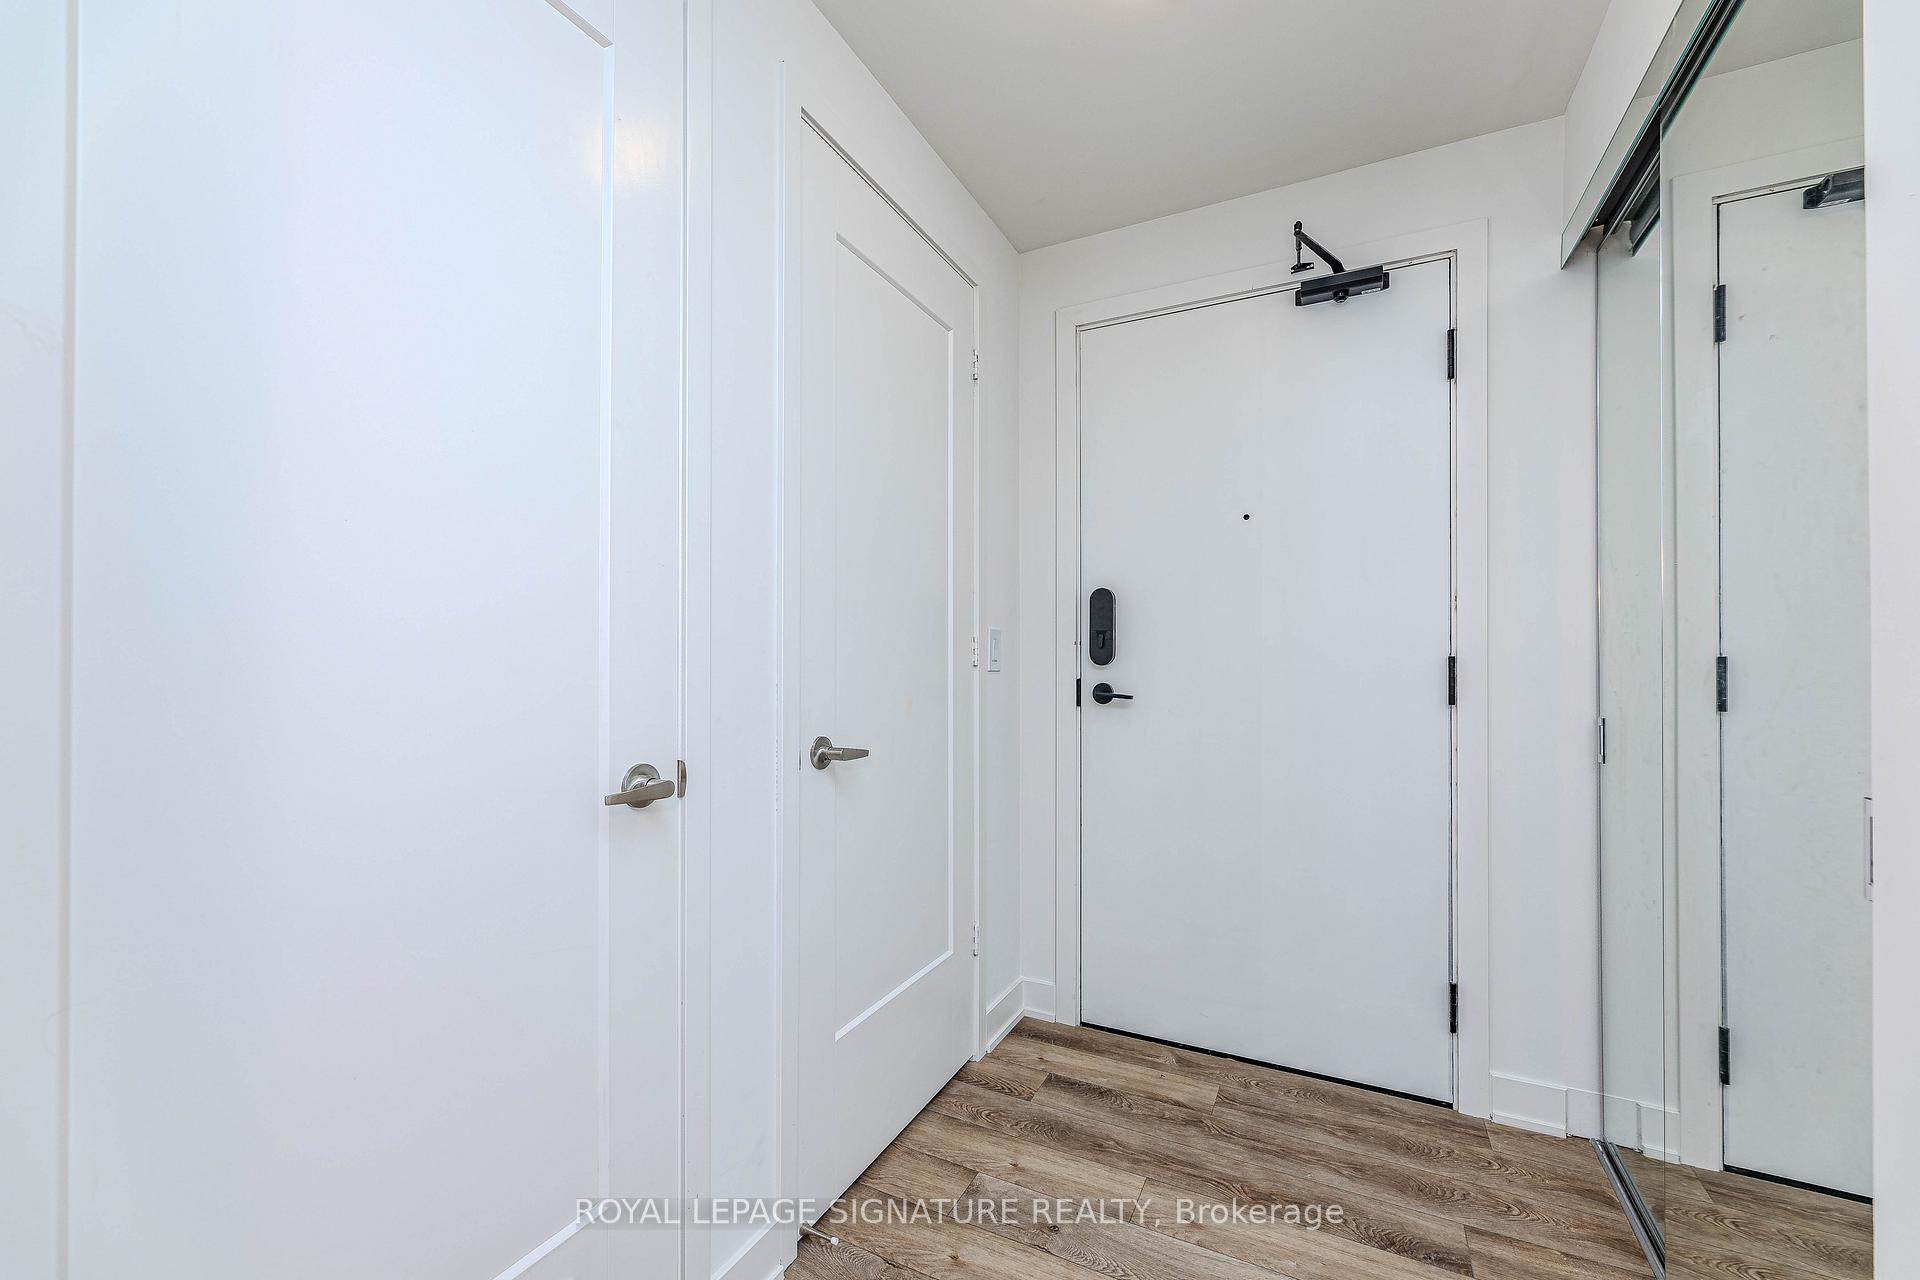 See all 45 photos
Property history
Facts and features
- ExposureSouth west
- LaundryEnsuite
- LockerOwned
- BalconyOpen
- Central air
- Concierge
- Gym
- Outdoor pool
- Party room/meeting room
The homeCondo Apartment, Apartment, New
- Type: Condo Apartment
- Style: Apartment
- Age: New
- Living space: 800–899 sq ft
- Basement: None
- Exposure: South West
- View: City, downtown, lake, panoramic, skyline, pool, water
InsideEnsuite, main level, Features None, carpet free, built-in oven, storage area lockers, Concierge/security
- Laundry: Ensuite, main level
- Features: None, carpet free, built-in oven, storage area lockers
- Security: Concierge/security
- Rooms above ground: 6
- Bedrooms: 3
- Bathrooms: 2
- Kitchens: 1
OutsideConcrete, Open, Controlled entry, patio, privacy, recreational area, security gate
- Exterior: Concrete
- Balcony: Open
- Features: Controlled entry, patio, privacy, recreational area, security gate
Parking and locker1 Parking, Underground, Parking type Owned
- Spaces: 1 Parking
- Garage: Underground
- Parking type: Owned
- Driveway: Underground, inside entry
- Spot: 74
- Locker: Owned
- Locker unit: 166
- Locker level: 7
BuildingTime and Space Condos, Storeys 29, Units 1586
- Name: Time and Space Condos
- Storeys: 29
- Units: 1586
- Registered: 2021
- Condo corporation: 3090
- Amenities: Bike storage, concierge, game room, gym, outdoor pool, party room/meeting room
- Pets: Allowed
Heating, water and powerForced air, gas, Central air
- Heating: Forced air, gas
- Cooling: Central air
Costs and taxesTaxes $4,317 a year, Condo fee $752 a month, Heat included, common elements included, building insurance included, water included
- Taxes, 2025: $4,317 a year
- Condo fee: $752 a month
- Fee includes: Heat included, common elements included, building insurance included, water included
- HST: HST included in the price
- Rental items: None.
Included in the saleS/s fridge, s/s b/i oven, s/s b/i dishwasher, s/s over-the-range microwave, glass cooktop, 9' high smooth ceilings, 7 1/2" wide premium laminate flooring, 27" stacked washer & dryer, all elfs, window coverings, one parking spot, one storage locker unit., Not included None.
- Included: S/s fridge, s/s b/i oven, s/s b/i dishwasher, s/s over-the-range microwave, glass cooktop, 9' high smooth ceilings, 7 1/2" wide premium laminate flooring, 27" stacked washer & dryer, all elfs, window coverings, one parking spot, one storage locker unit.
- Not included: None.
NearbyPublic transit, hospital, place of worship, park
- Close to: Public transit, hospital, place of worship, park
Listing detailsC12709446, Sold, Jan 19, 2026
- MLS® number: C12709446
- Status: Sold
- Listed on: Jan 19, 2026
- Days on market: 57
- Updated: Mar 17, 2026
- Possession: Flexible
- Occupied by: Vacant
- Listing brokerage: ROYAL LEPAGE SIGNATURE REALTY
About this home
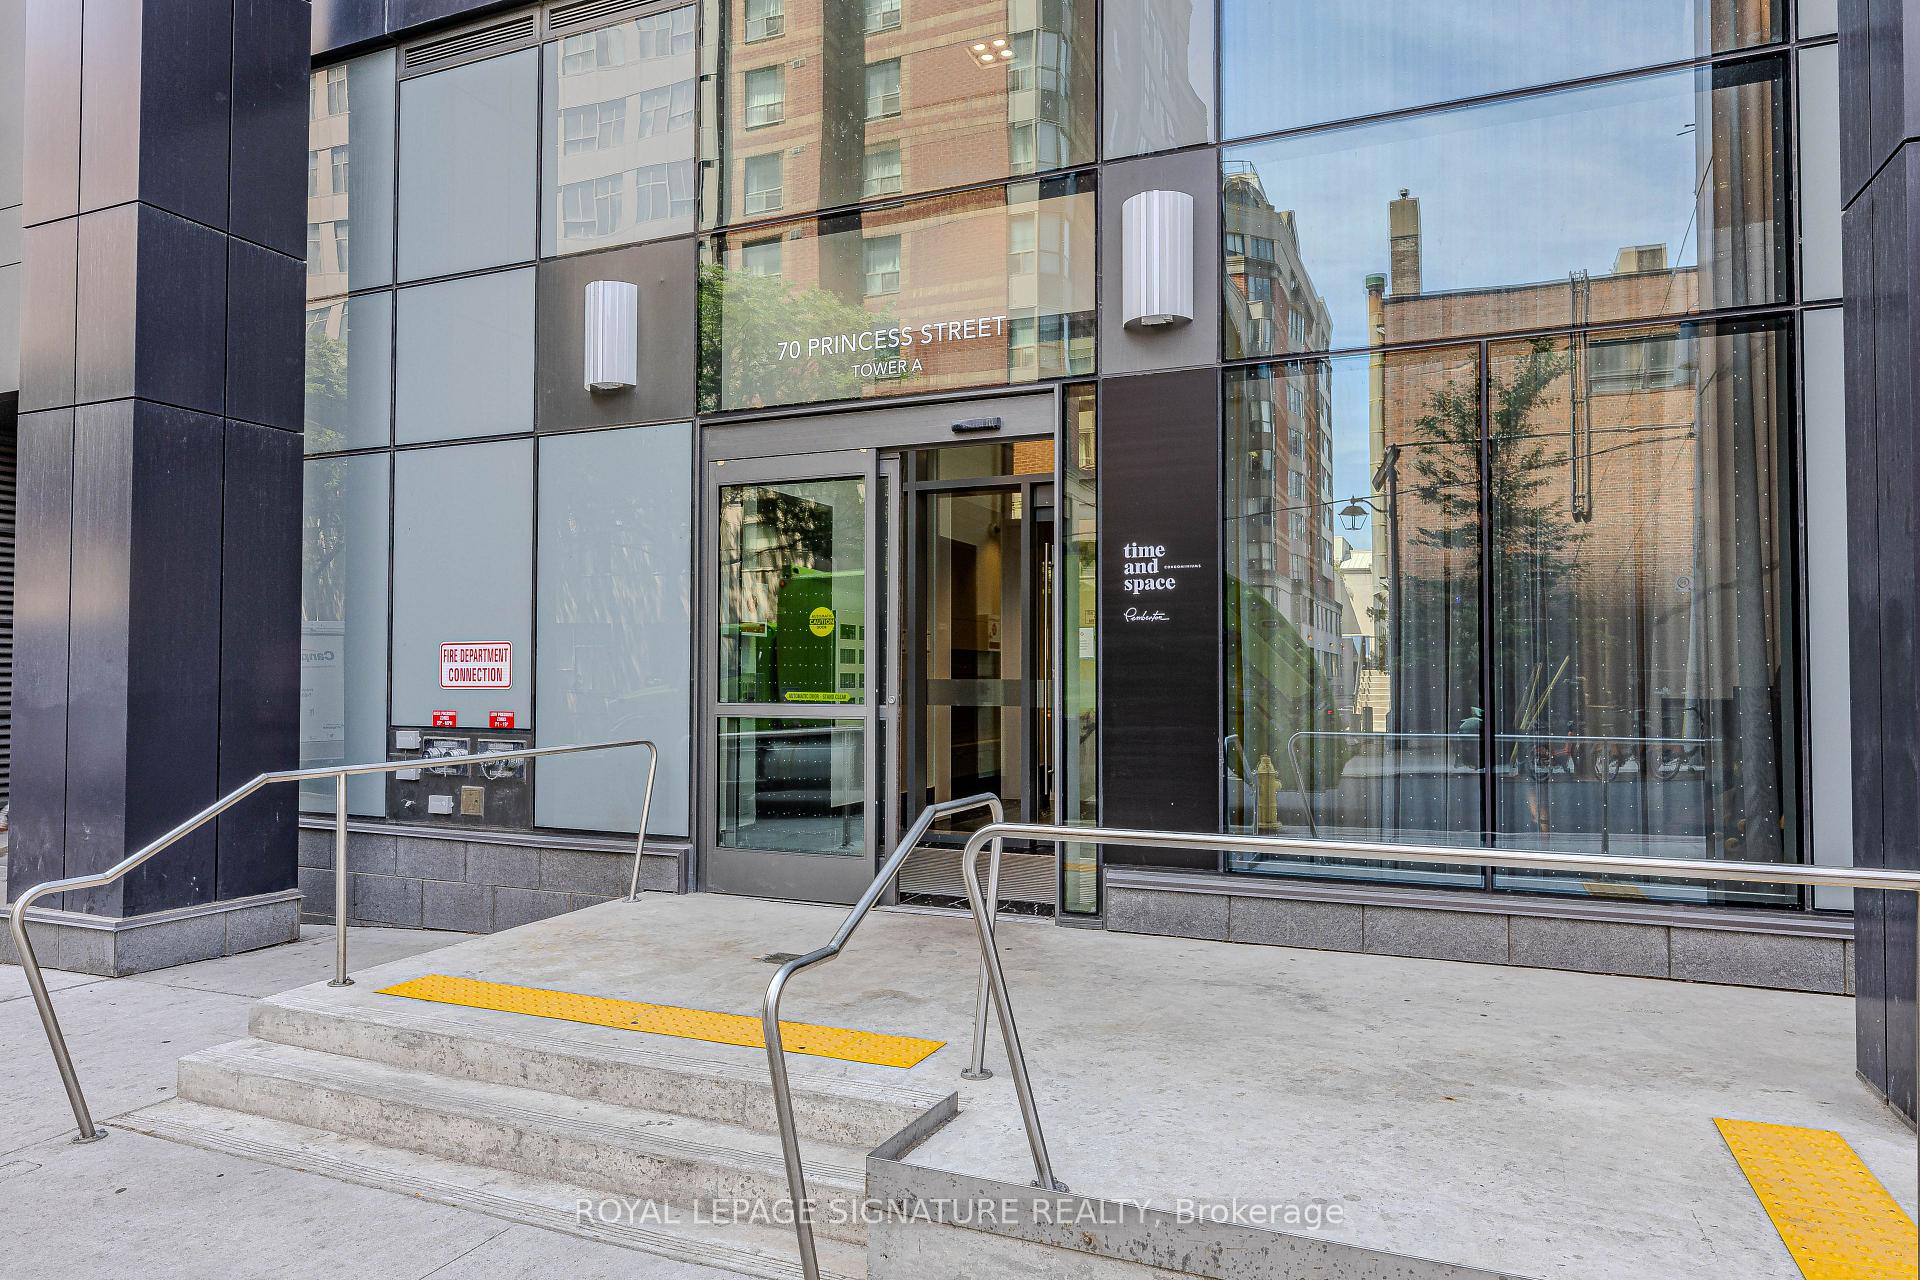
Unit 2616, 70 Princess Street, Toronto (Waterfront Communities), ON M5A 0X6
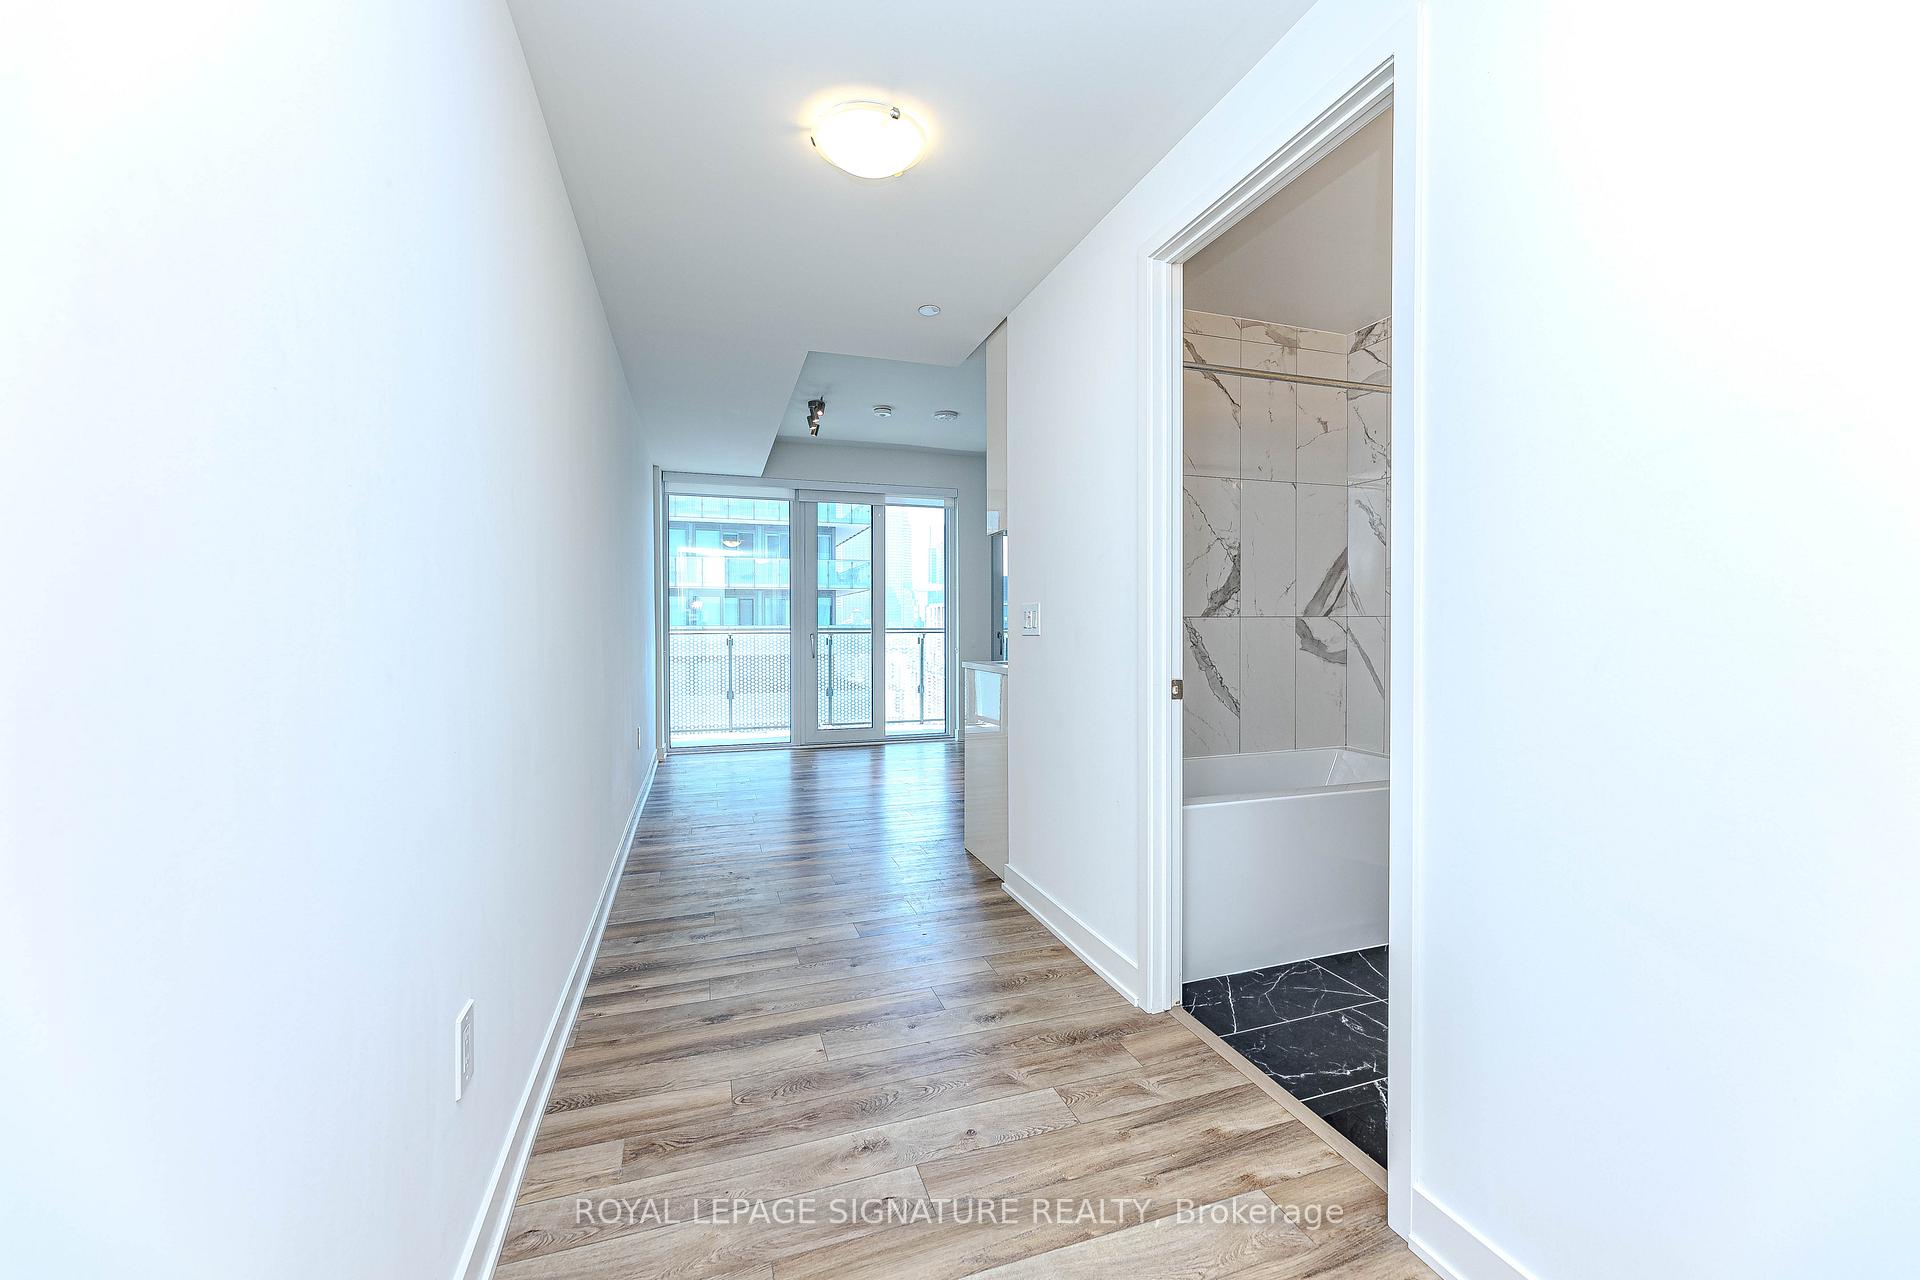
Welcome To Time & Space Condos. Another Master-Planned Community Completed By The Pemberton Group Designed To Blend Contemporary Architecture With An Abundance Of Amenities, Creating a Desirable Urban Oasis.A Bright, 860 Square Feet, Sun-Filled Corner Unit Offers 3-Bedrooms, 2-Bathrooms, Open Concept Modern Floor Plan with A Galley Style Kitchen. 9 Foot Smooth Ceiling Throughout, 7.5 Premium Laminate Flooring, Premium Appliances, Spa Inspired Bathrooms And Contemporary Style Tiles In The Bathrooms Exude The Feeling Of Home From The Moment You Walk In. A Generous Wrap-Around Balcony Boats 310 Square Feet Of Outdoor Space Suited For Entertainment Or A Relaxing Cup Of Coffee With Spectacular Views Of Lake Ontario, Toronto's Fantastic Skyline And Downtown Core. Unbeatable Location! Walk Score Of 99/100, Transit Score Of 100, Steps From The historic St. Lawrence Market, The charming Distillery District, CN Tower, Scotia Bank Arena, Rogers Center, Union Station, Numerous restaurants, cafes, and shops, Green spaces such as St. James Park, David Crombie Park, and Princess Street Park & The Waterfront. Five Star Amenities Designed With a Focus On Lifestyle And Recreation, Offering An Impressive 67,000 sq ft Of Amenity Space. A Well-Equipped Fitness Center, Weight Rooms, & Yoga Studio An Outdoor Infinity-Edge Pool With Private Cabanas And a Tanning Deck, Outdoor Dining Areas With BBQ Facilities A Theatre/Media Room, Games Room, and Party Room, Outdoor Terraces On Various Floors For Relaxation And City Views, A 24-hour Concierge Service For Convenience And Security. Bonus Features: One Parking Space & One Storage Locker Included.
Ask about this home
A HOMEH agent will answer your questions about this home.
Know more about Time and Space Condos

Condo building · 60 Princess St
Time and Space Condos is a 29-storey condo with 1,586 suites, built in 2021 by Pemberton Group. Right now 28 for sale and 22 for rent are on the market here.
- 29storeys
- 1,586suites
- $840/sq ft
- 2021built
No similar units for sale in Time and Space Condos right now.
Around this home
Daily convenience, out of 100, from the distances below
Schools nearby
School rating, out of 10.
Helpful calculators
Your HOMEH agent

"I would see it this week."