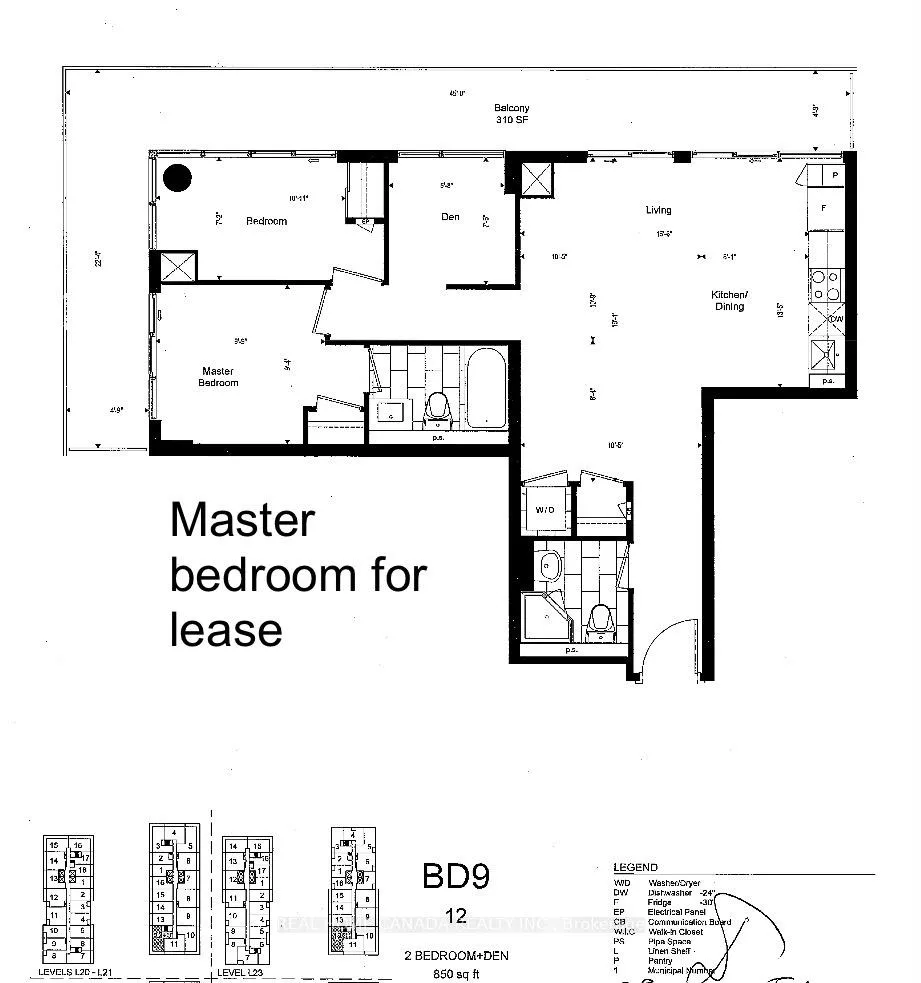
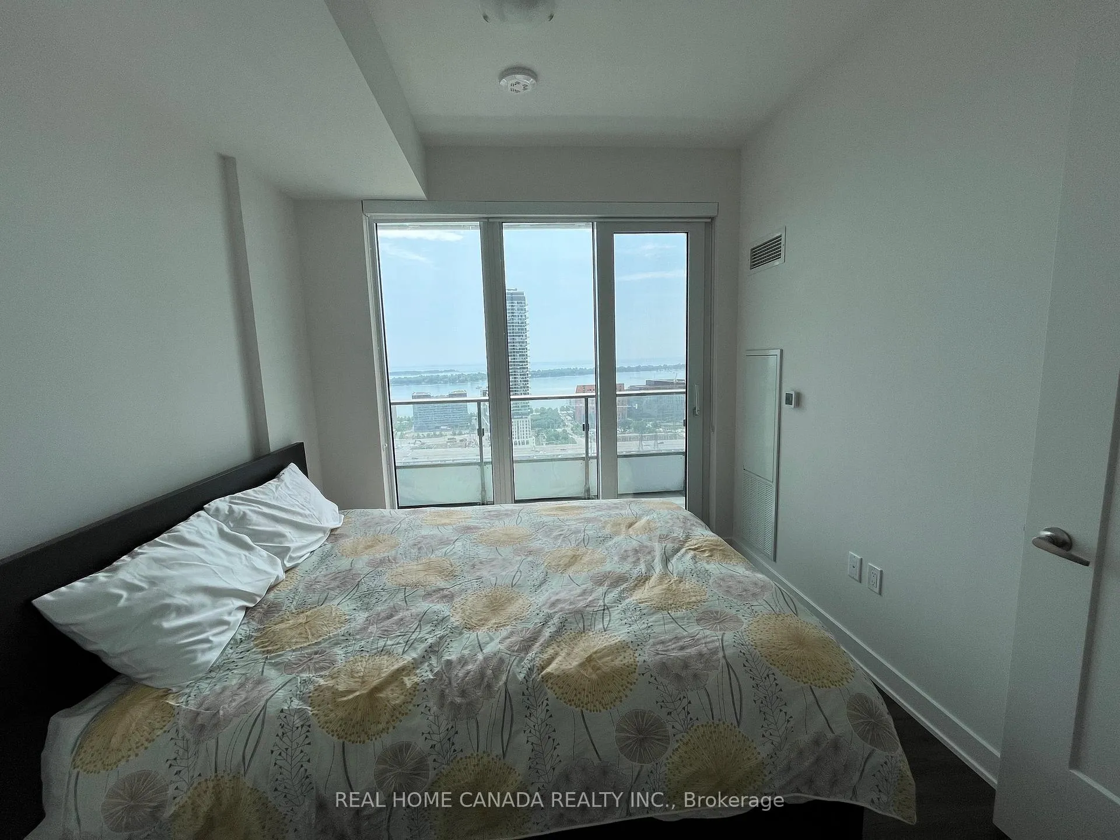
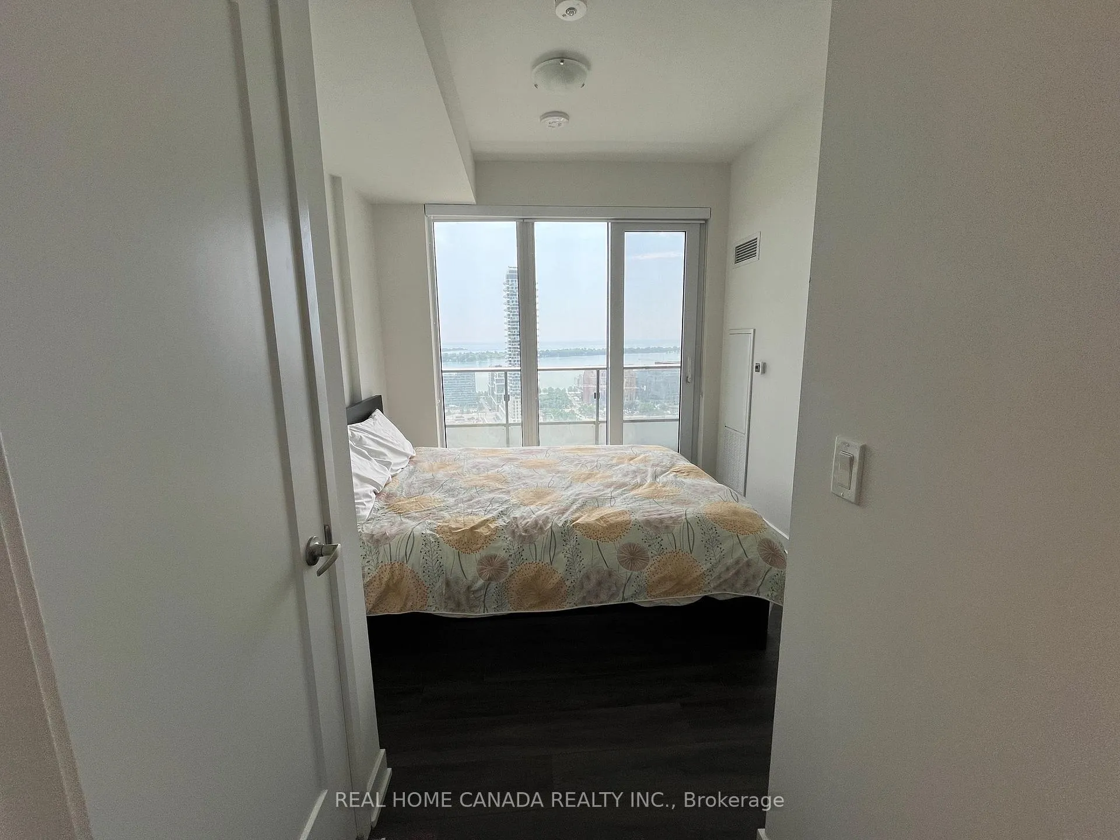
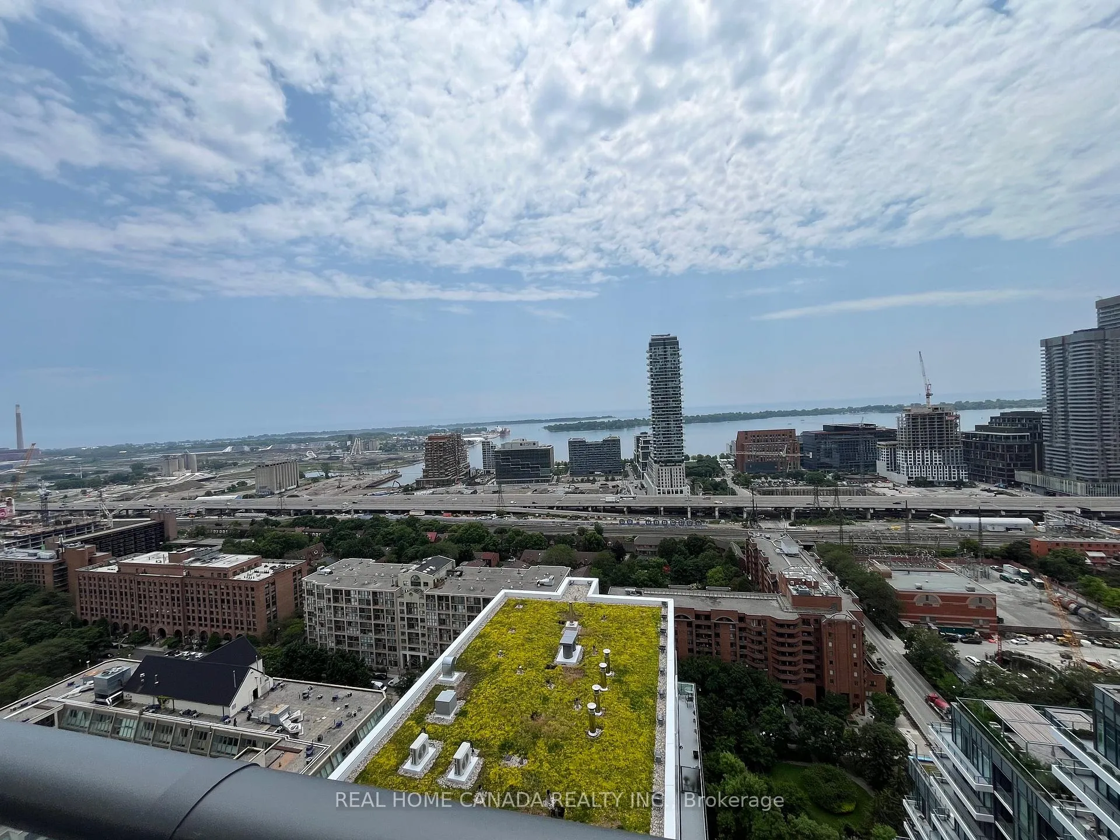
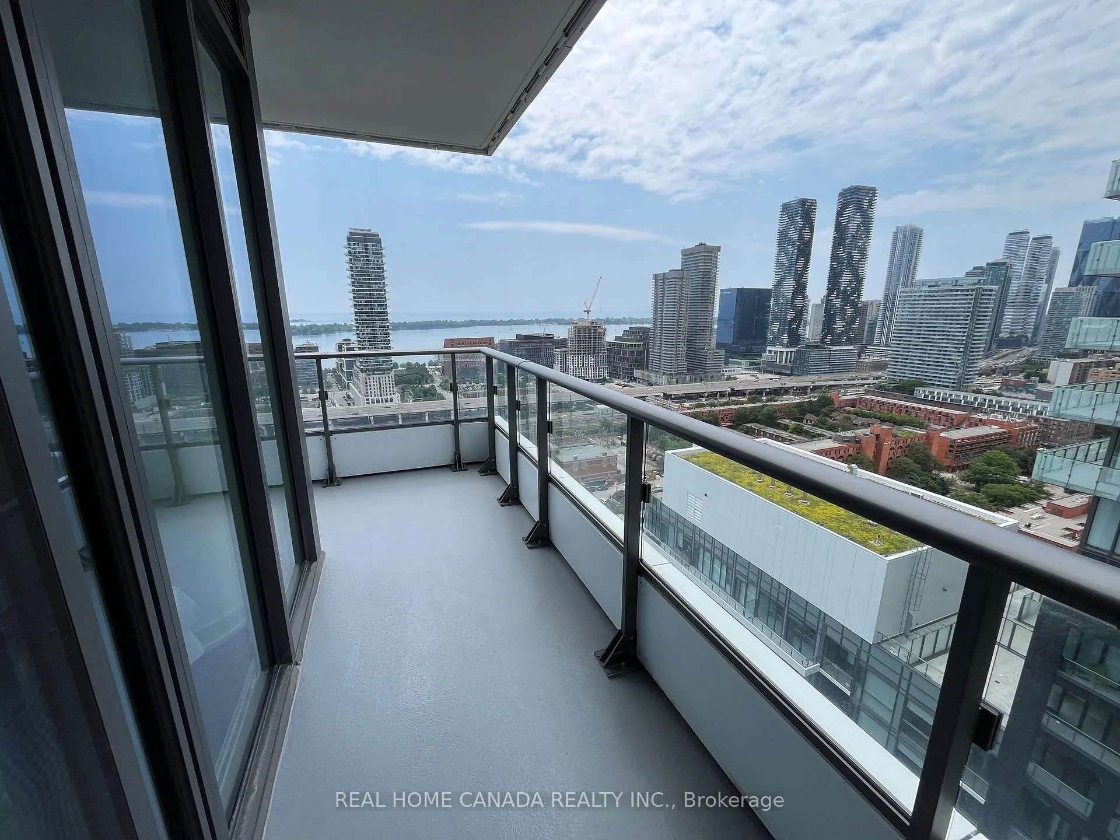
***Lake view***only master bedroom for lease which is part of Functional 2+Den and 2 Bath South West corner unit 850Sq.Ft. +310 Sq.Ft. Balcony! S/W Exposure with lake view and city view. Laminate Floor Throughout, W/O to Balcony from Living, Kitchen, Master with 4Pc Ensuite, master br with lakeview, Kitchen with Stainless Appliance, Steps To Distillery District, TTC, St Lawrence Mkt & Waterfront! Excess Of Amenities Including Infinity-edge Pool, Rooftop Cabanas, Outdoor Bbq Area, Games Room, Gym, Yoga Studio, Party Room And More! Locker Included.
Read more
Carpet FreeLakePublic TransitSchoolParkConcierge
Facts & features
TypeCondo Apartment
StyleApartment
Built0-5
Size800~899 Sq.Ft.
HeatingForced air, gas
CoolingCentral air
Book a viewing
Wed28Oct
Thu29Oct
Fri30Oct
Sat31Oct
Sun1Nov
Pick a time
Rooms
6 rooms · 1 bathroom
Main floor4 rooms
Living room10′9″ × 10′5″112 sq.ft.
Dining room10′5″ × 8′4″87 sq.ft.
Kitchen13′6″ × 6′1″82 sq.ft.
Primary bedroom9′9″ × 9′4″91 sq.ft.
Other rooms2 rooms
Room—
Room—
Bathrooms1
4-pcMain
Around this home
Front St East / Princess St.
10Walking
Schools nearby
School rating, out of 10.
Market Laneelementary · Public · 0.2 km
3.7/10
St Michaelelementary · Private · 0.3 km
7.1/10
St Paulelementary · Private · 0.8 km
8.7/10
Listing details
MLS® numberC12109357
Listed onApr 29, 2025
Days on market13
UpdatedMay 12, 2025
Listing brokerageREAL HOME CANADA REALTY INC.
Possession2025-05-01 / Immediate
Helpful tools
Mortgage calculator
Closing costs
Land transfer tax
Buyer guide
Your HOMEH agent
NimaHOMEH agent · Toronto
"I would see it this week."
Ask Nima
Ask HOMEH about this home
Price, neighbourhood, monthly cost. Ask anything.
HOMEH Intelligent Agent is an AI, not a licensed representative. Check anything important with your agent.

 See all 25 photos
