

Unit 408, 70 Princess Street
Unit 408, 70 Princess Street
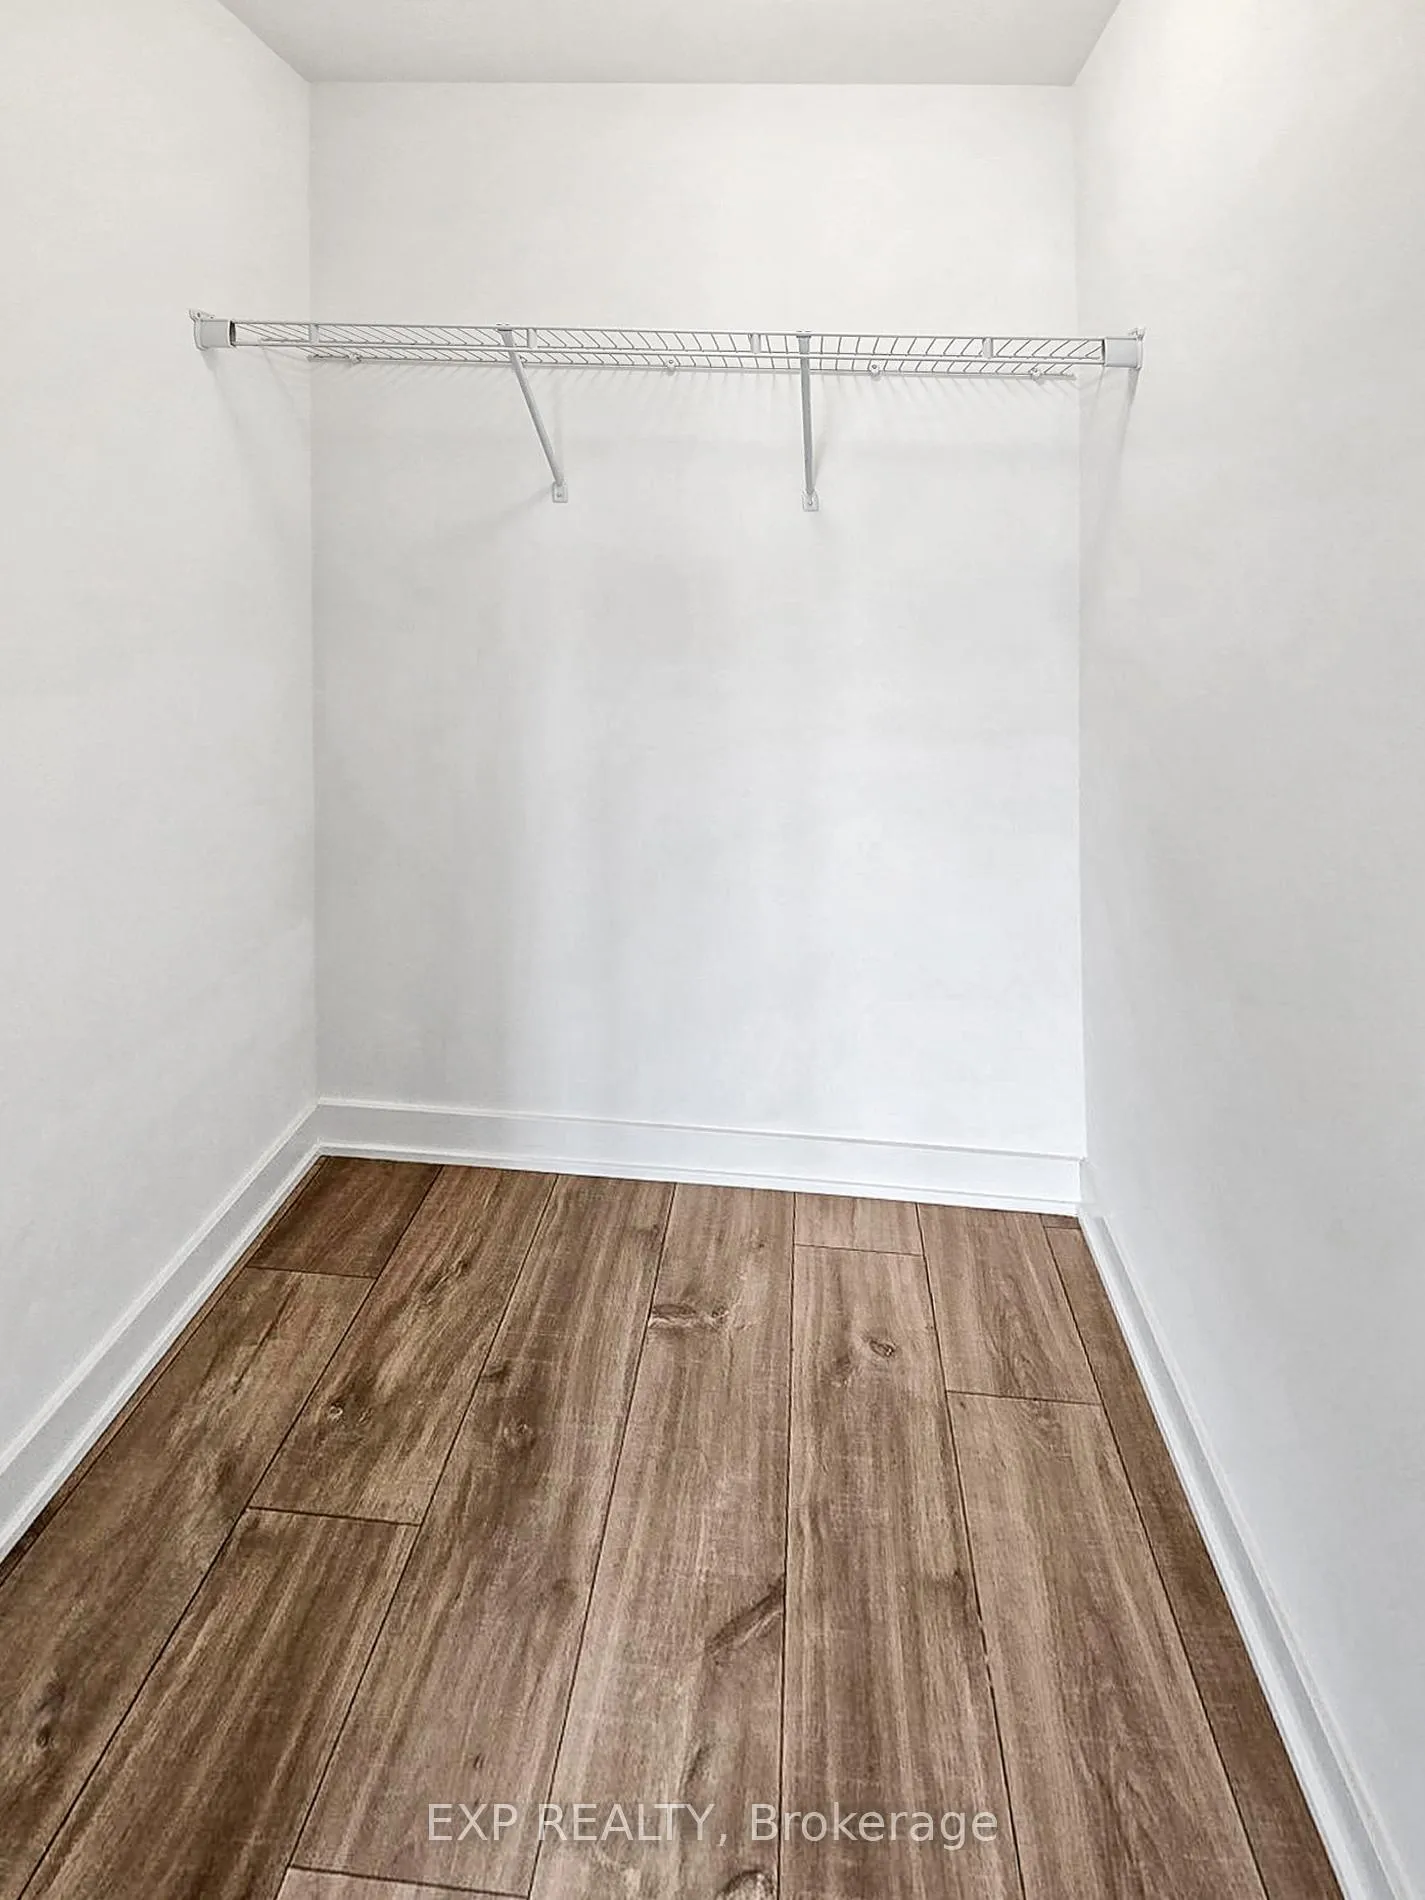 See all 12 photos
Property history
Facts and features
- ExposureEast
- LaundryEnsuite
- LockerNone
- BalconyOpen
- Central air
- Concierge
- Gym
- Outdoor pool
- Party room/meeting room
- Rooftop deck/garden
The homeCondo Apartment, Apartment, Age 0–5 years
- Type: Condo Apartment
- Style: Apartment
- Age: 0–5 years
- Living space: 500–599 sq ft
- Basement: None
- Exposure: East
- View: City, clear
InsideEnsuite, Carpet free, Concierge/security, smoke detector, alarm system
- Laundry: Ensuite
- Features: Carpet free
- Security: Concierge/security, smoke detector, alarm system
- Rooms above ground: 4
- Bedrooms: 1
- Bathrooms: 1
- Kitchens: 1
OutsideConcrete, Open
- Exterior: Concrete
- Balcony: Open
Parking and lockerParking type None, Locker None
- Parking type: None
- Locker: None
BuildingTime & space condos, Storeys 29, Units 1586
- Name: Time & space condos
- Storeys: 29
- Units: 1586
- Registered: 2021
- Condo corporation: 3090
- Amenities: Concierge, game room, gym, outdoor pool, party room/meeting room, rooftop deck/garden
- Pets: Allowed
Heating, water and powerForced air, gas, Central air
- Heating: Forced air, gas
- Cooling: Central air
Rent and termsRent $2,100 a month, Entire property, Unfurnished
- Rent: $2,100 a month
- Space for rent: Entire property
- Furnished: Unfurnished
- Lease: 12 months
- Paid: Monthly
- Rent includes: Building maintenance, common elements, heat, water
- Deposit: Required
- Credit check: Required
- Employment letter: Required
- Rental application: Required
- References: Required
IncludedUse of all existing: fridge, counterstove, oven, microwave-rangehood, dishwasher, washer, dryer, window coverings.
- Included: Use of all existing: fridge, counterstove, oven, microwave-rangehood, dishwasher, washer, dryer, window coverings.
NearbyHospital, library, park, place of worship, public transit, school
- Close to: Hospital, library, park, place of worship, public transit, school
Listing detailsC12718070, Rented, Jan 17, 2026
- MLS® number: C12718070
- Status: Rented
- Listed on: Jan 17, 2026
- Days on market: 18
- Updated: Feb 4, 2026
- Possession: 2026-03-15 / 30-59 days
- Occupied by: Tenant
- Listing brokerage: eXp Realty
About this home
Unit 408, 70 Princess Street, Toronto (Waterfront Communities), ON M5A 0X6
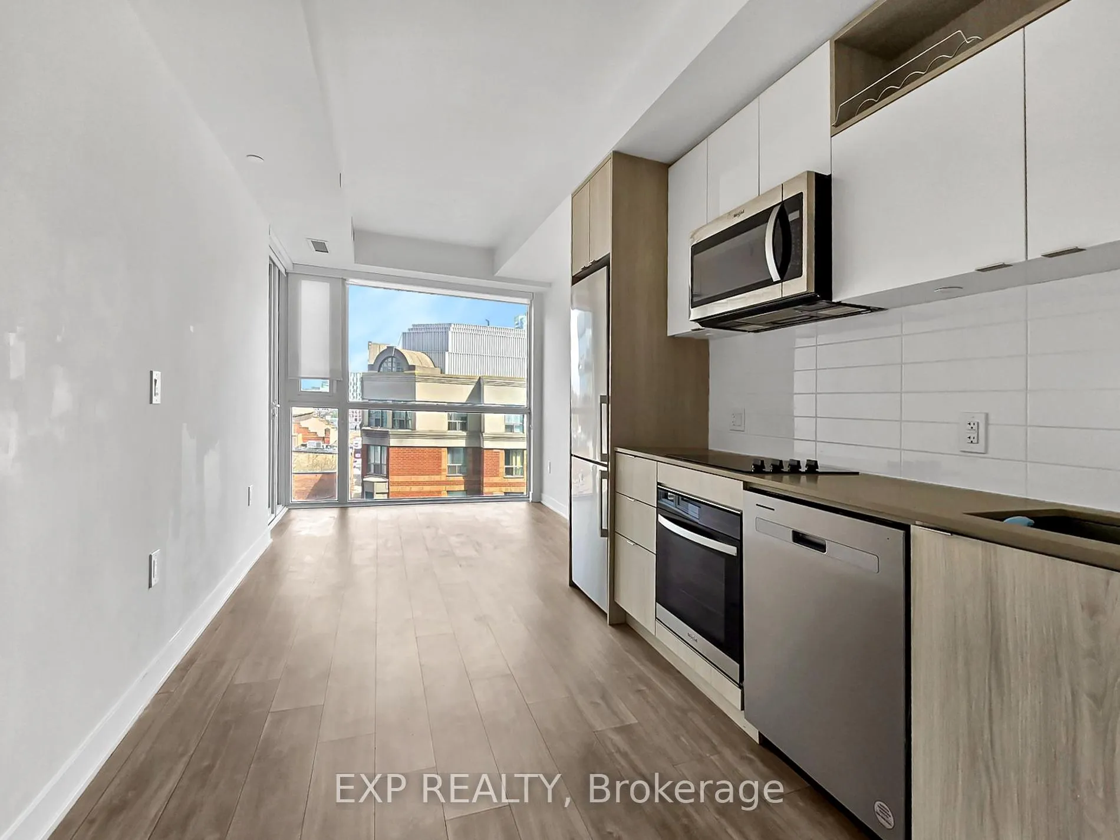
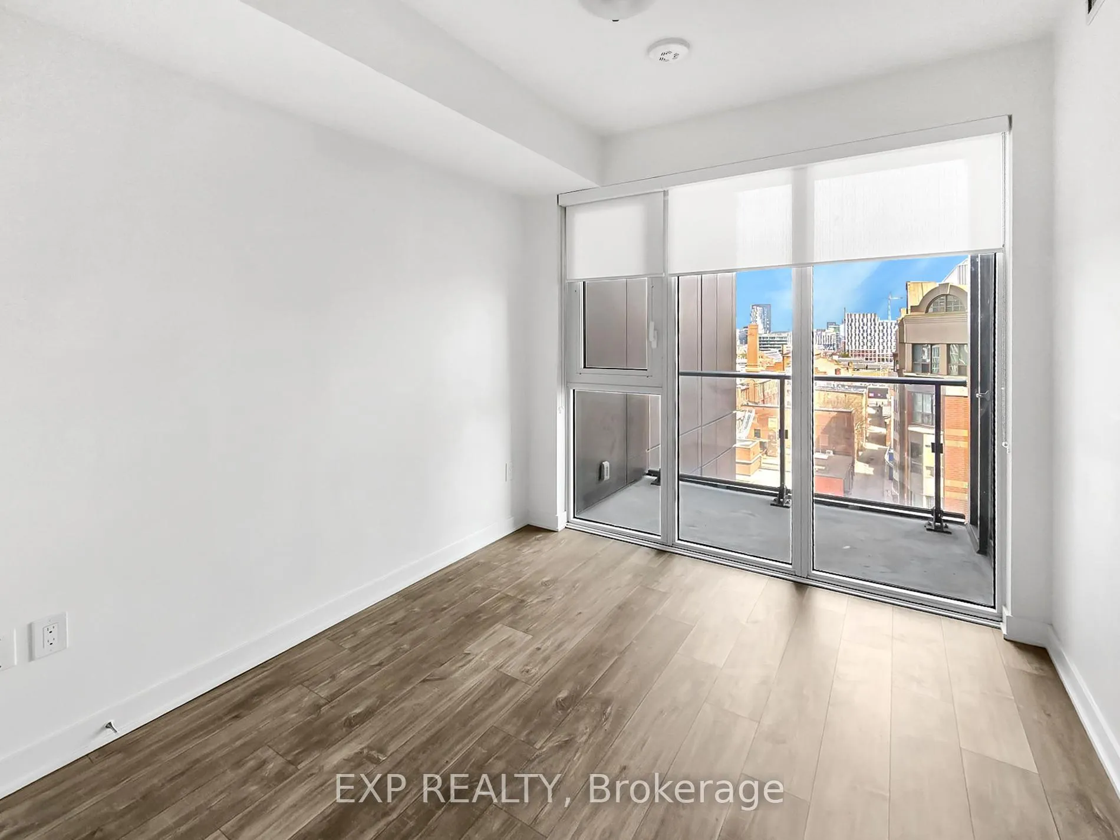
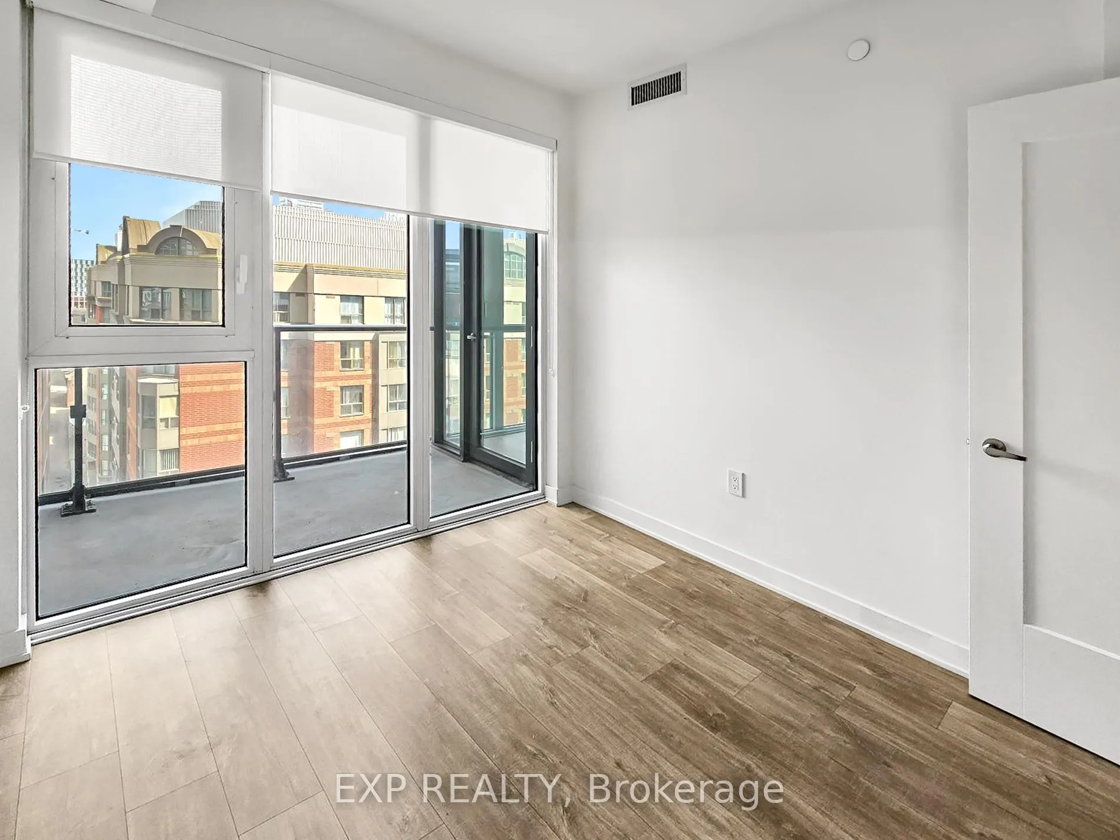
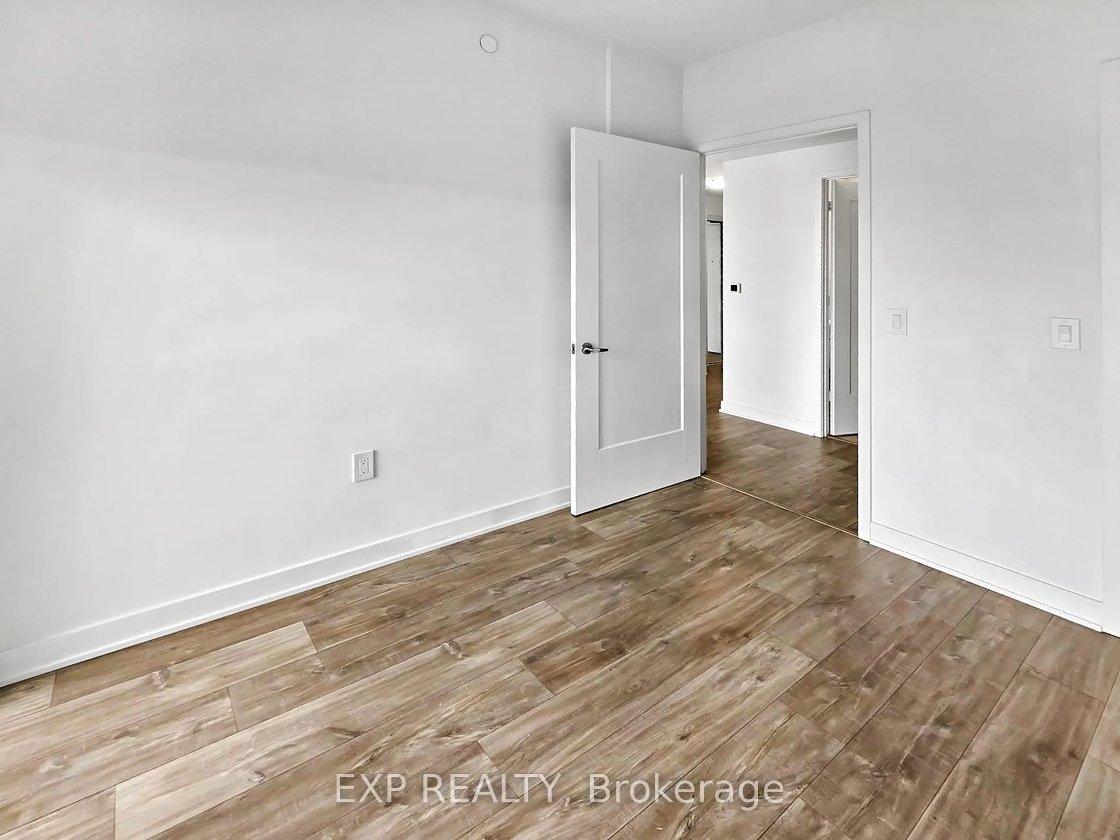
Welcome to Suite 408 at 70 Princess Street, where downtown living meets "why would I ever leave?" vibes. This bright and stylish one-bedroom, one-bathroom condo offers over 500 square feet of smartly designed space with 9 foot ceilings that make everything feel bigger, including your mood. Vinyl flooring runs throughout, so spills, pets, and dramatic entrances are all welcome. The modern galley kitchen is sleek, functional, and perfectly positioned for pretending you are on a cooking show, even if you are just reheating leftovers. The open-concept layout flows seamlessly into the living area, framed by floor-to-ceiling windows that flood the space with natural light. Step out onto your open balcony for fresh air, city views, or your morning coffee while you judge traffic from above. The bedroom has its own window and view, because even your sleep deserves natural light. This building does not believe in modesty when it comes to amenities. You get tons of them, plus 24-hour concierge service so you always feel important. Located steps from literally everything downtown Toronto has to offer, this is the kind of place where your car might start to feel neglected. Live, work, eat, repeat. All from Suite 408.
Ask about this home
A HOMEH agent will answer your questions about this home.
Know more about Time and Space Condos

Condo building · 60 Princess St
Time and Space Condos is a 29-storey condo with 1,586 suites, built in 2021 by Pemberton Group. Right now 28 for sale and 22 for rent are on the market here.
- 29storeys
- 1,586suites
- $840/sq ft
- 2021built
No similar units for rent in Time and Space Condos right now.
Around this home
Daily convenience, out of 100, from the distances below
Schools nearby
School rating, out of 10.
Helpful calculators
Your HOMEH agent

"I would see it this week."