

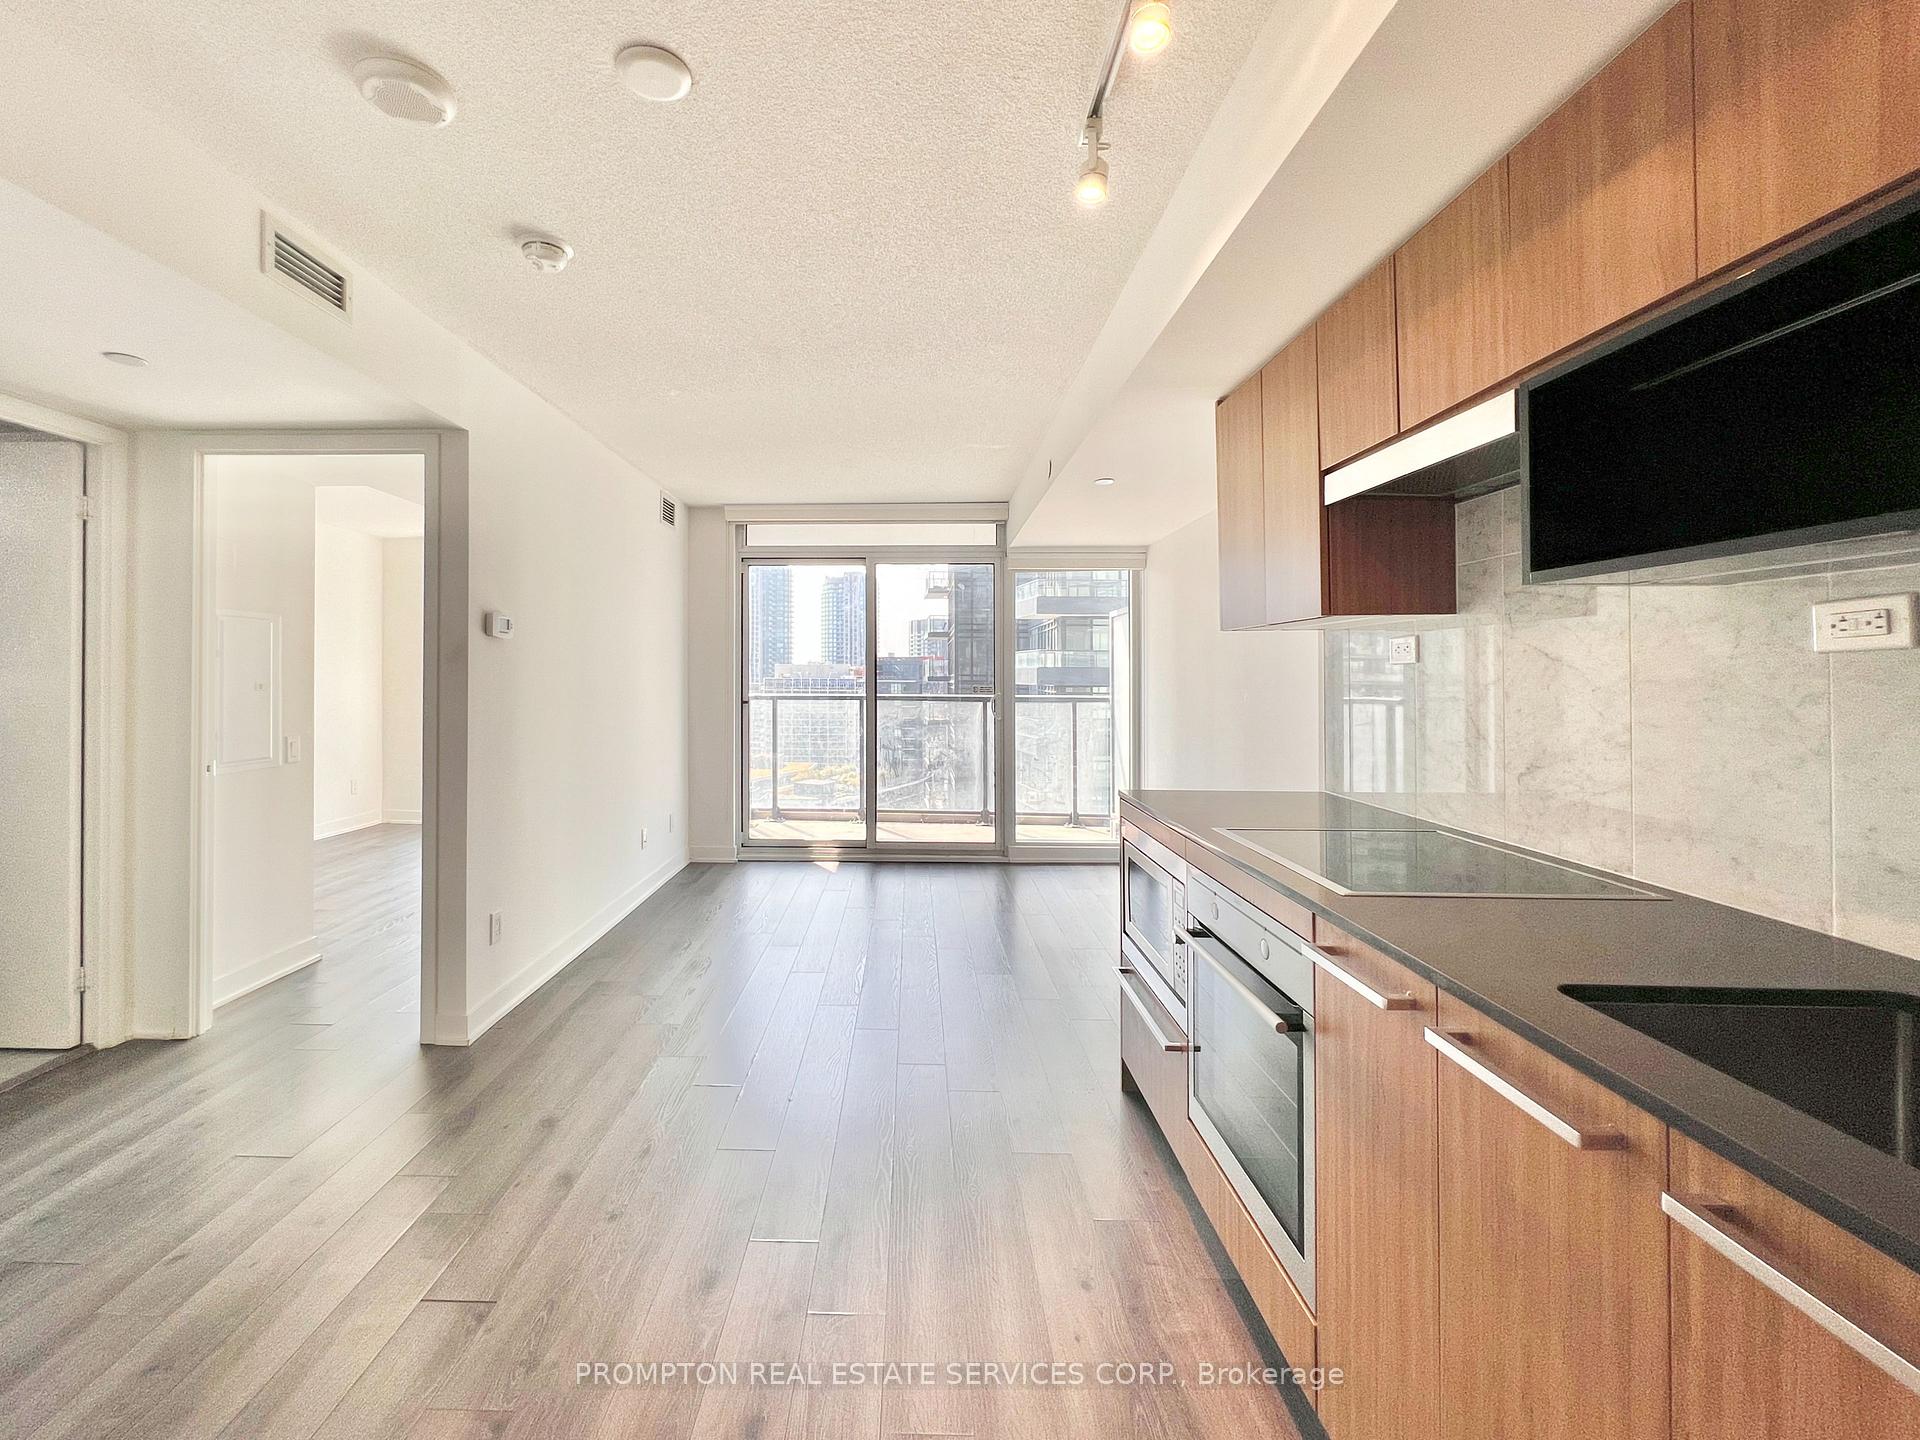
Unit 1903, 70 Queens Wharf Road
Unit 1903, 70 Queens Wharf Road
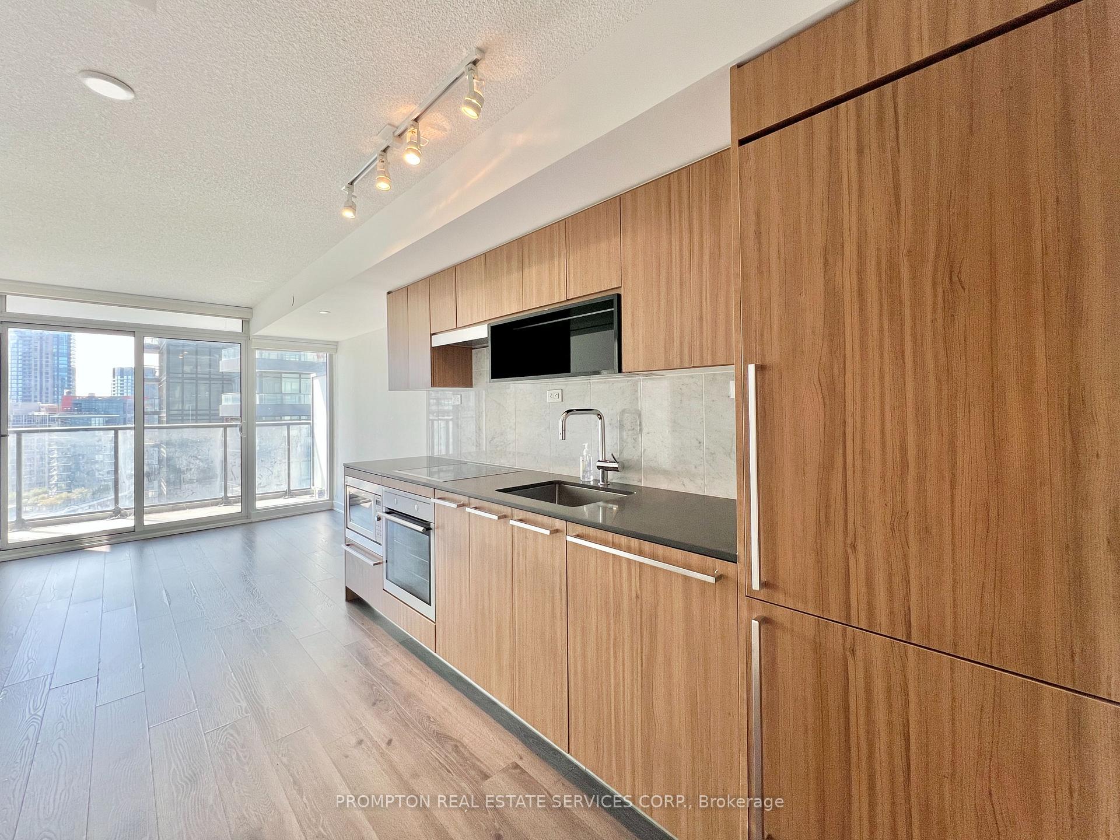
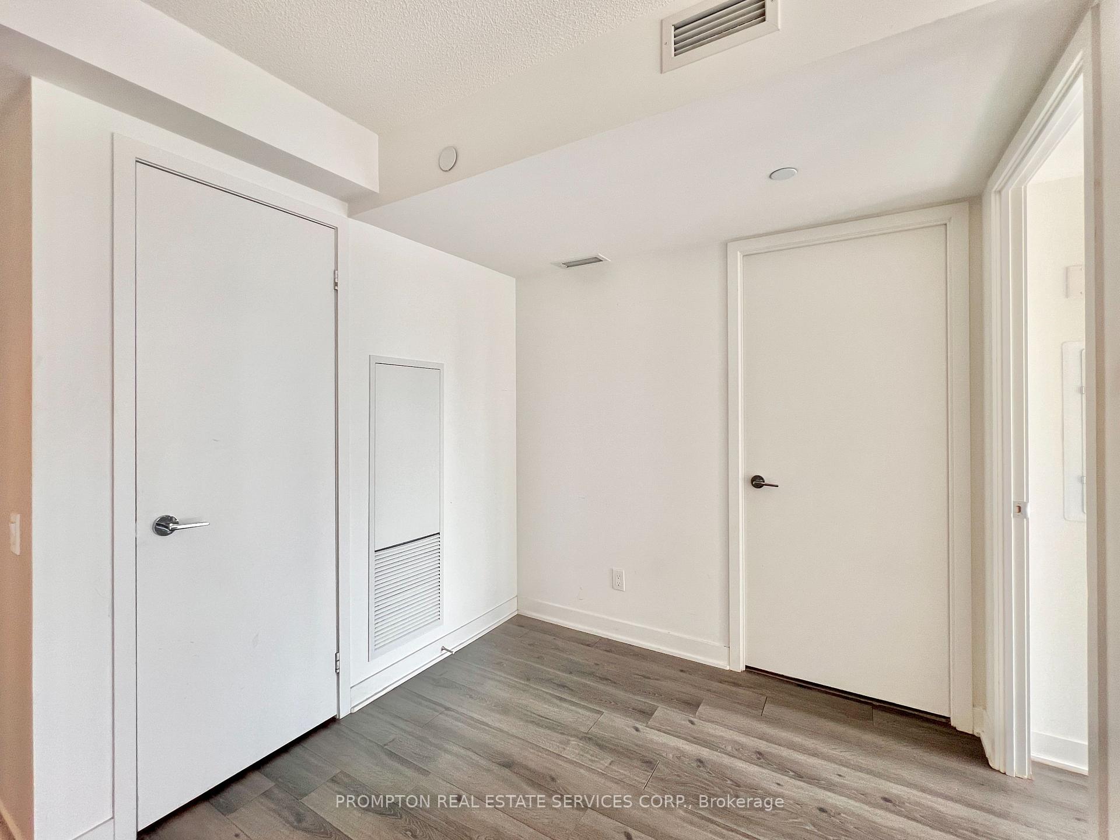
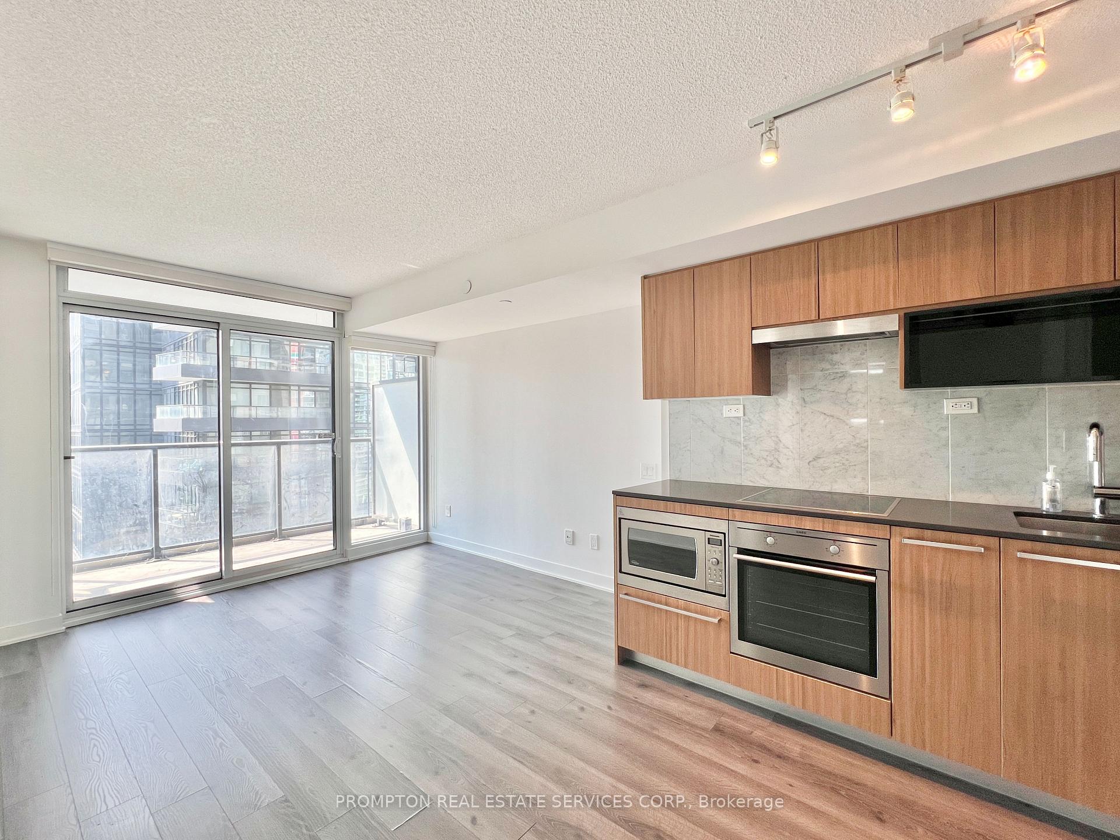
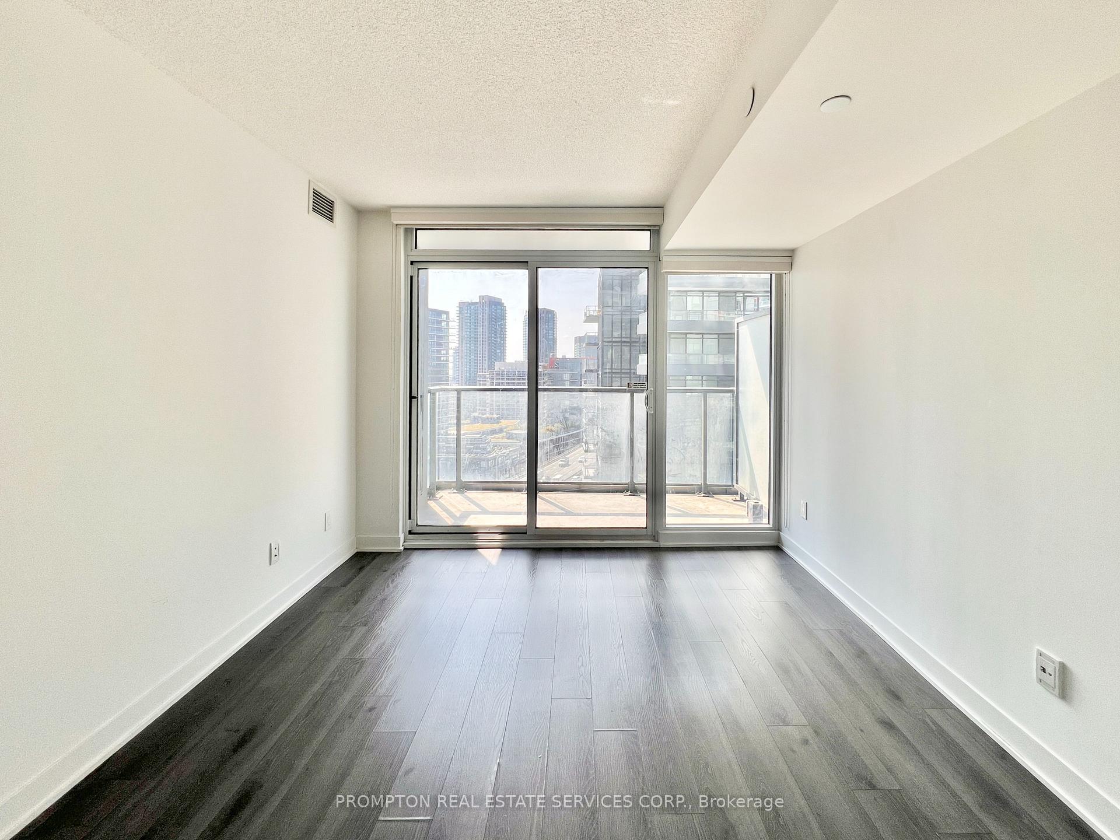 See all 45 photos
Property history
Facts and features
- ExposureWest
- LaundryEnsuite
- LockerNone
- BalconyOpen
- Central air
- Exercise room
- Indoor pool
- Gym
The homeCondo Apartment, Apartment, 500–599 sq ft
- Type: Condo Apartment
- Style: Apartment
- Living space: 500–599 sq ft
- Basement: None
- Exposure: West
- View: City, downtown
InsideWindow floor to ceiling, Ensuite, Carpet free
- Flooring: Window floor to ceiling
- Laundry: Ensuite
- Features: Carpet free
- Security: Concierge/security
- Rooms above ground: 4
- Bedrooms: 1
- Bathrooms: 1
- Kitchens: 1
OutsideConcrete, Open
- Exterior: Concrete
- Balcony: Open
Parking and lockerUnderground, Parking type None, Underground
- Garage: Underground
- Parking type: None
- Driveway: Underground
- Spot: N/a
- Locker: None
- Locker number: N/a
BuildingForward condos, Storeys 30, Units 625
- Name: Forward condos
- Storeys: 30
- Units: 625
- Registered: 2018
- Condo corporation: 2691
- Amenities: Exercise room, guest suites, indoor pool, sauna, visitor parking, gym
- Pets: Not allowed
Heating, water and powerForced air, gas, Central air
- Heating: Forced air, gas
- Cooling: Central air
Rent and termsRent $2,200 a month, Entire property, Unfurnished
- Rent: $2,200 a month
- Space for rent: Entire property
- Furnished: Unfurnished
- Lease: 12 months
- Paid: Monthly
- Rent includes: Building insurance, central air conditioning, common elements, heat, water
- Deposit: Required
- Credit check: Required
- Employment letter: Required
- Rental application: Required
- References: Required
IncludedBuilt-in fridge, built-in oven, built-in cook top, built-in dishwasher, built-in hood fan, microwave, washer and dryer. roller blinds.
- Included: Built-in fridge, built-in oven, built-in cook top, built-in dishwasher, built-in hood fan, microwave, washer and dryer. roller blinds.
NearbyLibrary, park, public transit, rec./commun.centre, waterfront, electric car charger
- Close to: Library, park, public transit, rec./commun.centre, waterfront, electric car charger
Listing detailsC12364660, Rented, Aug 25, 2025
- MLS® number: C12364660
- Status: Rented
- Listed on: Aug 25, 2025
- Days on market: 13
- Updated: Sep 7, 2025
- Possession: 30-59 days
- Occupied by: Tenant
- Listing brokerage: PROMPTON REAL ESTATE SERVICES CORP.
About this home
Unit 1903, 70 Queens Wharf Road, Toronto (Waterfront Communities), ON M5V 0J2
Sunny west facing One-Bedroom in the sought after Forward Building - located in the heart of downtown and just steps to the waterfront! This smart and efficient floor plan features floor to ceiling windows that bring in lots of natural sunlight; a modern kitchen with cabinet organizers; and a beautiful bathroom with an oversized medicine cabinet offering plenty of storage. Access to amazing amenities; 24-hr concierge, fitness centre, indoor pool, basketball/badminton court, dance/yoga studio, music recording studio, party room, theatre, meeting room, outdoor terrace with BBQ, guest suites, visitor parking & more. An incredibly convenient location! Steps to transit (streetcar to Union+Spadina+Bathurst subway station); Loblaws, Shoppers, and LCBO. Minutes to coffee shops, restaurants, Farmboy, Fort York library, Canoe Landing Park + Community Centre, STACKT Market, and The Bentway. Short walk to Rogers Centre, THE WELL Shops & Restaurants, King West, Queen West, Tech Hub, and trails along the Marina. Easy access to Union Station, DVP/Gardner, YTZ airport, and the Waterfront. Live with ease in a professionally-managed unit and move in October 1st!
Ask about this home
A HOMEH agent will answer your questions about this home.
Know more about Forward Condos
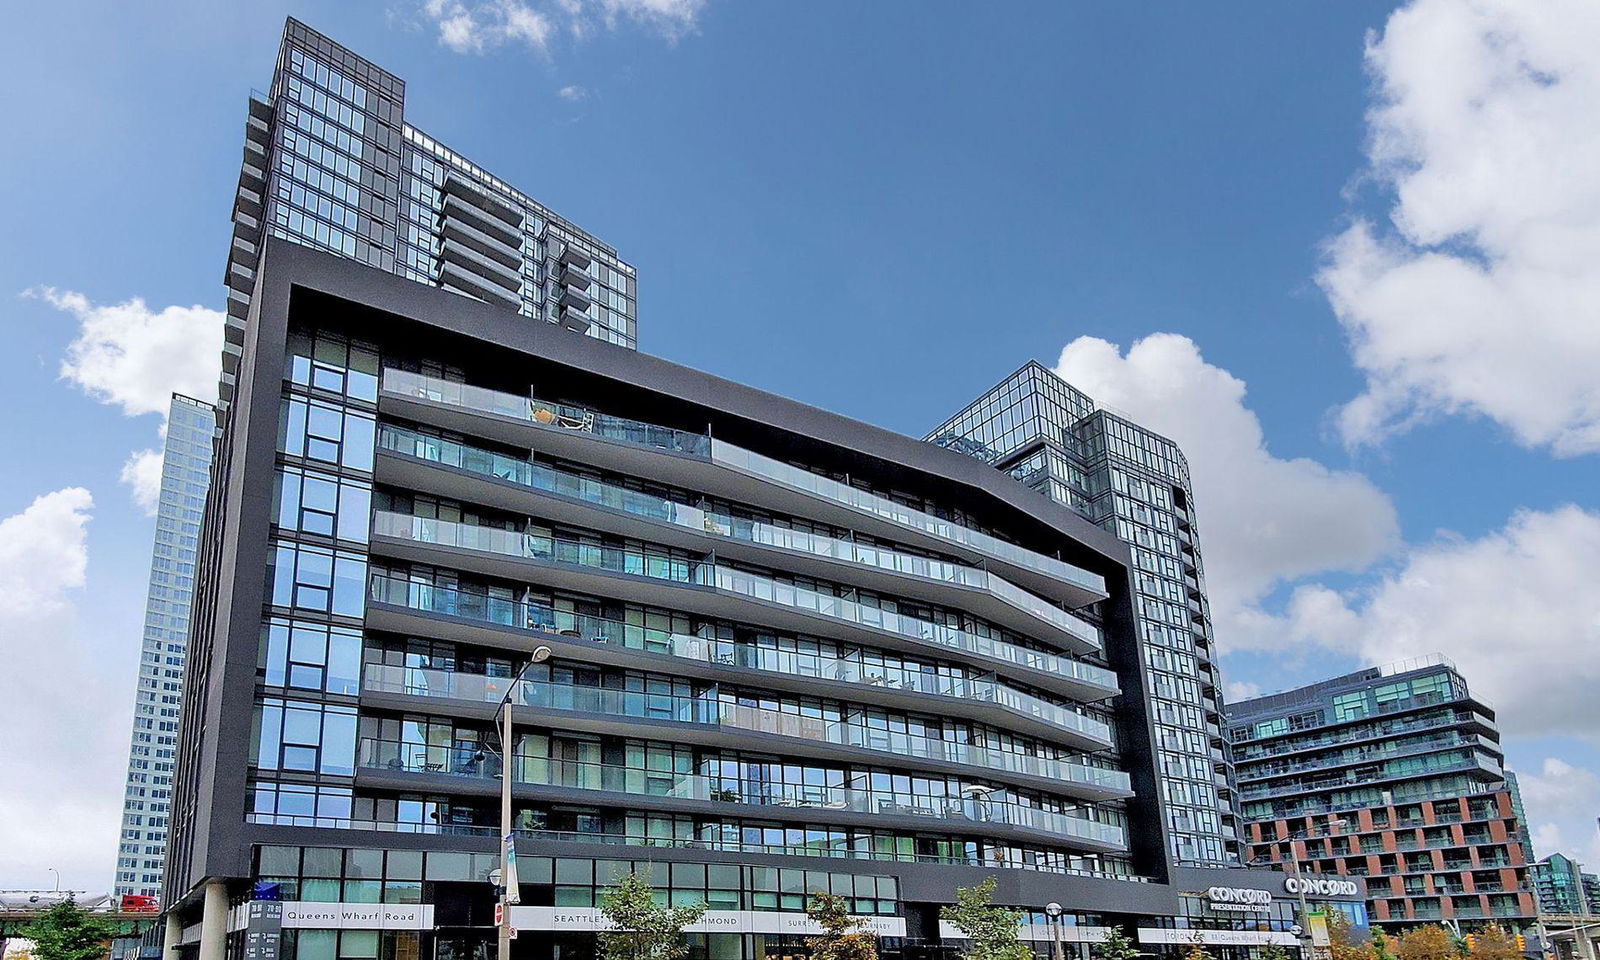
Condo building · 70-90 Queens Wharf Rd
Forward Condos is a 30-storey condo with 625 suites, built in 2018 by Concord Adex. No units are on the market here right now.
- 30storeys
- 625suites
- $818/sq ft
- 2018built
No similar units for rent in Forward Condos right now.
Around this home
Daily convenience, out of 100, from the distances below
Schools nearby
School rating, out of 10.
Helpful calculators
Your HOMEH agent

"I would see it this week."