

Unit 3311, 70 Queens Wharf Road
Unit 3311, 70 Queens Wharf Road
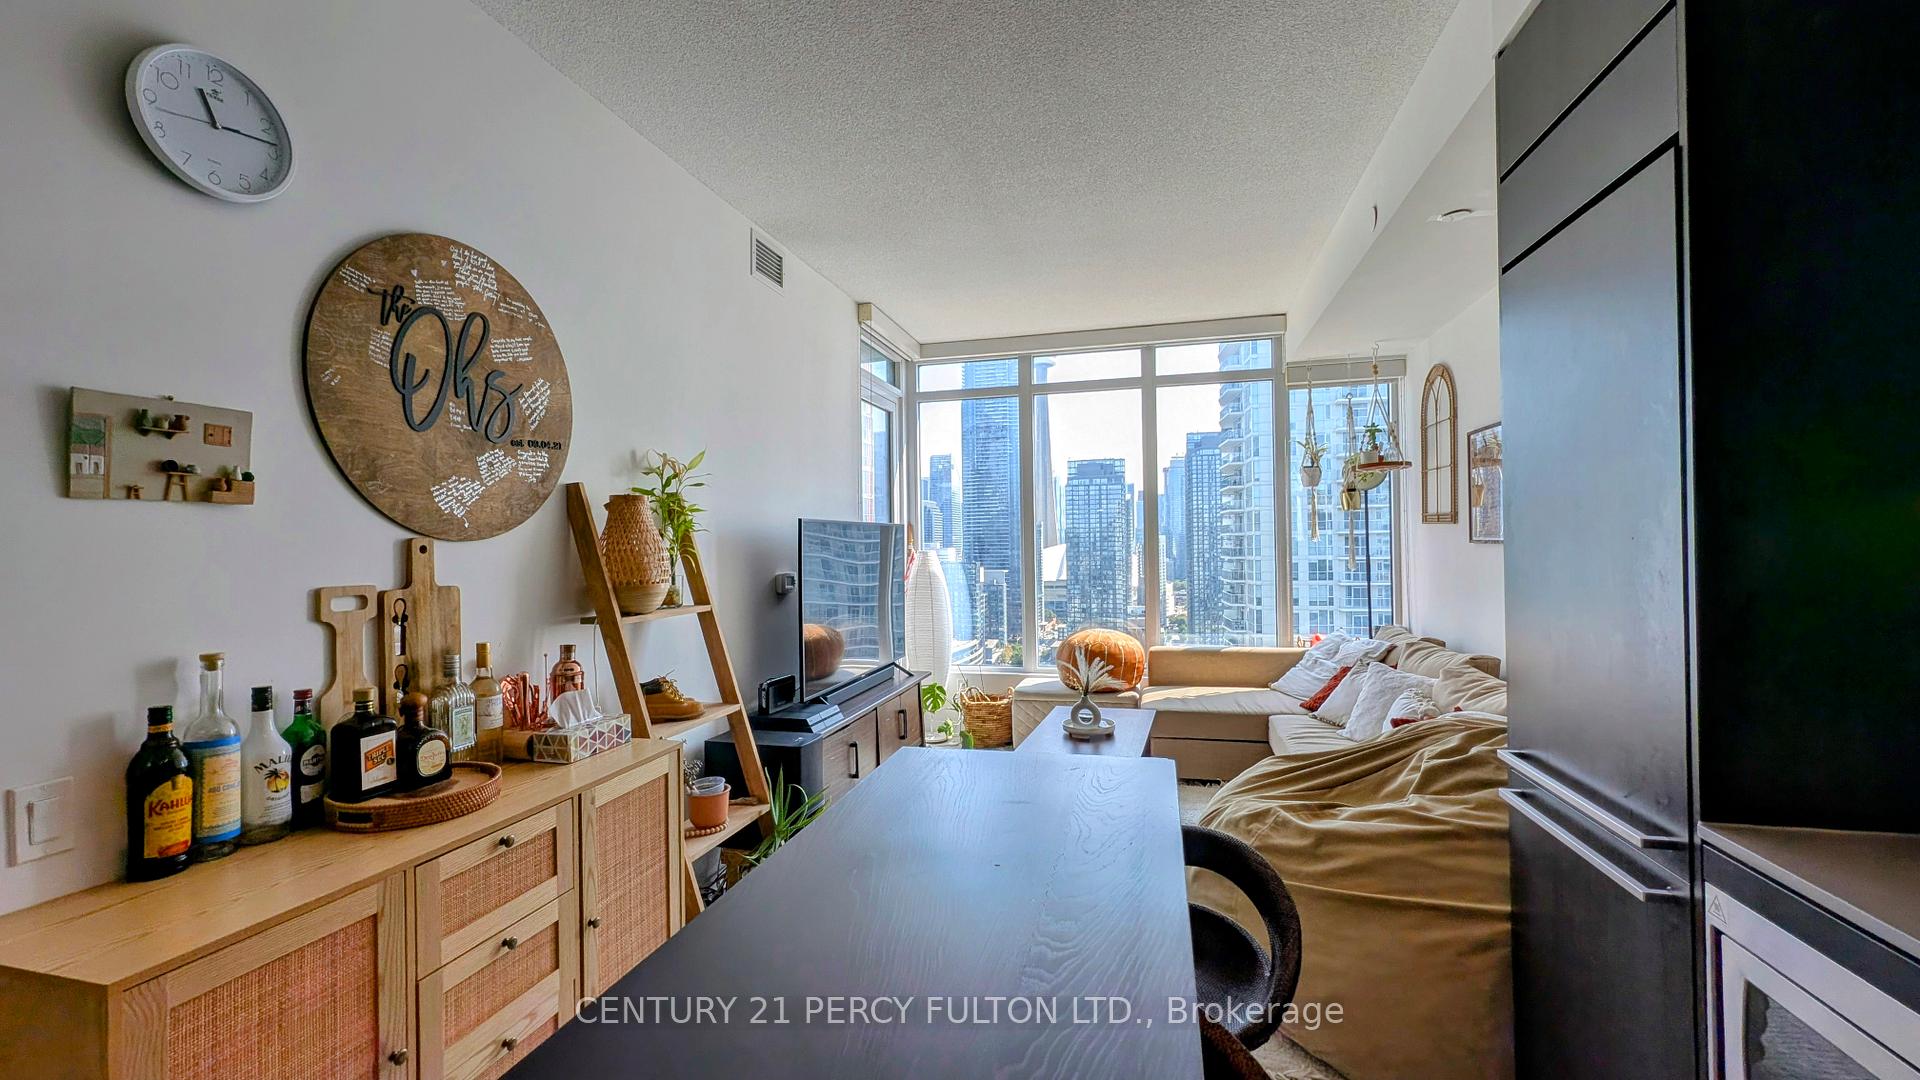 See all 12 photos
Property history
Facts and features
- ExposureEast
- LaundryIn-suite
- LockerNone
- BalconyOpen
- Central air
- Concierge
- Indoor pool
- Party room/meeting room
The homeCondo Apartment, Apartment, 500–599 sq ft
- Type: Condo Apartment
- Style: Apartment
- Living space: 500–599 sq ft
- Basement: None
- Exposure: East
InsideWindow floor to ceiling, In-suite laundry, Erv/hrv, carpet free, built-in oven
- Flooring: Window floor to ceiling
- Laundry: In-suite laundry
- Features: Erv/hrv, carpet free, built-in oven
- Rooms above ground: 4
- Bedrooms: 1 + 1 in the basement
- Bathrooms: 1
- Kitchens: 1
OutsideConcrete, Open
- Exterior: Concrete
- Balcony: Open
Parking and locker1 Parking, Underground, Parking type Owned
- Spaces: 1 Parking
- Garage: Underground
- Parking type: Owned
- Locker: None
BuildingForward, Storeys 30, Units 625
- Name: Forward
- Storeys: 30
- Units: 625
- Registered: 2018
- Condo corporation: 2691
- Amenities: Concierge, community bbq, game room, guest suites, indoor pool, party room/meeting room
- Pets: Allowed
Heating, water and powerForced air, gas, Central air
- Heating: Forced air, gas
- Cooling: Central air
Rent and termsRent $2,700 a month, Entire property, Unfurnished
- Rent: $2,700 a month
- Space for rent: Entire property
- Furnished: Unfurnished
- Lease: 12 months
- Rent includes: Building insurance, building maintenance, central air conditioning, common elements, heat, recreation facility, water
- Deposit: Required
- Credit check: Required
- Employment letter: Required
- Rental application: Required
- References: Required
IncludedStove, oven, microwave, dishwasher, fridge, freezer, stacked washer & dryer, all window coverings, all light fixtures
- Included: Stove, oven, microwave, dishwasher, fridge, freezer, stacked washer & dryer, all window coverings, all light fixtures
Listing detailsC12347938, Rented, Aug 15, 2025
- MLS® number: C12347938
- Status: Rented
- Listed on: Aug 15, 2025
- Days on market: 9
- Updated: Aug 24, 2025
- Possession: 2025-09-01 / 1-29 days
- Occupied by: Tenant
- Listing brokerage: CENTURY 21 PERCY FULTON LTD.
About this home
Unit 3311, 70 Queens Wharf Road, Toronto (Waterfront Communities), ON M5V 0J2
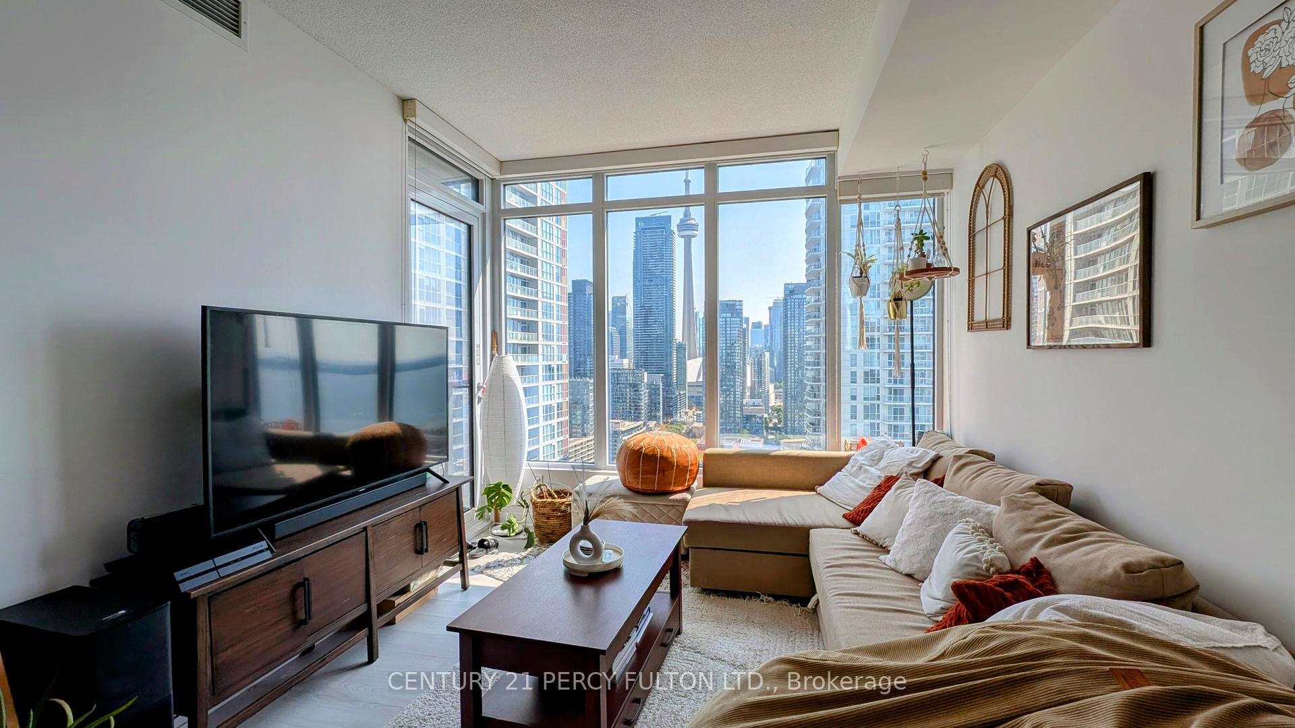
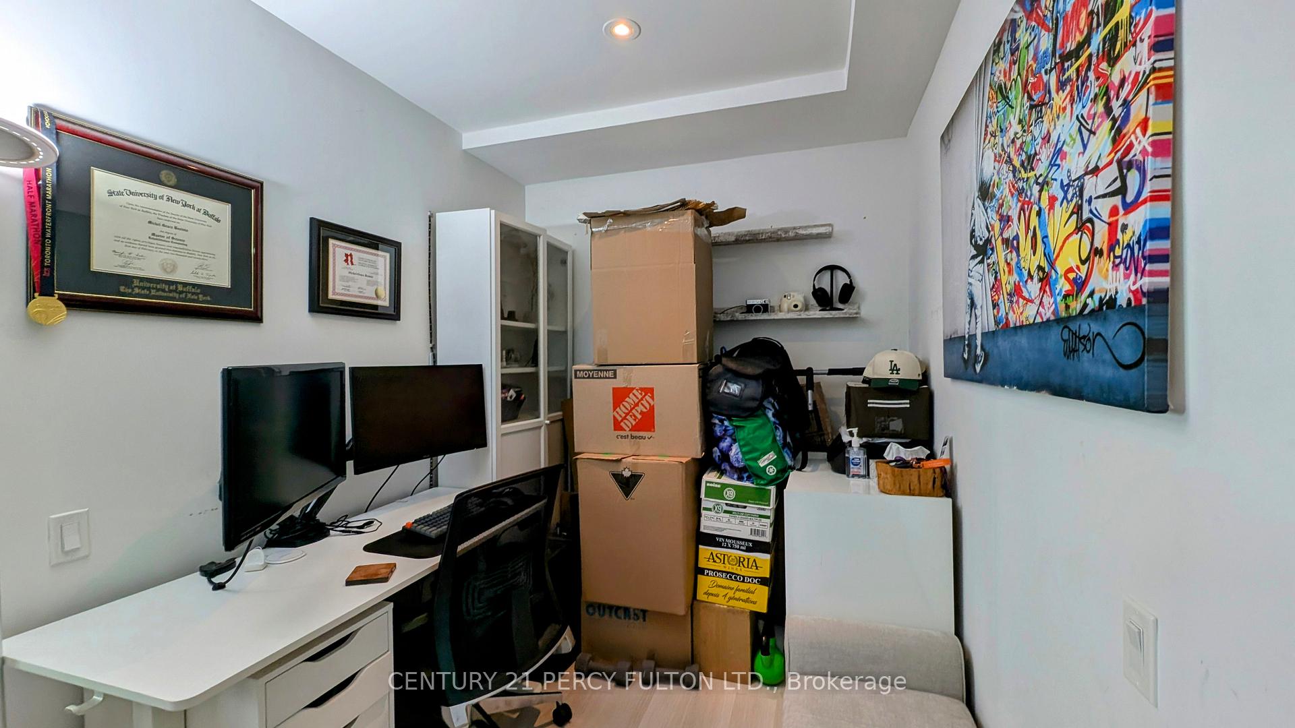
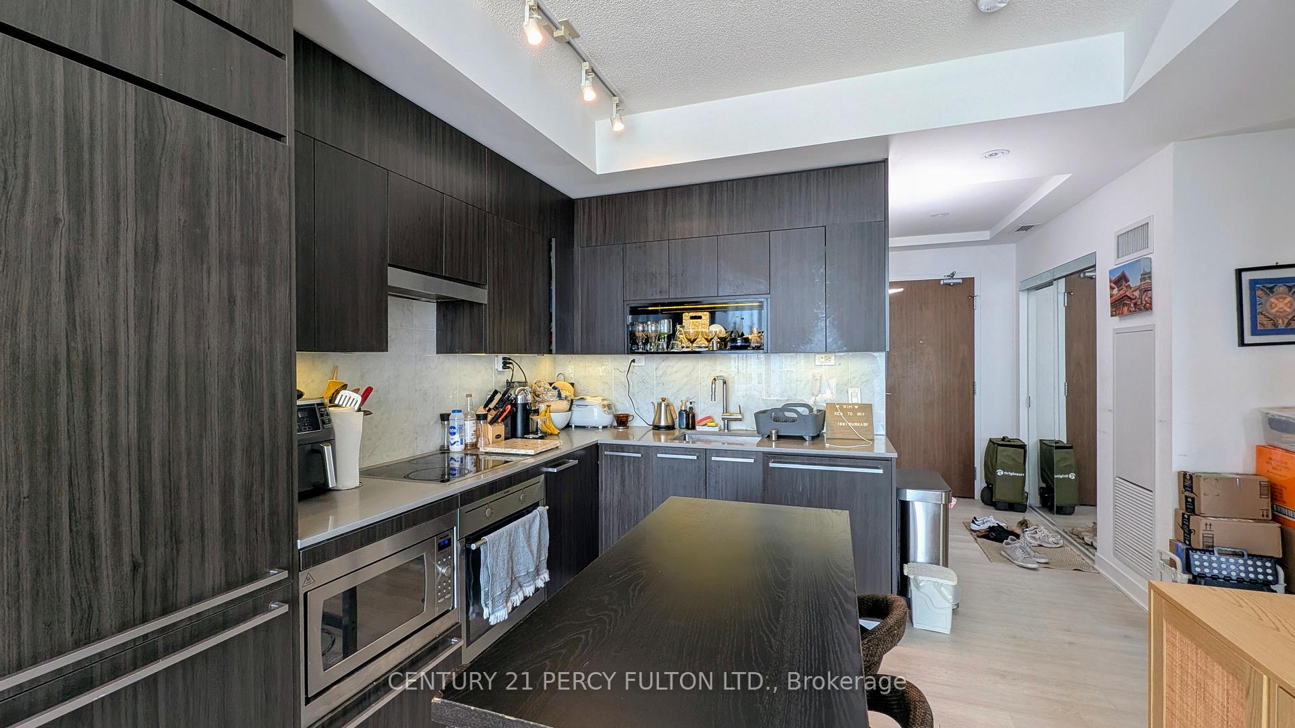
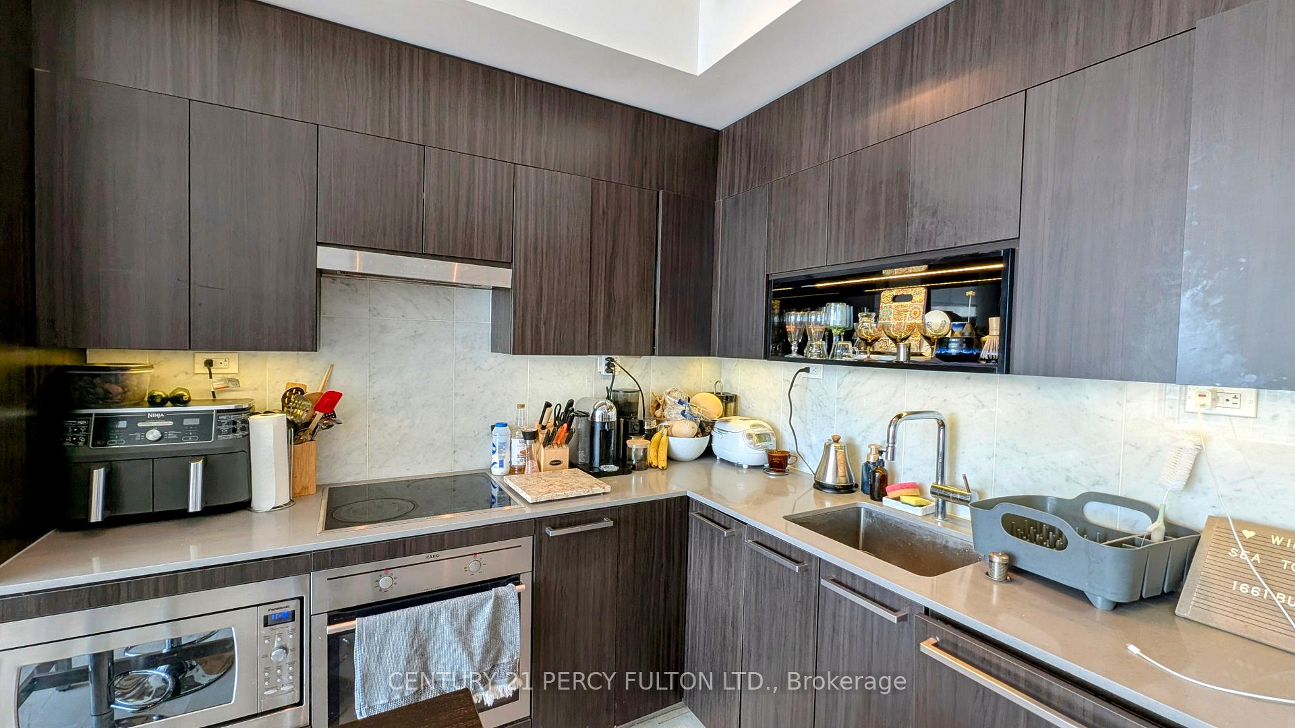
CityPlace Condo with Iconic Views Live in the heart of downtown Toronto's vibrant CityPlace community, where every step takes you to something exciting: trendy restaurants, boutique shops, the Harbourfront, parks, and nightlife. Perfectly positioned near Billy Bishop Airport, transit, and major highways, this location makes commuting and exploring effortless. Enjoy one of the best views in Toronto, with the CN Tower and Lake Ontario framed perfectly from your windows. Both daytime and nighttime views will leave you ecstatic to call this unit home. A well-designed 1+1 layout means no wasted space. Modern finishes include Carrara marble in the kitchen and washroom, quartz countertops, and floor-to-ceiling windows spanning your unit. The building is professionally managed and offers access to a dedicated amenities complex featuring an athletic court for basketball, badminton, and volleyball, an indoor pool, a well-equipped gym, and an outdoor hot tub. Additional on-site amenities include a dance room, treadmills, a photography room, an art studio, and more. This building offers a rare lifestyle package in the city, delivering the perfect balance of liveliness, convenience, and comfort.
Ask about this home
A HOMEH agent will answer your questions about this home.
Know more about Forward Condos
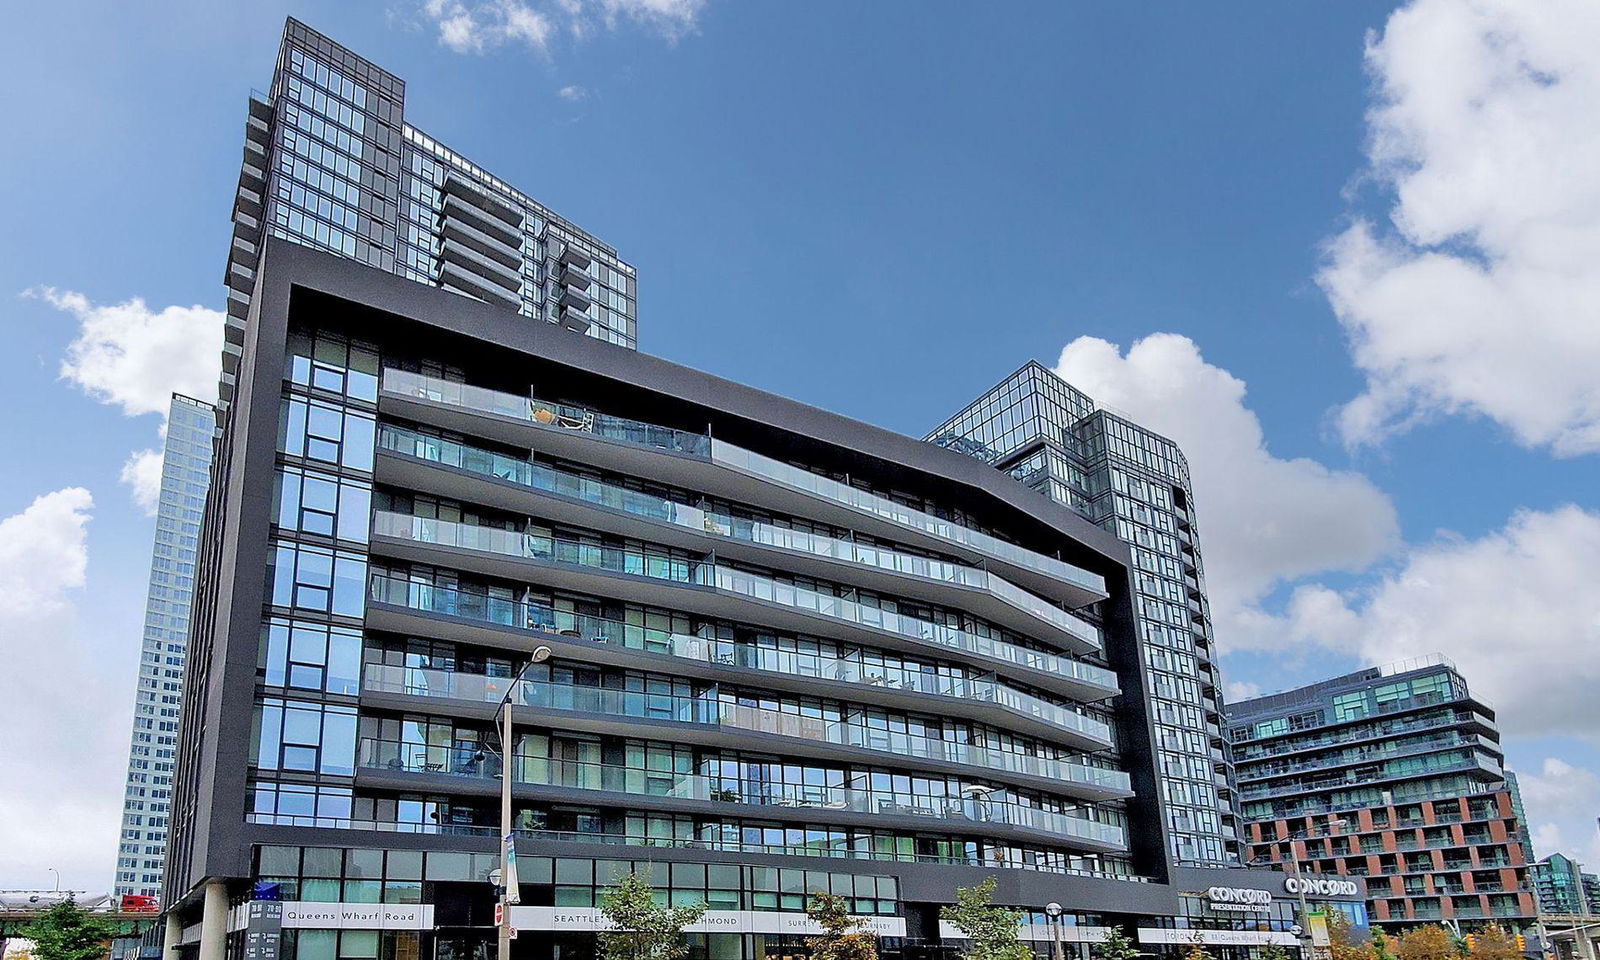
Condo building · 70-90 Queens Wharf Rd
Forward Condos is a 30-storey condo with 625 suites, built in 2018 by Concord Adex. No units are on the market here right now.
- 30storeys
- 625suites
- $818/sq ft
- 2018built
No similar units for rent in Forward Condos right now.
Around this home
Daily convenience, out of 100, from the distances below
Schools nearby
School rating, out of 10.
Helpful calculators
Your HOMEH agent

"I would see it this week."