

Unit 4810, 70 Temperance Street
Unit 4810, 70 Temperance Street
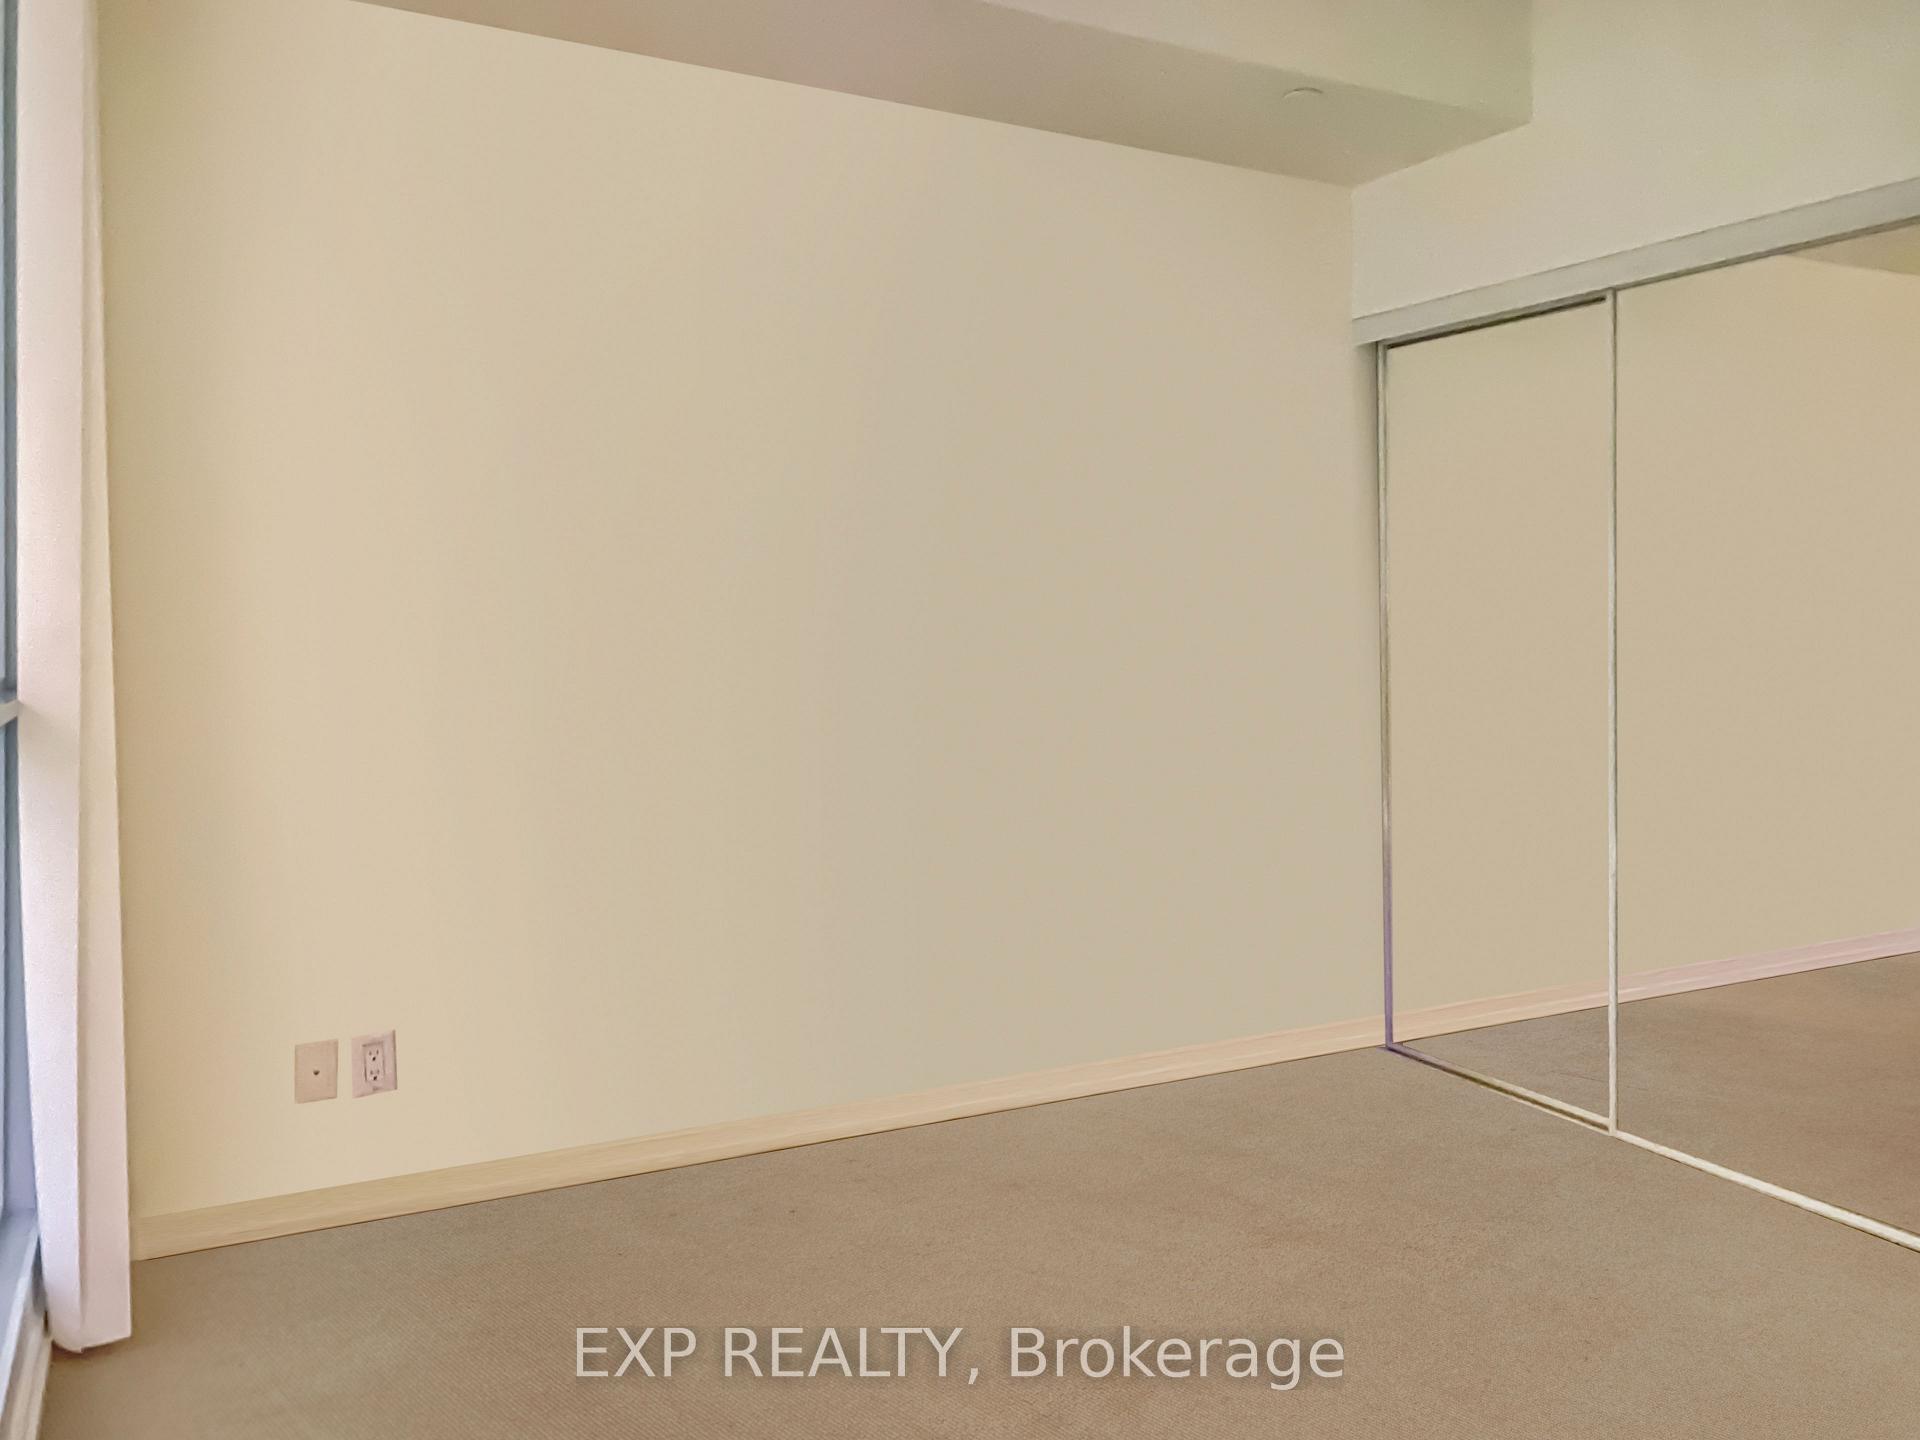 See all 19 photos
Property history
Facts and features
- ExposureSouth
- LaundryEnsuite
- LockerNone
- BalconyOpen
- Central air
- Concierge
- Gym
- Party room/meeting room
- Rooftop deck/garden
The homeCondo Apartment, Apartment, New
- Type: Condo Apartment
- Style: Apartment
- Age: New
- Living space: 0–499 sq ft
- Basement: None
- Exposure: South
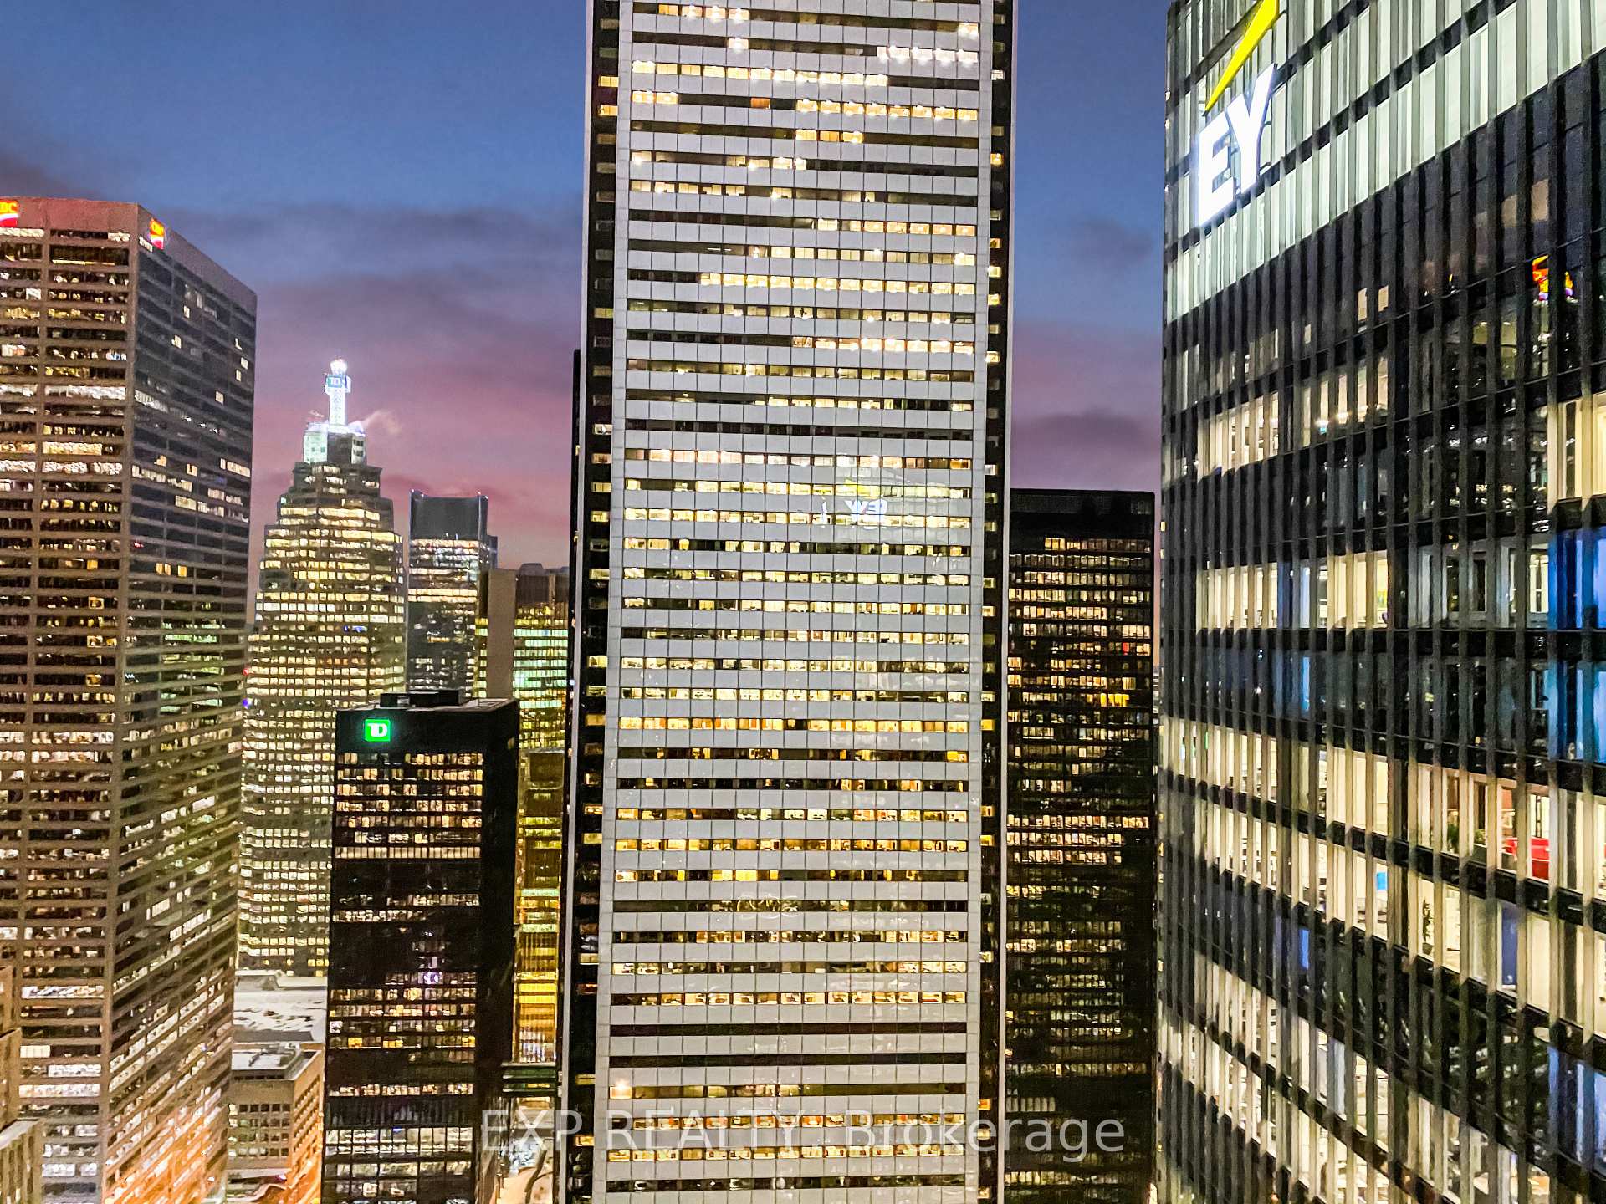
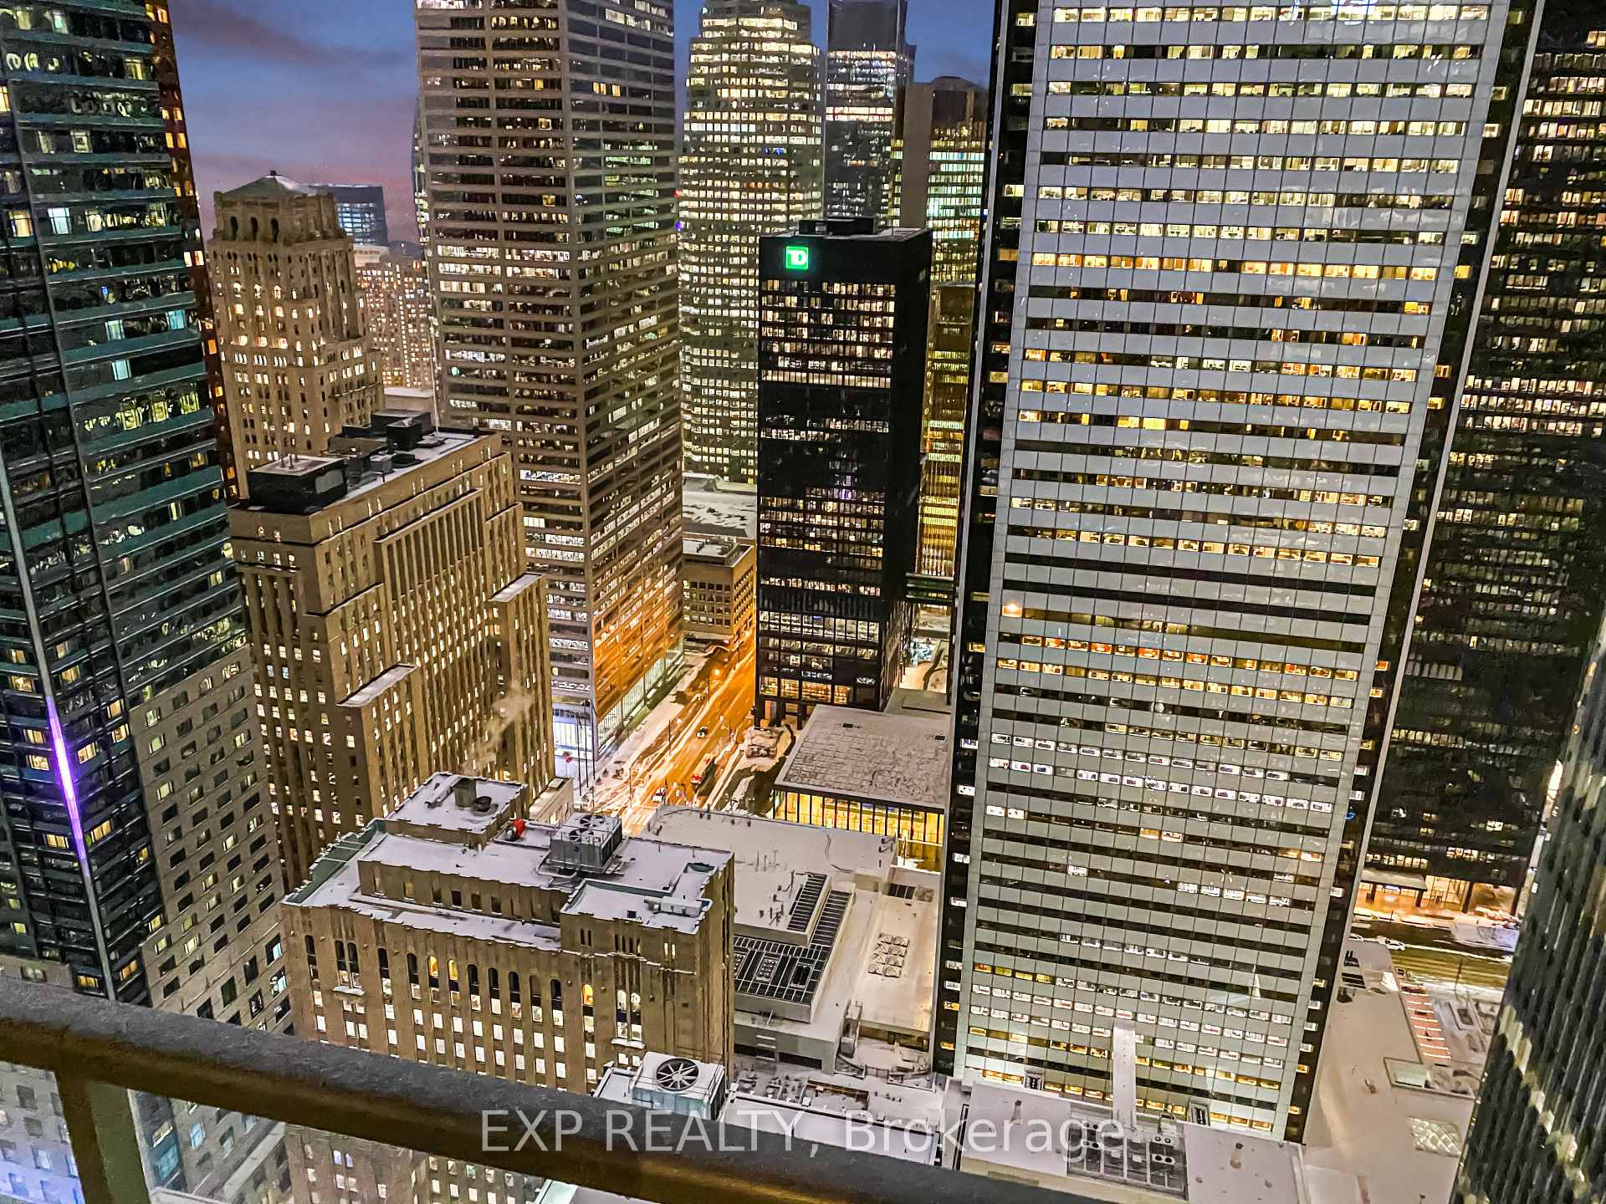
- View: City, clear
- Special designation: Other
InsideEnsuite, Other, Concierge/security
- Laundry: Ensuite
- Features: Other
- Security: Concierge/security
- Rooms above ground: 4
- Bedrooms: 1
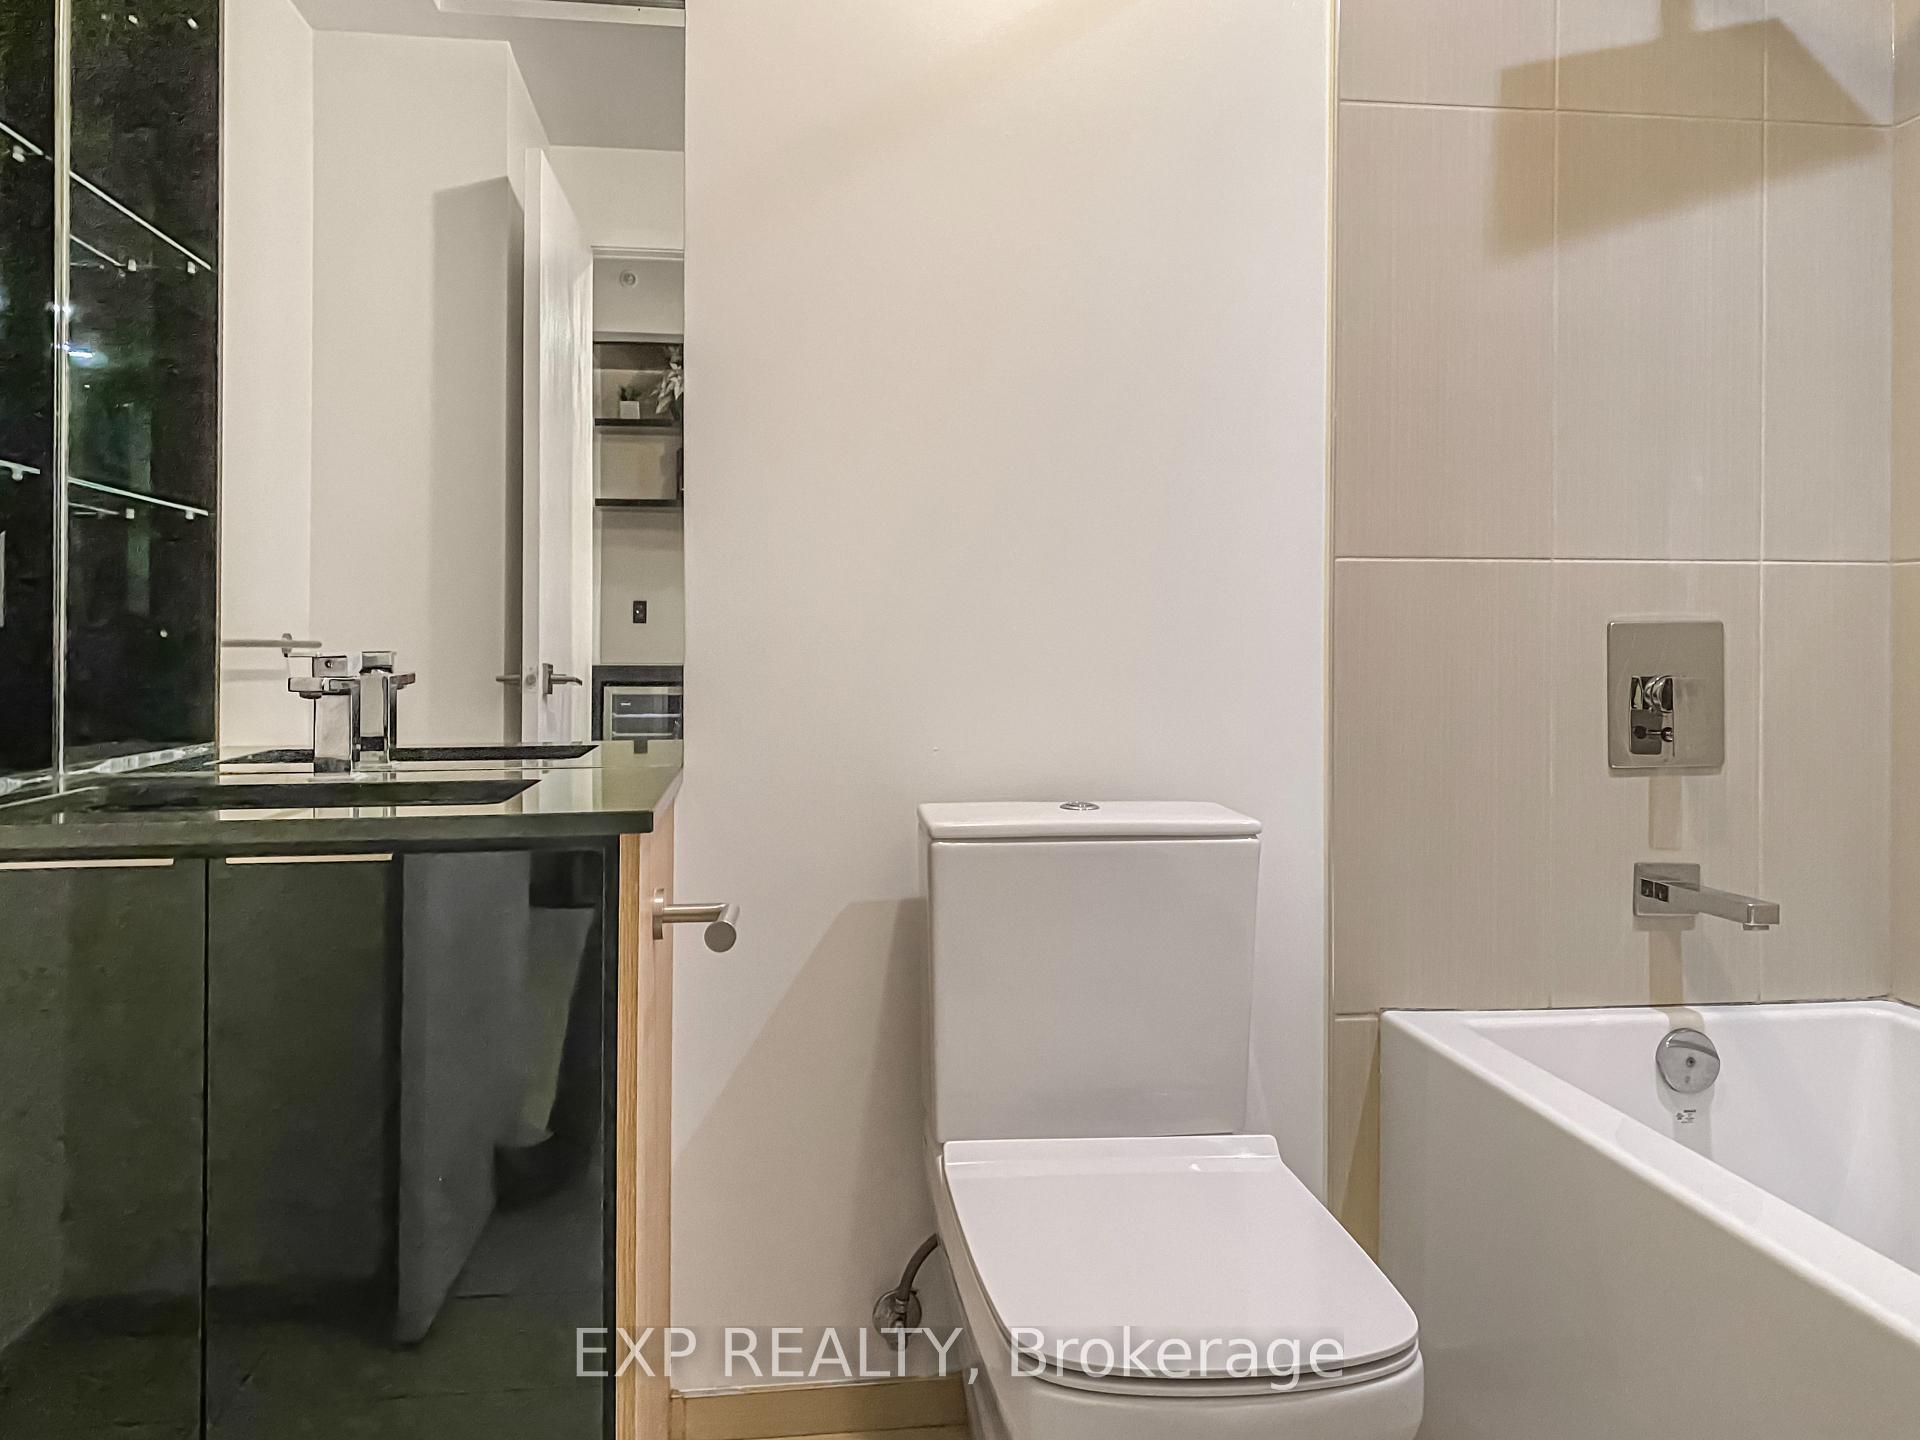
- Bathrooms: 1
- Kitchens: 1
OutsideConcrete, Open
- Exterior: Concrete
- Balcony: Open
Parking and lockerParking type None, Locker None, Locker number None
- Parking type: None
- Locker: None
- Locker number: None
BuildingIndx, Storeys 53, Units 784
- Name: Indx
- Storeys: 53
- Units: 784
- Registered: 2016
- Condo corporation: 2529
- Amenities: Concierge, guest suites, gym, party room/meeting room, rooftop deck/garden
- Pets: Allowed
Heating, water and powerForced air, gas, Central air
- Heating: Forced air, gas
- Cooling: Central air
Rent and termsRent $2,300 a month, Entire property, Unfurnished
- Rent: $2,300 a month
- Space for rent: Entire property
- Furnished: Unfurnished
- Lease: 12 months
- Paid: Monthly
- Rent includes: Building insurance, common elements, central air conditioning, heat, water
- Deposit: Required
- Credit check: Required
- Employment letter: Required
- Rental application: Required
- References: Required
IncludedUse of all existing: fridge, oven, counter stove, microwave, rangehood, wine cooler, washer, dryer, window coverings.
- Included: Use of all existing: fridge, oven, counter stove, microwave, rangehood, wine cooler, washer, dryer, window coverings.
NearbyClear view, hospital, library, public transit, school
- Close to: Clear view, hospital, library, public transit, school
Listing detailsC11996151, Rented, Mar 2, 2025
- MLS® number: C11996151
- Status: Rented
- Listed on: Mar 2, 2025
- Days on market: 24
- Updated: Mar 26, 2025
- Possession: 2025-05-01 / Other
- Occupied by: Tenant
- Listing brokerage: eXp Realty
About this home
Unit 4810, 70 Temperance Street, Toronto (Bay Street Corridor), ON M5H 4E8
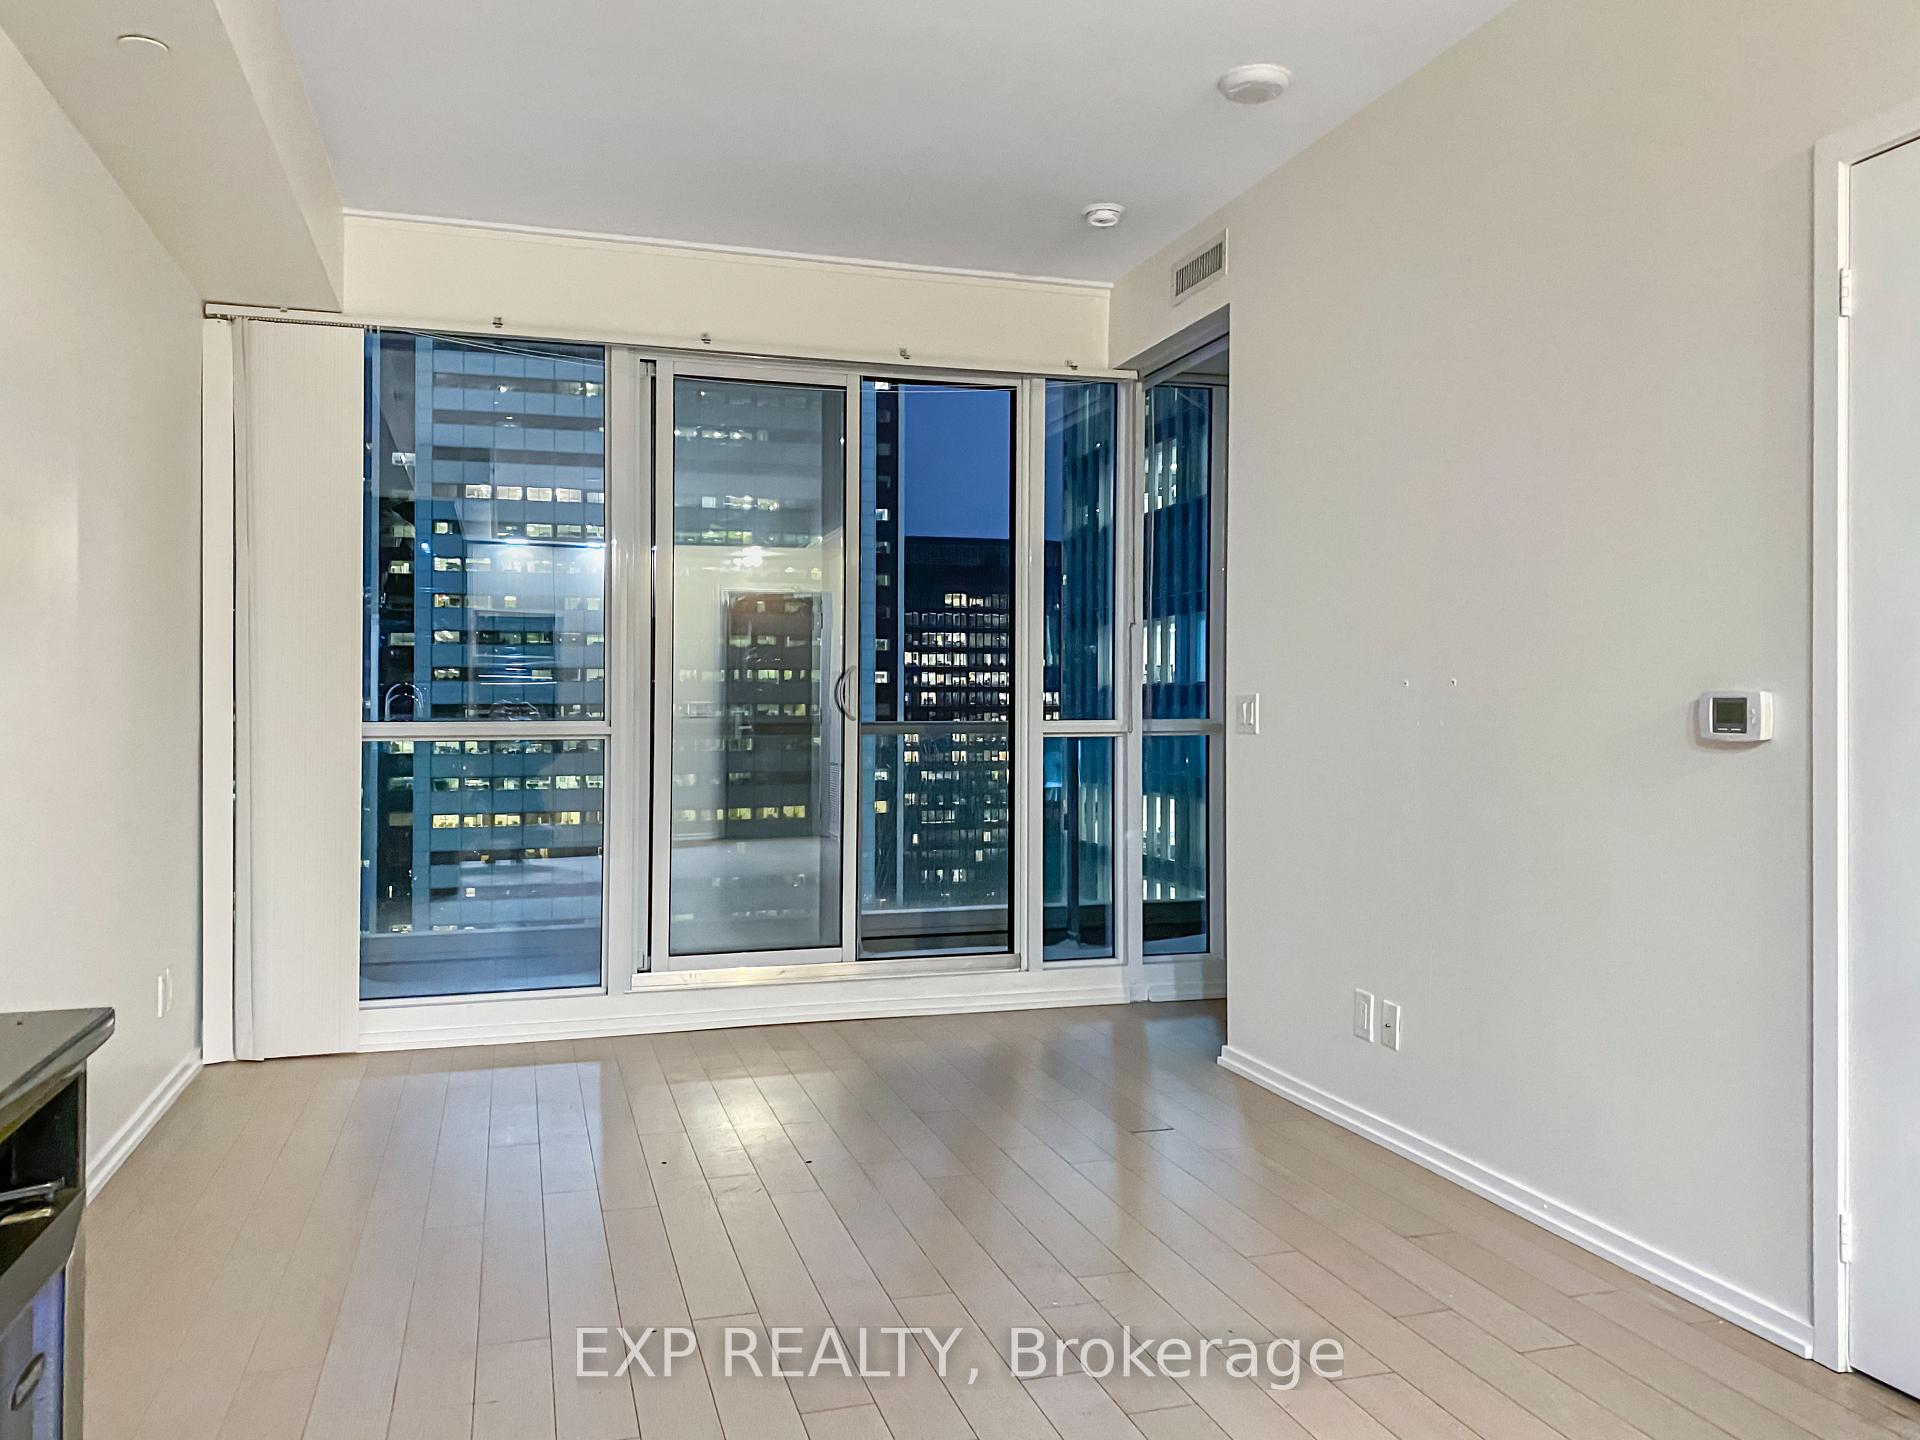
Welcome to Suite 4810 at 70 Temperance Street in the INDX Condo, where modern living meets high-flying city vibes! This 1-bedroom, 1-bathroom beauty is perched high on the 48th floor, offering a jaw-dropping, clear city view thatll make your Instagram followers jealous. With nearly 500 sqft of cleverly designed space, this suite is an open-concept dream, featuring sleek finishes, hardwood flooring throughout, and floor-to-ceiling windows that practically scream, Look at me! The kitchen boasts fully integrated appliances, including a bar fridge for those spontaneous midnight snacks, because who doesnt need a cold one at 2 a.m.?The bedroom is your personal retreat with sliding doors for a touch of privacy (and a killer view youll want to wake up to every day). The 9 ceilings give the place an airy feel, making even the most compact spaces feel expansive. And dont worry, youre not just getting a stylish space; this suite is practical too, located smack in the heart of Torontos Financial and Entertainment District. Step outside, and youre just moments from the Eaton Centre, Dundas Square, Ryerson University, and subway/public transit access. Talk about convenience!The building itself? Total luxury, with upscale amenities and a 24-hour concierge ready to assist you with anything from package deliveries to helping you make the most of your new high-rise lifestyle. Ready to elevate your living experience? This suite is waiting for you.
Ask about this home
A HOMEH agent will answer your questions about this home.
Know more about INDX
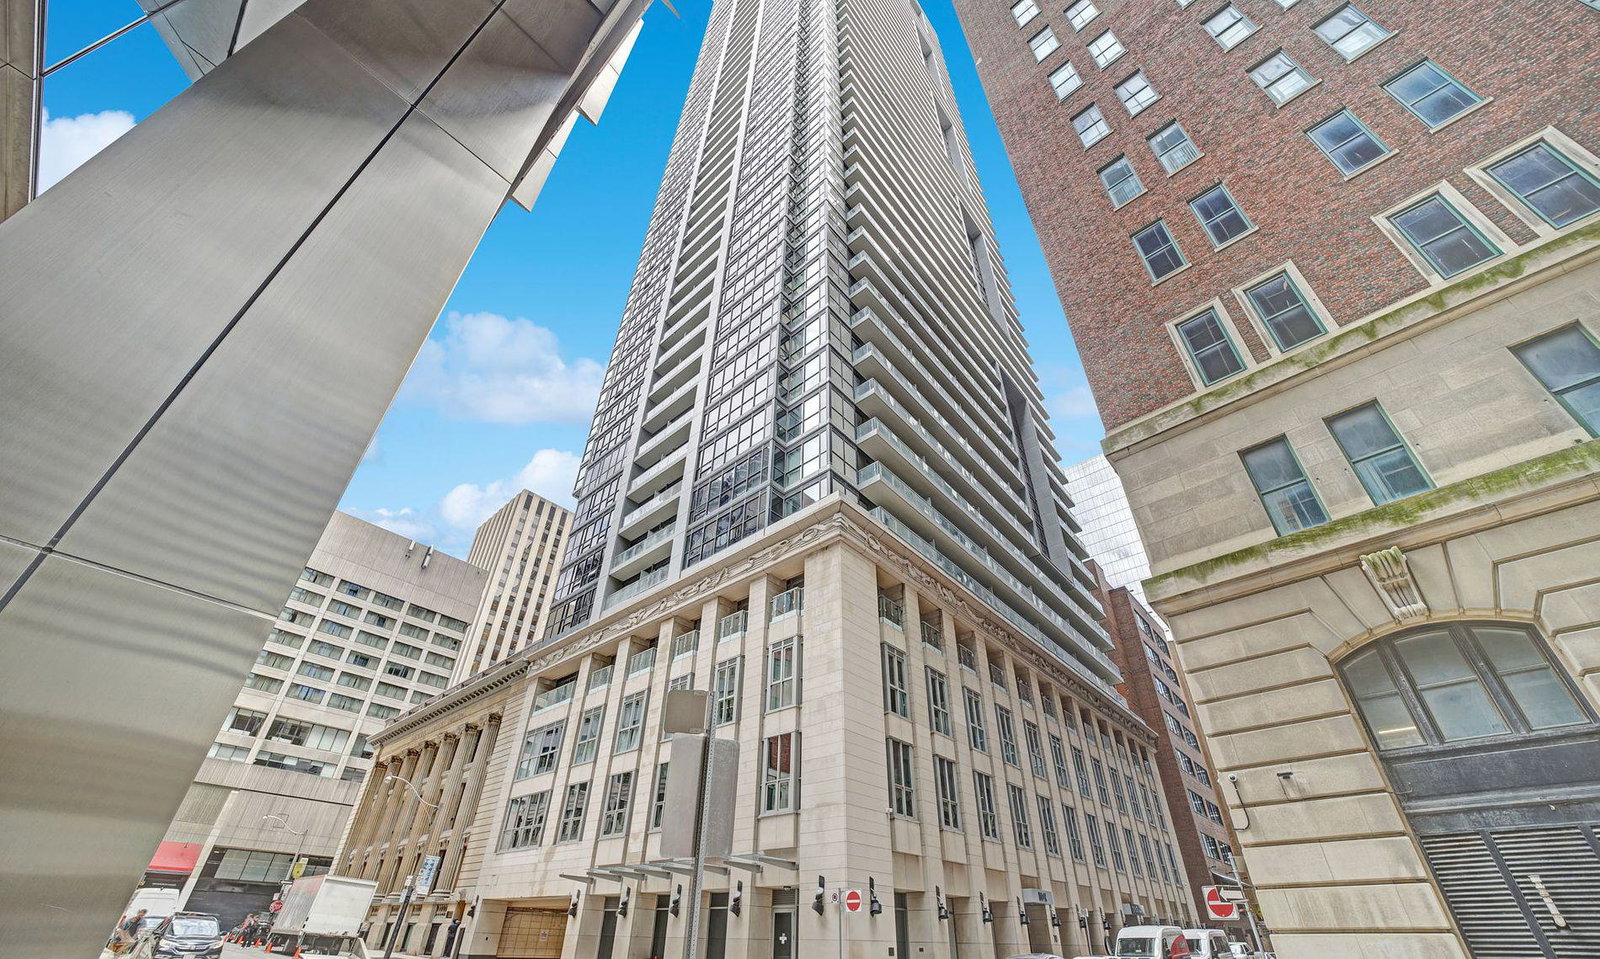
Condo building · 70 Temperance Street
INDX is a 53-storey condo with 784 suites, built in 2016 by Lifetime Developments. Right now 11 for sale and 11 for rent are on the market here.
- 53storeys
- 784suites
- $871/sq ft
- 2016built
No similar units for rent in INDX right now.
Around this home
Daily convenience, out of 100, from the distances below
Schools nearby
School rating, out of 10.
Helpful calculators
Your HOMEH agent

"I would see it this week."