

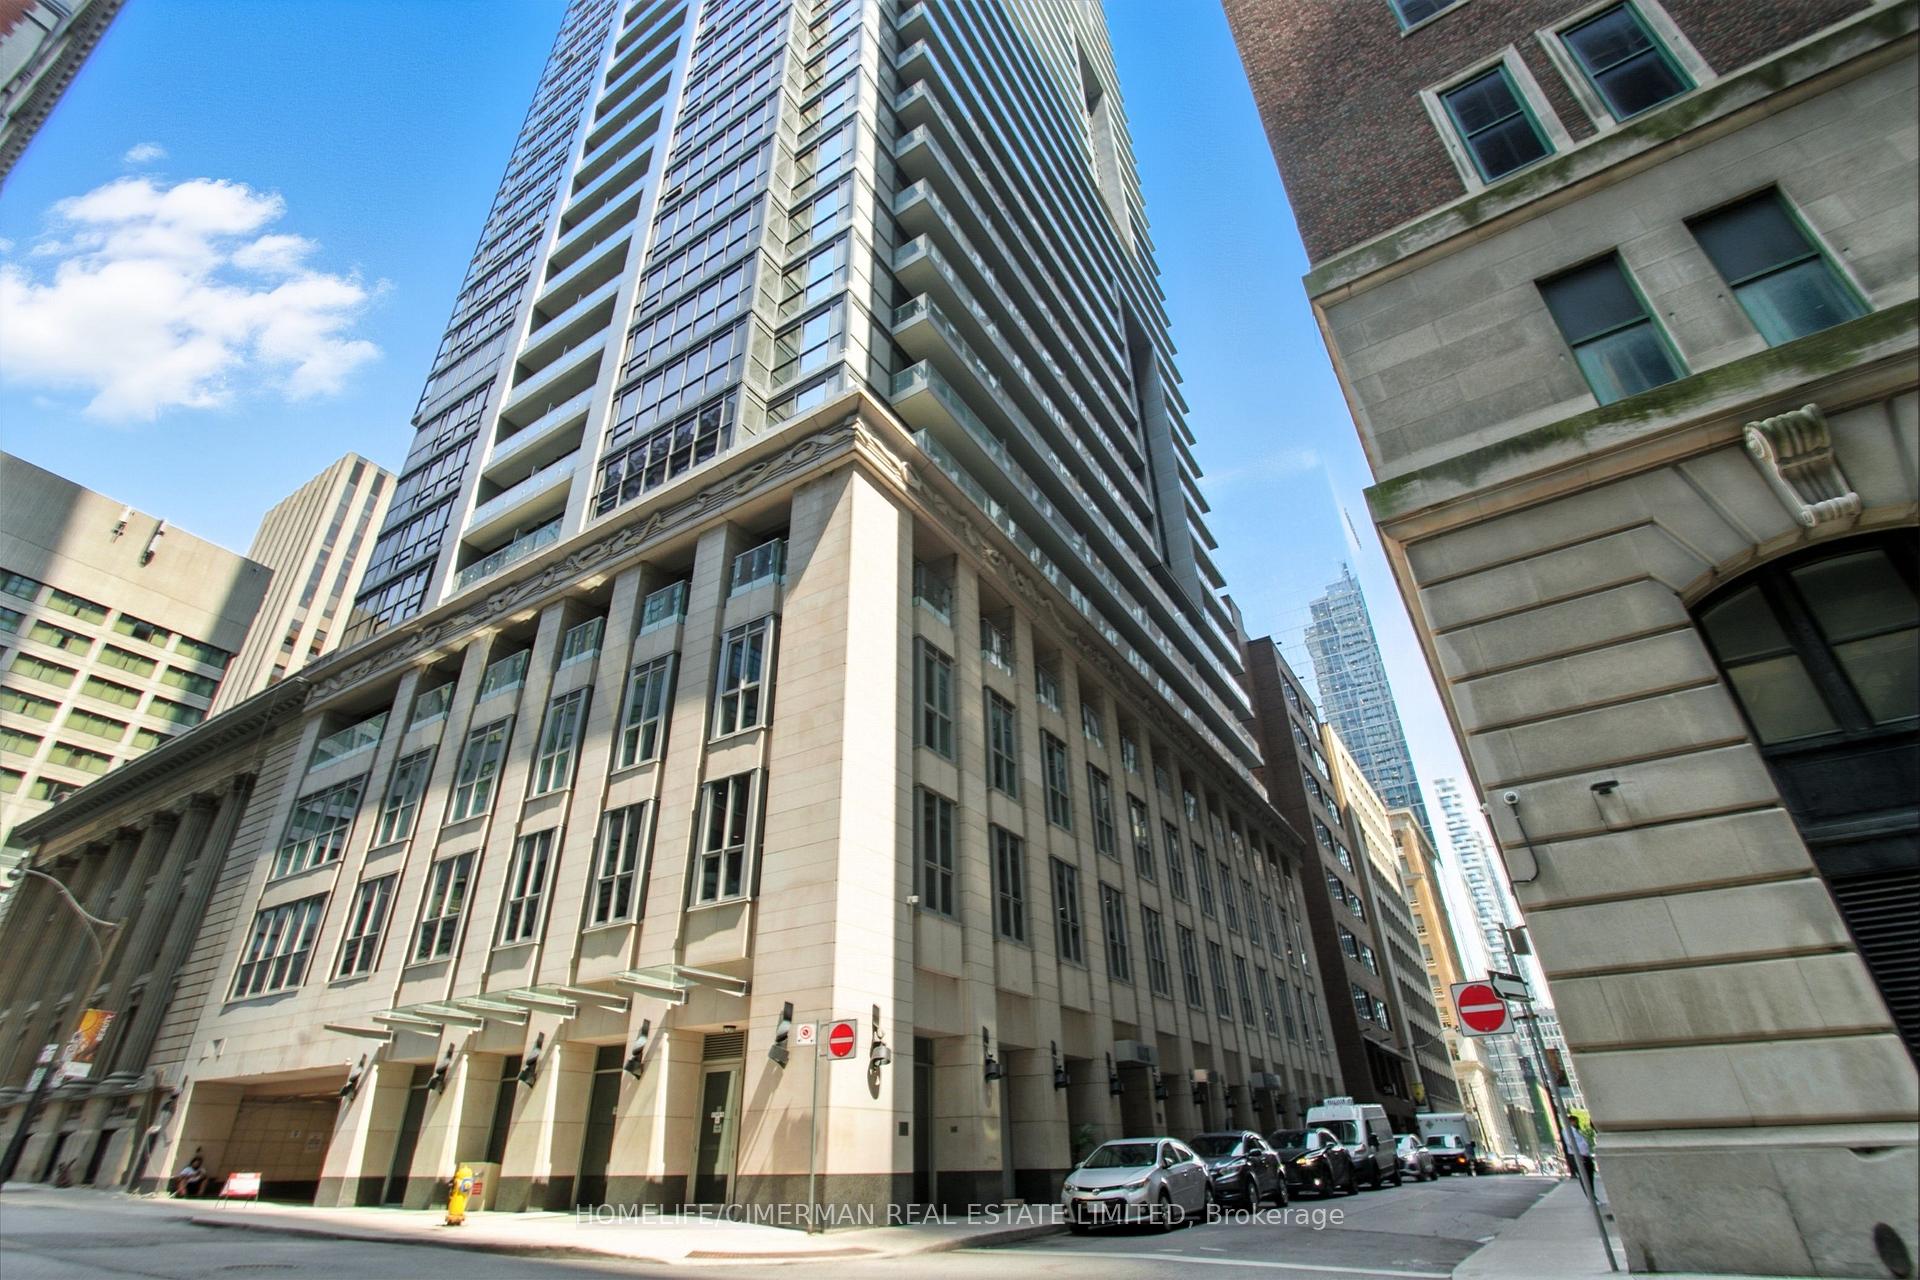
Unit 5111, 70 Temperance Street
Unit 5111, 70 Temperance Street
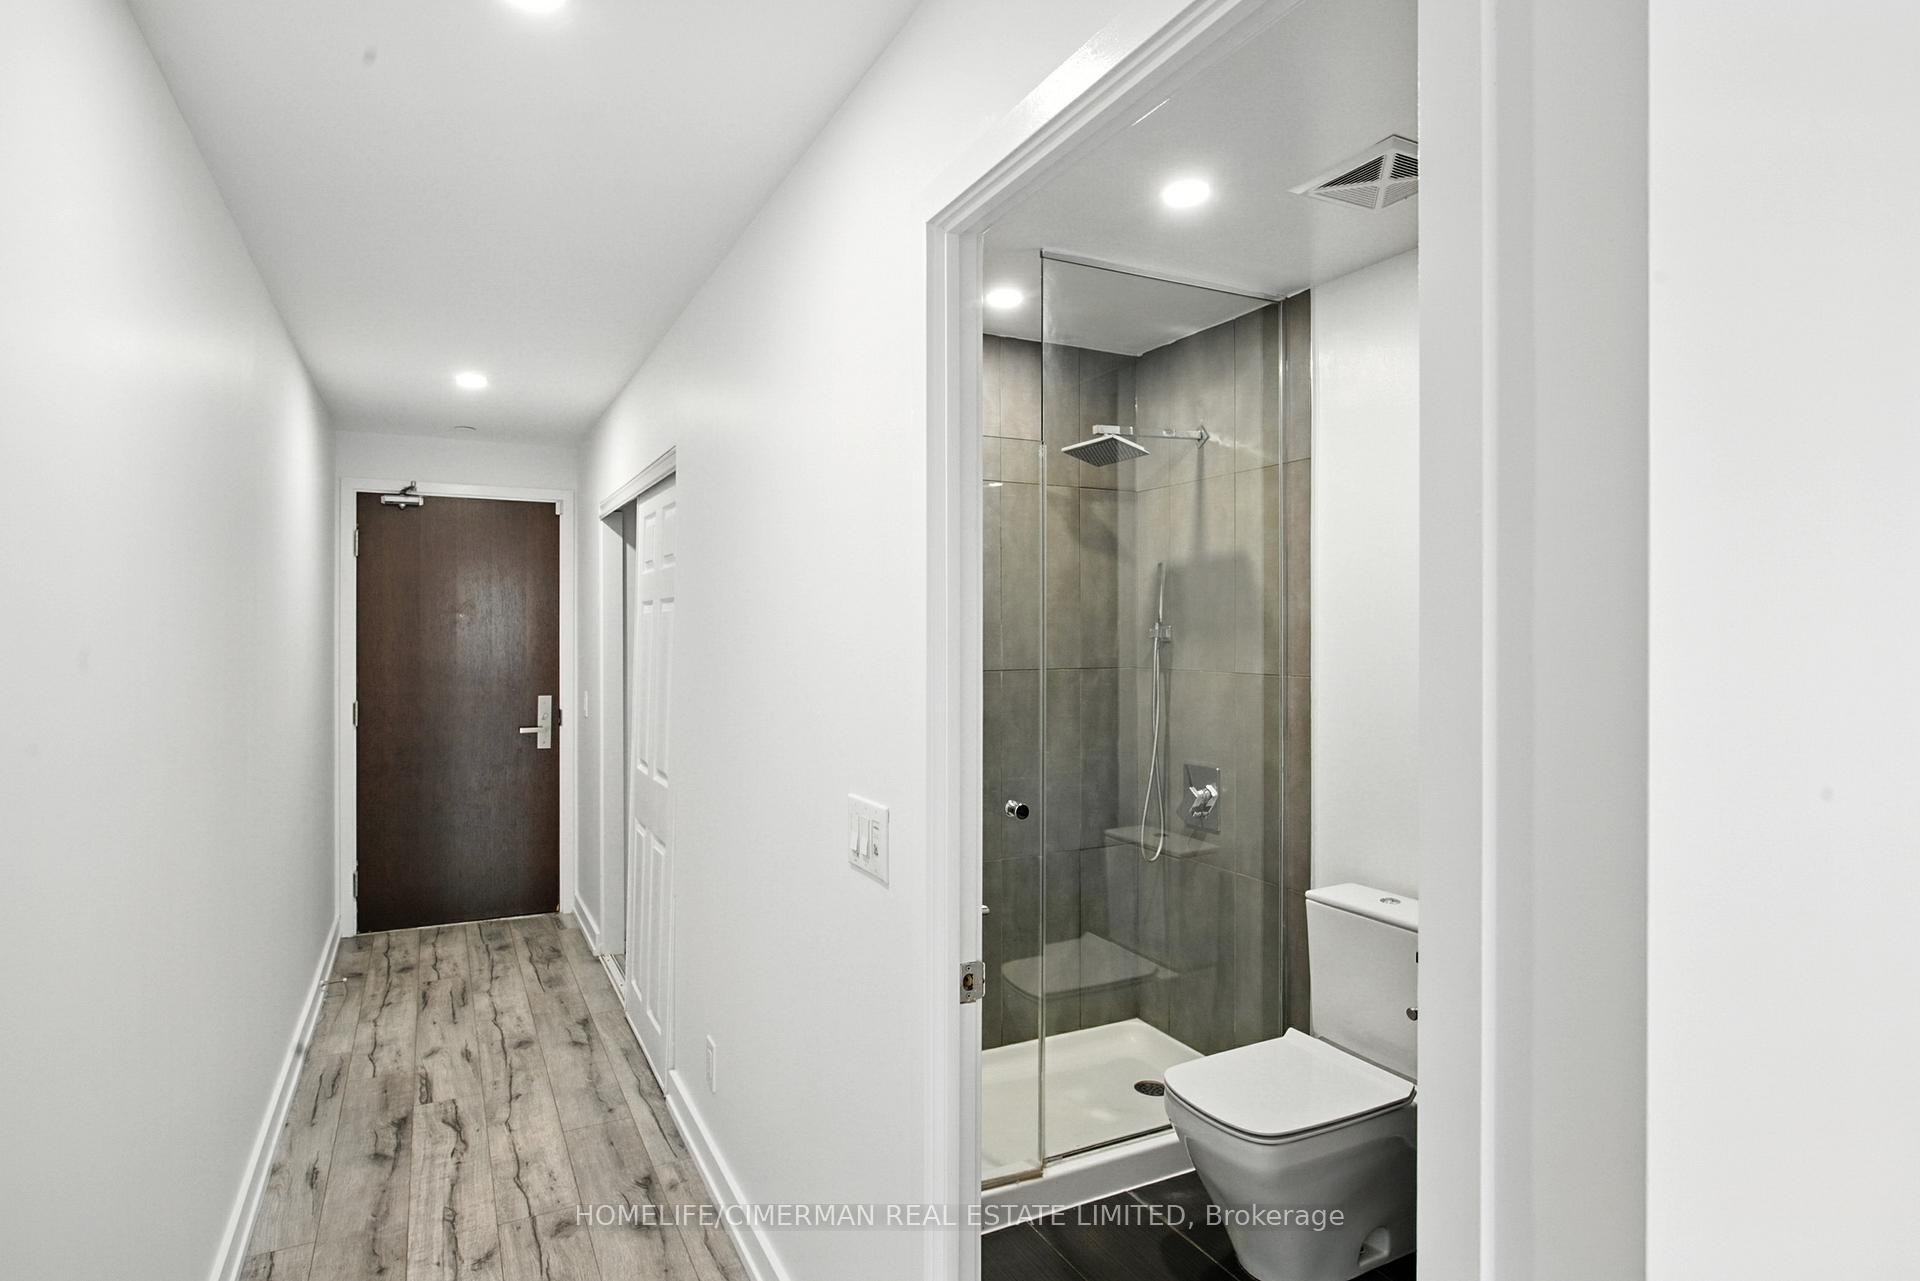 See all 28 photos
Property history
Facts and features
- ExposureSouth west
- LaundryEnsuite
- LockerOwned
- BalconyOpen
- Central air
- Gym
- Party room/meeting room
- Concierge
The homeCondo Apartment, Apartment, Age 6–10 years
- Type: Condo Apartment
- Style: Apartment
- Age: 6–10 years
- Living space: 800–899 sq ft
- Basement: None
- Exposure: South West
- View: Skyline, city, downtown
- Special designation: Accessibility
InsideEnsuite, main level, Carpet free, bar fridge, built-in oven, Concierge/security, smoke detector
- Laundry: Ensuite, main level
- Features: Carpet free, bar fridge, built-in oven
- Security: Concierge/security, smoke detector
- Rooms above ground: 4
- Bedrooms: 2 + 1 in the basement
- Bathrooms: 2
- Kitchens: 1
OutsideConcrete, Open
- Exterior: Concrete
- Balcony: Open
Parking and locker1 Parking, Underground, Parking type Owned
- Spaces: 1 Parking
- Garage: Underground
- Parking type: Owned
- Driveway: Underground
- Spot: 13
- Locker: Owned
- Locker unit: 21
- Locker level: 9
BuildingIndx condos, Storeys 53, Units 784
- Name: Indx condos
- Storeys: 53
- Units: 784
- Registered: 2016
- Condo corporation: 2529
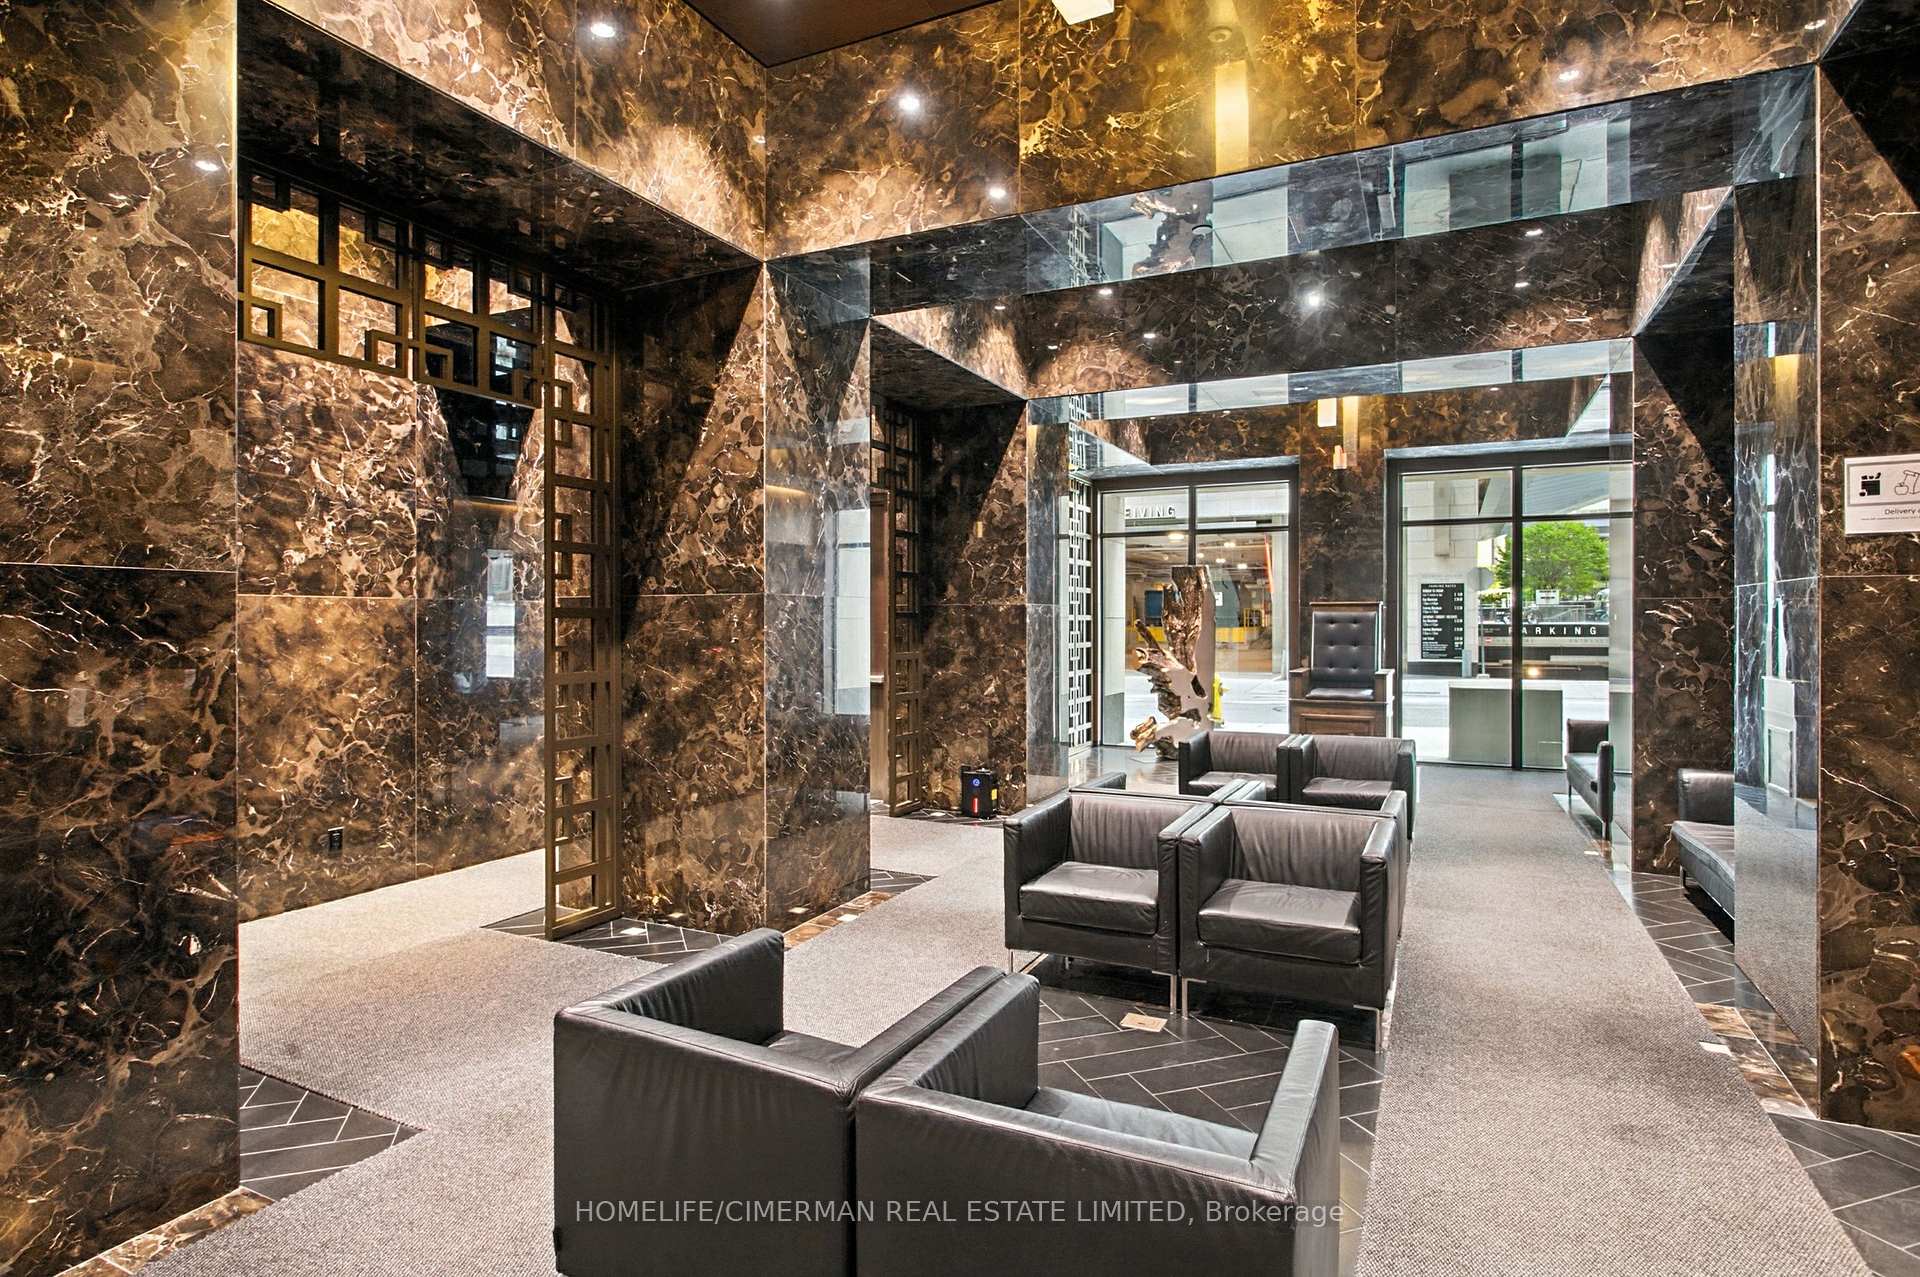
- Amenities: Community bbq, game room, guest suites, gym, party room/meeting room, concierge
- Pets: Allowed
Heating, water and powerFan coil, gas, Central air
- Heating: Fan coil, gas
- Cooling: Central air
Rent and termsRent $3,200 a month, Entire property, Unfurnished
- Rent: $3,200 a month
- Space for rent: Entire property
- Furnished: Unfurnished
- Lease: 12 months
- Paid: Monthly
- Rent includes: Building insurance, building maintenance, common elements, grounds maintenance, exterior maintenance, heat, parking, water
- Deposit: Required
- Credit check: Required
- Employment letter: Required
- Rental application: Required
- References: Required
IncludedExisting fridge, built-in oven, glass cooktop, built-in dishwasher, bar fridge, stacked washer & dryer, roller shade blinds, electric light fixtures.
- Included: Existing fridge, built-in oven, glass cooktop, built-in dishwasher, bar fridge, stacked washer & dryer, roller shade blinds, electric light fixtures.
NearbyHospital, park, place of worship, public transit, school
- Close to: Hospital, park, place of worship, public transit, school
Listing detailsC12345797, Rented, Aug 14, 2025
- MLS® number: C12345797
- Status: Rented
- Listed on: Aug 14, 2025
- Days on market: 7
- Updated: Aug 21, 2025
- Possession: 2025-08-15 / Immediate
- Occupied by: Vacant
- Listing brokerage: HOMELIFE/CIMERMAN REAL ESTATE LIMITED
About this home
Unit 5111, 70 Temperance Street, Toronto (Bay Street Corridor), ON M5H 4E8
Luxurious INDX Condos in the Heart of Toronto's Financial District! Welcome to this stunning split two-bedroom suite offering breathtaking city views and an incredibly spacious, sun-filled layout. Featuring newer laminate flooring, freshly painted throughout, two washrooms, soaring 9-ft ceilings, this unit seamlessly blends comfort with style. The suite includes high-end built-in appliances, one underground parking space, and a locker, a rare find in the downtown core. Outstanding amenities including party room, exercise/gym, theatre room, golf simulator, billiards table, outdoor lounge, barbeque area, guest suites, and more!. Located steps from Toronto's finest dining, shopping, transit, and The PATH. This unit is designed for upscale living! Don't miss this opportunity to live in one of downtowns most prestigious and sought-after residences!
Ask about this home
A HOMEH agent will answer your questions about this home.
Know more about INDX
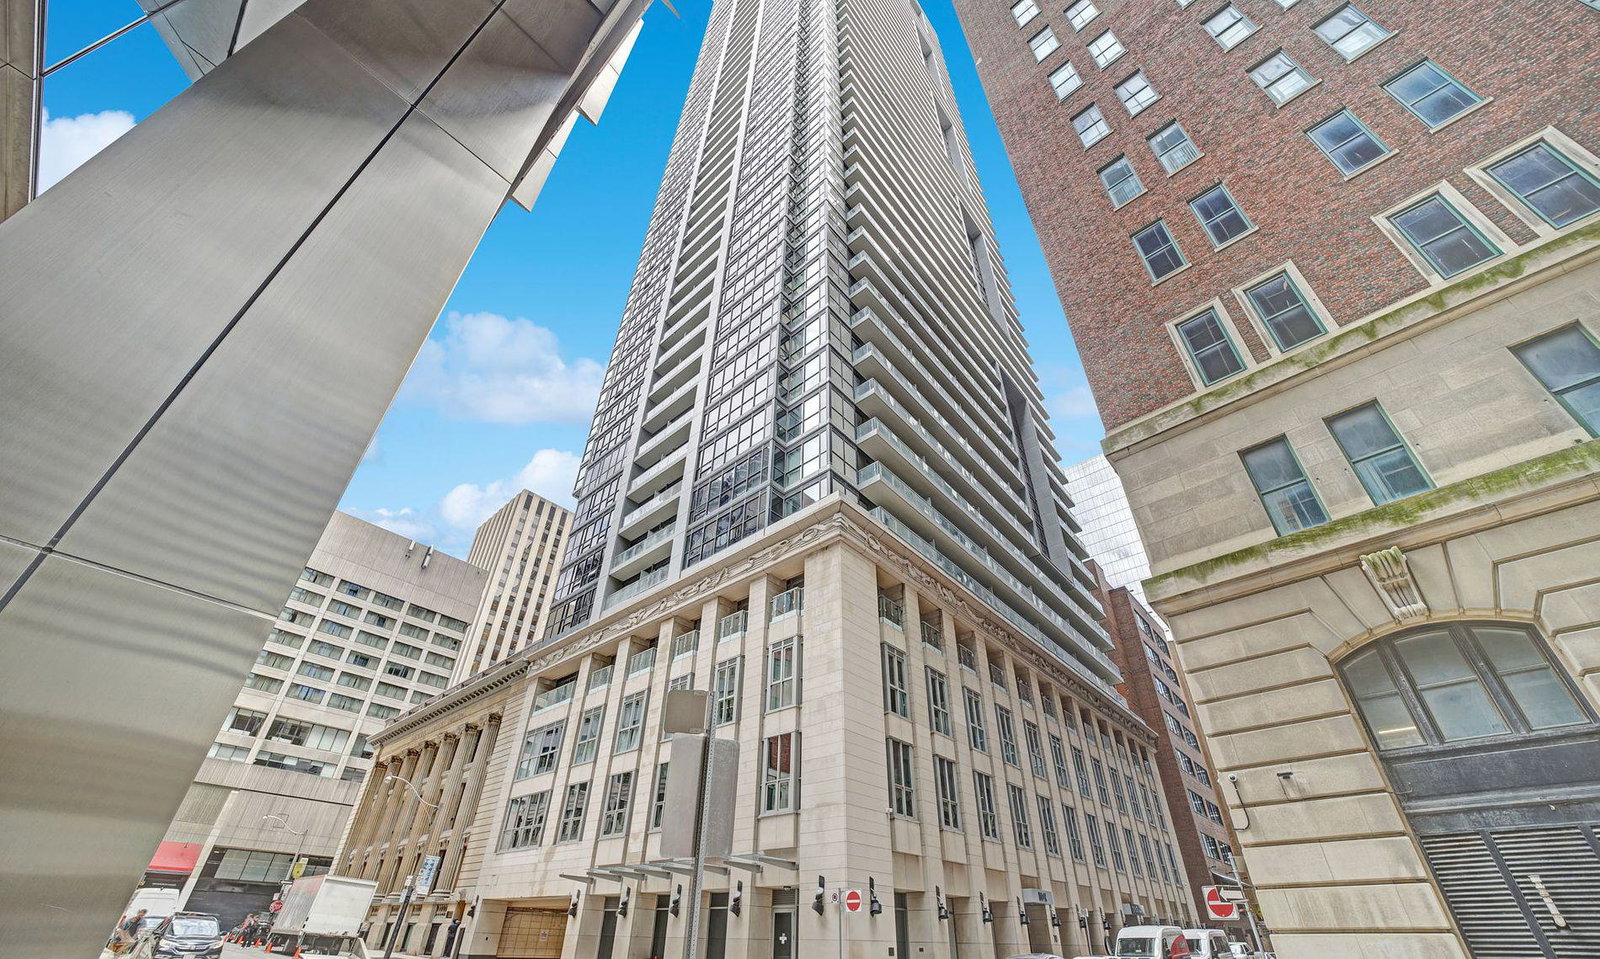
Condo building · 70 Temperance Street
INDX is a 53-storey condo with 784 suites, built in 2016 by Lifetime Developments. Right now 11 for sale and 11 for rent are on the market here.
- 53storeys
- 784suites
- $871/sq ft
- 2016built
No similar units for rent in INDX right now.
Around this home
Daily convenience, out of 100, from the distances below
Schools nearby
School rating, out of 10.
Helpful calculators
Your HOMEH agent

"I would see it this week."