

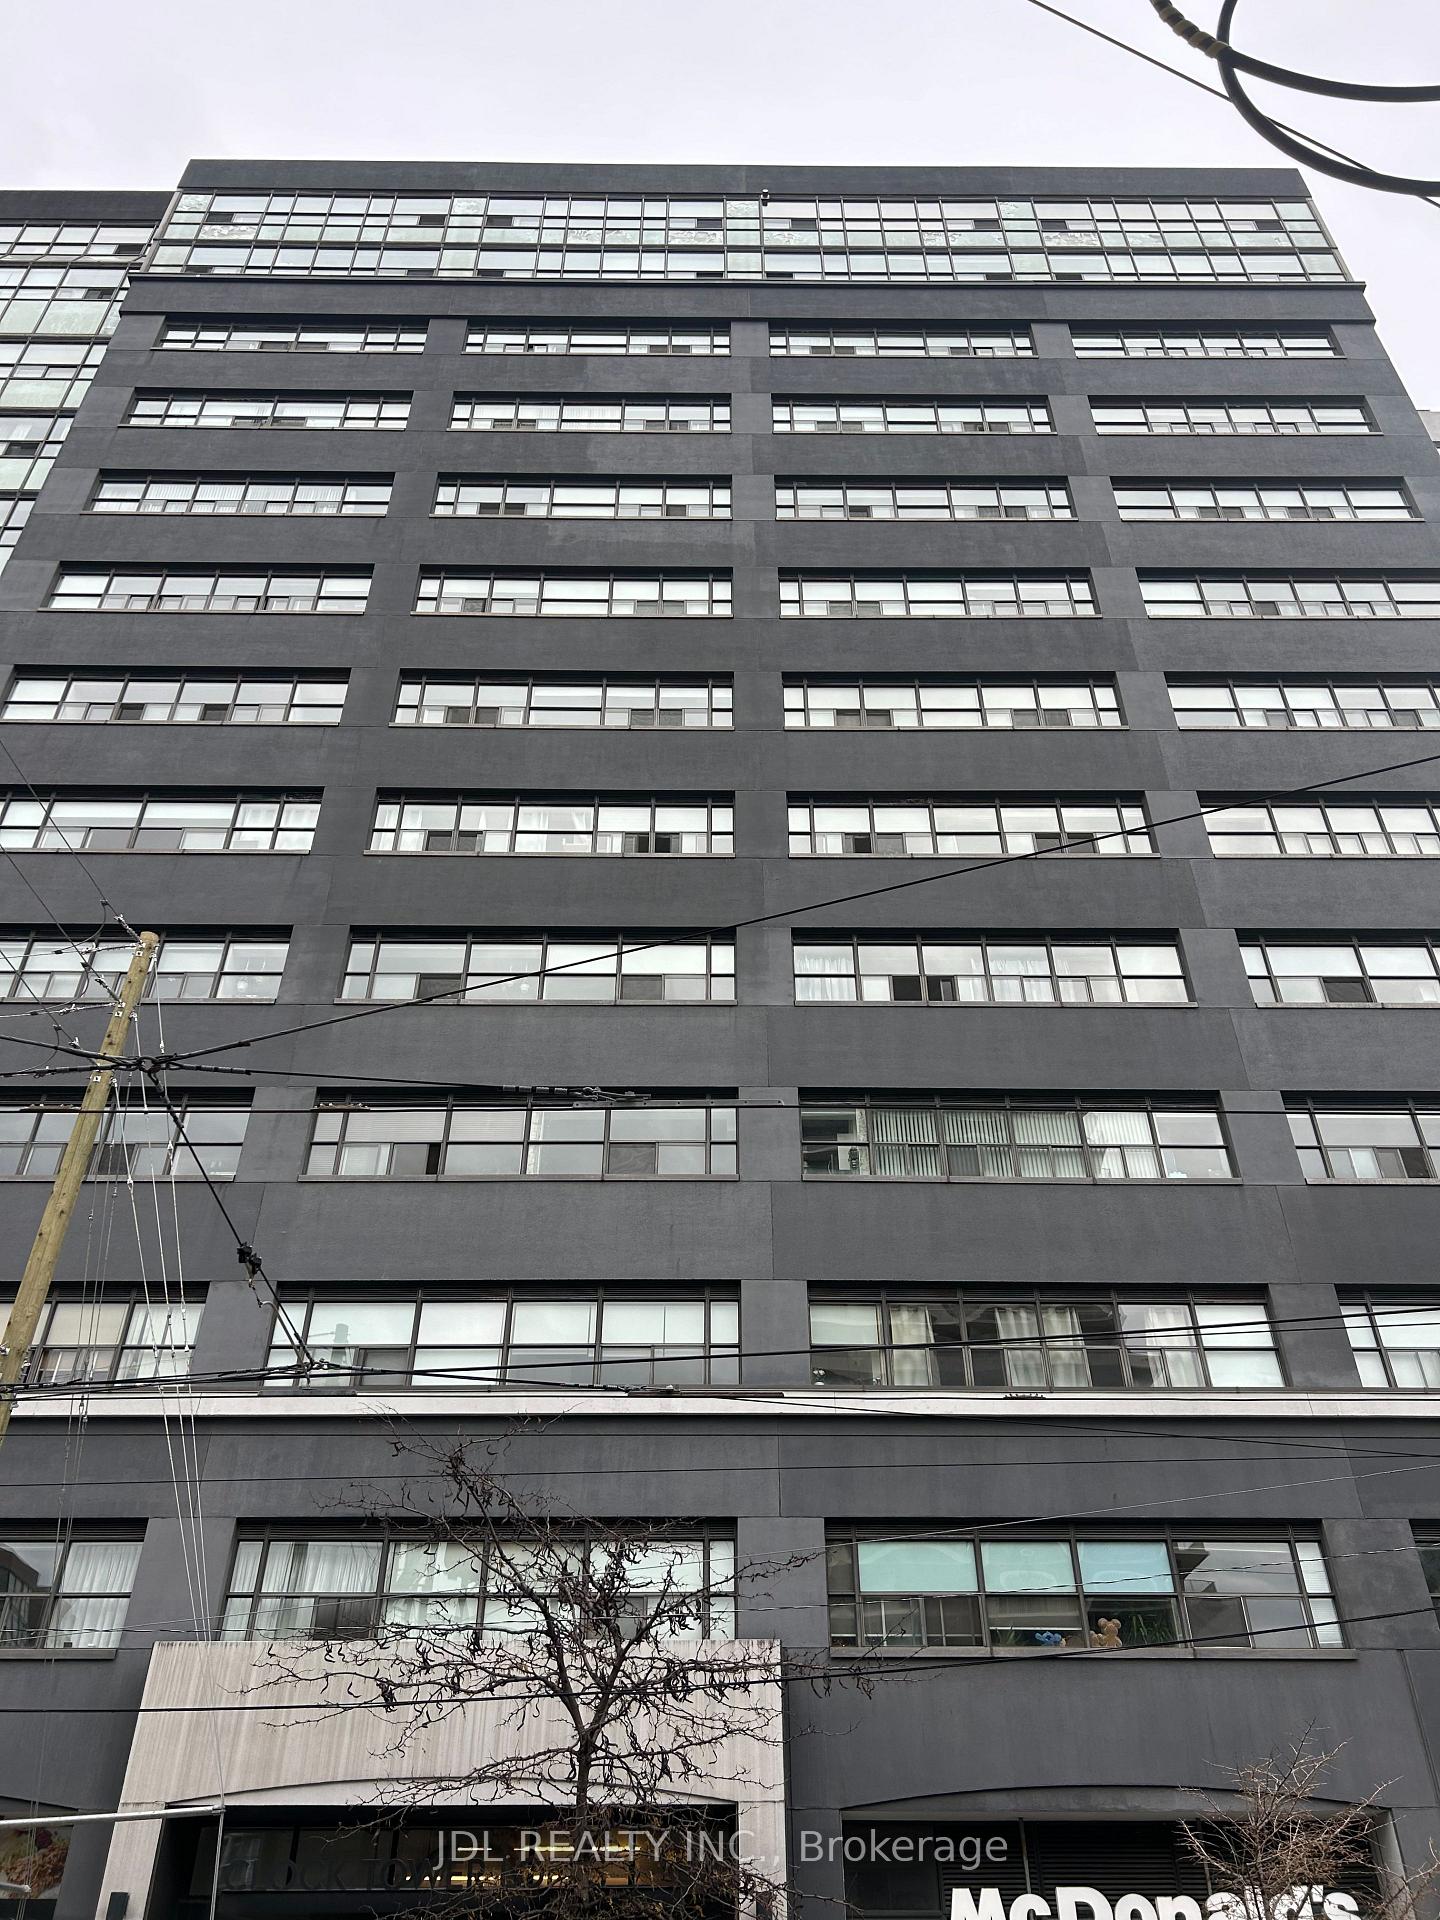
Unit 604, 700 King St W
Condo Apartment Suspended
1/12Unit 604, 700 King St W
Condo Apartment Suspended
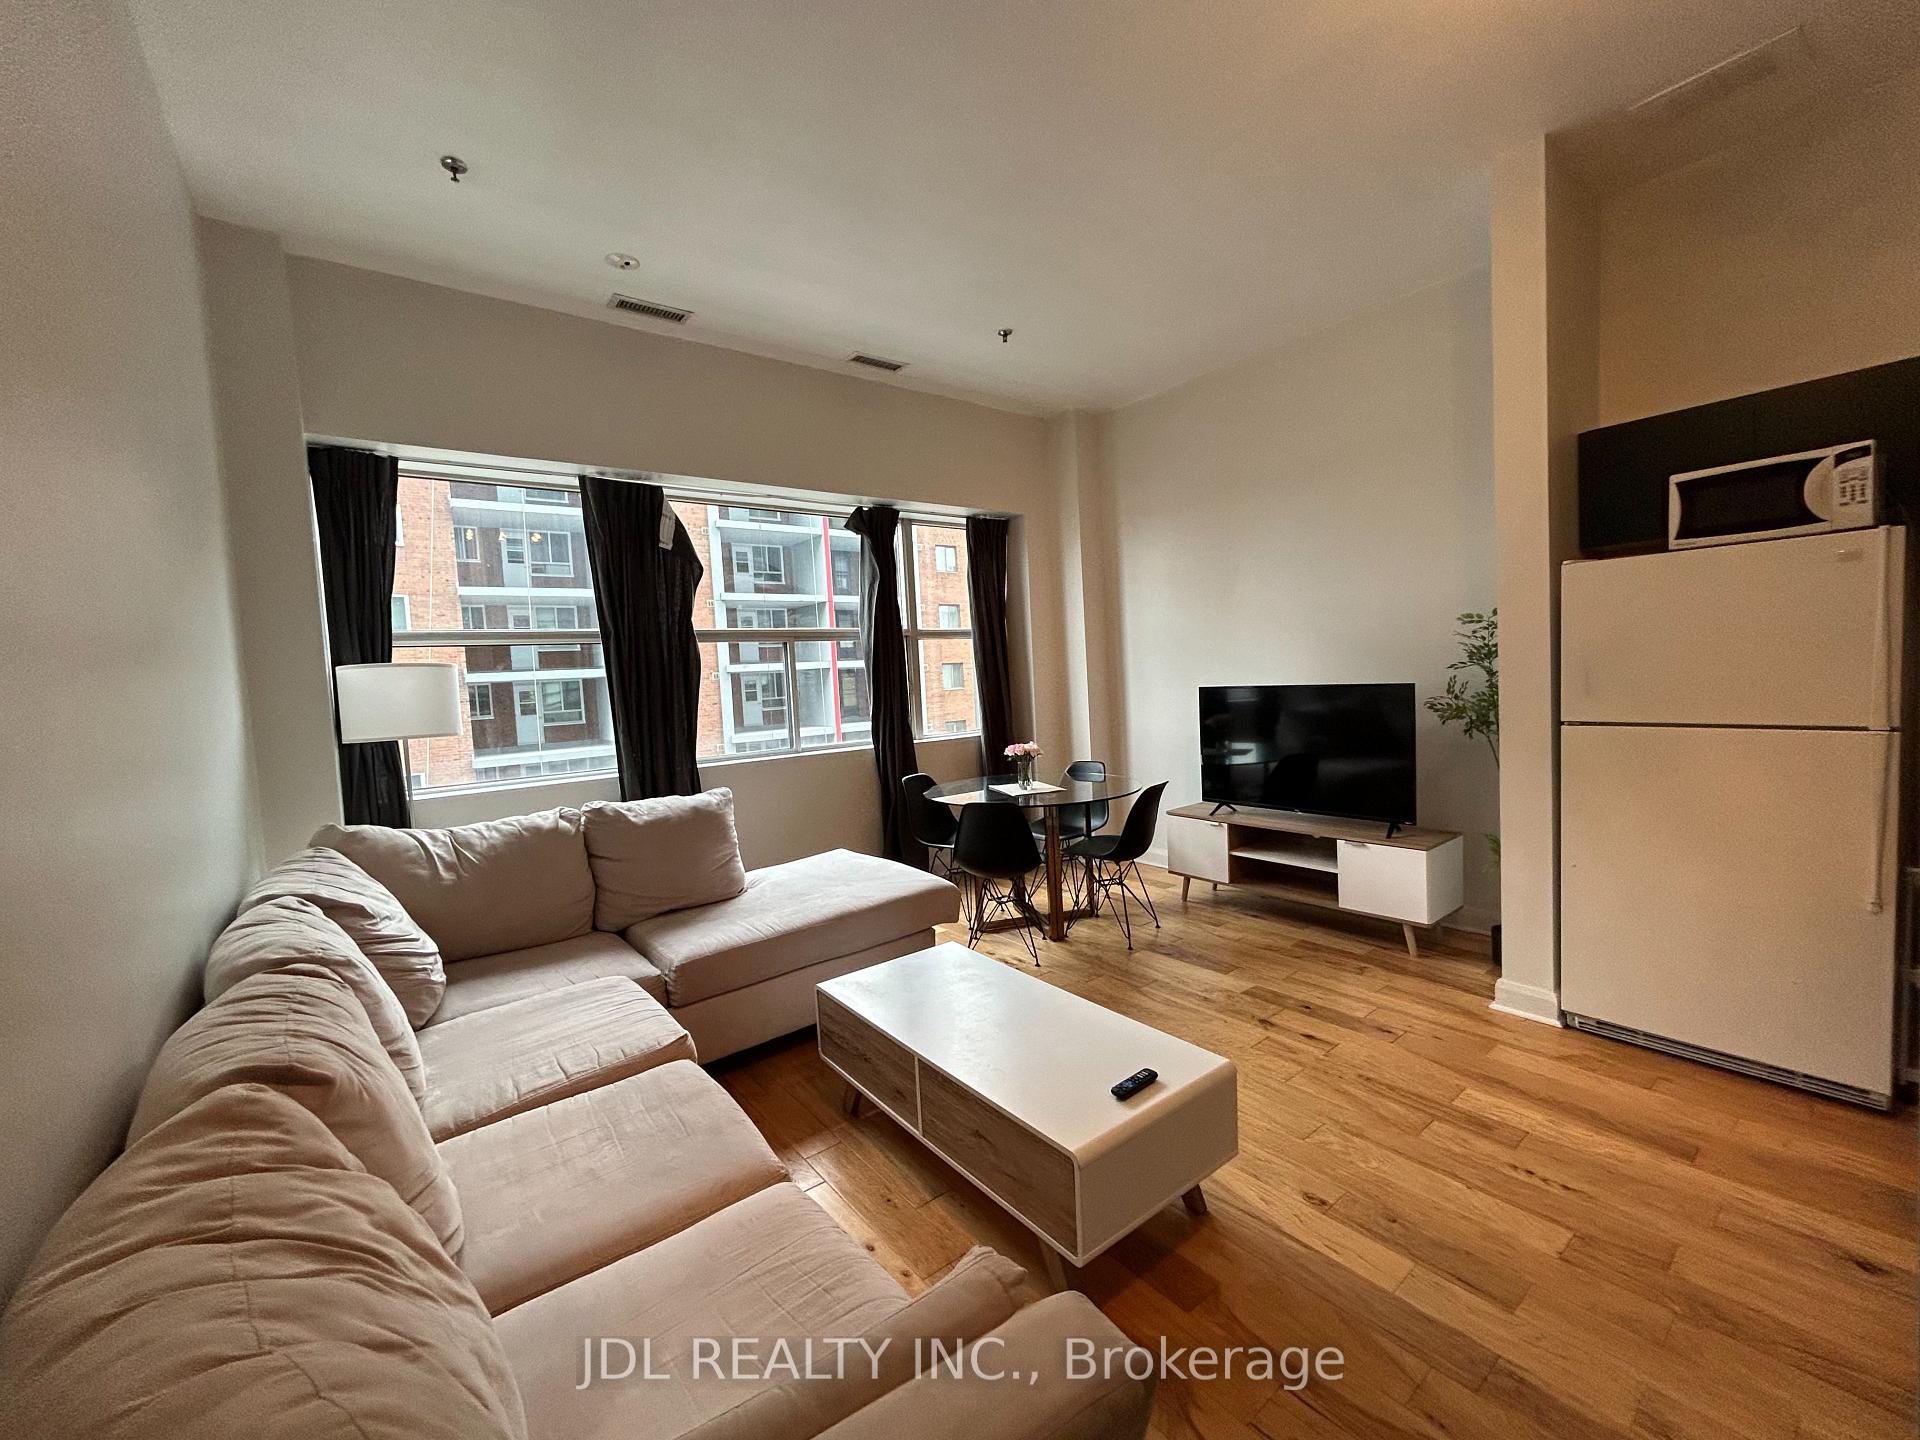 See all 12 photos
2 Bedrooms
1 Bathroom
0 Parking
600–699 sq.ft
Entire Home
— Unit
Property history
- $2,588SuspendedList: 2025-11-05|End: 2025-12-05|30 daysC12515382
Facts and features
- ExposureNorth
- LaundryIn-suite
- LockerOwned
- BalconyNone
What stands out
- Central air
- Gym
- Rooftop deck/garden
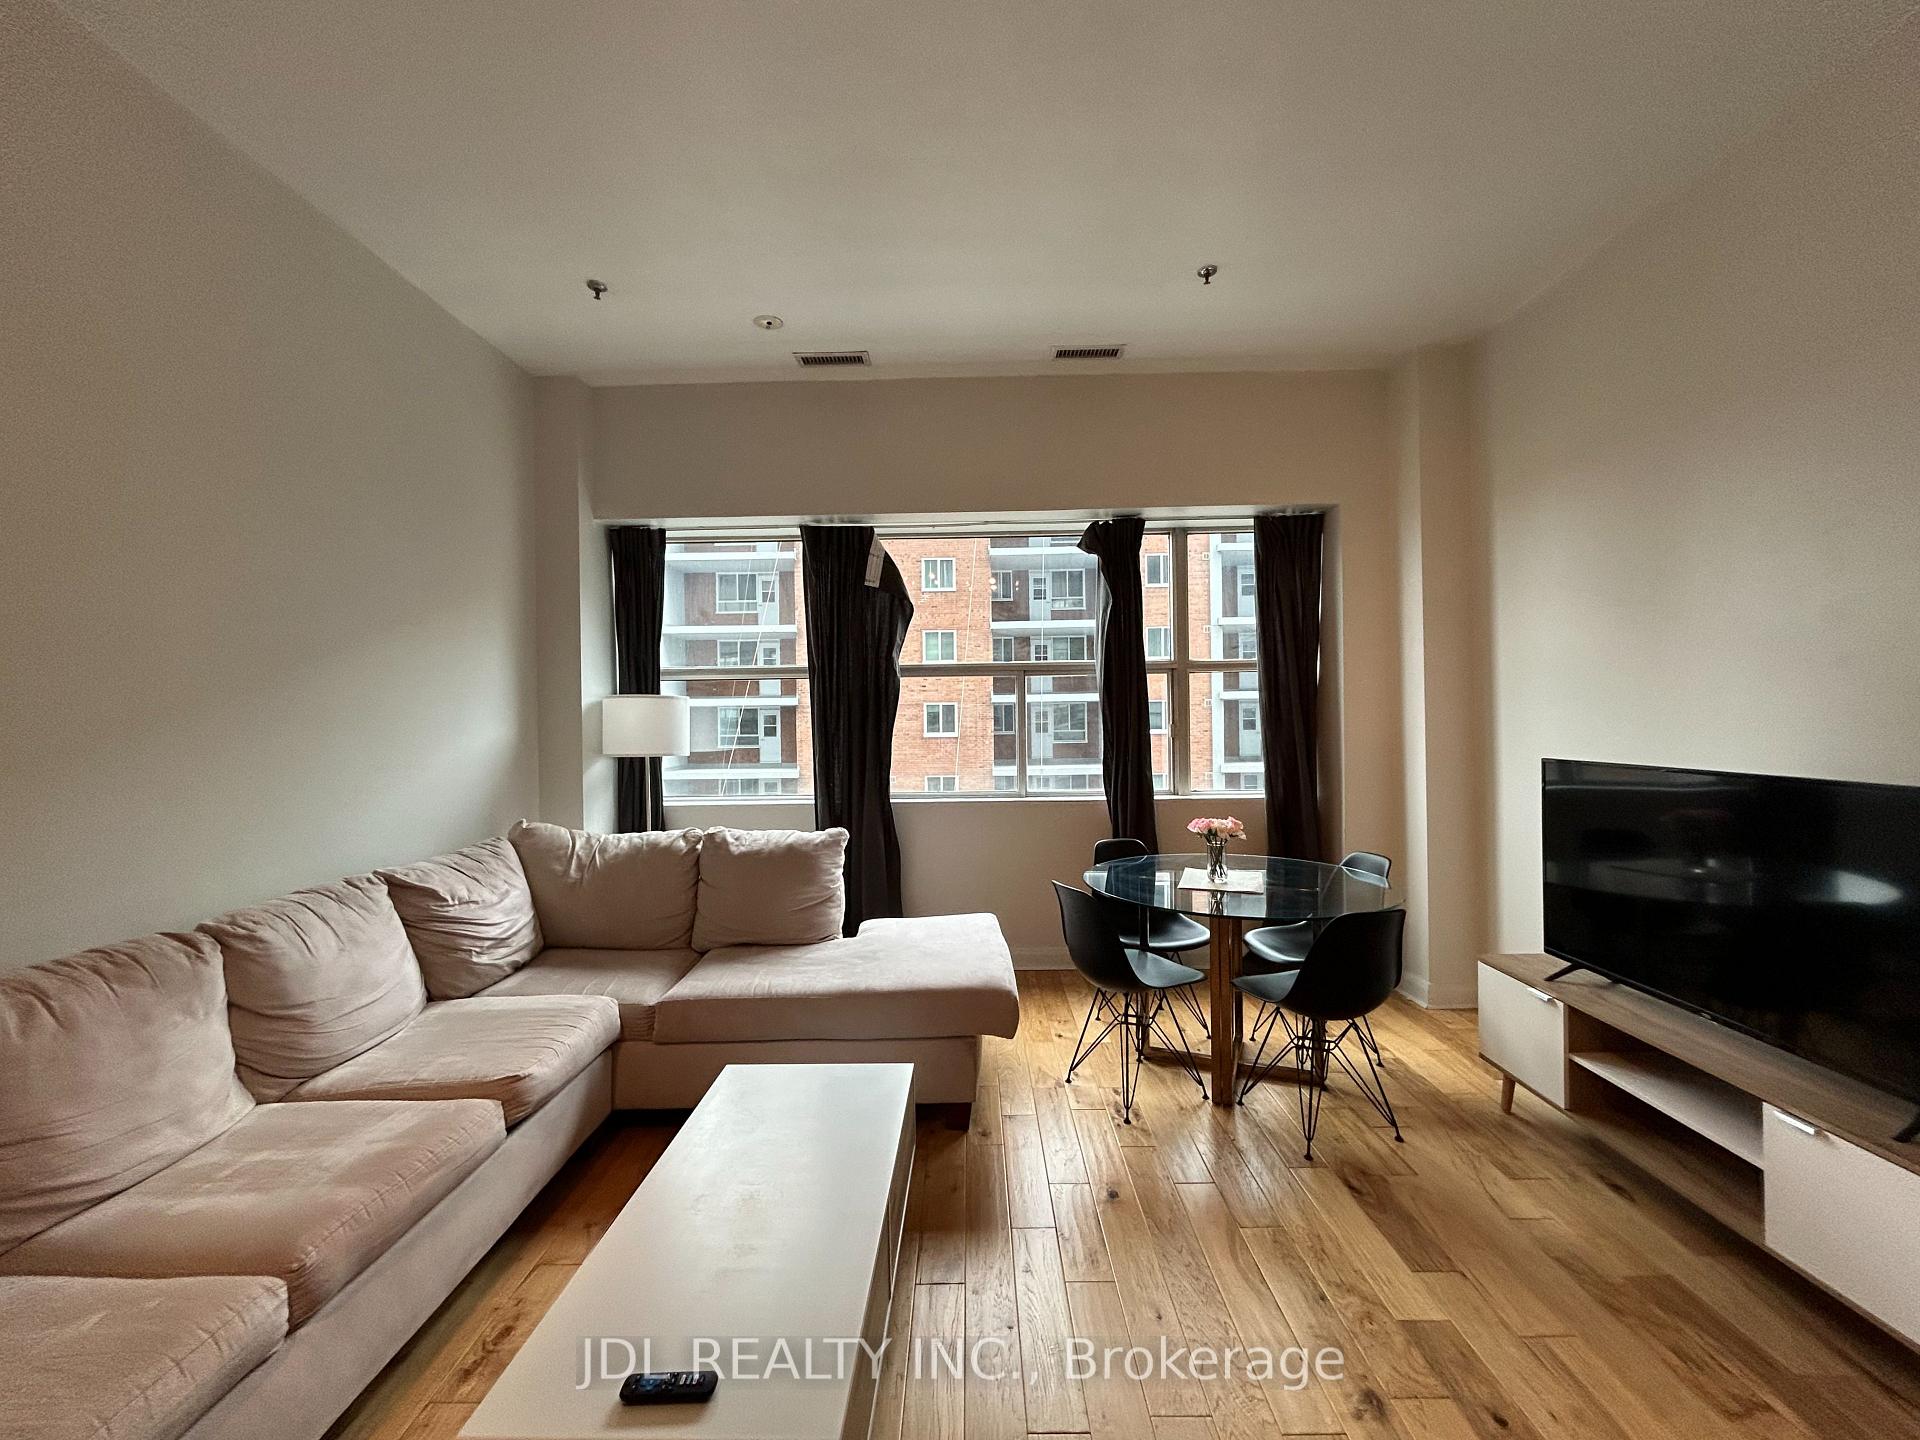
The homeCondo Apartment, Apartment, 600–699 sq ft
- Type: Condo Apartment
- Style: Apartment
- Living space: 600–699 sq ft
- Basement: None
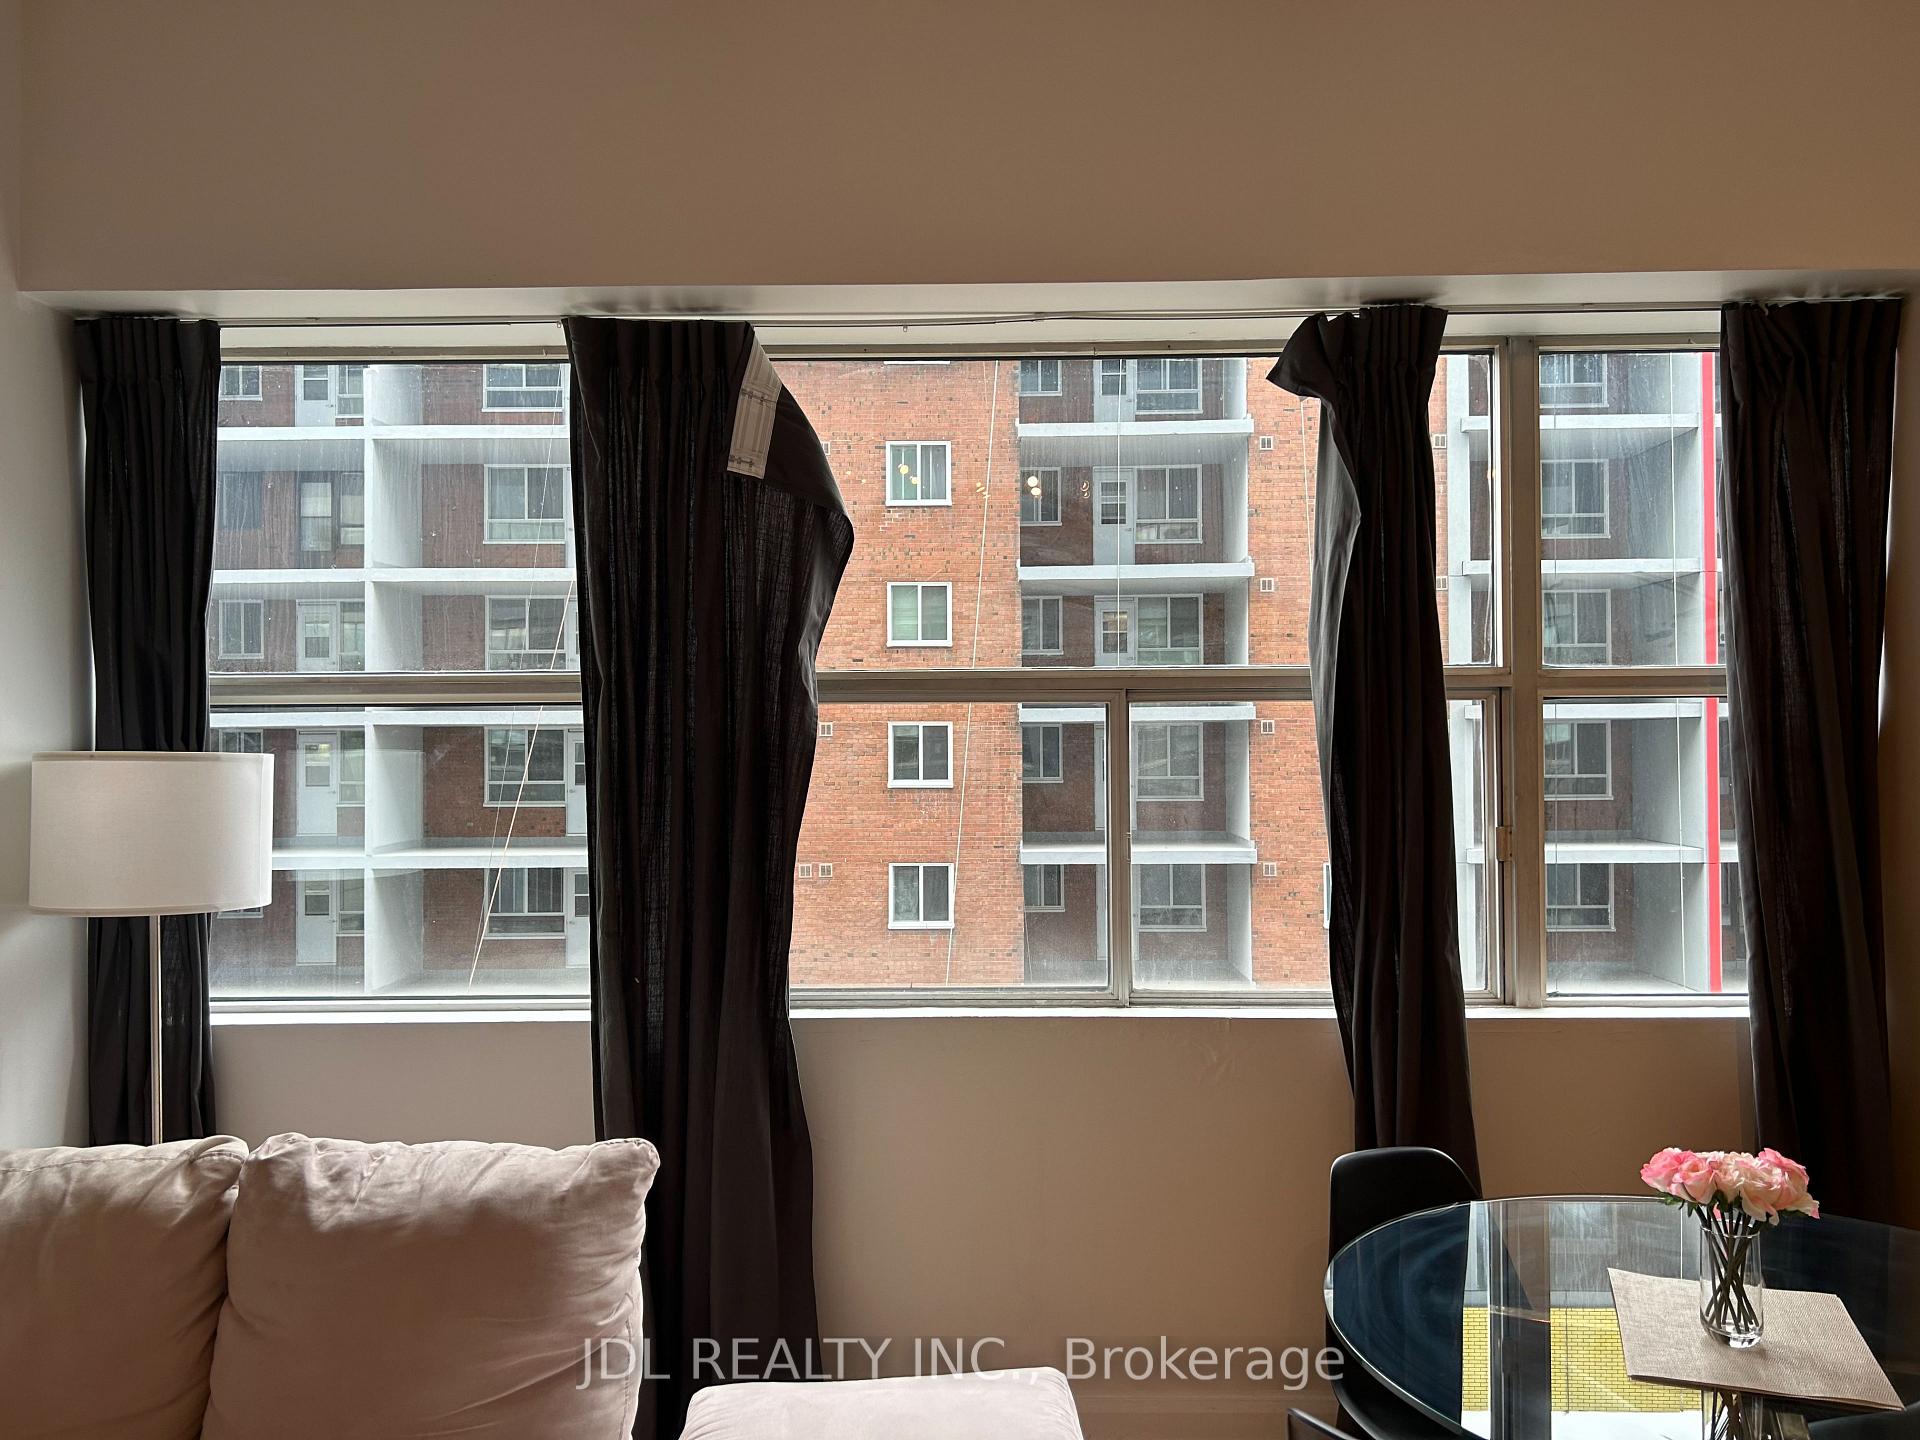
- Exposure: North
- View: City, clear, downtown
InsideIn-suite laundry, Carpet free, Carbon monoxide detectors, smoke detector
- Laundry: In-suite laundry
- Features: Carpet free
- Security: Carbon monoxide detectors, smoke detector
- Elevator: Yes
- Rooms above ground: 4
- Bedrooms: 2
- Bathrooms: 1
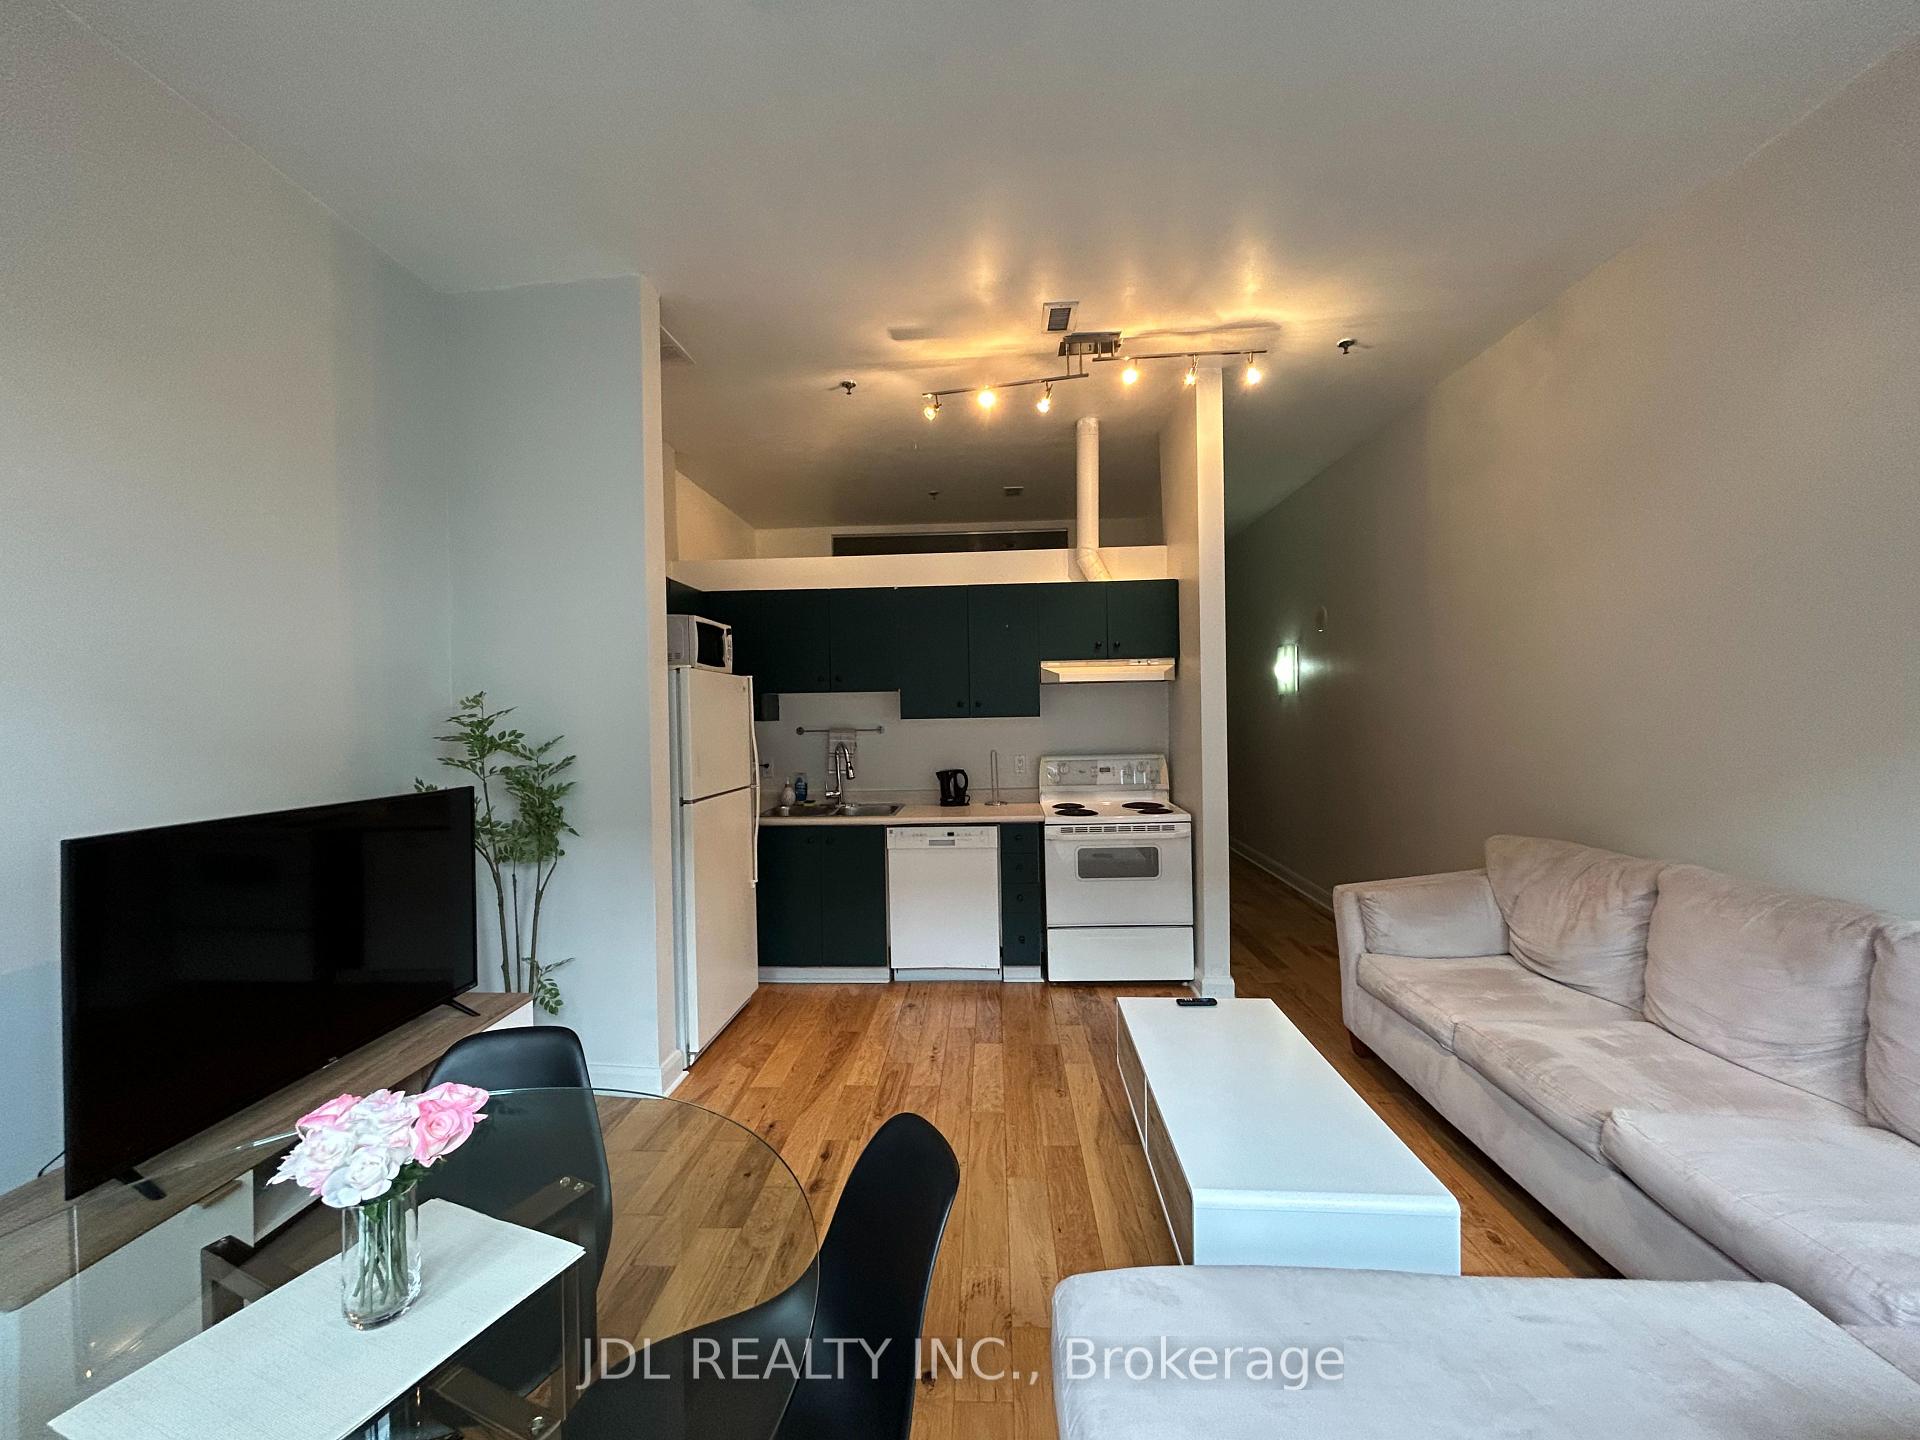
- Kitchens: 1
OutsideConcrete, Balcony None
- Exterior: Concrete
- Balcony: None
Parking and lockerParking type None, Locker Owned, Locker number 31
- Parking type: None
- Locker: Owned
- Locker number: 31
- Locker level: 6
BuildingClock Tower Lofts, Storeys 14, Units 210
- Name: Clock Tower Lofts
- Storeys: 14
- Units: 210
- Registered: 1998
- Condo corporation: 1353
- Amenities: Bbqs allowed, gym, visitor parking, sauna, rooftop deck/garden, recreation room
- Pets: Allowed
Heating, water and powerForced air, gas, Central air
- Heating: Forced air, gas
- Cooling: Central air
Rent and termsRent $2,588 a month, Entire property, Furnished
- Rent: $2,588 a month
- Space for rent: Entire property
- Furnished: Furnished
- Lease: Short term lease
- Paid: Monthly
- Rent includes: Building insurance, central air conditioning, common elements, heat, water, building maintenance, grounds maintenance, recreation facility, exterior maintenance
IncludedCommon elements, air conditioning, heat and water.
- Included: Common elements, air conditioning, heat and water.
NearbyClear view, public transit, school, rec./commun.centre, school bus route, park
- Close to: Clear view, public transit, school, rec./commun.centre, school bus route, park
Listing detailsC12515382, Suspended, Nov 5, 2025
- MLS® number: C12515382
- Status: Suspended
- Listed on: Nov 5, 2025
- Days on market: 30
- Updated: Dec 5, 2025
- Possession: 2025-11-27 / Flexible
- Occupied by: Tenant
- Listing brokerage: JDL REALTY INC.
About this home
Unit 604, 700 King St W, Toronto (Niagara), ON M5V 2Y6
Carpet FreeCityClearDowntownClear ViewPublic Transit
Must see! Really bright! Quite spacious! Wonderful location! Very close to all amenities.
Read more
Ask about this home
A HOMEH agent will answer your questions about this home.
Ask a question
Know more about Clock Tower Lofts
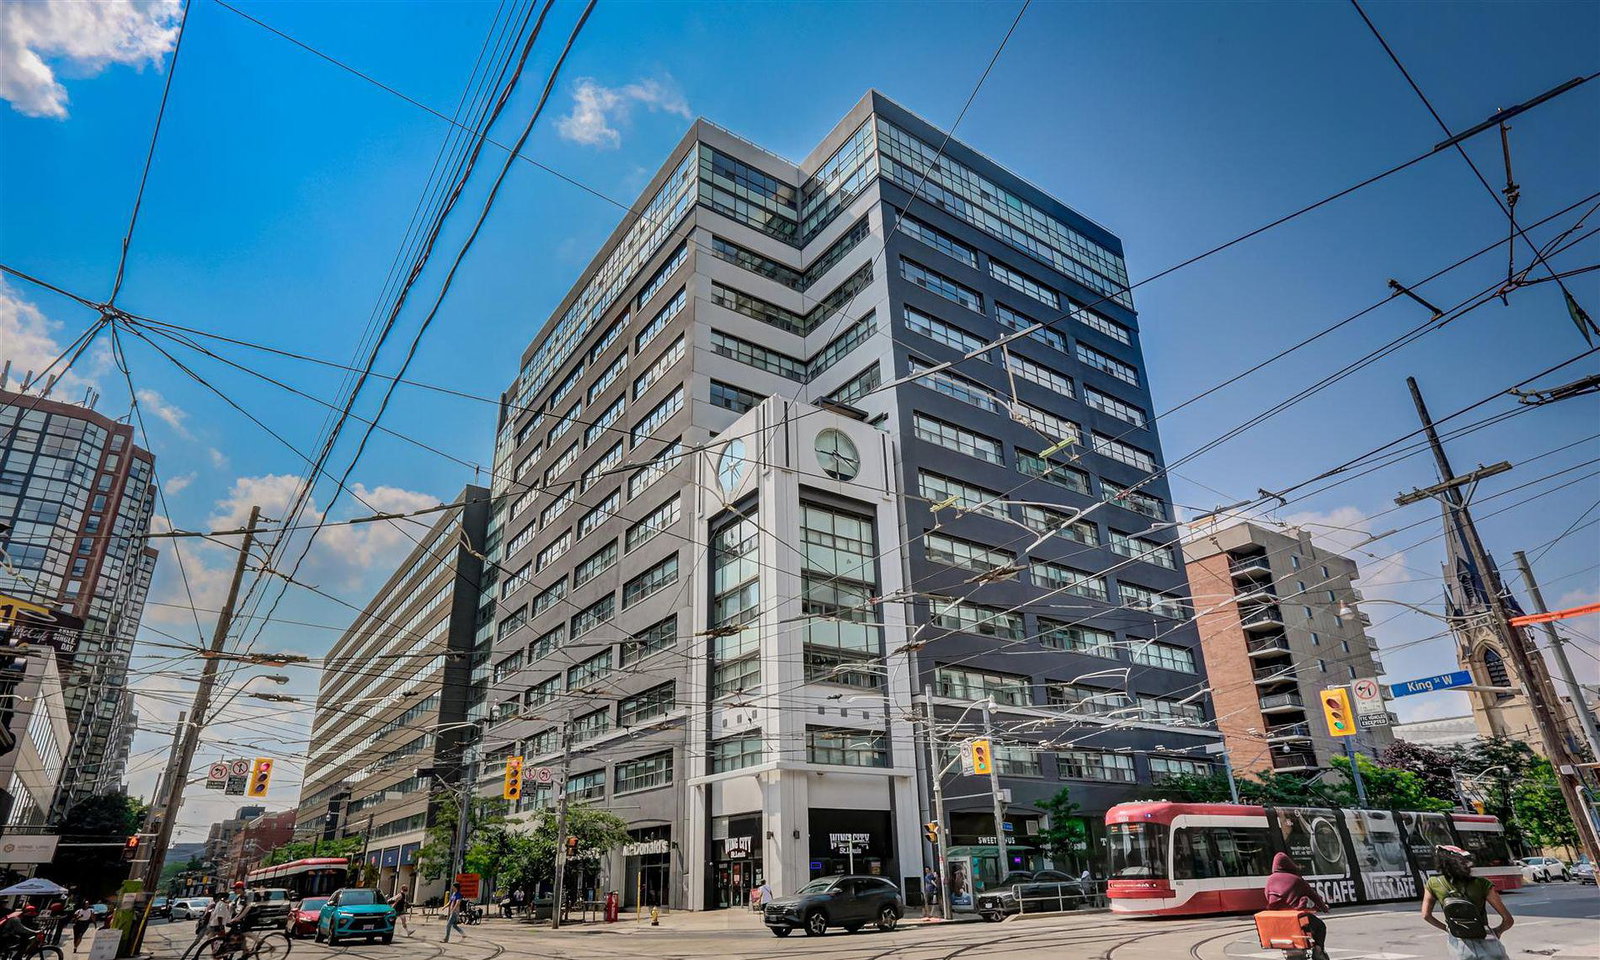
Condo building · 700 King Street W
Clock Tower Lofts is a 14-storey condo with 210 suites, built in 1998 by Urban Capital Property Group. Right now 1 for sale and 3 for rent are on the market here.
- 14storeys
- 210suites
- $746/sq ft
- 1998built
ConciergeGymRooftop gardenParty room
No similar units for rent in Clock Tower Lofts right now.
Around this home
King St/Bathurst St
Errands
Transit
Parks
Schools
Daily convenience, out of 100, from the distances below
ParkChurch Garden · 15 within 1 km2 min walk98 m
GroceryBusy Bee King Mart1 min walk47 m
SchoolSt Mary Catholic School3 min walk210 m
Train stationKing Street West1 min walk42 m
PharmacyPharmasave1 min walk23 m
Cafés & foodMcDonald's · 15 within 1 km1 min walk17 m
Gym & rec centreHardknocks Boxing Club4 min walk227 m
LibraryToronto Public Library - Fort York10 min walk591 m
WalkDriveStraight-line distance, open map data
Grocery0.0 km
Park0.1 km
Coffee0.1 km
Dining0.0 km
Gym0.2 km
King Street West0.0 km
Schools nearby
School rating, out of 10.
St Mary Catholic Schoolelementary · Catholic · 0.2 km
5.7/10Fair
Niagara Street Junior Public Schoolelementary · Public · 0.4 km
7.4/10Good
Alpha Alternative Junior Schoolelementary · Public · 0.5 km
—
Contact agent
Helpful calculators
Rent vs buy
Affordability
Mortgage
Down payment
Stress test
CMHC insurance
Your HOMEH agent

KimHOMEH agent · Toronto
"I would see it this week."
Ask Kim
Keep exploring
You are here