

Unit 1010, 701 King Street W
Unit 1010, 701 King Street W
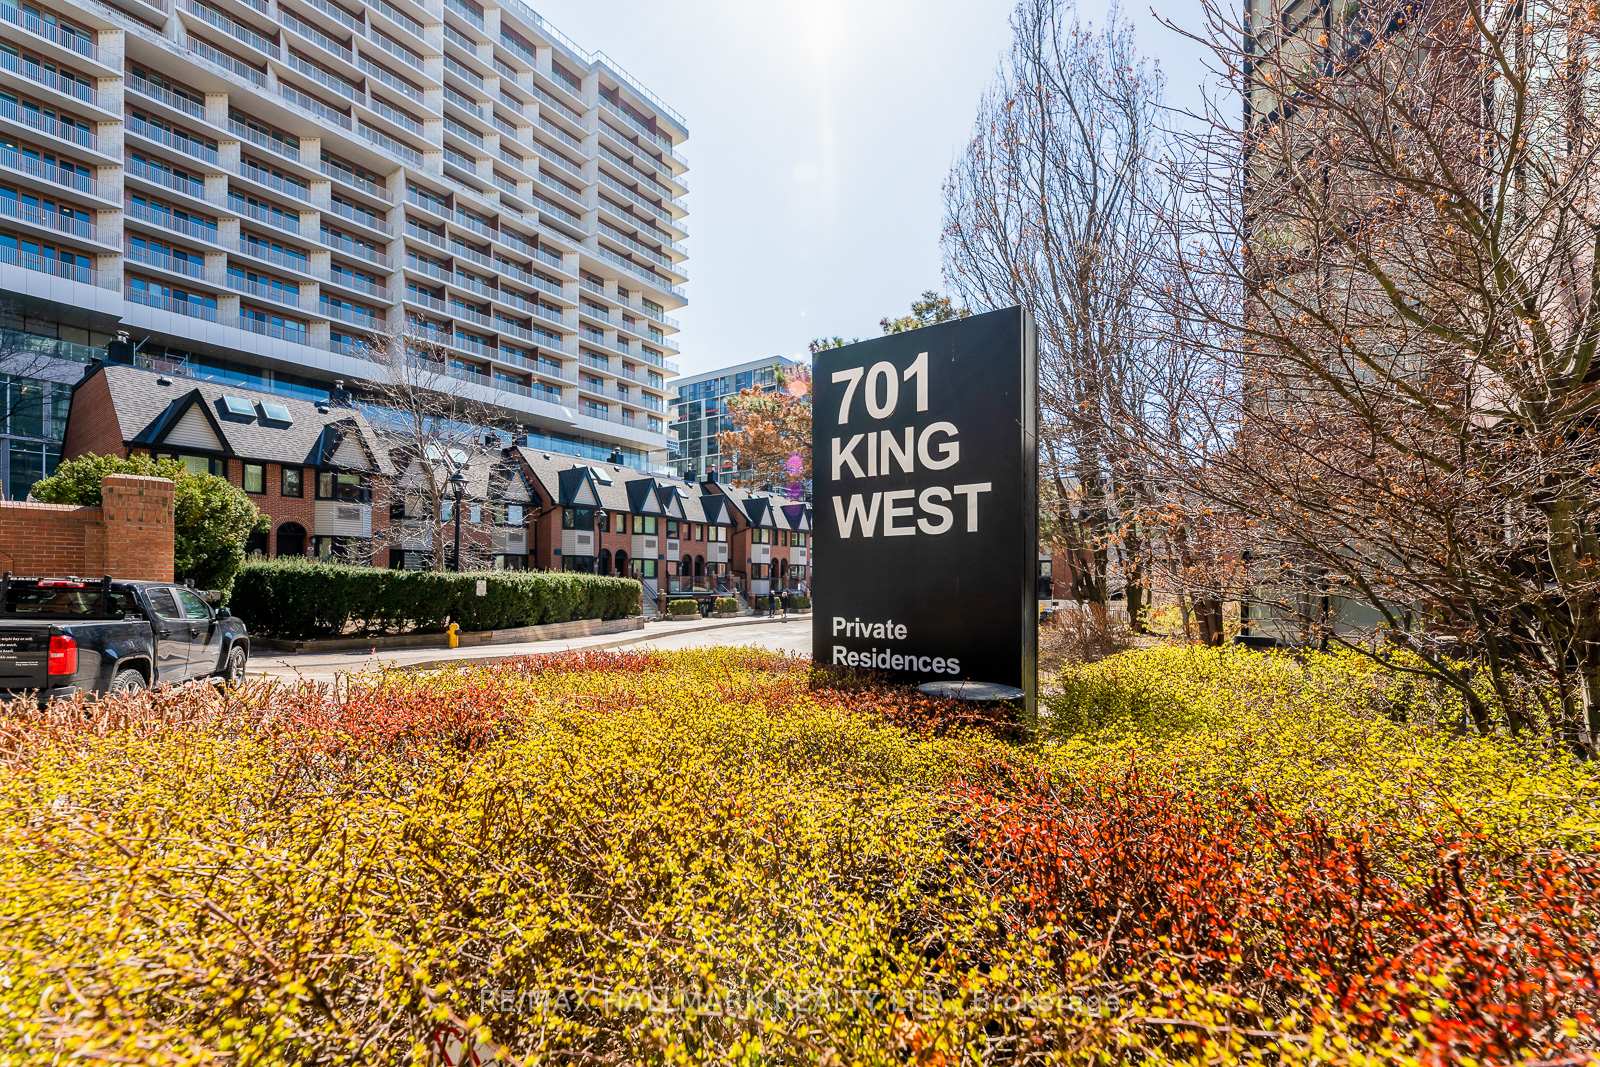 See all 38 photos
Property history
Facts and features
- ExposureSouth west
- LaundryIn hall
- LockerEnsuite
- BalconyNone
- Hardwood floors
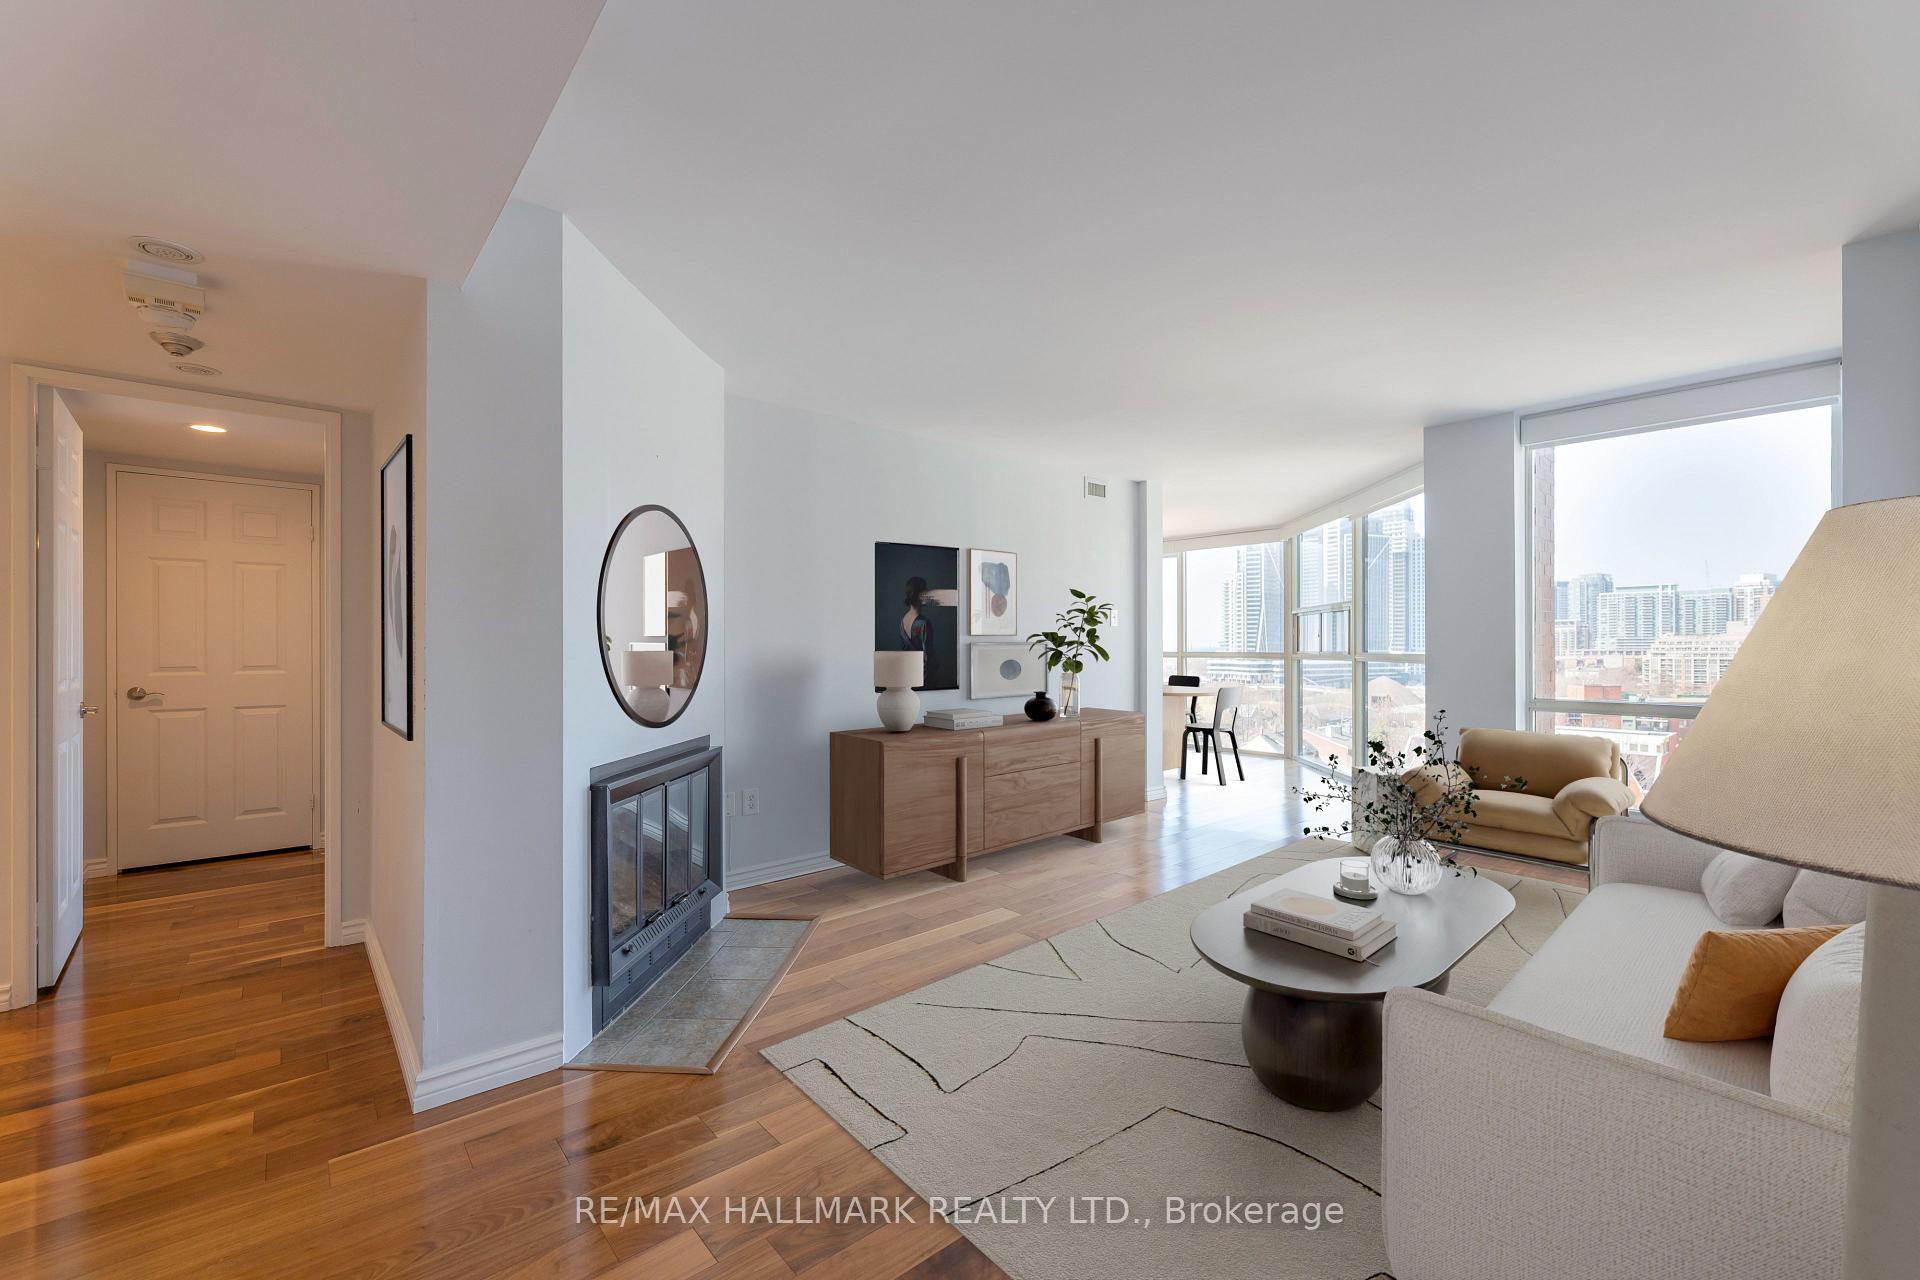
- Fireplace
- Central air
- Concierge
- Gym
- Indoor pool
The homeCondo Apartment, Apartment, 1,000–1,199 sq ft
- TypeCondo Apartment
- StyleApartment
- Living space1,000–1,199 sq ft
- BasementNone
- ExposureSouth West
InsideFireplace Yes, wood, Ceramic, Hardwood, Window floor to ceiling, In hall
- FireplaceYes, wood
- FlooringCeramic, Hardwood, Window floor to ceiling
- LaundryIn hall
- FeaturesCarpet free
- Rooms above ground5
- Bedrooms2 + 1 in the basement
- Bathrooms2
- Kitchens1
OutsideBrick, Balcony None
- ExteriorBrick
- BalconyNone
Parking and locker1 Parking, Underground, Exclusive
- Spaces1 Parking
- GarageUnderground
- Parking typeExclusive
- DrivewayUnderground
- SpotA53
- LockerEnsuite
- Locker unitEnsuite
- Locker level10
BuildingThe Summit Condos, Storeys 13, Units 206
- NameThe Summit Condos
- Storeys13
- Units206
- Registered1984
- Condo corporation648
- AmenitiesConcierge, gym, indoor pool, outdoor pool, squash/racquet court, visitor parking
- PetsAllowed
Heating, water and powerHeat pump, electric, Central air
- HeatingHeat pump, electric
- CoolingCentral air
Costs and taxesTaxes $2,911 a year, Condo fee $992 a month, Water included, common elements included, parking included
- Taxes, 2025$2,911 a year
- Condo fee$992 a month
- Fee includesWater included, common elements included, parking included
- HSTHST included in the price
- Rental itemsNone.
Included in the saleFridge, stove, bosch dishwasher, microwave, all 1% and blackout blinds, elfs, custom built-ins in closets, existing wood fireplace tools. condocorp offers an extremely well-priced $28/month internet deal. additional lockers available to rent via pm/condocorp. the best building amenities toronto has to offer!, Not included None.
- IncludedFridge, stove, bosch dishwasher, microwave, all 1% and blackout blinds, elfs, custom built-ins in closets, existing wood fireplace tools. condocorp offers an extremely well-priced $28/month internet deal. additional lockers available to rent via pm/condocorp. the best building amenities toronto has to offer!
- Not includedNone.
NearbyClear view, park, public transit
- Close toClear view, park, public transit
Listing detailsC12107104, Sold, Apr 28, 2025
- MLS® numberC12107104
- StatusSold
- Listed onApr 28, 2025
- Days on market9
- UpdatedMay 7, 2025
- Possession2025-05-29 / Flexible
- Occupied byVacant
- Listing brokerageRE/MAX HALLMARK REALTY LTD.
About this home
Unit 1010, 701 King Street W, Toronto (Niagara), ON M5V 2W7
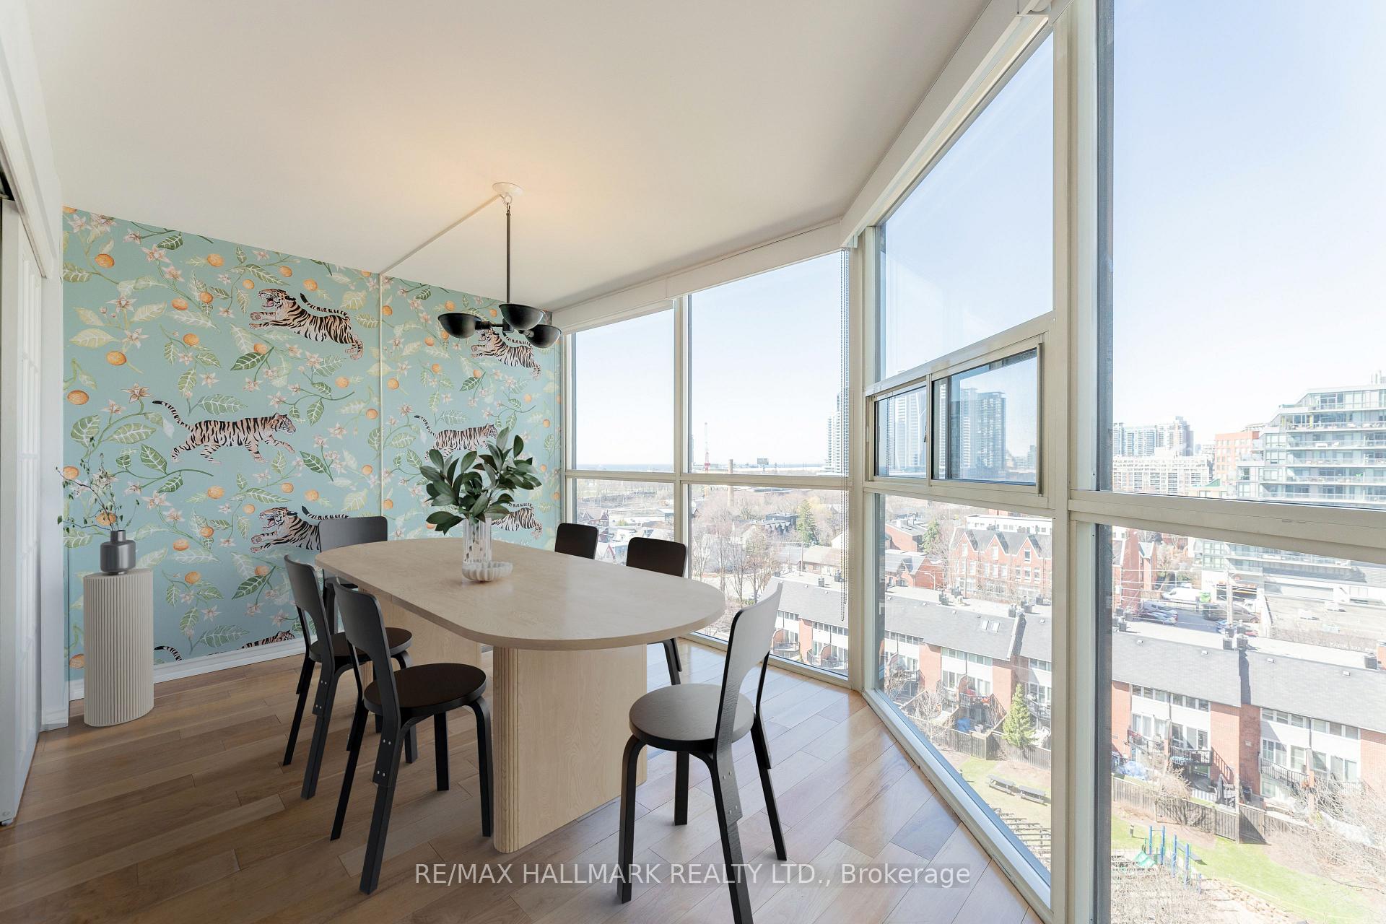
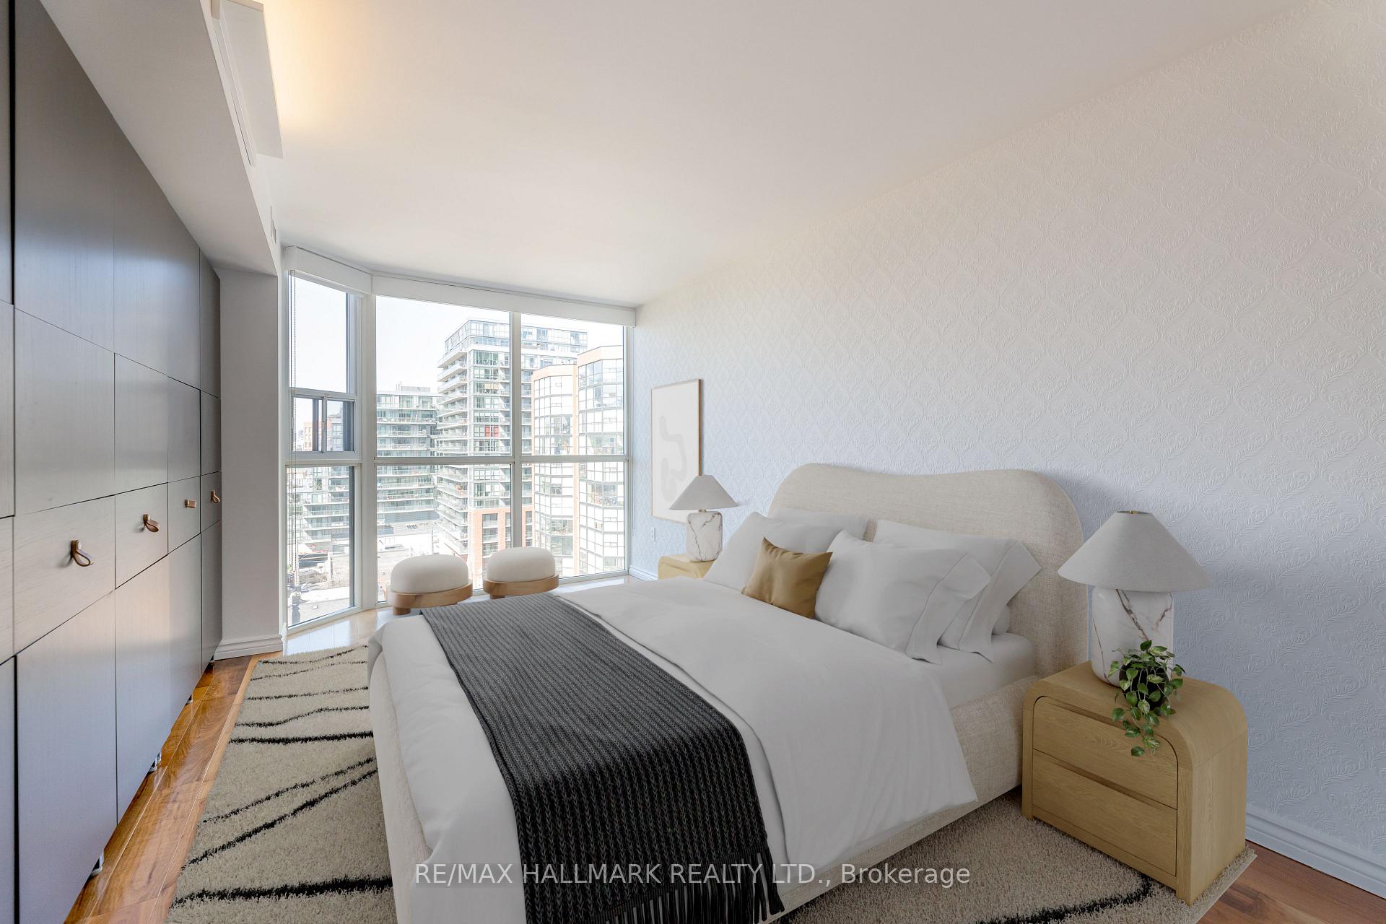
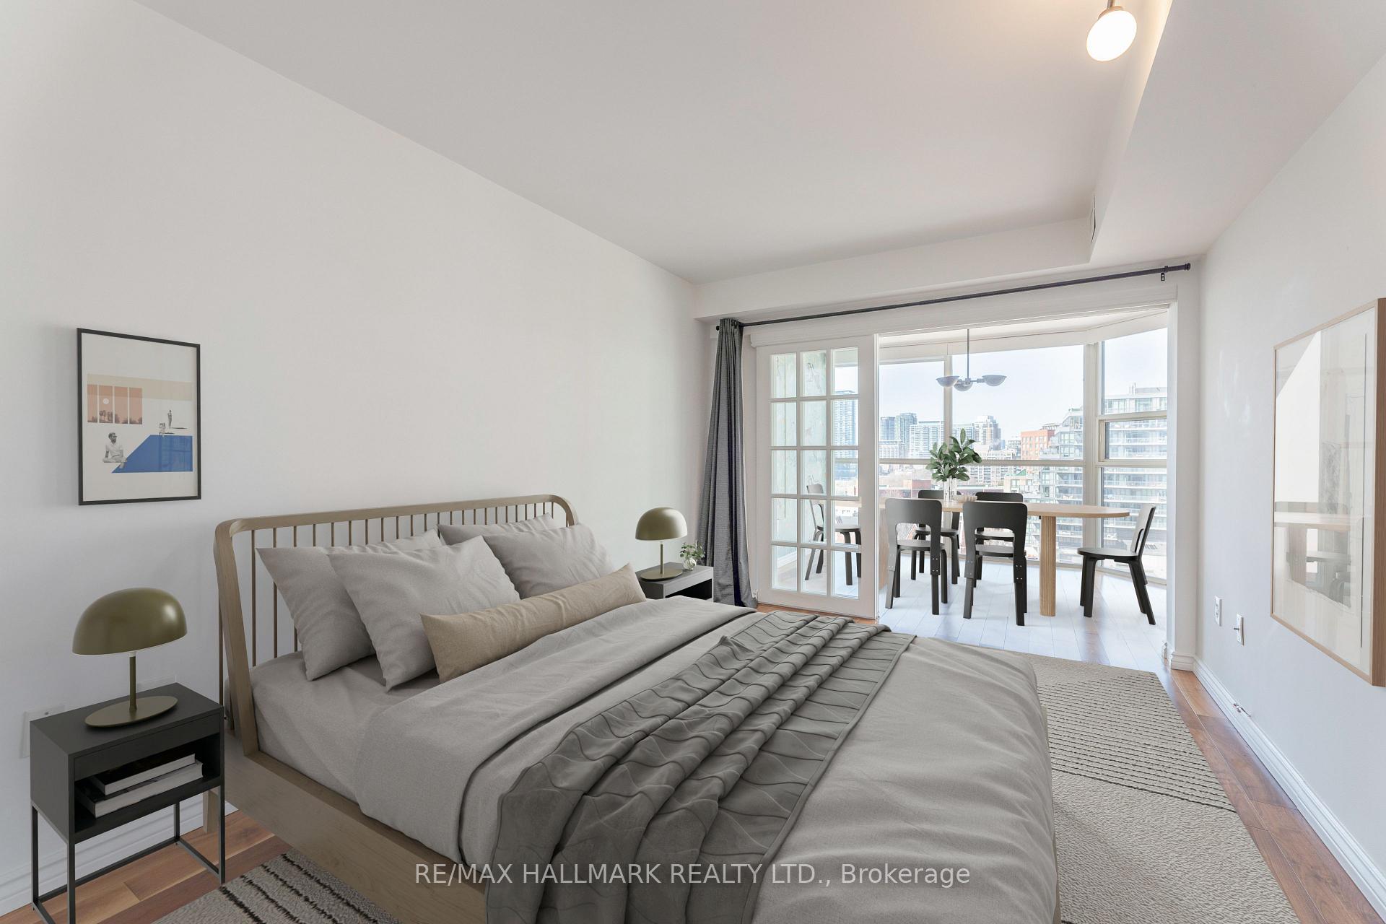
King West Vibes | Space, Style & City Energy! Welcome to 701 King St W, where urban living meets serious square footage! This ample 1000+ sq ft 2-bedroom, 2-bath 10th floor condo, in the heart of downtown, offers room to breathe without leaving any of the action. Featuring wall-to-wall windows with breathtaking Southwest views overlooking the outdoor pool, park and lake. Warm hardwood floors throughout unit and... wait for it... a wood burning fireplace... ya, you heard that right! Smart split-bedroom floor plan make this suite perfect for shared living, WFH setups, or just stretching out. Primary bedroom features a full ensuite and custom built-in closets. Spacious solarium/dining room. You'll love the included exclusive parking spot, giant ensuite storage space and laundry conveniently located on the same floor. Enjoy the squash court, gym, spa, car wash, indoor & outdoor pools and loads more. Ample visitor parking. Steps to transit, nightlife, boutiques, restaurants and parkettes. This unit works equally well for discerning end-users or sharp investors looking to rent. Big space. Prime location. Get ready for downtown living at it's best with unit #1010!
Ask about this home
A HOMEH agent will answer your questions about this home.
Know more about The Summit Condos
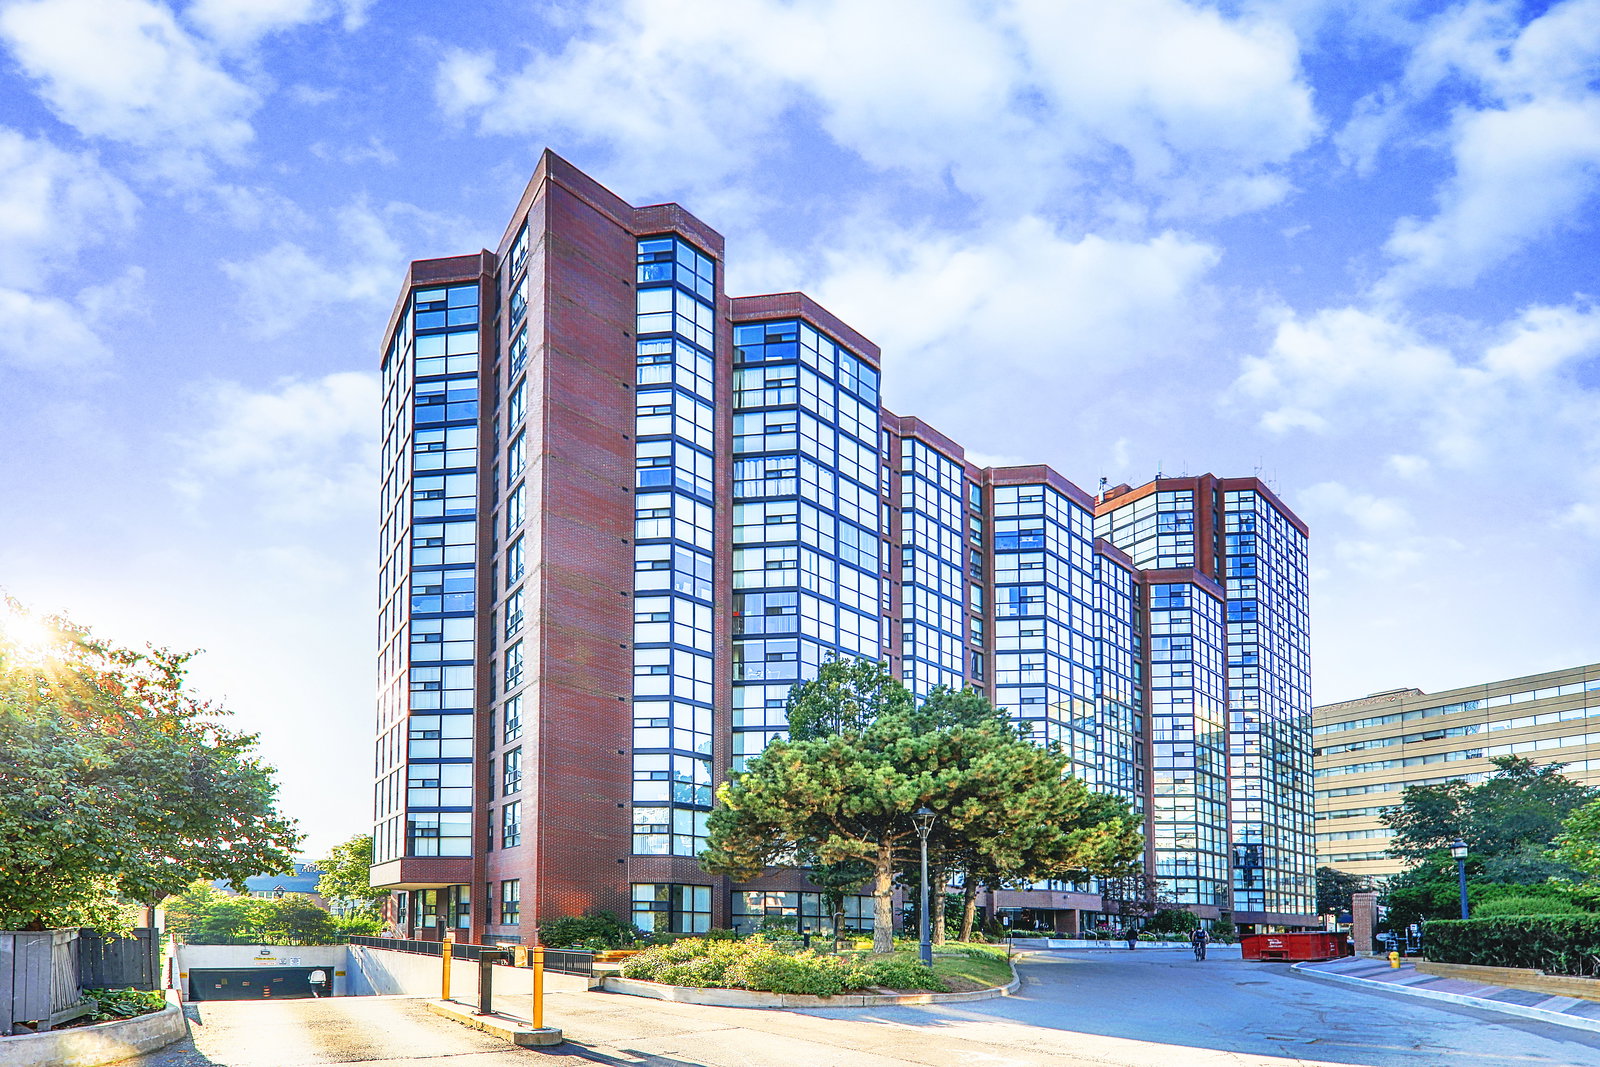
Condo building · 701 King Street W
The Summit Condos is a 13-storey condo with 206 suites, built in 1984 by Toddglen. No units are on the market here right now.
- 13storeys
- 206suites
- $676/sq ft
- 1984built
No similar units for sale in The Summit Condos right now.
Around this home
Daily convenience, out of 100, from the distances below
Schools nearby
School rating, out of 10.
Helpful calculators
Your HOMEH agent

"I would see it this week."