

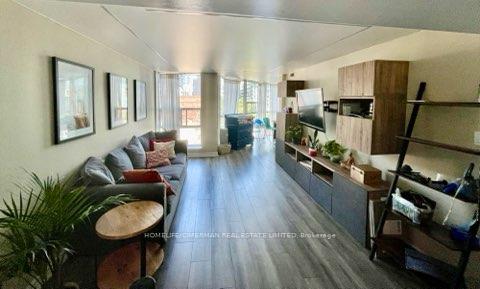
Unit 609, 701 King Street W
Unit 609, 701 King Street W
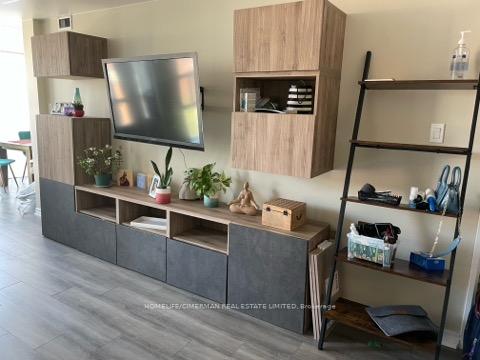
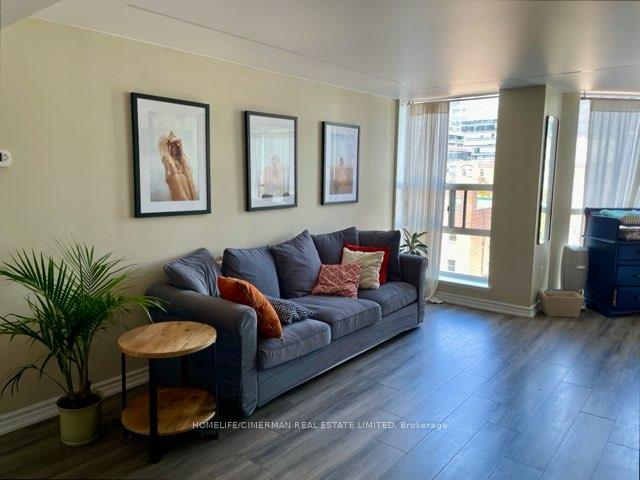
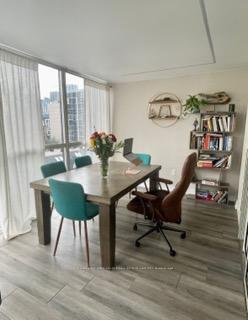
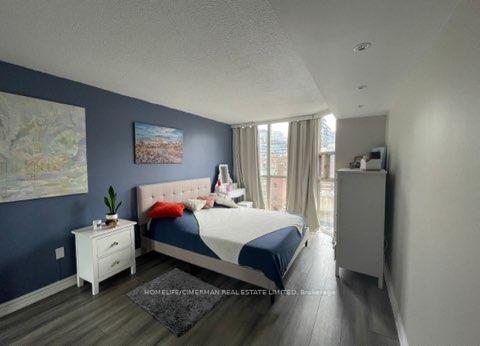 See all 11 photos
Property history
Facts and features
- ExposureEast
- LaundryCommon area, room, multiple locations
- LockerEnsuite
- BalconyEnclosed
- Central air
- Gym
- Indoor pool
- Outdoor pool
The homeCondo Apartment, Apartment, Age 31–50 years
- Type: Condo Apartment
- Style: Apartment
- Age: 31–50 years
- Living space: 1,000–1,199 sq ft
- Basement: None
- Exposure: East
- View: City
InsideCeramic, Common area, laundry room, multiple locations, main level, Carpet free, storage, storage area lockers, suspended ceilings
- Flooring: Ceramic
- Laundry: Common area, laundry room, multiple locations, main level
- Features: Carpet free, storage, storage area lockers, suspended ceilings
- Security: Carbon monoxide detectors, concierge/security, heat detector, smoke detector
- Elevator: Yes
- Rooms above ground: 6
- Bedrooms: 2 + 1 in the basement
- Bathrooms: 2
- Kitchens: 1
OutsideBrick front, Flat, Concrete
- Exterior: Brick front
- Roof: Flat
- Foundation: Concrete
- Balcony: Enclosed
Parking and locker1 Parking, Underground, Exclusive
- Spaces: 1 Parking
- Garage: Underground
- Parking type: Exclusive
- Driveway: Inside entry
- Spot: E60
- Locker: Ensuite
BuildingThe summit, Storeys 13, Units 206
- Name: The summit
- Storeys: 13
- Units: 206
- Registered: 1984
- Condo corporation: 648
- Amenities: Community bbq, elevator, gym, indoor pool, outdoor pool, playground
- Pets: Allowed
Heating, water and powerHeat pump, electric, Central air
- Heating: Heat pump, electric
- Cooling: Central air
Rent and termsRent $3,650 a month, Entire property, Unfurnished
- Rent: $3,650 a month
- Space for rent: Entire property
- Furnished: Unfurnished
- Lease: 12 months
- Paid: Monthly
- Rent includes: Building insurance, building maintenance, central air conditioning, common elements, heat, high speed internet, parking, water
- Deposit: Required
- Credit check: Required
- Employment letter: Required
- Rental application: Required
- References: Required
IncludedBuilding insurance, common elements, heat, water, parking and fibre internet.
- Included: Building insurance, common elements, heat, water, parking and fibre internet.
NearbyPark, public transit, school
- Close to: Park, public transit, school
Listing detailsC12228478, Rented, Jun 18, 2025
- MLS® number: C12228478
- Status: Rented
- Listed on: Jun 18, 2025
- Days on market: 34
- Updated: Jul 22, 2025
- Possession: 2025-08-01 / 30-59 days
- Occupied by: Tenant
- Listing brokerage: HOMELIFE/CIMERMAN REAL ESTATE LIMITED
About this home
Unit 609, 701 King Street W, Toronto (Niagara), ON M5V 2W7
Spacious 2+1 Bedroom, 2 Bath + Parking condo in downtown Toronto (King and Bathurst). This 1100 Sq.Ft. condo features 2+1 bedrooms and 2 bathrooms with locker conveniently located in suite. Property is located just one block from the Entertainment District in Downtown Toronto. It's a 10-minute walk from the beautiful waterfront area and has easy access to public transportation, with a streetcar stop just 1 minute away. Residents have free fibre internet and access to numerous facilities, including a fully equipped gym, swimming pools, private park, playground, squash rooms, BBQ areas, and free yoga, Pilates, sports classes within the building. Don't let this extraordinary opportunity of city living pass you by! Laundry room is 10 Ft away from condo unit and is only designated to that floor. Laundry machines are very large, work perfectly and are always available.
Ask about this home
A HOMEH agent will answer your questions about this home.
Know more about The Summit Condos
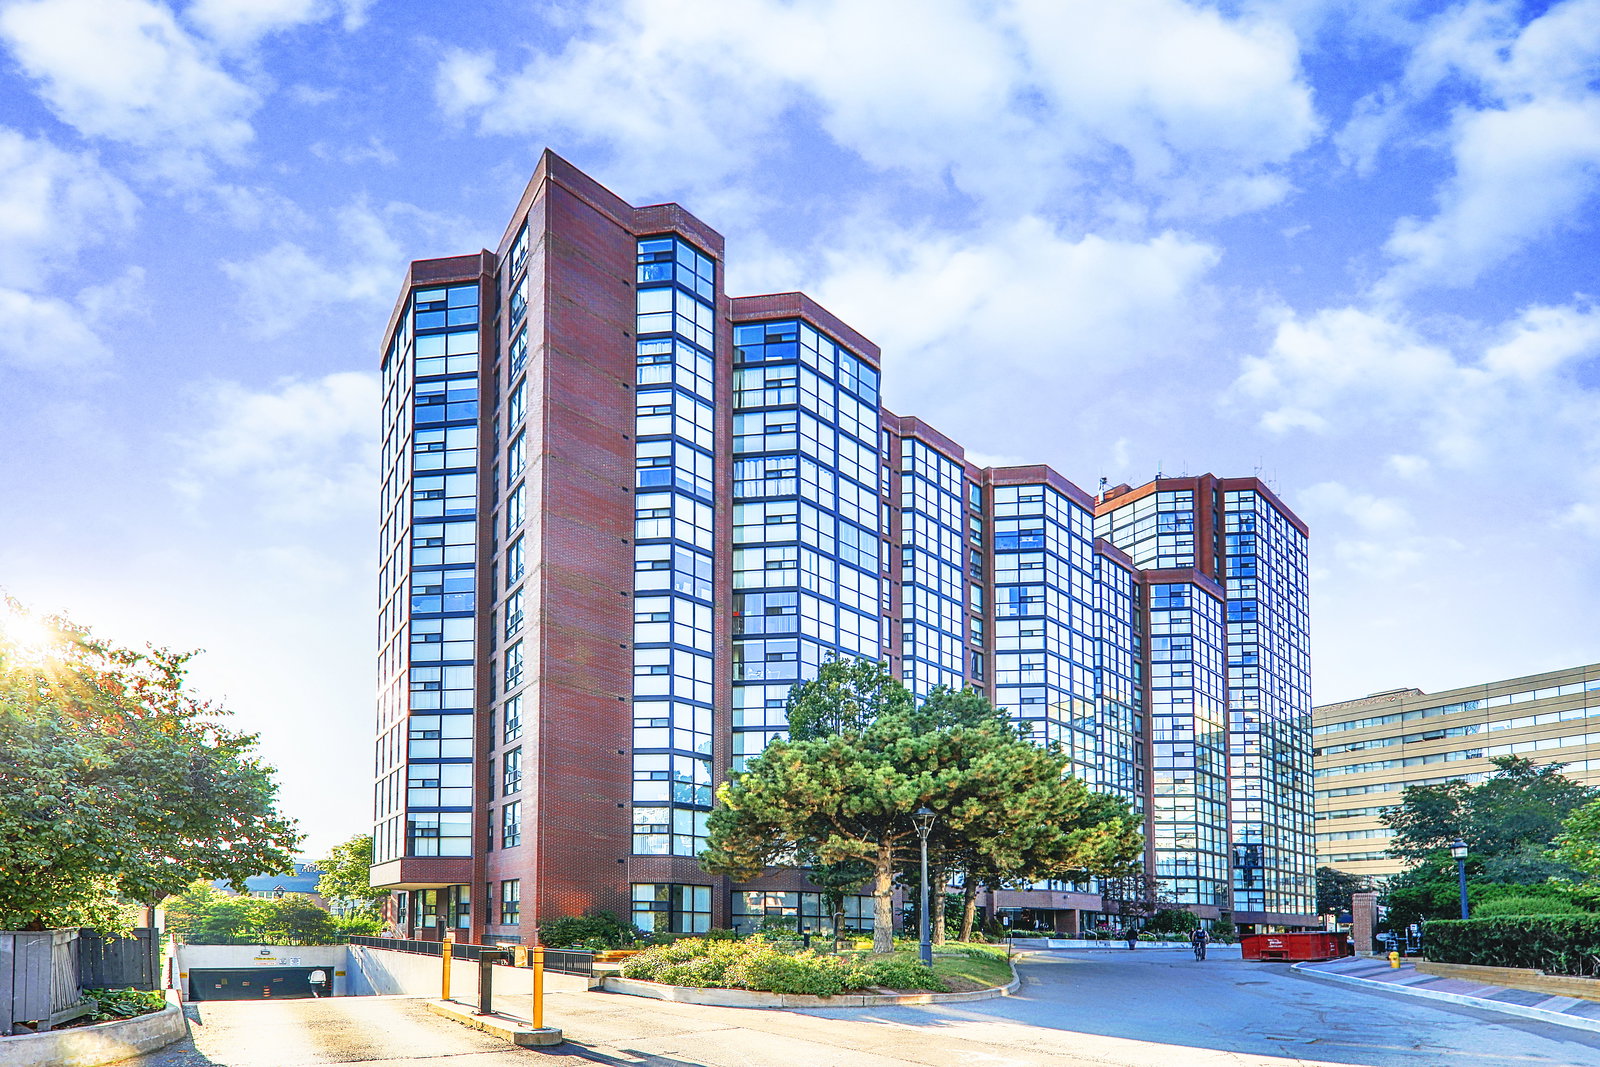
Condo building · 701 King Street W
The Summit Condos is a 13-storey condo with 206 suites, built in 1984 by Toddglen. No units are on the market here right now.
- 13storeys
- 206suites
- $676/sq ft
- 1984built
No similar units for rent in The Summit Condos right now.
Around this home
Daily convenience, out of 100, from the distances below
Schools nearby
School rating, out of 10.
Helpful calculators
Your HOMEH agent

"I would see it this week."