

Unit 613, 701 King Street W
Unit 613, 701 King Street W
Property history
Facts and features
- ExposureEast
- LaundryShared
- LockerEnsuite
- BalconyEnclosed
- Hardwood floors
- Fireplace
- Central air
- Concierge
- Indoor pool
- Outdoor pool
The homeCondo Apartment, Apartment, 1,000–1,199 sq ft
- TypeCondo Apartment
- StyleApartment
- Living space1,000–1,199 sq ft
- BasementNone
- ExposureEast
InsideFireplace Yes, Hardwood, Window floor to ceiling, Tile, Shared
- FireplaceYes
- FlooringHardwood, Window floor to ceiling, Tile
- LaundryShared
- SecuritySecurity guard
- ElevatorYes
- Rooms above ground6
- Bedrooms2 + 1 in the basement
- Bathrooms1
- Kitchens1
OutsideBrick, Enclosed
- ExteriorBrick
- BalconyEnclosed
Parking and locker1 Parking, Underground, Exclusive
- Spaces1 Parking
- GarageUnderground
- Parking typeExclusive
- LockerEnsuite
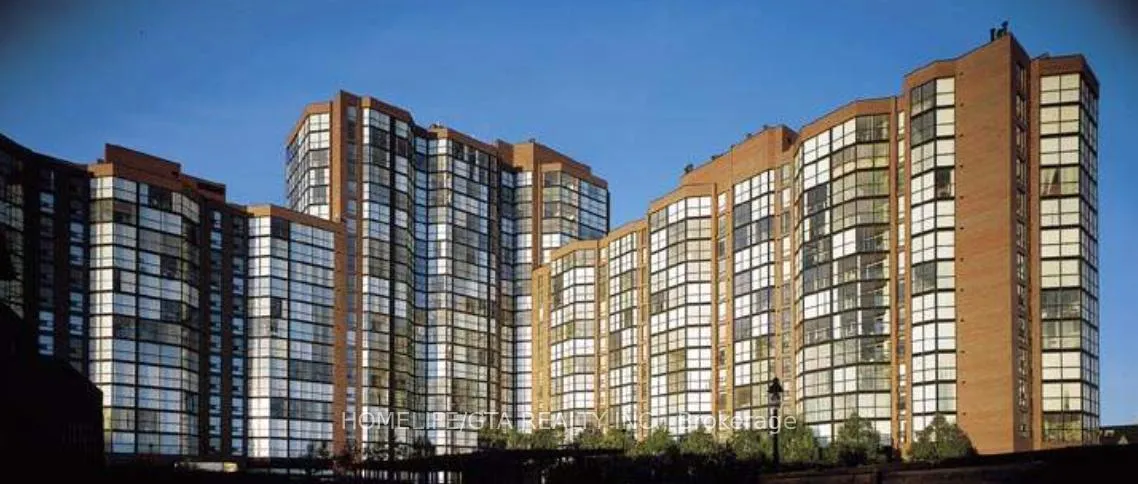
BuildingThe summit, Storeys 13, Units 206
- NameThe summit
- Storeys13
- Units206
- Registered1984
- Condo corporation648
- AmenitiesConcierge, elevator, indoor pool, outdoor pool, community bbq, visitor parking
- PetsAllowed
Heating, water and powerHeat pump, electric, Central air
- HeatingHeat pump, electric
- CoolingCentral air
Rent and termsRent $3,400 a month, Entire property, Unfurnished
- Rent$3,400 a month
- Space for rentEntire property
- FurnishedUnfurnished
- Lease12 months
- PaidMonthly
- Rent includesParking, heat, central air conditioning, water
- DepositRequired
- Credit checkRequired
- Employment letterRequired
- Rental applicationRequired
- ReferencesRequired
- Rental itemsTenant can join the building bulk internet plan with bell canada. tenant to inquire about any set up fees and modem charges.
IncludedStove, double door fridge, microwave, dishwasher, window coverings, parking and ensuite locker., Coin laundry on same floor, hydro with toronto hydro, $250.00 key deposit, tenant insurance.
- IncludedStove, double door fridge, microwave, dishwasher, window coverings, parking and ensuite locker.
- Not includedCoin laundry on same floor, hydro with toronto hydro, $250.00 key deposit, tenant insurance.
NearbyClear view, cul de sac/dead end, public transit
- Close toClear view, cul de sac/dead end, public transit
Listing detailsC13243672, Rented, Jun 4, 2026
- MLS® numberC13243672
- StatusRented
- Listed onJun 4, 2026
- Days on market19
- UpdatedJun 23, 2026
- Possession2026-06-16 / Immediate
- Occupied byOwner
- Listing brokerageHOMELIFE/GTA REALTY INC.
About this home
Unit 613, 701 King Street W, Toronto (Niagara), ON M5V 2W7
AVAILABLE ASAP! PARKING + ENSUITE LOCKER INCLUDED! OVER 1000 sqft of living space! Welcome to the Summit at King and Bathurst! This stunning 2 bedroom + den/1 Washroom unit is available asap. Many upgrades! Large U-Shape Kitchen with double door fridge, large stove/oven, chimney hood fan, microwave, stainless steel dishwaser, large undermount sink and tons of cabinet and counter space with breakfast overhang. Large Open concept living dining room has hardwood floor and is large enough to place a dining table, U-Shape Sofa. The living room opens to the old solarium/den that offers east views. Brand New Common Bathroom with new tub, new vanity and tiles. Primary bedroom offers built in storage as well as east facing views whereas the 2nd bedroom is perfect for a den/guest bedroom or office and also features tons of built in storage. The complex offers many amenities which include an indoor and outdoor pool, sauna, gym and gym classes, theatre room, squash courts, party room and games room and BBQ Area. The complex is just steps away from King and Bathurst and minutes away from Cityplace, the Well, Rogers Stadium and Gardiner. Come make unit 613 your home today!
Ask about this home
A HOMEH agent will answer your questions about this home.
Know more about The Summit Condos
Condo building · 701 King Street W
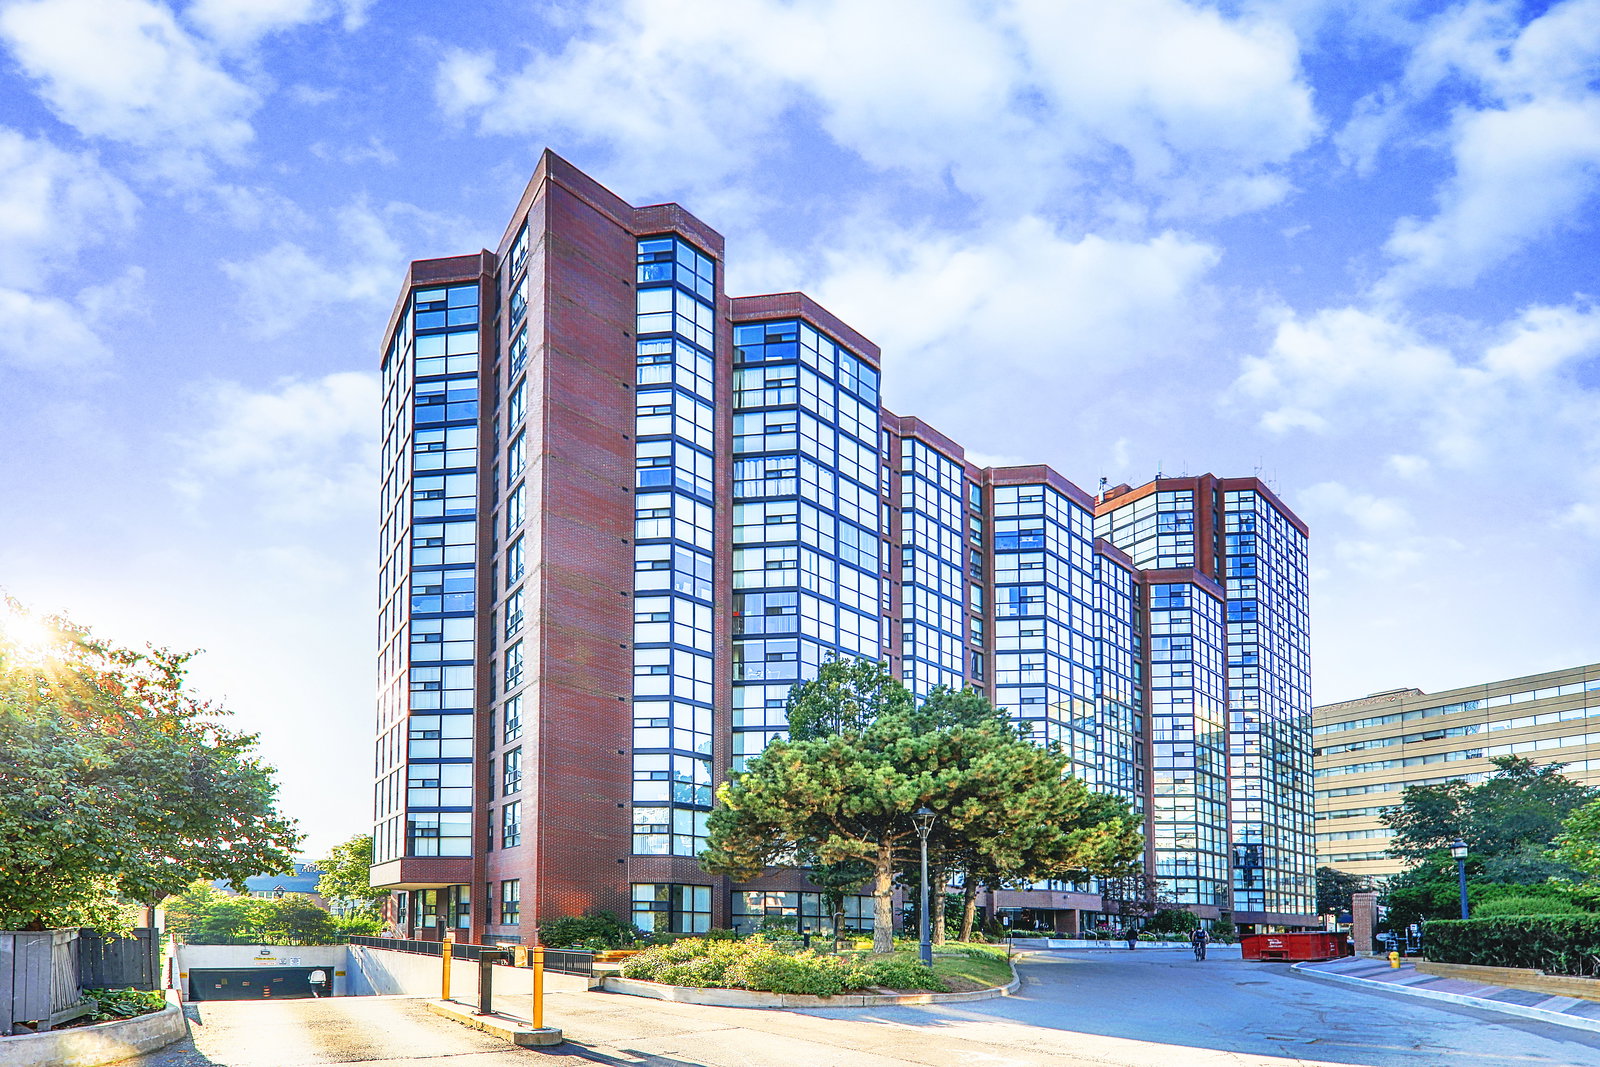
The Summit Condos is a 13-storey condo with 206 suites, built in 1984 by Toddglen. No units are on the market here right now.
- 13storeys
- 206suites
- $676/sq ft
- 1984built
No similar units for rent in The Summit Condos right now.
Around this home
Daily convenience, out of 100, from the distances below
Schools nearby
School rating, out of 10.
Helpful calculators
Your HOMEH agent

"I would see it this week."