

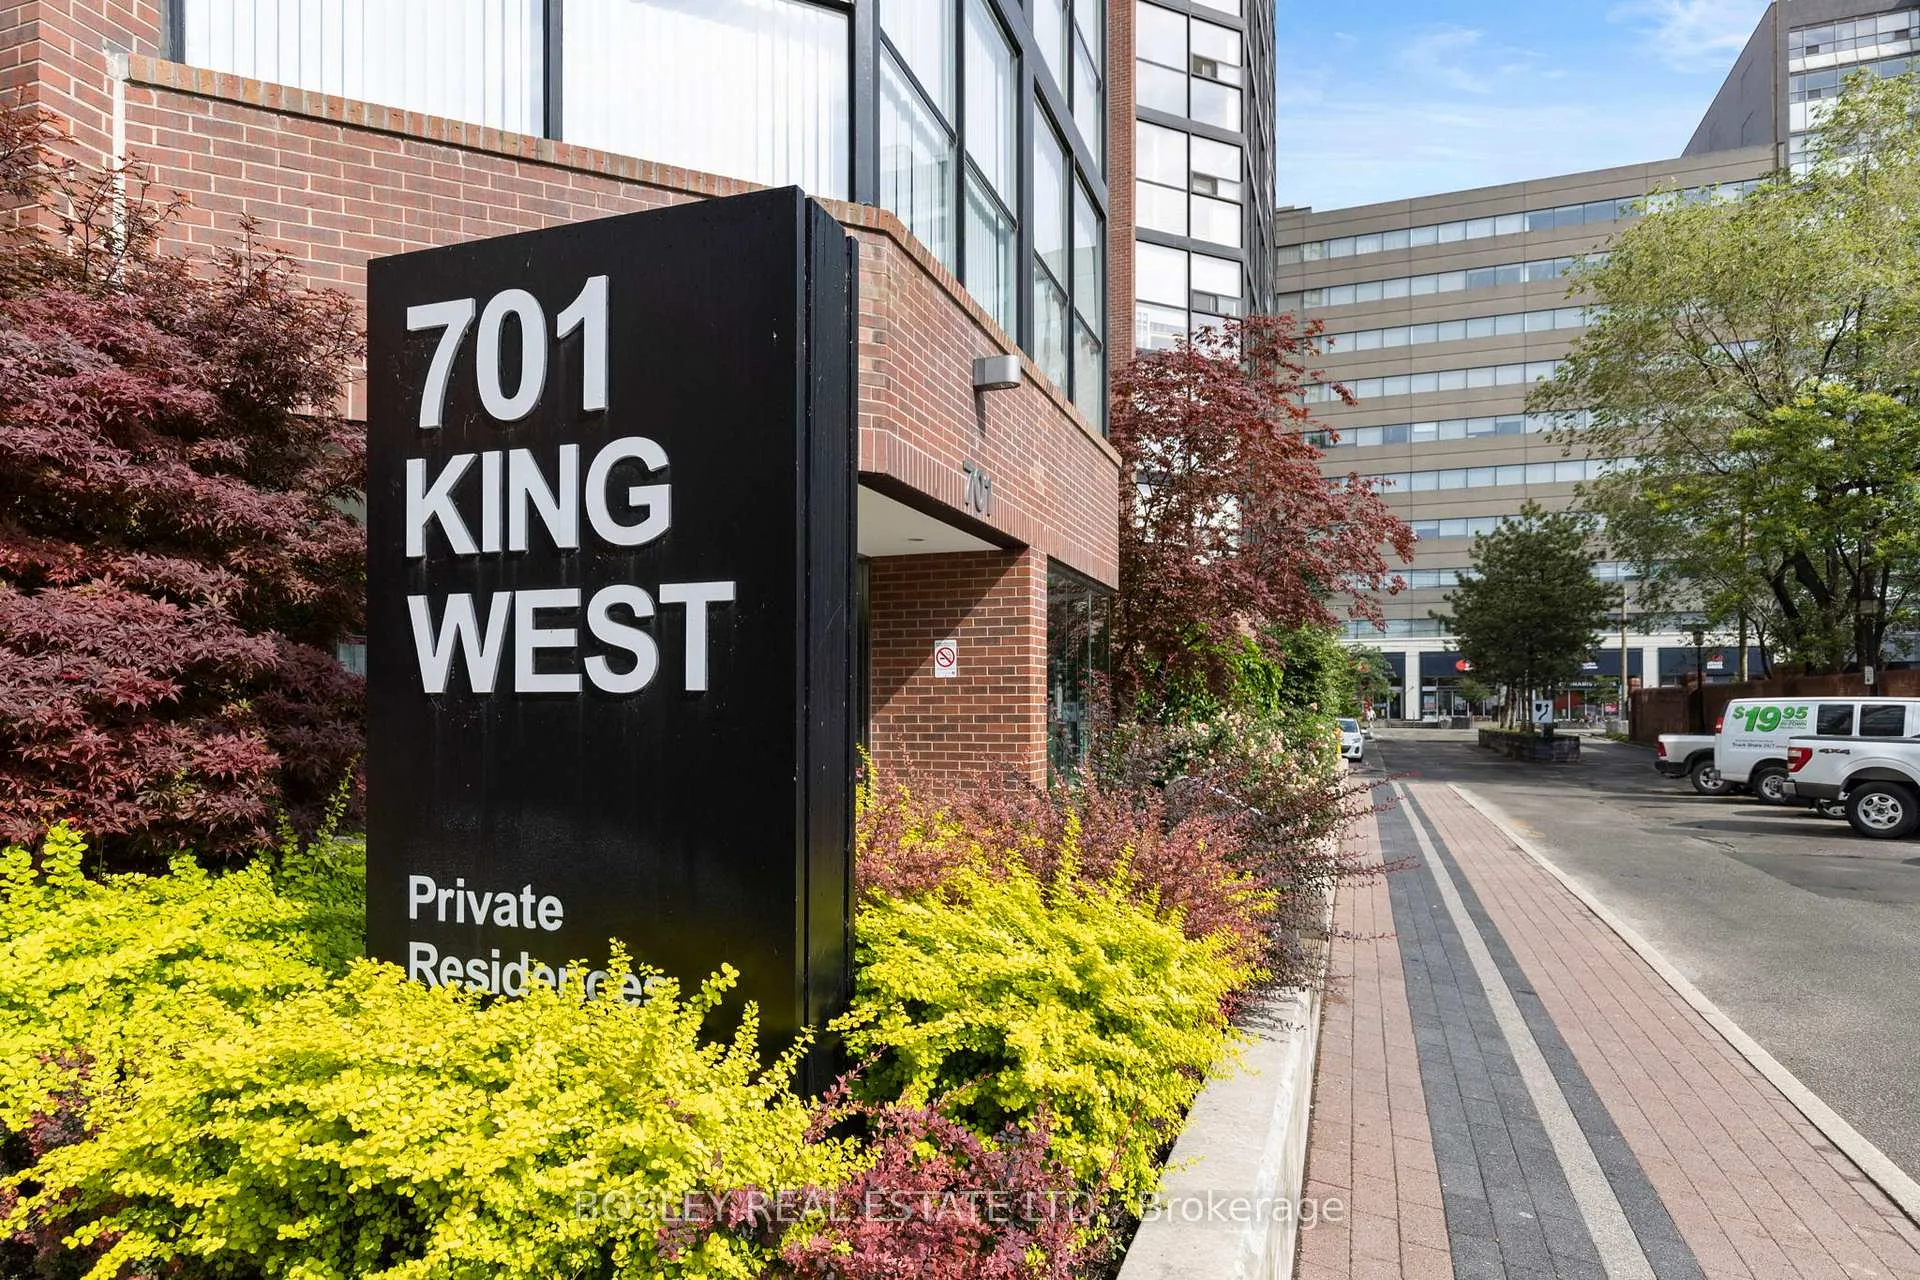
Unit 808, 701 King Street W
Unit 808, 701 King Street W
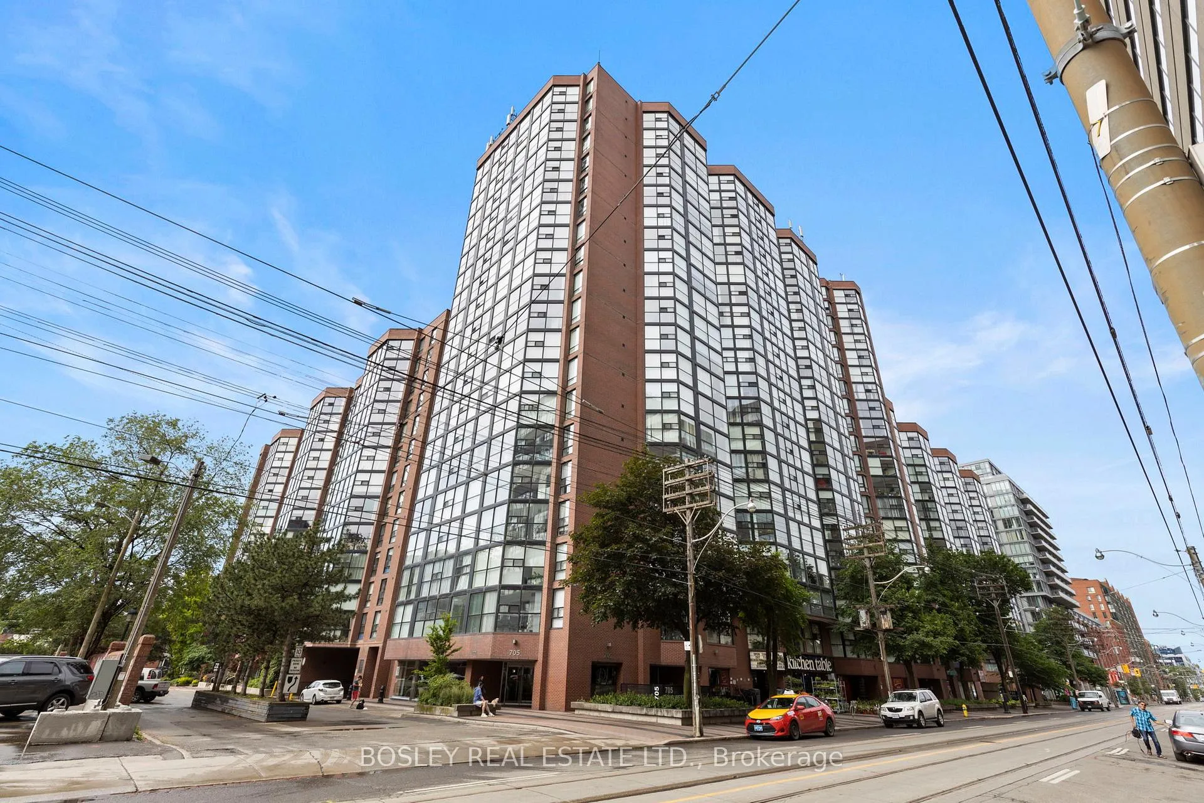
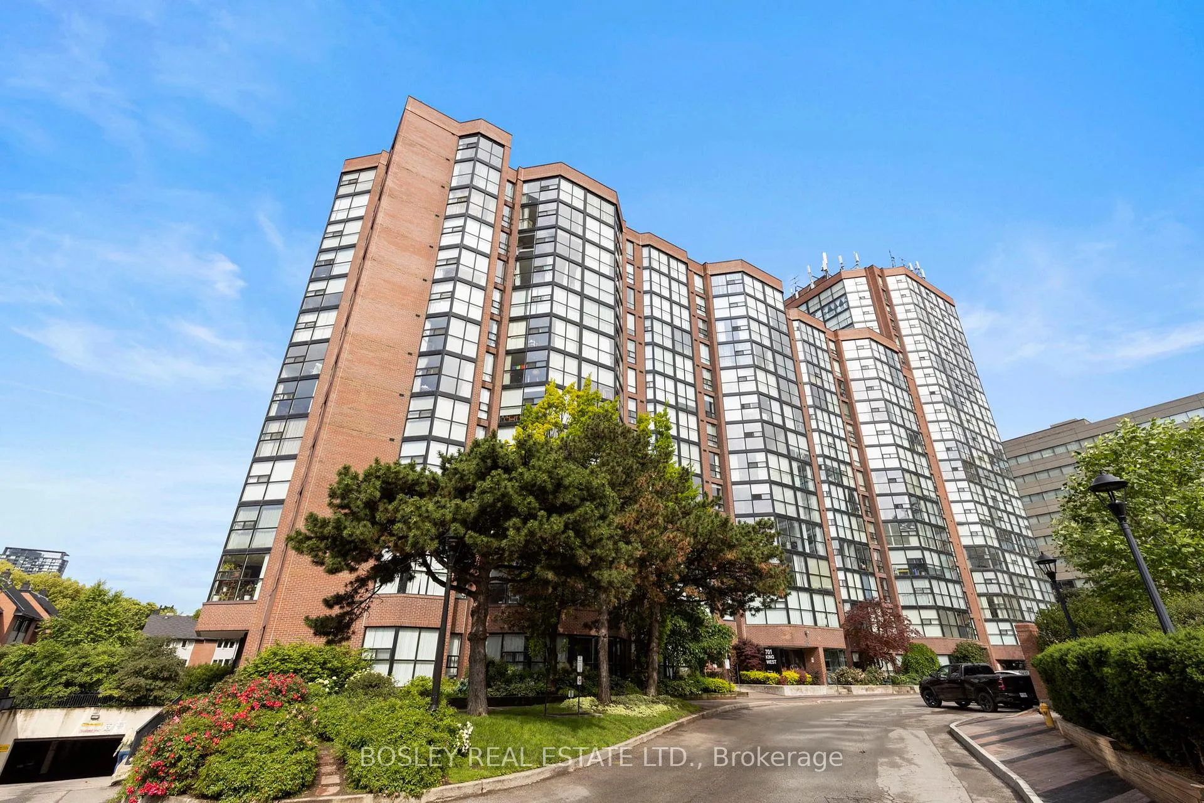
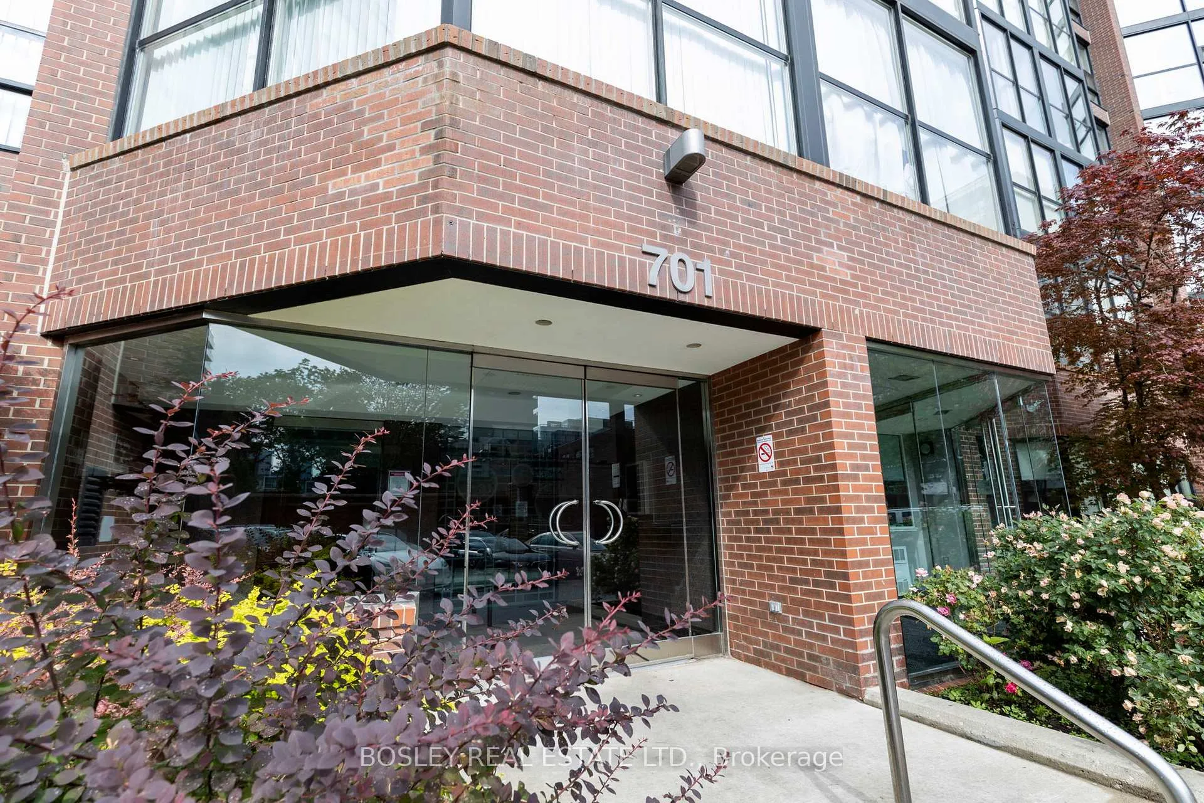
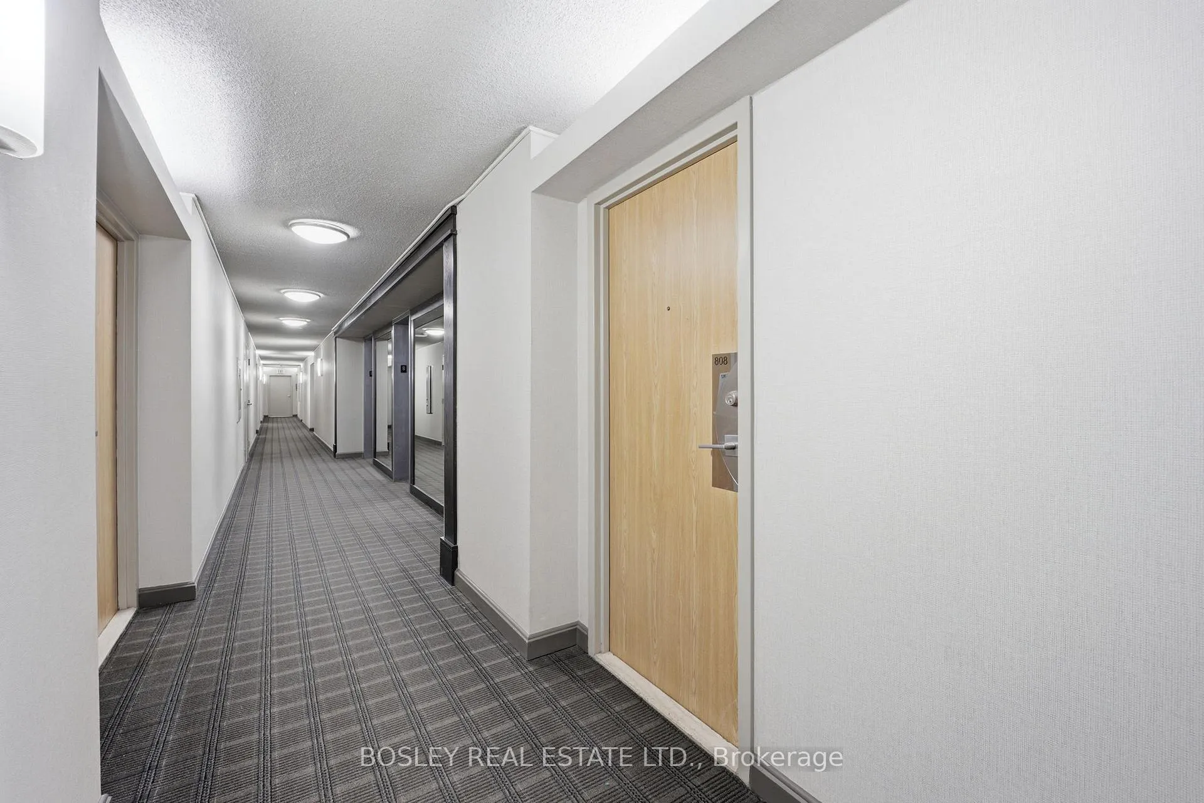 See all 32 photos
Property history
Facts and features
- ExposureSouth west
- LaundryShared
- LockerNone
- BalconyNone
- Central air
- Gym
- Outdoor pool
The homeCondo Apartment, 1 storey/apt, Age 31–50 years
- Type: Condo Apartment
- Style: 1 storey/apt
- Age: 31–50 years
- Living space: 800–899 sq ft
- Basement: None
- Exposure: South West
- View: Garden, park/greenbelt
InsideCeramic, Window floor to ceiling, Shared, Carpet free, primary bedroom - main floor
- Flooring: Ceramic, Window floor to ceiling
- Laundry: Shared
- Features: Carpet free, primary bedroom - main floor
- Security: Concierge/security
- Rooms above ground: 5
- Bedrooms: 1 + 1 in the basement
- Bathrooms: 1
- Kitchens: 1
OutsideBrick, Balcony None
- Exterior: Brick
- Balcony: None
Parking and locker1 Parking, Underground, Exclusive
- Spaces: 1 Parking
- Garage: Underground
- Parking type: Exclusive
- Driveway: Underground
- Locker: None
BuildingThe summit, Storeys 13, Units 206
- Name: The summit
- Storeys: 13
- Units: 206
- Registered: 1984
- Condo corporation: 648
- Amenities: Bike storage, community bbq, game room, gym, outdoor pool, sauna
- Pets: Allowed
Heating, water and powerHeat pump, electric, Central air
- Heating: Heat pump, electric
- Cooling: Central air
Rent and termsRent $2,900 a month, Entire property, Unfurnished
- Rent: $2,900 a month
- Space for rent: Entire property
- Furnished: Unfurnished
- Lease: 12 months
- Paid: Monthly
- Rent includes: Building insurance, common elements, heat, high speed internet, parking, water
- Deposit: Required
- Credit check: Required
- Employment letter: Required
- Rental application: Required
- References: Required
- Rental items: None
IncludedBuilding insurance, common elements, heat, water, parking, Not included None
- Included: Building insurance, common elements, heat, water, parking
- Not included: None
NearbyClear view, library, public transit, rec./commun.centre, school
- Close to: Clear view, library, public transit, rec./commun.centre, school
Listing detailsC12923806, Rented, Mar 26, 2026
- MLS® number: C12923806
- Status: Rented
- Listed on: Mar 26, 2026
- Days on market: 4
- Updated: Mar 30, 2026
- Possession: 2026-04-01 / Immediate
- Occupied by: Tenant
- Listing brokerage: BOSLEY REAL ESTATE LTD.
About this home
Unit 808, 701 King Street W, Toronto (Niagara), ON M5V 2W7
Welcome to the Summit! This quiet, well-run community is coveted for a reason. Located in the heart of King West, this sun-drenched, functional unit has natural light cascading in, with unobstructed views of the park and an easy layout made for real living. Despite being steps from King Street's restaurants, cafes, and nightlife, the unit faces the back of the building, creating a quiet and private living environment. A generous primary bedroom with a huge closet, and a spacious solarium that works perfectly as a home office, reading room, or guest space makes this unit stand out. The newly updated kitchen offers ample storage and connects seamlessly to the dining and living areas. Use the ensuite locker to keep things tidy and enjoy the brand new bathroom renovation. Have the best summer of your life with the famous outdoor pool exclusively for residents, outdoor BBQ's, squash courts (!!), a gym, and 24 hour concierge. Walk over to Stanley Park, Trinity Bellwoods, your favorite restaurants and nightlife, and enjoy convenient transit options. Come and get it!
Ask about this home
A HOMEH agent will answer your questions about this home.
Know more about The Summit Condos
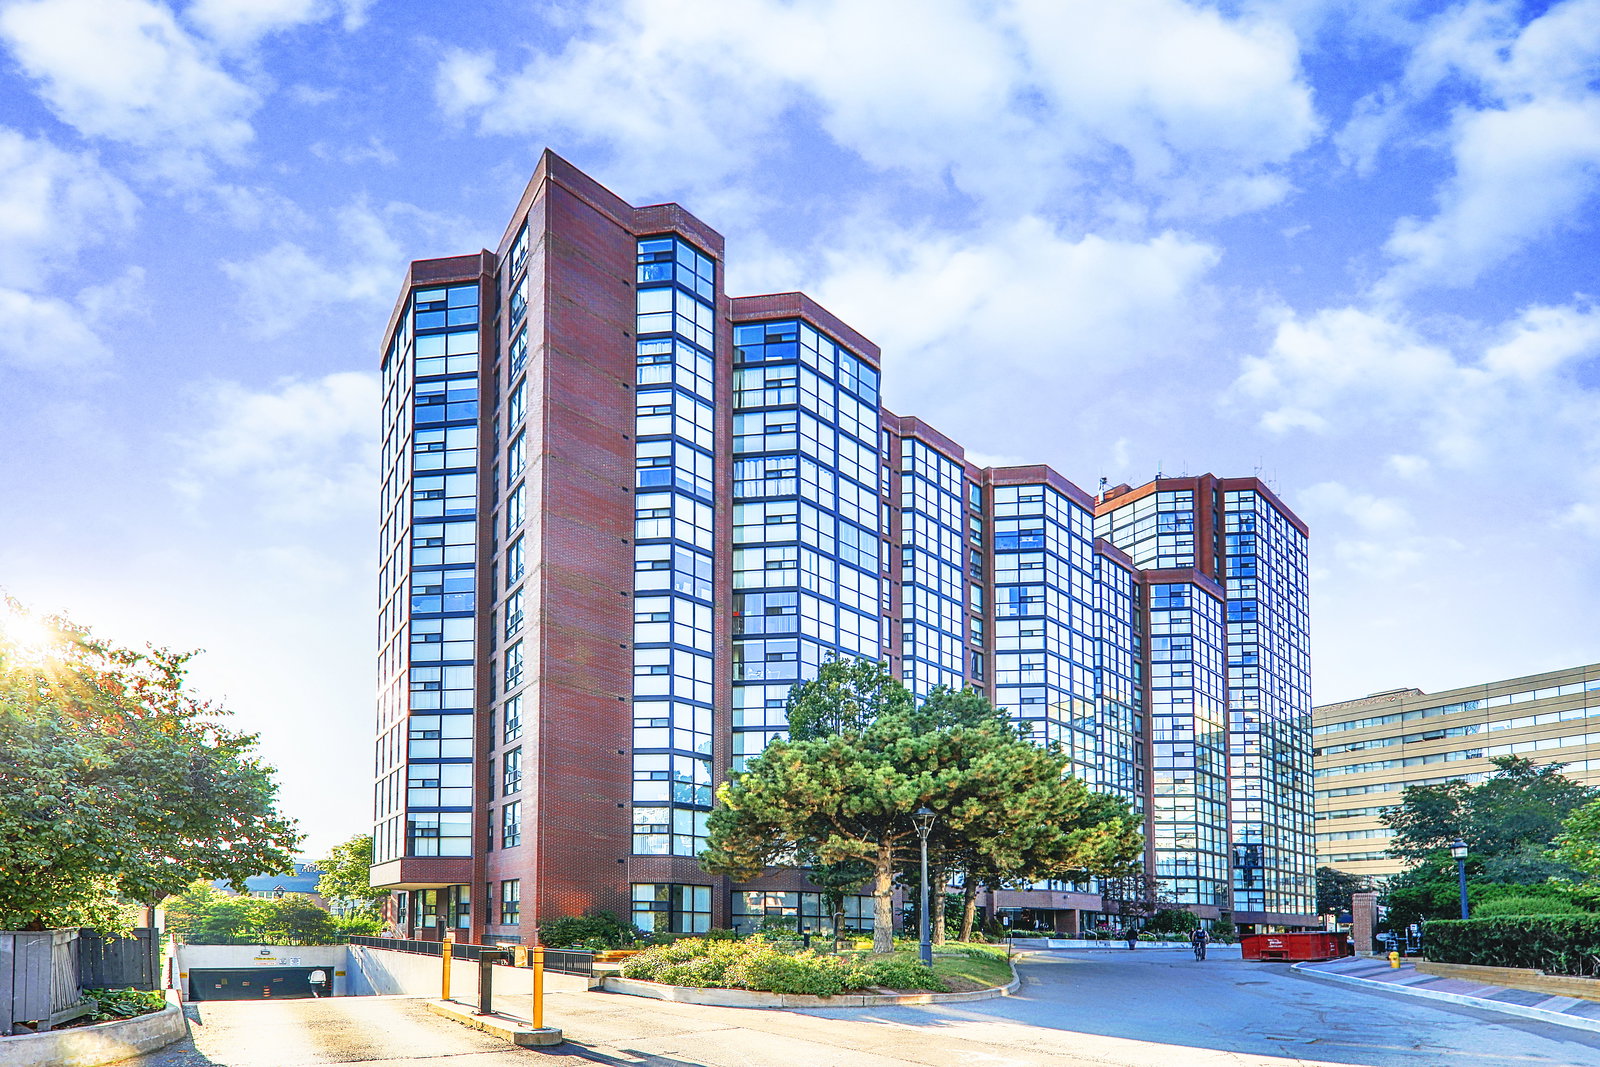
Condo building · 701 King Street W
The Summit Condos is a 13-storey condo with 206 suites, built in 1984 by Toddglen. No units are on the market here right now.
- 13storeys
- 206suites
- $676/sq ft
- 1984built
No similar units for rent in The Summit Condos right now.
Around this home
Daily convenience, out of 100, from the distances below
Schools nearby
School rating, out of 10.
Helpful calculators
Your HOMEH agent

"I would see it this week."