

Unit 809, 701 King Street W
Unit 809, 701 King Street W
 See all 33 photos
Property history
- $3,450TerminatedList: 2025-10-03|End: 2025-12-12|70 daysC12444330
Facts and features
- ExposureEast
- LaundryEnsuite
- LockerEnsuite
- BalconyEnclosed
- Central air
- Indoor pool
- Outdoor pool
- Gym
The homeCondo Apartment, Apartment, 1,000–1,199 sq ft
- Type: Condo Apartment
- Style: Apartment
- Living space: 1,000–1,199 sq ft
- Basement: None
- Exposure: East
InsideCeramic, Ensuite, Rooms above ground 6
- Flooring: Ceramic
- Laundry: Ensuite
- Rooms above ground: 6
- Bedrooms: 2 + 1 in the basement
- Bathrooms: 2
- Kitchens: 1
OutsideBrick, Enclosed
- Exterior: Brick
- Balcony: Enclosed
Parking and locker1 Parking, Underground, Exclusive
- Spaces: 1 Parking
- Garage: Underground
- Parking type: Exclusive
- Locker: Ensuite
BuildingThe Summit Condos, Storeys 13, Units 206
- Name: The Summit Condos
- Storeys: 13
- Units: 206
- Registered: 1984
- Condo corporation: 648
- Amenities: Bbqs allowed, indoor pool, outdoor pool, gym, recreation room, squash/racquet court
- Pets: Allowed
Heating, water and powerHeat pump, electric, Central air
- Heating: Heat pump, electric
- Cooling: Central air
Rent and termsRent $3,450 a month, Entire property, Unfurnished
- Rent: $3,450 a month
- Space for rent: Entire property
- Furnished: Unfurnished
- Lease: 12 months
- Paid: Monthly
- Deposit: Required
- Credit check: Required
- Employment letter: Required
- Rental application: Required
- References: Required
NearbyPublic transit
- Close to: Public transit
Listing detailsC12444330, Terminated, Oct 3, 2025
- MLS® number: C12444330
- Status: Terminated
- Listed on: Oct 3, 2025
- Days on market: 70
- Updated: Dec 12, 2025
- Possession: Immediate
- Occupied by: Tenant
- Listing brokerage: Royal LePage Our Neighbourhood Realty
About this home
Unit 809, 701 King Street W, Toronto (Niagara), ON M5V 2W7
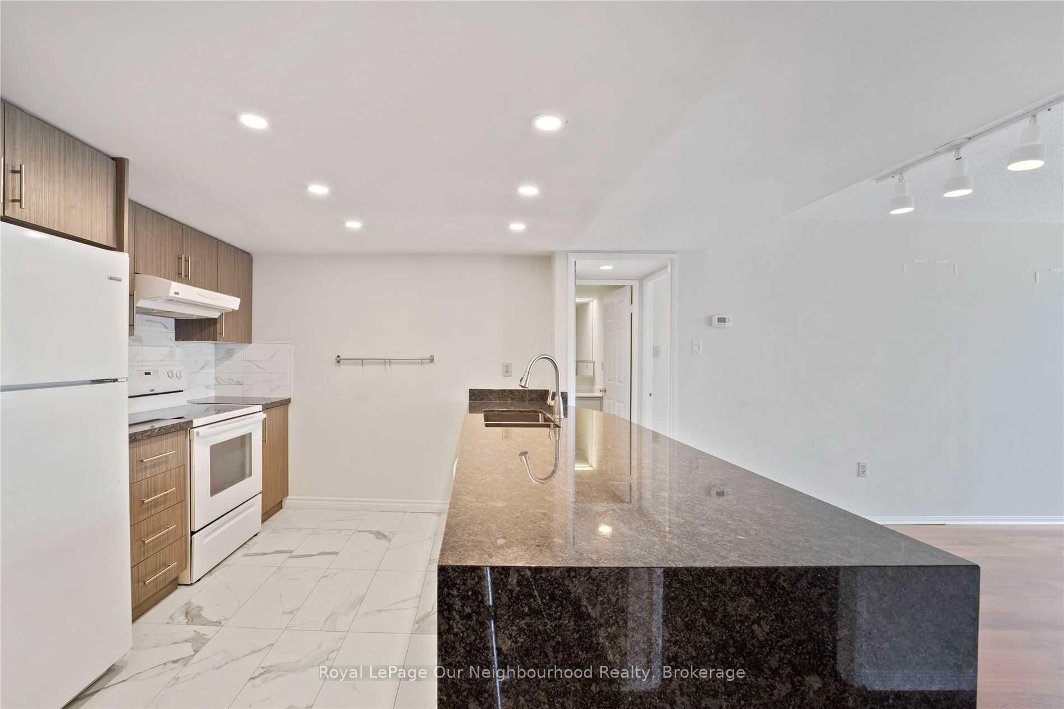
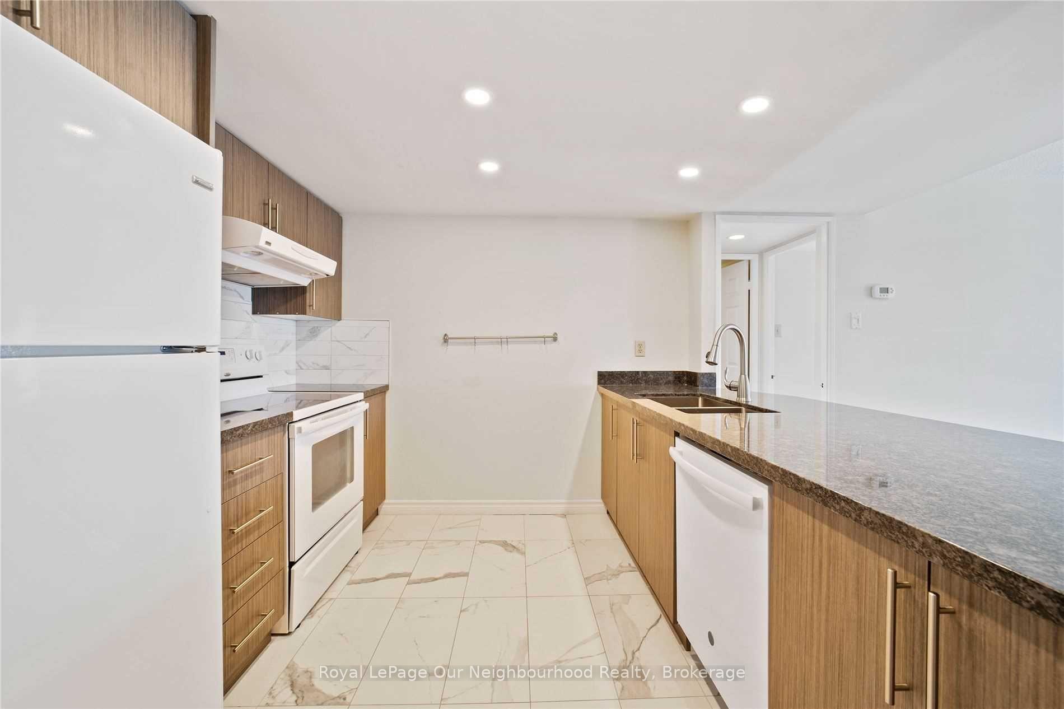
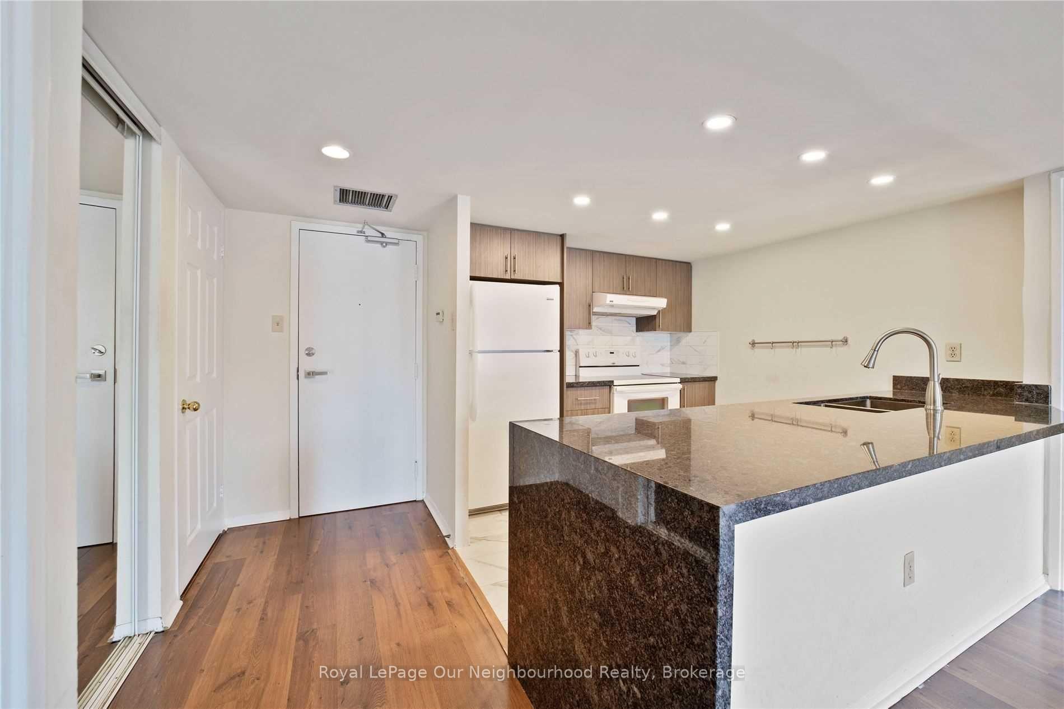
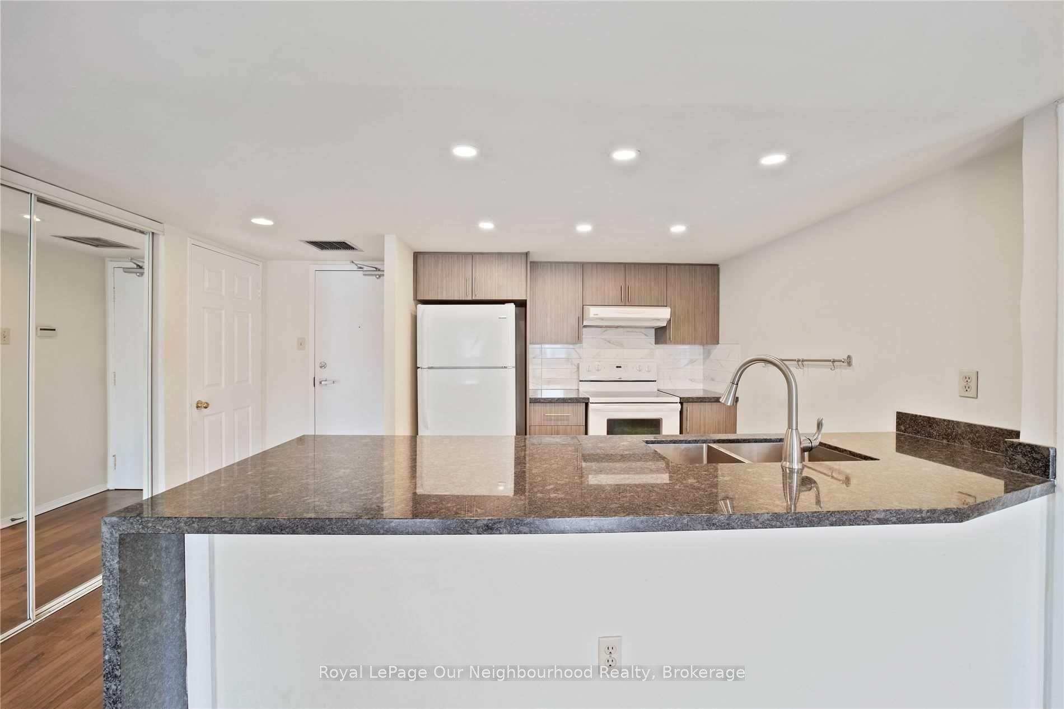
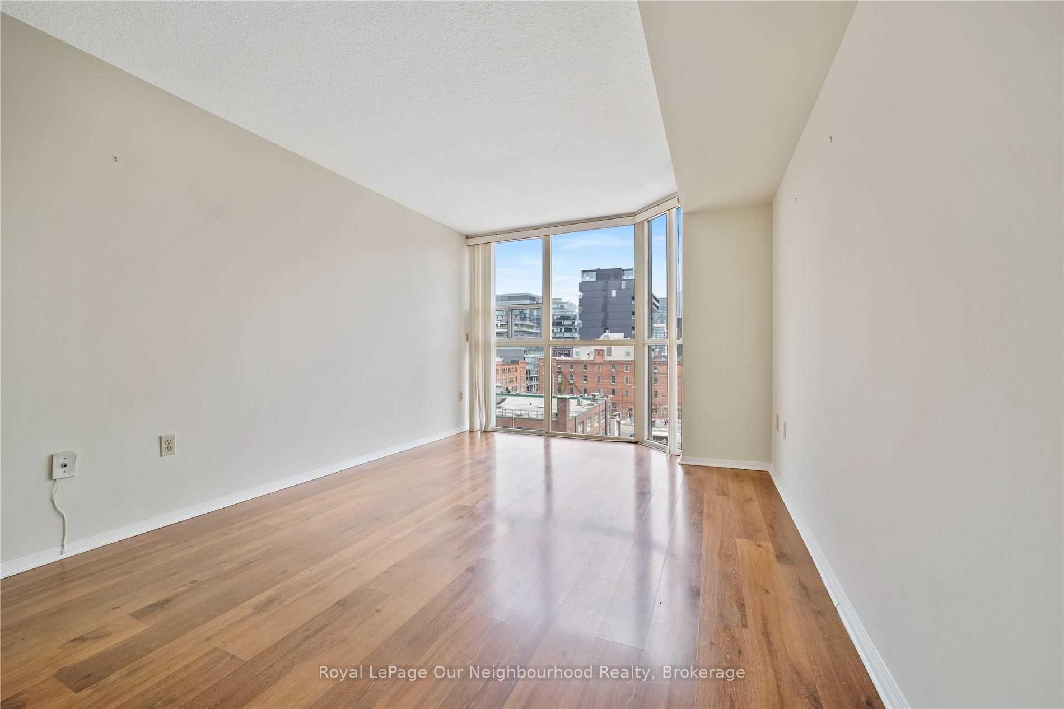
Move in now and enjoy a $250 incentive on the first month's rent. The first month is $3,200, with rent of $3,450 thereafter. Suite 809 at 701 King Street West offers luxury living in Toronto's King West neighbourhood. This bright and modern 2-bedroom plus den, 2-bathroom condo on the 8th floor spans 1,024 square feet and combines style, comfort, and convenience. Expansive floor-to-ceiling windows fill the suite with natural light, and the open-concept design is perfect for both entertaining and everyday living.The condo features a primary suite with an ensuite bathroom, a second full bathroom, an open-concept kitchen with ample storage and counter space, a sun-filled living and dining area, one underground parking spot, and an in-unit storage locker. Washer and dryer access is conveniently located on the same floor.Residents enjoy resort-style amenities including indoor and outdoor pools, a fully equipped gym, squash courts, sauna and spa facilities, BBQ areas and gardens, a party room, business centre, library, movie theatre, game room, 24/7 concierge and security, an on-site grocery store, and visitor parking. Internet is included in the rent.The location offers unmatched convenience and lifestyle opportunities. It is steps from Chinatown Centre, Dufferin Mall, Stackt Market, and popular restaurants and cafes. Nearby landmarks and venues include Exhibition Place, BMO Field, Fort York, the Metro Toronto Convention Centre, and Queen Elizabeth Theatre. Essentials such as Toronto Western Hospital, University of Toronto, and CF Toronto Eaton Centre are minutes away. Parks and green spaces include Trillium Park, Regent Park, Dufferin Grove Park, and Mary McCormick Recreation Centre. Excellent transit options are available, including TTC, subway, GO, and quick access to the Gardiner Expressway.This suite is available immediately and is ideal for families or professionals seeking a vibrant lifestyle in a prime Toronto location.
Ask about this home
A HOMEH agent will answer your questions about this home.
Know more about The Summit Condos
Condo building · 701 King Street W
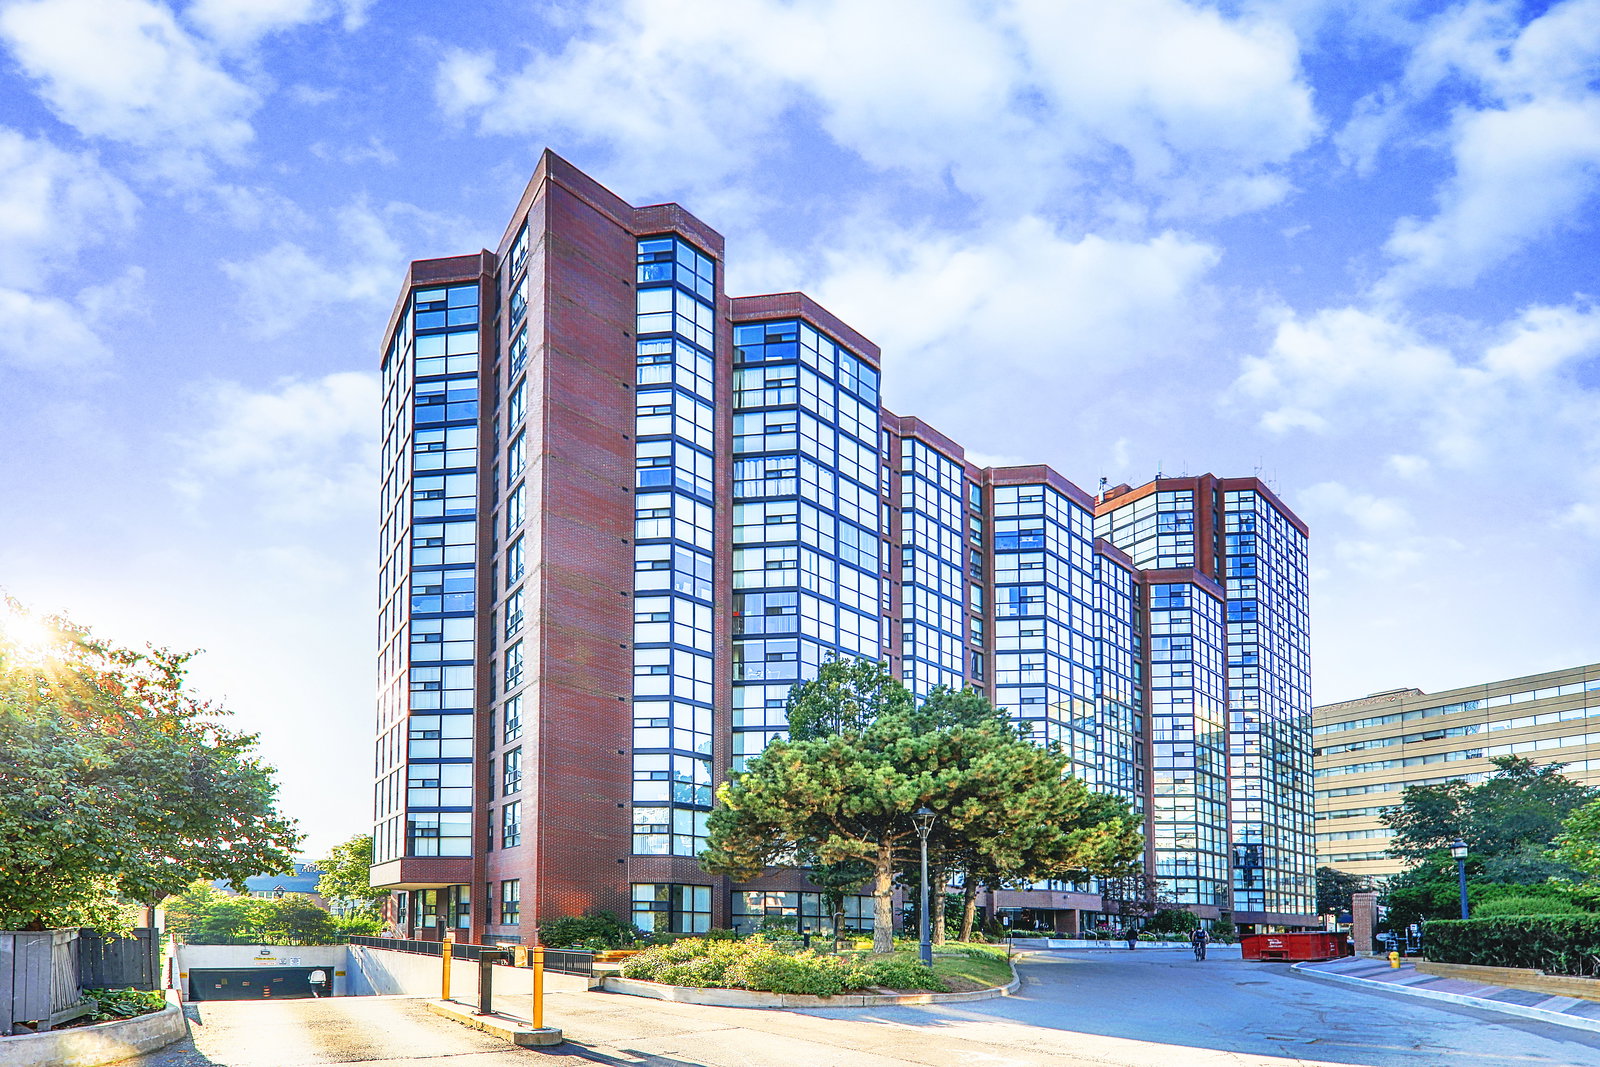
The Summit Condos is a 13-storey condo with 206 suites, built in 1984 by Toddglen. No units are on the market here right now.
- 13storeys
- 206suites
- $676/sq ft
- 1984built
No similar units for rent in The Summit Condos right now.
Around this home
Daily convenience, out of 100, from the distances below
Schools nearby
School rating, out of 10.
Helpful calculators
Your HOMEH agent

"I would see it this week."