

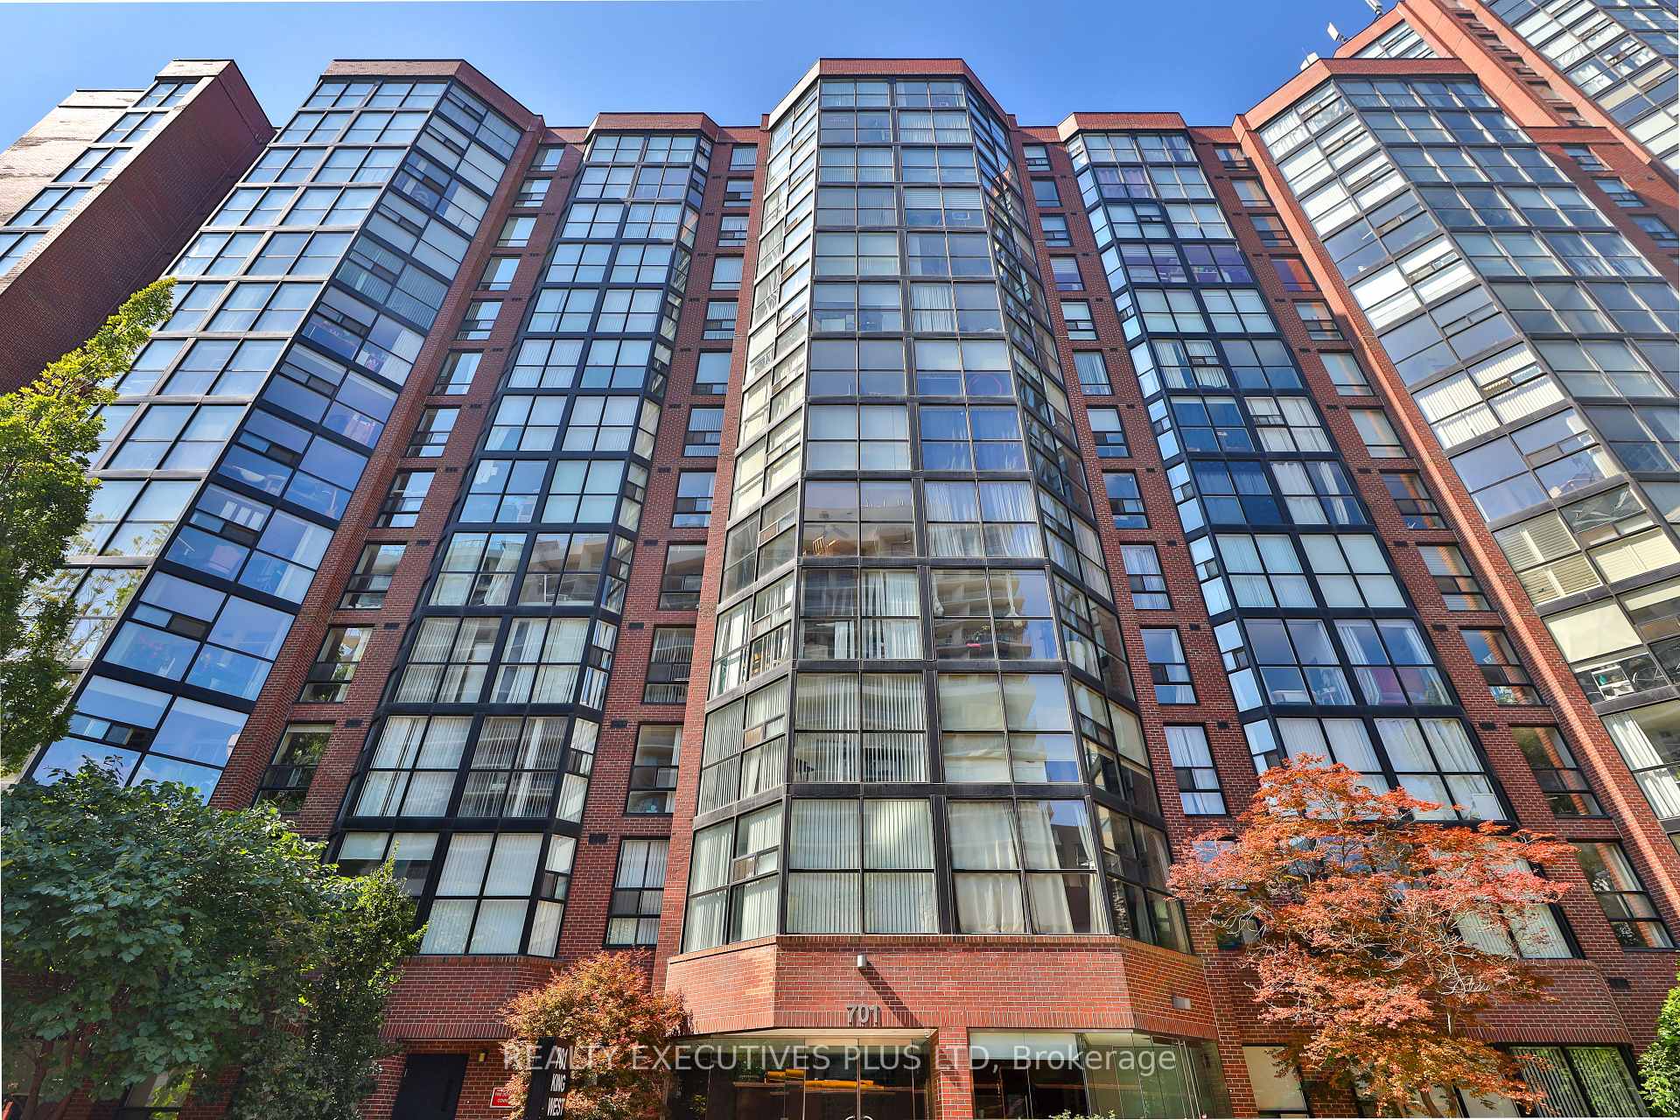
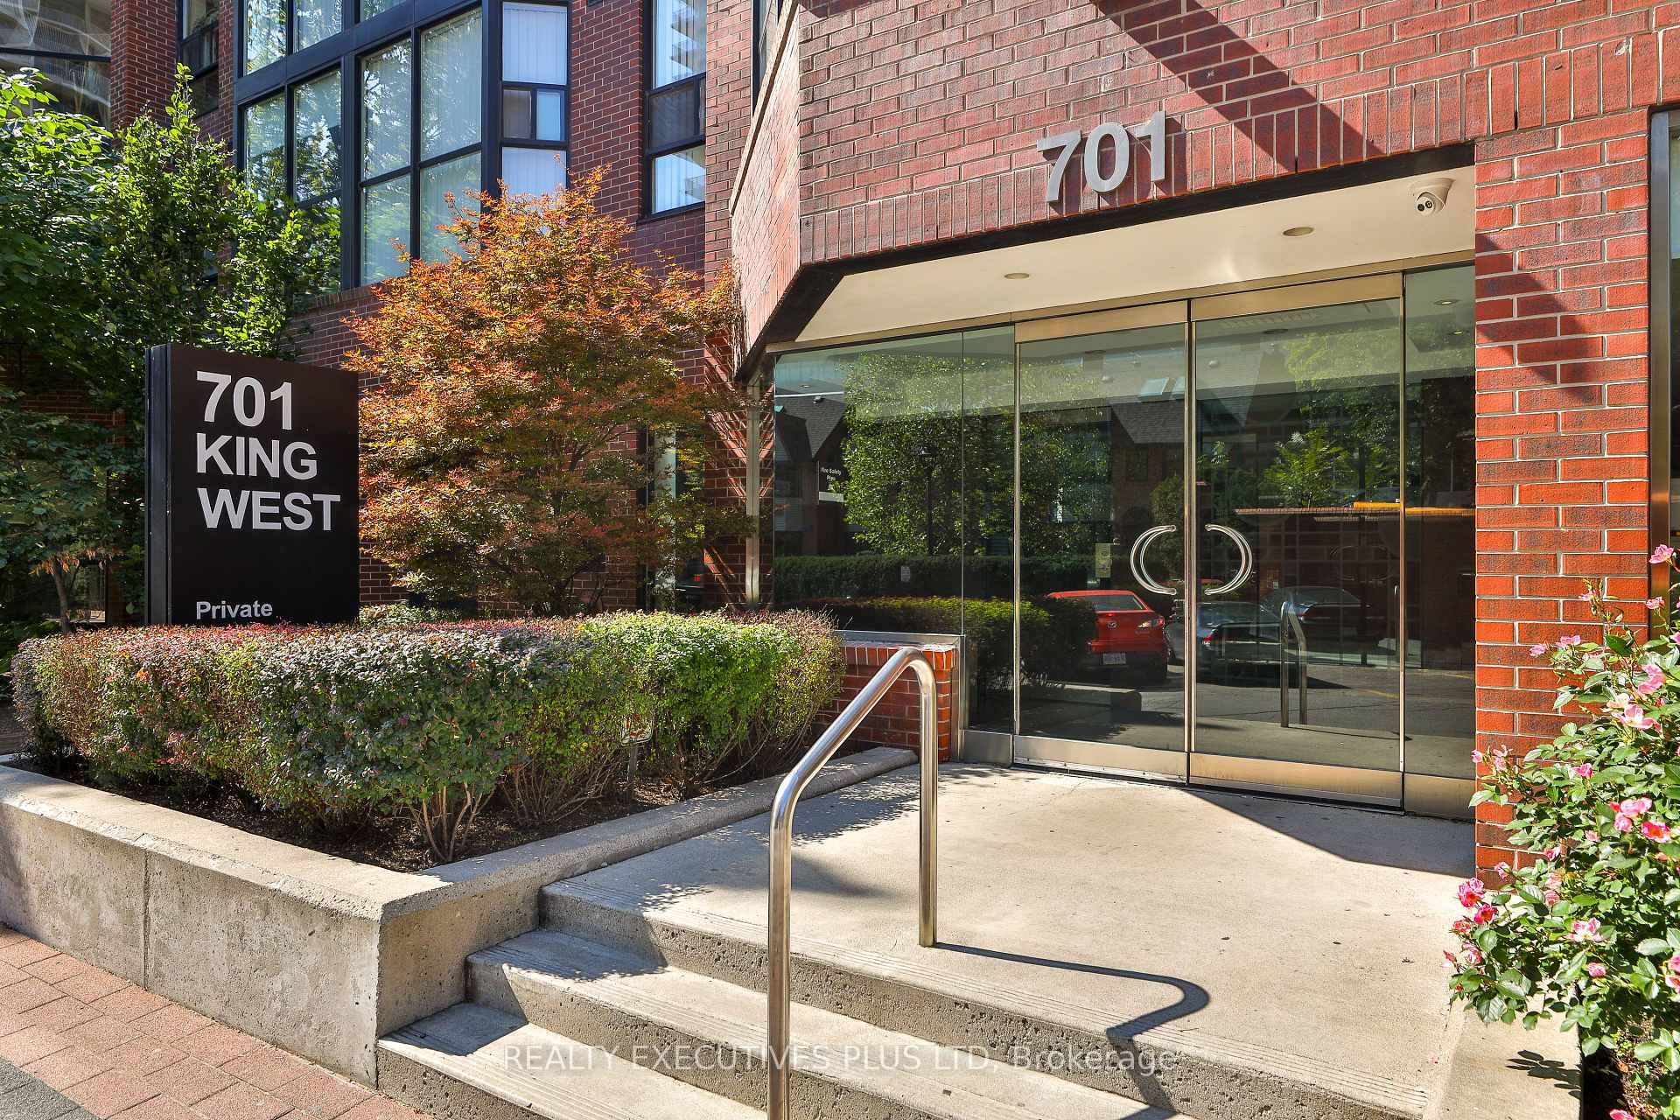
Unit 811, 701 King Street W
Unit 811, 701 King Street W
 See all 45 photos
Property history
Facts and features
- ExposureEast
- LaundryMultiple locations, room, in hall
- LockerEnsuite+owned
- BalconyNone
- Central air
- Gym
- Indoor pool
- Outdoor pool
- Concierge
The homeCondo Apartment, Apartment, Age 16–30 years
- Type: Condo Apartment
- Style: Apartment
- Age: 16–30 years
- Living space: 1,000–1,199 sq ft
- Basement: None
- Exposure: East
- Waterfront: None
InsideWindow floor to ceiling, Multiple locations, laundry room, in hall, main level, Carpet free, storage
- Flooring: Window floor to ceiling
- Laundry: Multiple locations, laundry room, in hall, main level
- Features: Carpet free, storage
- Security: Concierge/security
- Rooms above ground: 5
- Rooms in the basement: 1
- Bedrooms: 2 + 1 in the basement
- Bathrooms: 2
- Kitchens: 1
OutsideBrick, Balcony None
- Exterior: Brick
- Balcony: None
Parking and locker1 Parking, Underground, Exclusive
- Spaces: 1 Parking
- Garage: Underground
- Parking type: Exclusive
- Driveway: Underground
- Spot: 81
- Locker: Ensuite+owned
BuildingThe summit condos, Storeys 13, Units 206
- Name: The summit condos
- Storeys: 13
- Units: 206
- Registered: 1984
- Condo corporation: 648
- Amenities: Community bbq, gym, indoor pool, outdoor pool, visitor parking, concierge
- Pets: Allowed
Heating, water and powerHeat pump, electric, Central air
- Heating: Heat pump, electric
- Cooling: Central air
Costs and taxesTaxes $3,092 a year, Condo fee $985 a month, Heat included, water included, cac included, common elements included, parking included, building insurance included
- Taxes, 2025: $3,092 a year
- Condo fee: $985 a month
- Fee includes: Heat included, water included, cac included, common elements included, parking included, building insurance included
- HST: HST included in the price
- Rental items: N/a
Included in the saleStainless steel dishwasher, stove, refrigerator, built-in shelving and pantry in storage room, wall mounted wine rack, murphy bed in second bedroom, blinds throughout. includes nest thermostat and lutron kitchen light feature. fee's include internet internet service, N/a
- Included: Stainless steel dishwasher, stove, refrigerator, built-in shelving and pantry in storage room, wall mounted wine rack, murphy bed in second bedroom, blinds throughout. includes nest thermostat and lutron kitchen light feature. fee's include internet internet service
- Not included: N/a
NearbyPublic transit
- Close to: Public transit
Listing detailsC12402951, Sold, Sep 14, 2025
- MLS® number: C12402951
- Status: Sold
- Listed on: Sep 14, 2025
- Days on market: 75
- Updated: Nov 28, 2025
- Possession: 2025-11-28 / Flexible
- Occupied by: Owner
- Listing brokerage: Realty Executives Plus Ltd
About this home
Unit 811, 701 King Street W, Toronto (Niagara), ON M5V 2W7
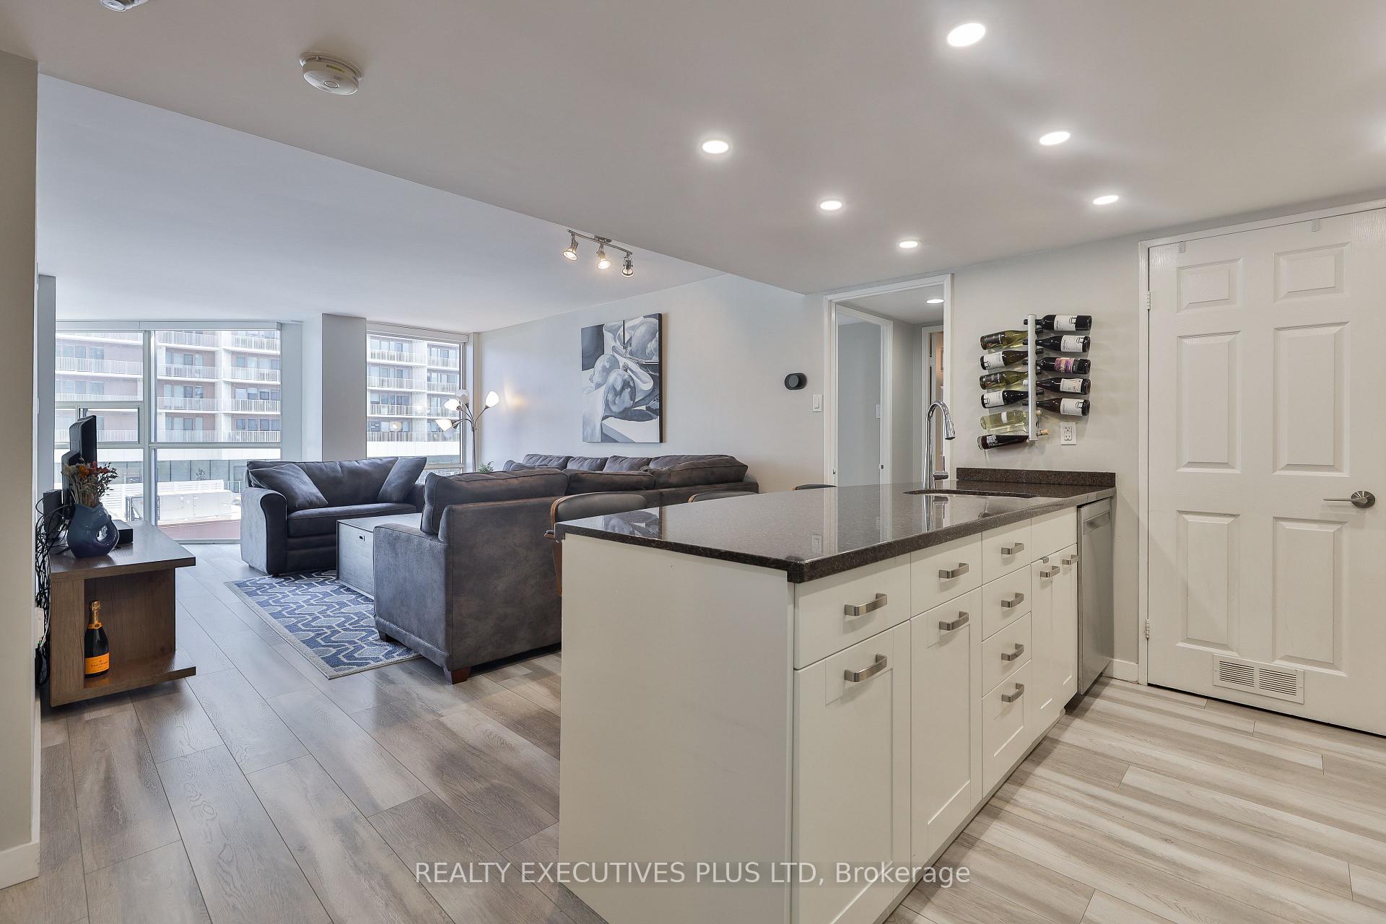
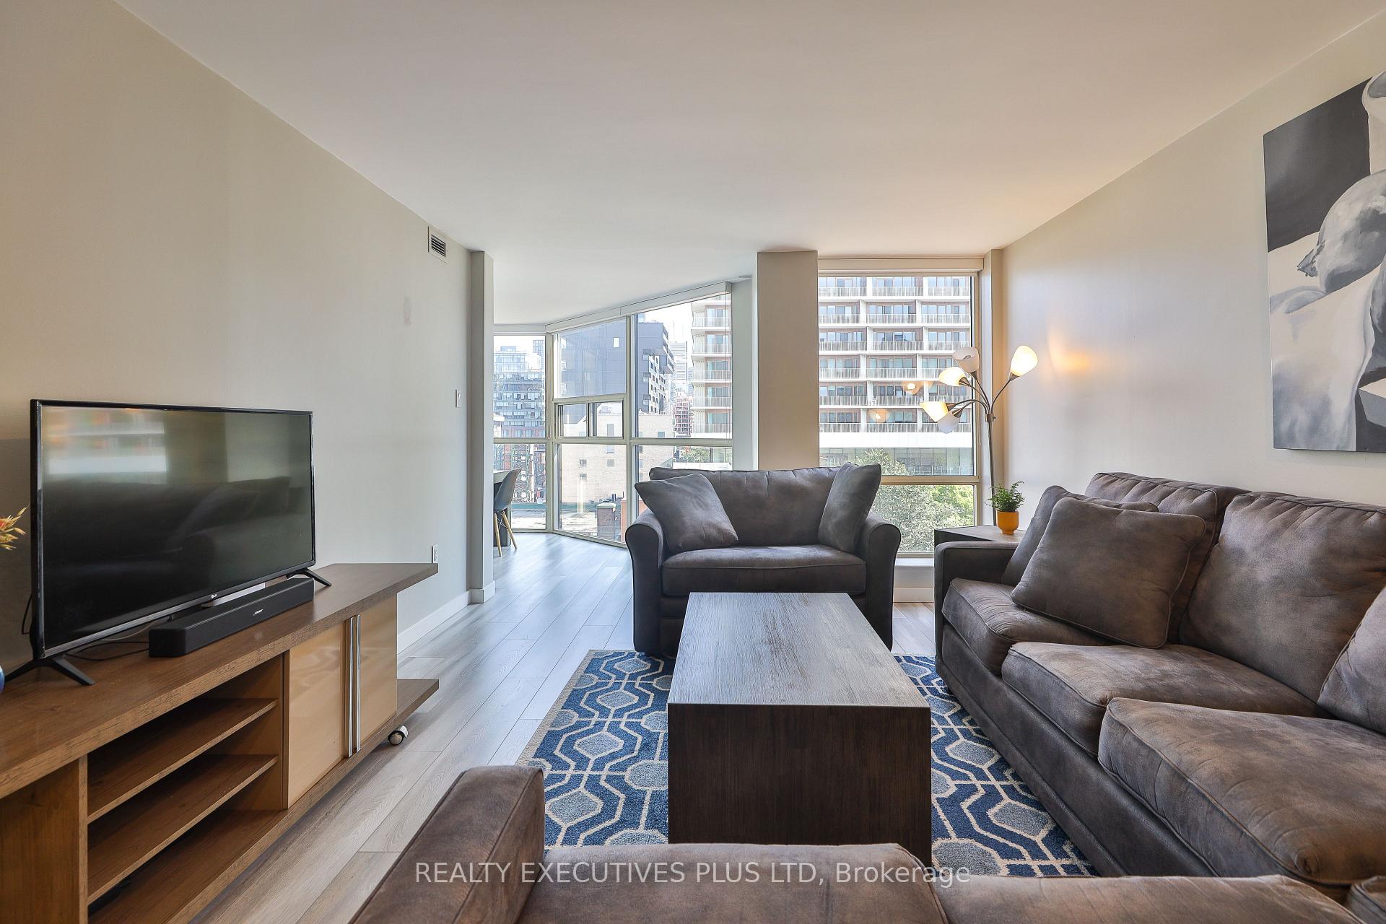
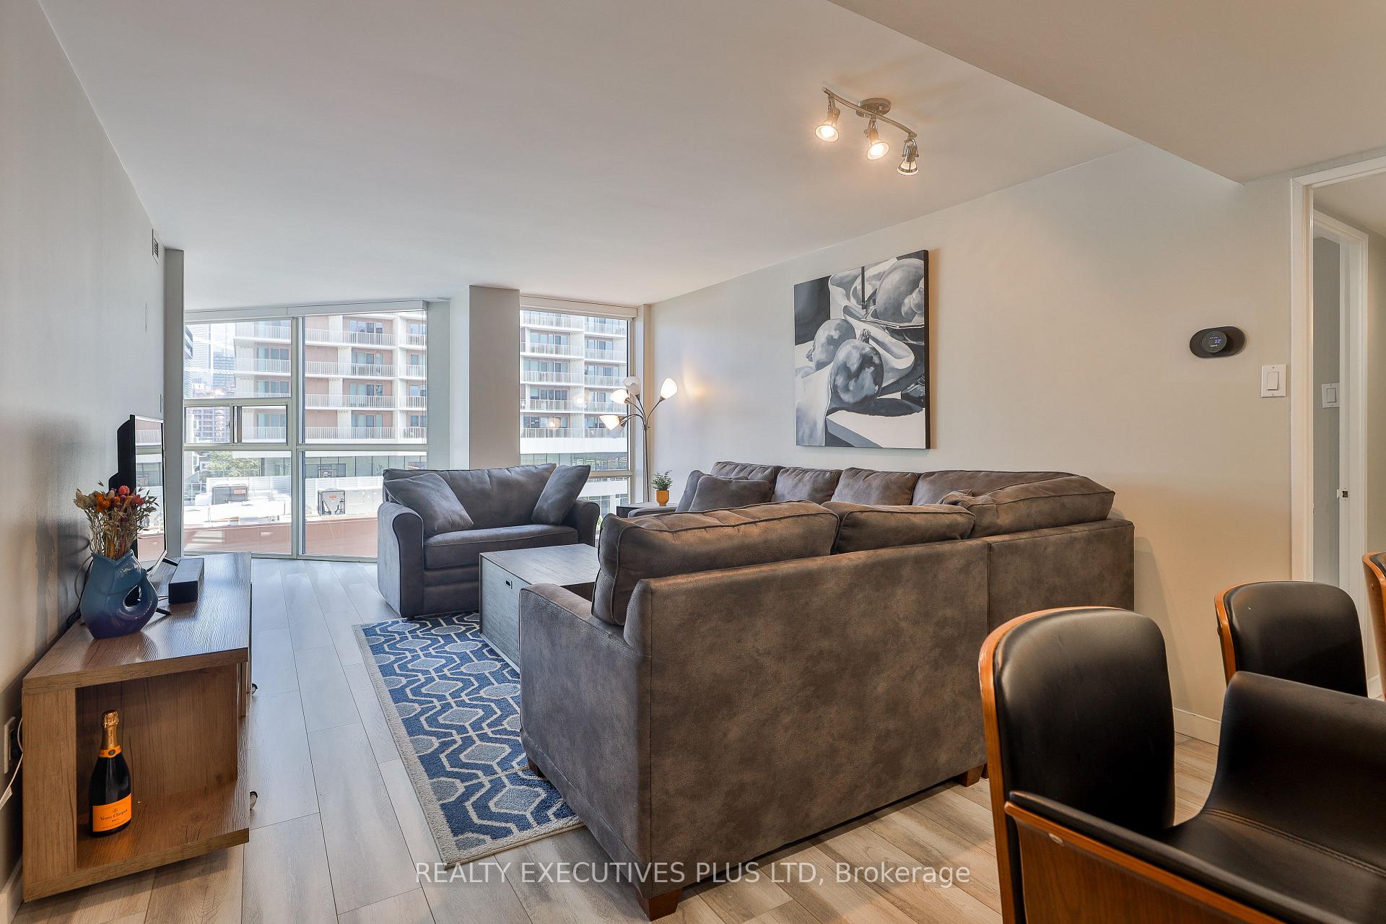
A rare find where style meets everyday practicality, this beautifully updated 2-bedroom + den, 2-bath residence spans over 1,040 sq. ft. in one of downtown Toronto's most dynamic neighbourhoods - the King West Entertainment District. The smart split-bedroom design ensures privacy and features a 4 pc washroom and large closet with custom built-in's in the primary bedroom and a 4 pc adjacent washroom to the second bedroom which includes a space saving Murphy bed. While the den and wall-to-wall east-facing windows bring in beautiful natural light, it is perfectly flexible as a larger dining room, office space or whatever you need it to be. The open-concept plan flows effortlessly, anchored by a modern kitchen with granite counters, stainless steel appliances, glass tile backsplash, and a breakfast bar ideal for casual meals or hosting. Recently refreshed, the home features neutral grey flooring and window blinds throughout, white contemporary cabinetry and tile accents, and smooth ceilings with recessed lighting a polished, move-in-ready aesthetic. An in-suite storage room adds everyday convenience. Unbeatable location with TTC at your door and the upcoming Ontario Line at King & Bathurst steps away. Enjoy walkable access to everyday essentials like Farm Boy, Loblaws, and the Toronto Public Library, along with nearby schools, playgrounds and dog parks, and daycares. Stroll to Stackt Market, The Well, Financial District, and the waterfront for dining, shopping, everyday conveniences and entertainment. This residence offers the perfect balance of modern updates, thoughtful design, and a vibrant downtown lifestyle. One owned parking spot included. The Summit Club offers resort-style shared amenities: indoor & outdoor pool, hot tub, gym, squash courts, private movie theatre, BBQs, library, Bike Storage, Car Wash, Internet, lush private garden with kids playground, and more. A rare mix of community and convenience in the heart of downtown Toronto.
Ask about this home
A HOMEH agent will answer your questions about this home.
Know more about The Summit Condos
Condo building · 701 King Street W
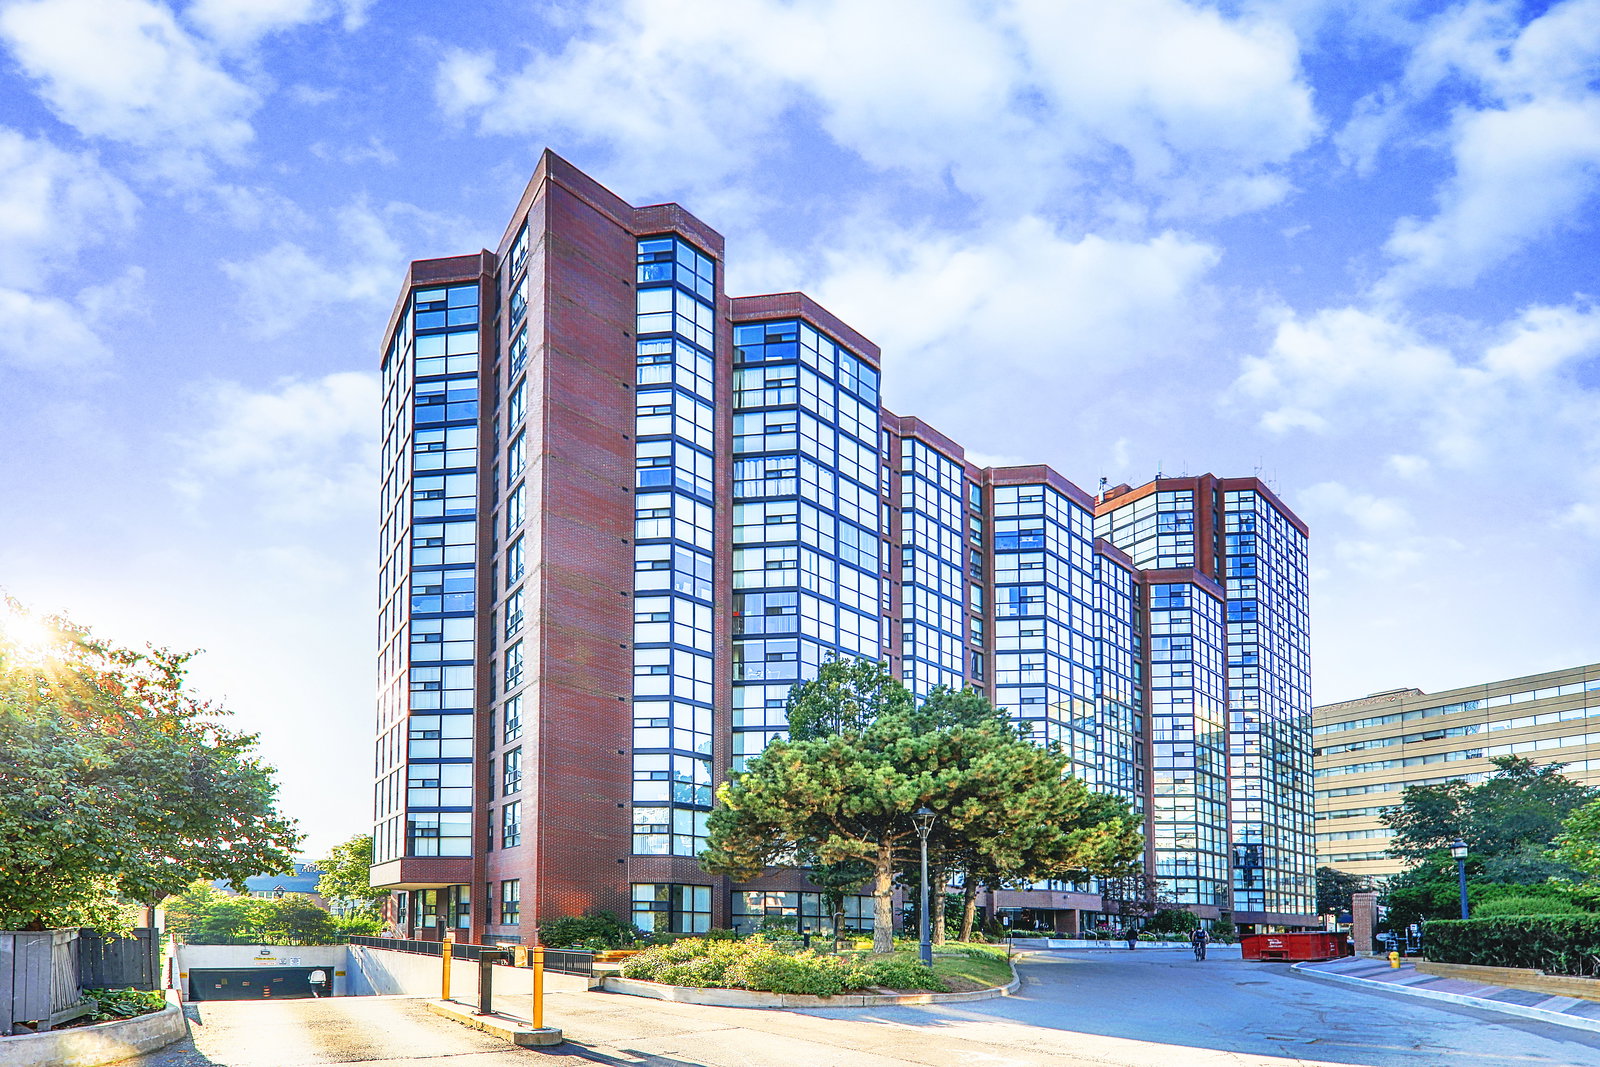
The Summit Condos is a 13-storey condo with 206 suites, built in 1984 by Toddglen. No units are on the market here right now.
- 13storeys
- 206suites
- $676/sq ft
- 1984built
No similar units for sale in The Summit Condos right now.
Around this home
Daily convenience, out of 100, from the distances below
Schools nearby
School rating, out of 10.
Helpful calculators
Your HOMEH agent

"I would see it this week."